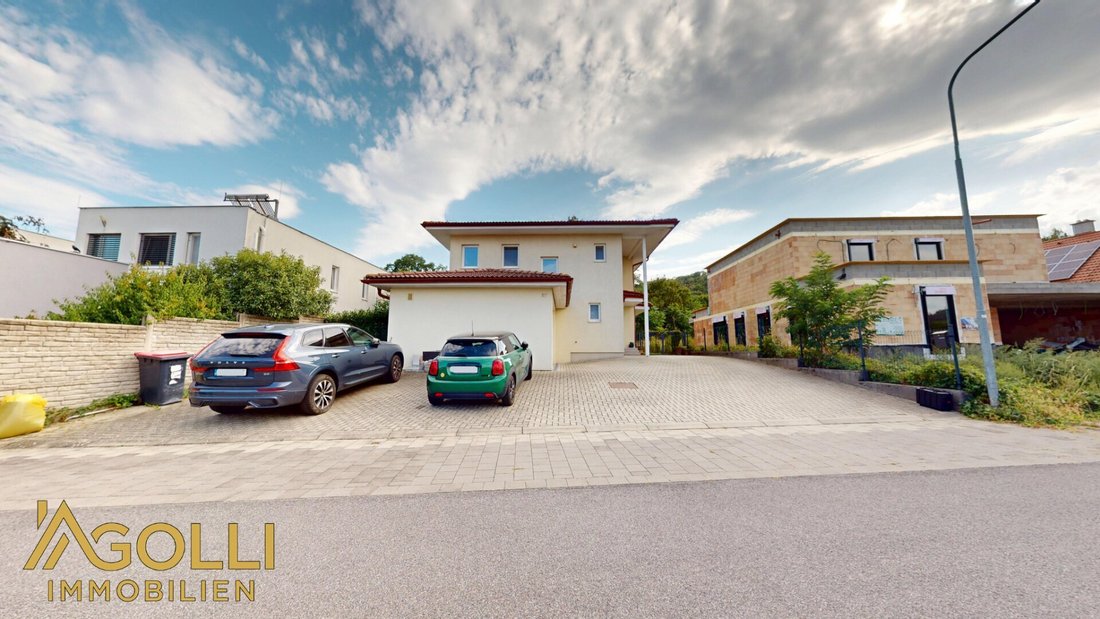
Großzügiges Einfamilienhaus Mit Garage, Garten & Viel Platz Für Die Familie
- 4 Schlafz.
- 2 Bäder
- 1,440 Sqft
- 6,157 Sqft lot
- Aktualisiert: September 30
Über die Immobilie
Click here for the video tour!
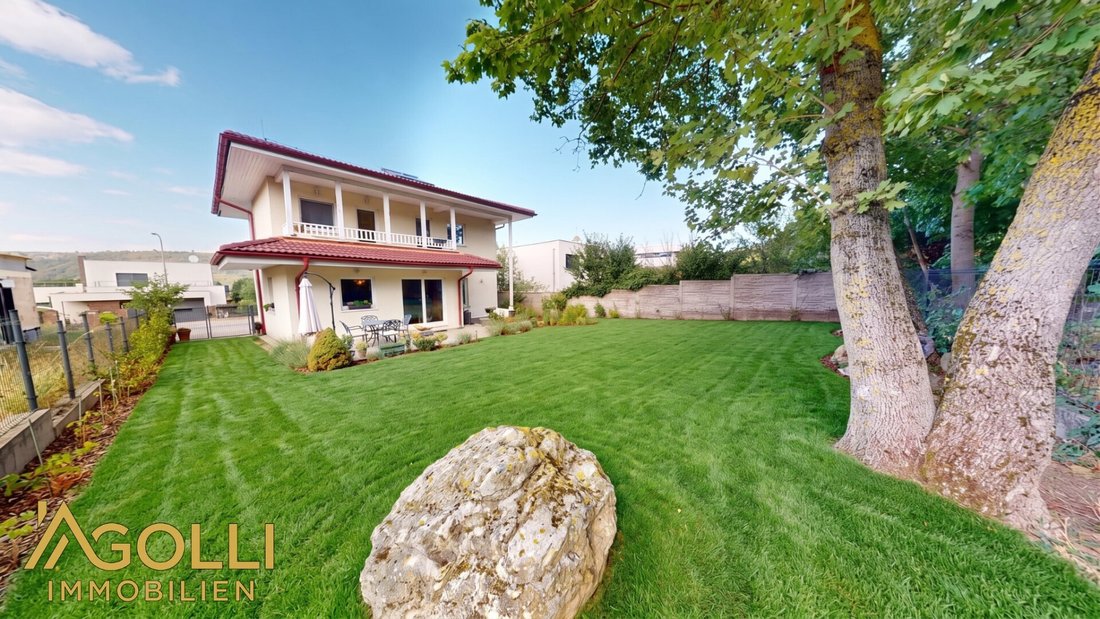
This well-maintained single-family home impresses with a spacious layout, extensive outdoor area, and a beautiful location with views of greenery. With approximately 134 m² of living space, the property offers ample room for families, couples, or anyone who values generous living and flexible usage options.
Upon arrival, you are wel
Click here for the video tour!
This well-maintained single-family home impresses with a spacious layout, extensive outdoor area, and a beautiful location with views of greenery. With approximately 134 m² of living space, the property offers ample room for families, couples, or anyone who values generous living and flexible usage options.
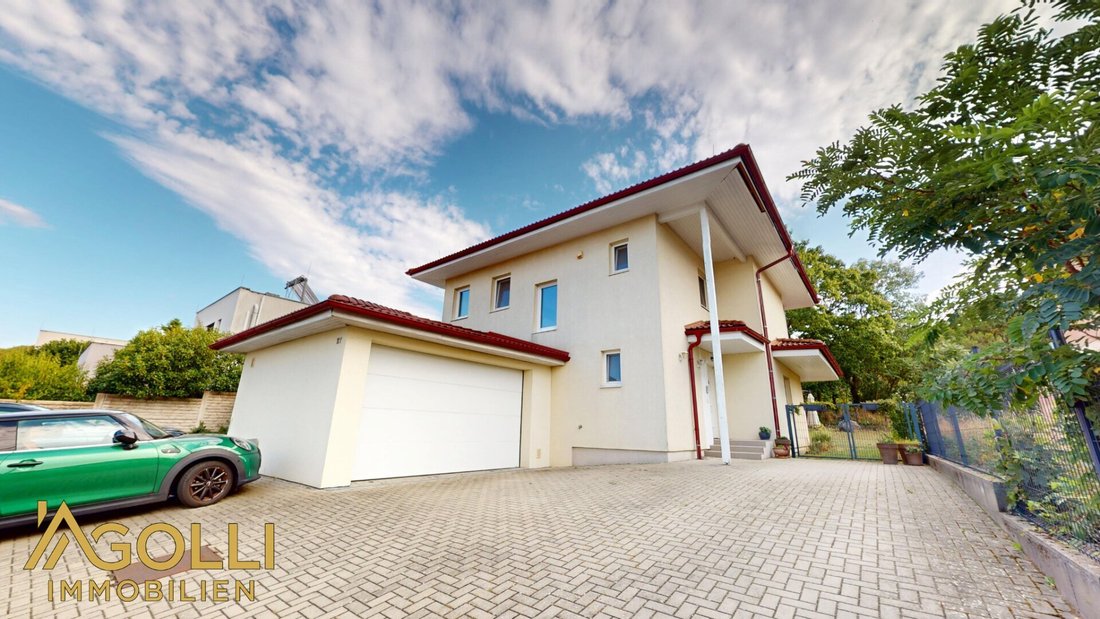
Upon arrival, you are welcomed by a large paved forecourt with enough parking space for about 8 vehicles. The offer is complemented by a garage measuring 25.5 m².
Ground Floor
Entering the house, you step into a spacious and inviting entrance hall from which the individual living areas are accessible.
The heart of the home is the large living and kitchen area. The modern kitchen is fully equipped with all necessary appliances and features a generous dining area with a large dining table. This creates a cozy focal point for shared meals and socializing with family and friends.
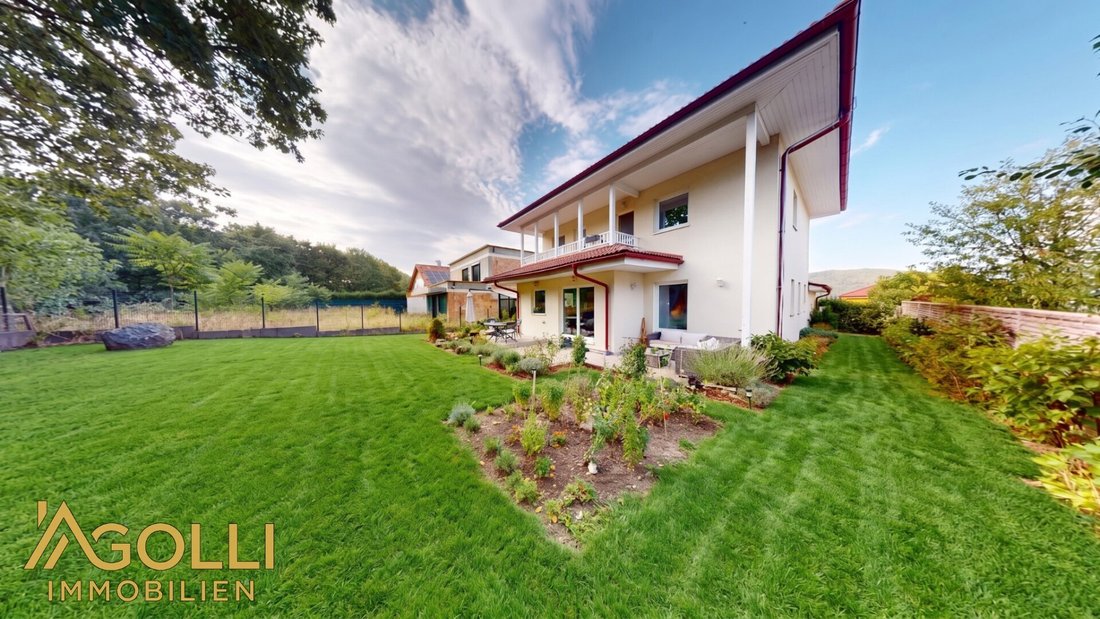
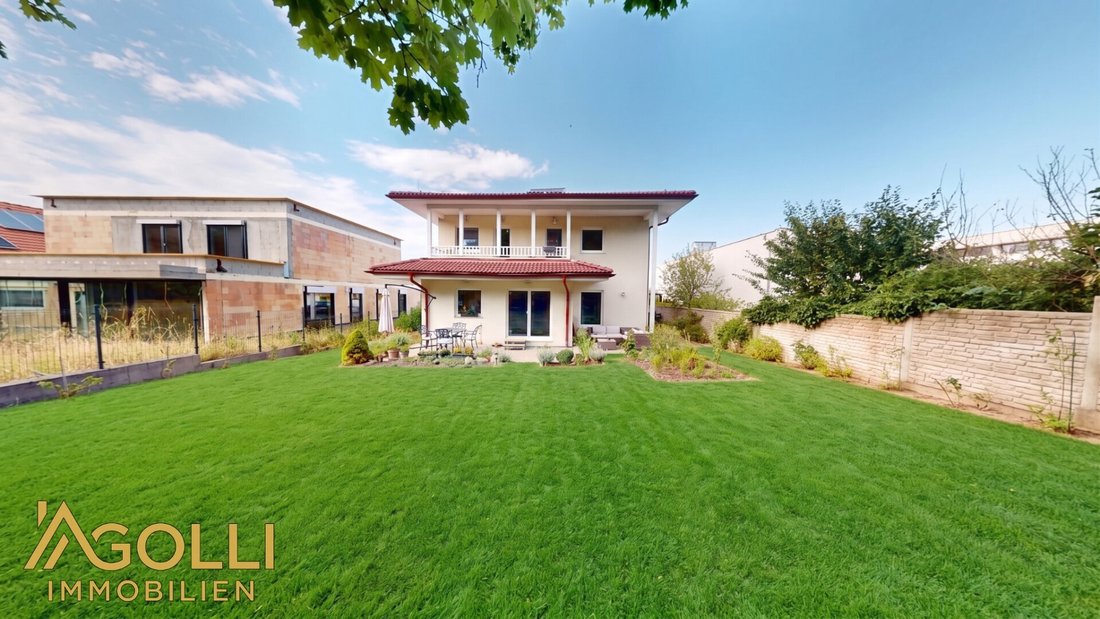
From the living area, there is direct access to the terrace and garden. The beautifully landscaped garden offers a wonderful view of the greenery. The trees behind and the adjacent small wooded area create a particularly pleasant and natural backdrop.
Another room on the ground floor is currently used as a children’s room. Due to the flexible room design, this room is also ideal as an office, guest room, or for individual use according to personal needs.
The ground floor bathroom has a window and is equipped with a shower, toilet, and washbasin.
Upper Floor
Upstairs, you will find three additional rooms and a second bathroom.
The spacious master bedroom offers enough space for a large wardrobe and has direct access to the balcony.
Another room is currently used as a walk-in closet and also has direct access to the balcony. If needed, this room can also be used as an additional bedroom, children’s room, or dressing room.
The third room on the upper floor is currently used as an office and is also ideal as a children’s or bedroom.
The second bathroom is equipped with a bathtub and a toilet.
At a Glance:
- 133.77 m² living space
- spacious paved forecourt
- parking spaces for about 8 vehicles
- garage of 25.5 m²
- large living and kitchen area
- modern, fully equipped kitchen with dining area
- large dining table as a cozy centerpiece
- direct access to terrace and garden
- beautiful garden with views of greenery
- natural backdrop with trees and adjacent green area
- total of 4 additional rooms
- integrated sauna in the current dressing room
- 2 bathrooms
- balcony accessible from two rooms on the upper floor
- flexible usage options for children’s room, office, guest room, bedroom, or dressing room
CONTACT ME | Jakup Agolli [hidden information]
Real estate trustee | Real estate agent & developer
Exclusive real estate agency
Our success fee is 3% plus 20% VAT
Your inquiry is important and valuable to us!
We ask for your understanding and look forward to welcoming you as a client soon.
In accordance with the FAGG (Distance and Off-Premises Contracts Act) and VRUG (Consumer Rights Directive Implementation Act), we can only arrange appointments after receiving a written inquiry with complete contact details (name, address, phone, email). This also applies to the provision of relevant information about the property.
-
Art der Immobilie
Haus
-
Preis/Quadratfuß
$505
Erkunden Sie die Gegend
Der Agent wird sich in Kürze mit Ihnen in Verbindung setzen
Gelistet von
Besichtigung mit the agent buchen
Wählen Sie ein Datum und ob Sie eine virtuelle oder persönliche Besichtigung mit dem Makler wünschen.
Das Vertrauen der führenden Makler der Welt
Die Makler hinter den außergewöhnlichsten Immobilien der Welt inserieren bei JamesEdition.
- Angebote von Sotheby's, Christie's, BARNES und Engel & Völkers
- Jedes Angebot wird vor der Veröffentlichung geprüft
- Verbinden Sie sich direkt mit verifizierten Maklern
Indem Sie fortfahren, akzeptieren Sie unsere Nutzungsbedingungen und Datenschutzrichtlinie.