


$946,203
Wunderschön Präsentiertes Landhaus Mit Panoramablick
- 4 Schlafz.
- 3 Bäder
- 2,810 Sqft
- 15,070 Sqft lot
- Aktualisiert: September 4
Über die Immobilie
Beschreibung wurde automatisch übersetzt.
Die Beschreibung wird in der Originalsprache angezeigt.
EXCLUSIVE TO MAXWELL BAYNES CHRISTIE’S INTERNATIONAL REAL ESTATE
* Private setting whilst remaining close to local amenities
* Superb panoramic views across the surrounding countryside
* Extensive terrace ideal for outdoor entertaining
* Large heated oval saltwater swimming pool with spacious sun terrace and electric low-level abri
* Immaculately presented and ready to mov
* Private setting whilst remaining close to local amenities
* Superb panoramic views across the surrounding countryside
* Extensive terrace ideal for outdoor entertaining
* Large heated oval saltwater swimming pool with spacious sun terrace and electric low-level abri
* Immaculately presented and ready to mov
EXCLUSIVE TO MAXWELL BAYNES CHRISTIE’S INTERNATIONAL REAL ESTATE
* Private setting whilst remaining close to local amenities
* Superb panoramic views across the surrounding countryside
* Extensive terrace ideal for outdoor entertaining
* Large heated oval saltwater swimming pool with spacious sun terrace and electric low-level abri
* Immaculately presented and ready to move into, with one substantial room offering further potential for completion
* Double glazing throughout with insect screens and central heating
* Approximately 1.4 hectares of predominantly grassland, including a private golf driving range, fruit trees and small woodland area
The House
Set back from a quiet country lane, this beautifully presented and upgraded home enjoys a peaceful and private setting, whilst remaining within easy reach of a charming village and several nearby towns offering a wide range of shops, amenities, sporting facilities and activities.
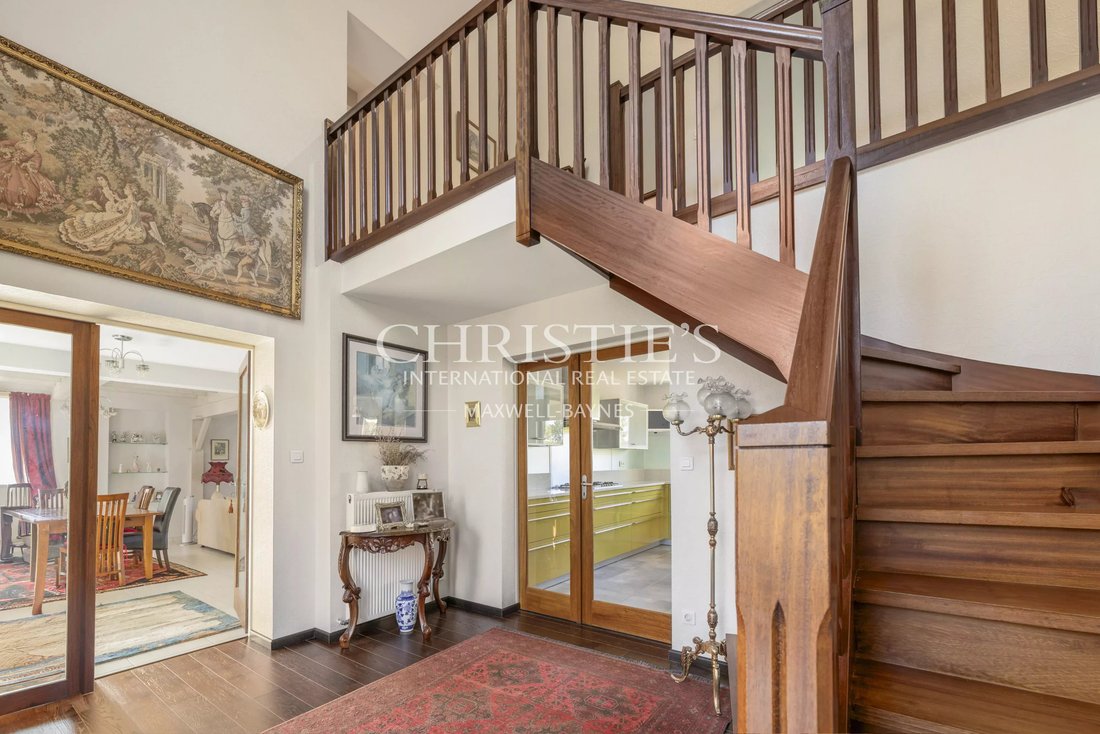
An electrically operated sliding gate opens onto a generous gravelled parking area. The entrance door, flanked by glazed side panels, leads into an impressive and spacious central hallway, filled with natural light and featuring a broad wooden half-turn staircase with attractive balustrade.
To one side of the hall is a generous open-plan living and dining room. A traditional fireplace with an inset wood burner provides a welcoming focal point, whilst windows to the side and rear, together with large French doors, ensure the room is light-filled and provide direct access to the extensive rear terrace and its magnificent views. A study and a well-appointed contemporary bathroom are located to the front of this wing.
At the heart of the house is the superb, recently upgraded kitchen, designed around a substantial central island. Large picture windows above the sink and work surfaces perfectly frame the panoramic countryside views. At one end, there is space for an informal circular dining table, whilst French doors open directly onto the rear terrace. The kitchen offers excellent storage and a comprehensive range of modern integrated appliances.
A practical utility room adjoins the kitchen and includes a sink, work surfaces, washing machine and tumble dryer. An internal door leads directly to the garage, which has a concrete floor and traditional wooden doors to the front. To the rear of the garage is a dedicated area housing the central heating boiler, associated pipework and hot water tank.
A further small door leads through to a rear hallway with useful storage for shoes and outdoor equipment, together with a shower room and WC, principally serving the swimming pool area. A glazed door provides further access to the rear terrace.
Completing the ground floor is a separate guest WC with wash hand basin.
## First Floor
The spacious landing benefits from a large picture window overlooking the front of the property.
To the right-hand side, at the end of the corridor, is a substantial room of approximately 38m², offering excellent potential for further development. The room retains attractive exposed original stonework along the exterior wall and currently includes a front-facing window and fitted wardrobes.
Also on this side are two comfortable bedrooms, both with built-in storage and rear-facing windows. They are served by a stylish modern bathroom comprising a bath, Italian-style walk-in shower, bidet, WC and wash hand basin. A Velux roof window floods the room with natural light.
On the opposite side of the landing is a further shower room featuring a large shower cubicle with massage facility, double wash basins, WC and bidet, again illuminated by a Velux roof window.
This wing accommodates three further bedrooms. One enjoys a side aspect and incorporates part of the original stair structure, whilst another double bedroom has recessed wardrobe space and a rear-facing window. The third benefits from windows to both the side and rear, ensuring plenty of natural light.
Steep half-steps on either side of the first floor lead up to a large floored attic space. With good head height and Velux windows to either side of the rear elevation, this useful area is predominantly open-plan, divided into two sections by the roof structure, and offers extensive storage along the eaves.
Outbuildings
To one side of the property is a useful open barn divided into three sections. Currently configured as a carport, garden machinery store and enclosed storage area, it offers considerable practical flexibility.
Grounds and Swimming Pool
The extensive paved terrace runs almost the entire length of the house and is accessible from several rooms. Positioned to take full advantage of the exceptional panoramic views, it provides a series of distinct areas for outdoor living and entertaining.
Immediately outside the main living room is a more formal seating area with sofas, whilst the central section provides a relaxed space centred around the barbecue. At the far end, a generous outdoor dining area offers the perfect setting for long summer lunches and evening entertaining whilst enjoying the far-reaching countryside views.
The gardens gently slope away from the house, incorporating a stepped garden and pathways leading down towards the swimming pool area.
The impressive heated oval saltwater swimming pool is generously proportioned, with a graduated depth from one end to the other. Wide paved terraces surround the pool, providing ample space for sun loungers and relaxation. An electrically operated low-level fibreglass abri extends the swimming season and enhances the practicality of this excellent leisure space.
The grounds, extending to approximately 1.4 hectares, are predominantly laid to easily maintained lawns and grassland. The current owner has created a private golf driving range, adding a unique recreational feature to the property. Mature fruit trees and a small area of woodland complete the grounds, creating an attractive and manageable rural setting.
This is a particularly well-presented country home combining comfortable modern living with privacy, generous accommodation and outstanding panoramic views, all within convenient reach of everyday amenities.
Eugénie les Bains with its renowned Michelin star restaurant, spa and golf is just 30 minutes away. The surrounding Chalosse area is rich in culture and history. Travelling through it the unspoilt beaches of Landes are about 1 hour distant. Less than an hour to the east is Pau, with its numerous historic attractions and regional airport and TGV station. The international airports of Bordeaux and Toulouse can be reached easily from the autoroutes which are less than 30 minutes away.
For further information and to receive a comprehensive brochure with floor plans, please contact Martin at [hidden information]. If you are unable to visit France soon, a live virtual tour can be arranged.
Informationen zu den Risiken, denen diese Immobilie ausgesetzt ist, finden Sie auf der Website von Géorisques: https://www.georisques.gouv.fr/
* Private setting whilst remaining close to local amenities
* Superb panoramic views across the surrounding countryside
* Extensive terrace ideal for outdoor entertaining
* Large heated oval saltwater swimming pool with spacious sun terrace and electric low-level abri
* Immaculately presented and ready to move into, with one substantial room offering further potential for completion
* Double glazing throughout with insect screens and central heating
* Approximately 1.4 hectares of predominantly grassland, including a private golf driving range, fruit trees and small woodland area
The House
Set back from a quiet country lane, this beautifully presented and upgraded home enjoys a peaceful and private setting, whilst remaining within easy reach of a charming village and several nearby towns offering a wide range of shops, amenities, sporting facilities and activities.
An electrically operated sliding gate opens onto a generous gravelled parking area. The entrance door, flanked by glazed side panels, leads into an impressive and spacious central hallway, filled with natural light and featuring a broad wooden half-turn staircase with attractive balustrade.
To one side of the hall is a generous open-plan living and dining room. A traditional fireplace with an inset wood burner provides a welcoming focal point, whilst windows to the side and rear, together with large French doors, ensure the room is light-filled and provide direct access to the extensive rear terrace and its magnificent views. A study and a well-appointed contemporary bathroom are located to the front of this wing.
At the heart of the house is the superb, recently upgraded kitchen, designed around a substantial central island. Large picture windows above the sink and work surfaces perfectly frame the panoramic countryside views. At one end, there is space for an informal circular dining table, whilst French doors open directly onto the rear terrace. The kitchen offers excellent storage and a comprehensive range of modern integrated appliances.
A practical utility room adjoins the kitchen and includes a sink, work surfaces, washing machine and tumble dryer. An internal door leads directly to the garage, which has a concrete floor and traditional wooden doors to the front. To the rear of the garage is a dedicated area housing the central heating boiler, associated pipework and hot water tank.
A further small door leads through to a rear hallway with useful storage for shoes and outdoor equipment, together with a shower room and WC, principally serving the swimming pool area. A glazed door provides further access to the rear terrace.
Completing the ground floor is a separate guest WC with wash hand basin.
## First Floor
The spacious landing benefits from a large picture window overlooking the front of the property.
To the right-hand side, at the end of the corridor, is a substantial room of approximately 38m², offering excellent potential for further development. The room retains attractive exposed original stonework along the exterior wall and currently includes a front-facing window and fitted wardrobes.
Also on this side are two comfortable bedrooms, both with built-in storage and rear-facing windows. They are served by a stylish modern bathroom comprising a bath, Italian-style walk-in shower, bidet, WC and wash hand basin. A Velux roof window floods the room with natural light.
On the opposite side of the landing is a further shower room featuring a large shower cubicle with massage facility, double wash basins, WC and bidet, again illuminated by a Velux roof window.
This wing accommodates three further bedrooms. One enjoys a side aspect and incorporates part of the original stair structure, whilst another double bedroom has recessed wardrobe space and a rear-facing window. The third benefits from windows to both the side and rear, ensuring plenty of natural light.
Steep half-steps on either side of the first floor lead up to a large floored attic space. With good head height and Velux windows to either side of the rear elevation, this useful area is predominantly open-plan, divided into two sections by the roof structure, and offers extensive storage along the eaves.
Outbuildings
To one side of the property is a useful open barn divided into three sections. Currently configured as a carport, garden machinery store and enclosed storage area, it offers considerable practical flexibility.
Grounds and Swimming Pool
The extensive paved terrace runs almost the entire length of the house and is accessible from several rooms. Positioned to take full advantage of the exceptional panoramic views, it provides a series of distinct areas for outdoor living and entertaining.
Immediately outside the main living room is a more formal seating area with sofas, whilst the central section provides a relaxed space centred around the barbecue. At the far end, a generous outdoor dining area offers the perfect setting for long summer lunches and evening entertaining whilst enjoying the far-reaching countryside views.
The gardens gently slope away from the house, incorporating a stepped garden and pathways leading down towards the swimming pool area.
The impressive heated oval saltwater swimming pool is generously proportioned, with a graduated depth from one end to the other. Wide paved terraces surround the pool, providing ample space for sun loungers and relaxation. An electrically operated low-level fibreglass abri extends the swimming season and enhances the practicality of this excellent leisure space.
The grounds, extending to approximately 1.4 hectares, are predominantly laid to easily maintained lawns and grassland. The current owner has created a private golf driving range, adding a unique recreational feature to the property. Mature fruit trees and a small area of woodland complete the grounds, creating an attractive and manageable rural setting.
This is a particularly well-presented country home combining comfortable modern living with privacy, generous accommodation and outstanding panoramic views, all within convenient reach of everyday amenities.
Eugénie les Bains with its renowned Michelin star restaurant, spa and golf is just 30 minutes away. The surrounding Chalosse area is rich in culture and history. Travelling through it the unspoilt beaches of Landes are about 1 hour distant. Less than an hour to the east is Pau, with its numerous historic attractions and regional airport and TGV station. The international airports of Bordeaux and Toulouse can be reached easily from the autoroutes which are less than 30 minutes away.
For further information and to receive a comprehensive brochure with floor plans, please contact Martin at [hidden information]. If you are unable to visit France soon, a live virtual tour can be arranged.
Informationen zu den Risiken, denen diese Immobilie ausgesetzt ist, finden Sie auf der Website von Géorisques: https://www.georisques.gouv.fr/
-
Art der Immobilie
Anwesen
-
Baujahr
1850
-
Preis/Quadratfuß
$336
Funktionen
Erkunden Sie die Gegend
Hagetmau, Neu-Aquitanien, Frankreich
Auf Google Maps anzeigen
Preis pro sqft
Niedrig
Hoch

Vor 3 Jahren beigetreten
Sie haben sich nach diesem Objekt erkundigt
Der Agent wird sich in Kürze mit Ihnen in Verbindung setzen
Gelistet von
12
Angebote
2024
Beigetreten
Besichtigung mit Martin Sheach buchen
Wählen Sie ein Datum und ob Sie eine virtuelle oder persönliche Besichtigung mit dem Makler wünschen.
Bevorzugtes Datum
Art der Tour

Maxwell-Baynes Residential and Vineyards - Christie's International Real Estate
Gabiran, 33350, Mérignas, France
Agenturprofil anzeigen
Zuletzt aktualisiert
September 4
Erstmalig gelistet
September 4
Angebotsreferenz
MS1086
Ähnliche Immobilien in der Nähe
Neue Angebote in Hagetmau

Entdecken Sie mehr Häuser zum Verkauf
Hagetmau, Neu-Aquitanien, Frankreich Immobilienarten
Hagetmau, Neu-Aquitanien, Frankreich beliebte Suchanfragen
- Panorama Immobilien in Hagetmau, Neu-Aquitanien, Frankreich
- Immobilien mit Terrasse in Hagetmau, Neu-Aquitanien, Frankreich
- Immobilien mit Bar in Hagetmau, Neu-Aquitanien, Frankreich
- Immobilien mit Office in Hagetmau, Neu-Aquitanien, Frankreich
- Immobilien mit Outdoor-Küche in Hagetmau, Neu-Aquitanien, Frankreich
- Privatsphäre Immobilien in Hagetmau, Neu-Aquitanien, Frankreich
- Moderne Immobilien in Hagetmau, Neu-Aquitanien, Frankreich
- Immobilien mit Bibliothek in Hagetmau, Neu-Aquitanien, Frankreich
- Immobilien mit Klimaanlage in Hagetmau, Neu-Aquitanien, Frankreich
- Immobilien mit Weinkeller in Hagetmau, Neu-Aquitanien, Frankreich
- Immobilien mit Kamin in Hagetmau, Neu-Aquitanien, Frankreich
- Immobilien mit Pool in Hagetmau, Neu-Aquitanien, Frankreich
- Immobilien mit Balkon in Hagetmau, Neu-Aquitanien, Frankreich
- Immobilien mit Offene Küche in Hagetmau, Neu-Aquitanien, Frankreich
- Renoviert Immobilien in Hagetmau, Neu-Aquitanien, Frankreich
Verwandte Leitfäden & Geschichten
Das Vertrauen der führenden Makler der Welt
Die Makler hinter den außergewöhnlichsten Immobilien der Welt inserieren bei JamesEdition.
- Angebote von Sotheby's, Christie's, BARNES und Engel & Völkers
- Jedes Angebot wird vor der Veröffentlichung geprüft
- Verbinden Sie sich direkt mit verifizierten Maklern
Indem Sie fortfahren, akzeptieren Sie unsere Nutzungsbedingungen und Datenschutzrichtlinie.