$4,379,481
Fairgreen, Hadley Wood
- 5 Schlafz.
- 5 Bäder
- Aktualisiert: August 12
- 16
Über die Immobilie
Beschreibung wurde automatisch übersetzt.
Die Beschreibung wird in der Originalsprache angezeigt.
An Exceptional Family Residence Built to Passive Home Standards
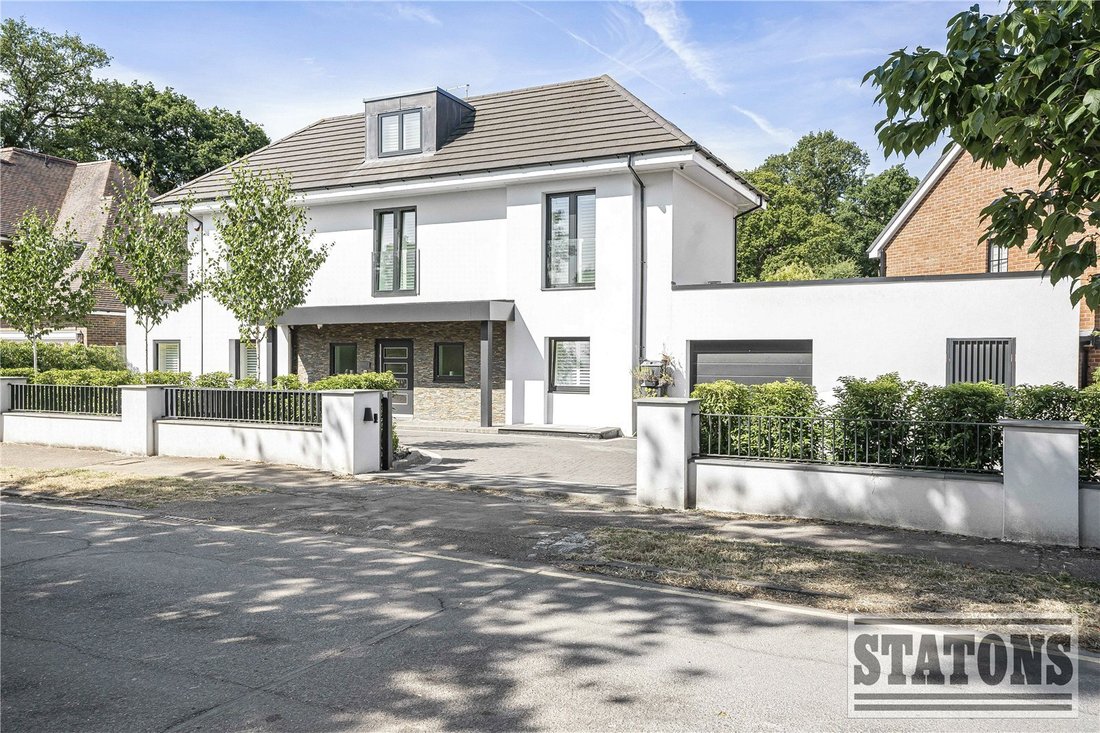
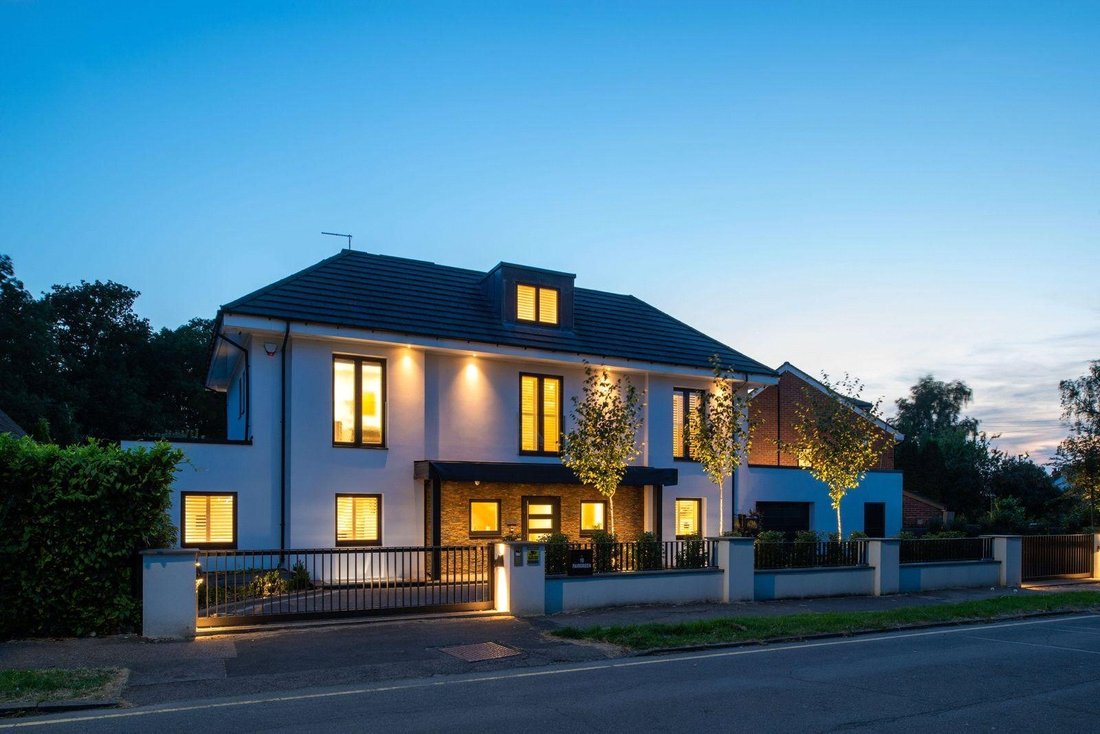
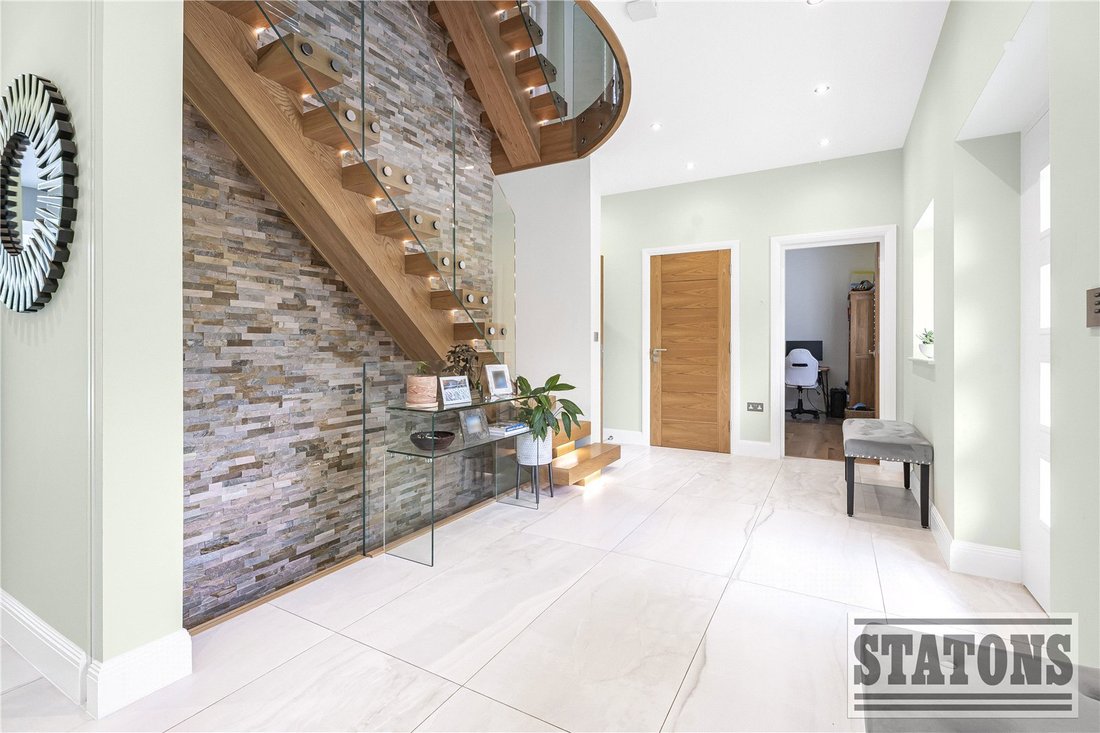
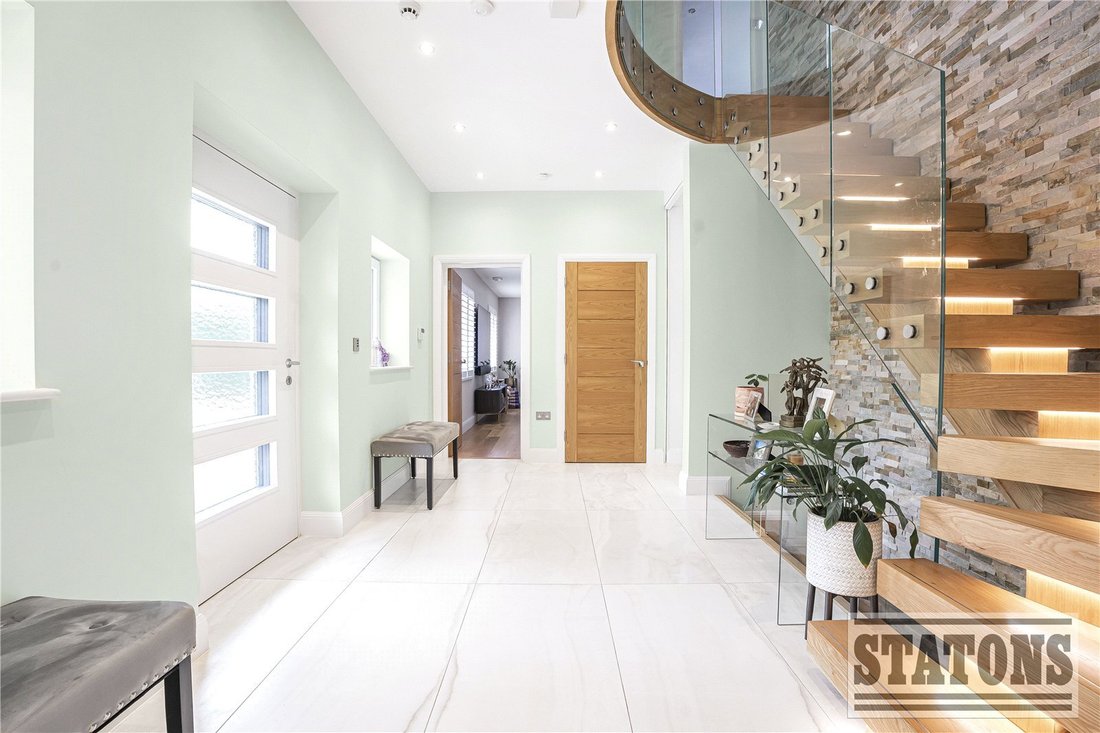
Occupying just under 5,000 sq ft of thoughtfully designed accommodation and set on a generous plot of just over 0.25 acre, this impressive family home combines contemporary luxury with cutting-edge sustainable design.
The property enjoys a wonderful south-west facing rear garden and is arranged to provide 5 - 6 spacious bedroo
Occupying just under 5,000 sq ft of thoughtfully designed accommodation and set on a generous plot of just over 0.25 acre, this impressive family home combines contemporary luxury with cutting-edge sustainable design.
The property enjoys a wonderful south-west facing rear garden and is arranged to provide 5 - 6 spacious bedroo
An Exceptional Family Residence Built to Passive Home Standards
Occupying just under 5,000 sq ft of thoughtfully designed accommodation and set on a generous plot of just over 0.25 acre, this impressive family home combines contemporary luxury with cutting-edge sustainable design.
The property enjoys a wonderful south-west facing rear garden and is arranged to provide 5 - 6 spacious bedrooms, including a ground floor bedroom with an en-suite shower room, ideal for extended family living.
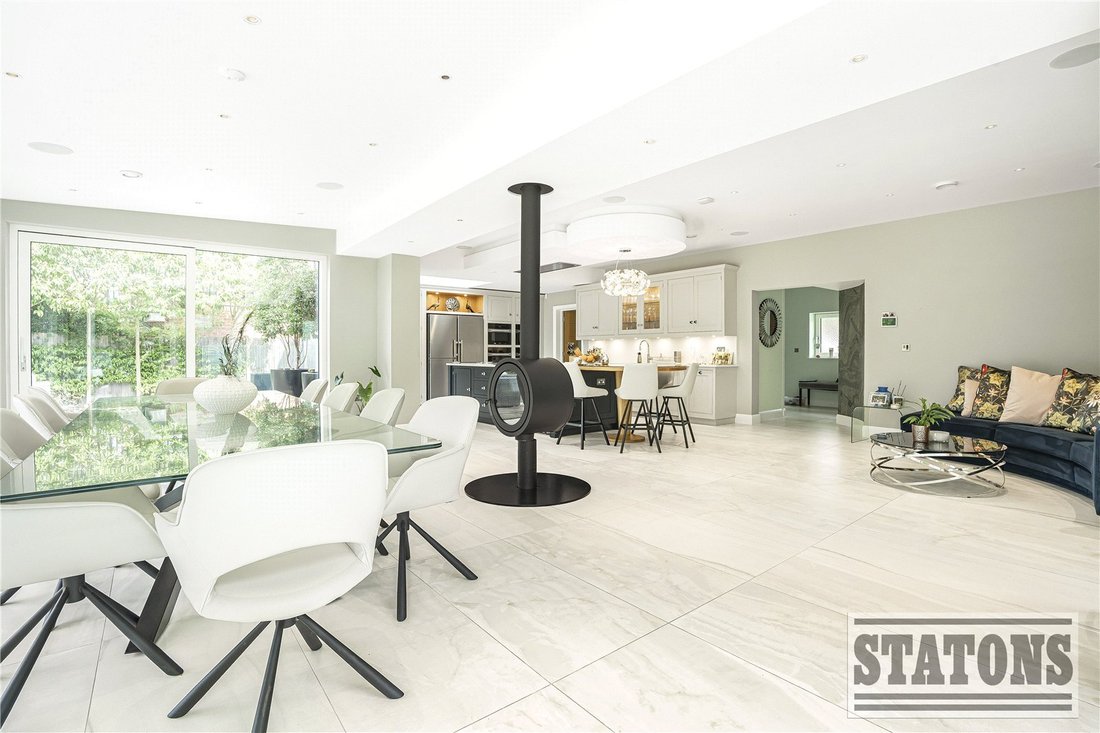
A highlight of the home is the stunning “super room” overlooking the rear garden, perfect for relaxing or entertaining. The property also benefits from an outstanding range of leisure facilities, including a games room, bespoke cinema room, fully equipped gym, and a luxurious spa area featuring a hot tub, sauna, and steam room - all adjoining a tranquil courtyard garden.
Frontage: The property is approached via a gated carriage driveway providing parking for multiple vehicles, complemented by mature planted borders and direct access to the garage.
Garden: A well-presented and landscaped rear garden enhances the home beautifully. An expansive patio terrace offers the perfect setting for outdoor dining and entertaining, leading to a formal lawn bordered by mature planting. To the rear, a further garden room with decking provides additional versatile space, ideal as a studio, summer room, or entertaining area.
Location & Lifestyle
Transport: Only 0.4 miles to Cockfosters Station (Piccadilly Line) for direct connections to Central London.
Local Amenities: Close to Cockfosters’ array of shops, cafés, restaurants, top-rated schools, and healthcare services.
Green Spaces: Just a 5-minute walk from the expansive 320-hectare Trent Park—ideal for walking, cycling, and outdoor leisure.
Accessibility: Excellent connectivity via the nearby M25 to surrounding areas and beyond.
Exceptional Design & Sustainability
This home is built to rigorous Passive House standards, maximising energy efficiency and comfort.
Isotex ICF Construction: External and most internal walls built with Isotex insulated concrete form blocks, eliminating thermal bridging and providing excellent soundproofing.
Outstanding Airtightness: Achieved an exceptional air tightness test result of 1.82 (far exceeding the standard threshold of 10.0).
MVHR Systems: Two Mechanical Ventilation Heat Recovery systems pre-warm fresh air using outgoing stale air, ensuring clean, filtered air while conserving heating and cooling energy.
Highest EPC Rating: Energy Performance Certificate rated 92A (the highest achievable score, with no further improvement recommended)
Solar Power & Storage: 18 solar panels generating up to 5.4 kWp, supported by two 4.5 kW storage batteries programmable to charge during off-peak hours. Additional batteries can be added if desired.
Rainwater Harvesting: A 7,500-litre underground tank collects rainwater for garden irrigation and toilet flushing, reducing mains water consumption.
Premium Fixtures & Technology
Kitchen: Bespoke Tom Howley kitchen fitted with high-end Miele appliances, including 2 ovens, 1 microwave, 1 steam oven, induction hob, 2 Neff dishwashers, and a wine chiller.
Plumbing: Professionally designed system powered by a Stuart Turner pump, delivering an impressive 5.5 bar pressure to all showers and bathrooms.
Windows & Doors: Supplied by Internorm - Europe’s leading manufacturer of high-performance systems designed specifically for Passive House standards.
Smart Home Automation: Fully integrated Control4 system managing audio, visual, lighting, CCTV, and more.
Lighting: Collingwood LED lighting throughout, including exterior illumination.
Finishes: Bathrooms tiled by Porcelanosa; ground floor and steam room tiles by Porcelain Tile, Finchley.
Security: Comprehensive Hikvision CCTV system and Texecom intruder alarm.
Additional Information: Plot: Just over 0.25 acre.
Council Tax: H
Local Authority: Enfield
Tenure: Freehold
Occupying just under 5,000 sq ft of thoughtfully designed accommodation and set on a generous plot of just over 0.25 acre, this impressive family home combines contemporary luxury with cutting-edge sustainable design.
The property enjoys a wonderful south-west facing rear garden and is arranged to provide 5 - 6 spacious bedrooms, including a ground floor bedroom with an en-suite shower room, ideal for extended family living.
A highlight of the home is the stunning “super room” overlooking the rear garden, perfect for relaxing or entertaining. The property also benefits from an outstanding range of leisure facilities, including a games room, bespoke cinema room, fully equipped gym, and a luxurious spa area featuring a hot tub, sauna, and steam room - all adjoining a tranquil courtyard garden.
Frontage: The property is approached via a gated carriage driveway providing parking for multiple vehicles, complemented by mature planted borders and direct access to the garage.
Garden: A well-presented and landscaped rear garden enhances the home beautifully. An expansive patio terrace offers the perfect setting for outdoor dining and entertaining, leading to a formal lawn bordered by mature planting. To the rear, a further garden room with decking provides additional versatile space, ideal as a studio, summer room, or entertaining area.
Location & Lifestyle
Transport: Only 0.4 miles to Cockfosters Station (Piccadilly Line) for direct connections to Central London.
Local Amenities: Close to Cockfosters’ array of shops, cafés, restaurants, top-rated schools, and healthcare services.
Green Spaces: Just a 5-minute walk from the expansive 320-hectare Trent Park—ideal for walking, cycling, and outdoor leisure.
Accessibility: Excellent connectivity via the nearby M25 to surrounding areas and beyond.
Exceptional Design & Sustainability
This home is built to rigorous Passive House standards, maximising energy efficiency and comfort.
Isotex ICF Construction: External and most internal walls built with Isotex insulated concrete form blocks, eliminating thermal bridging and providing excellent soundproofing.
Outstanding Airtightness: Achieved an exceptional air tightness test result of 1.82 (far exceeding the standard threshold of 10.0).
MVHR Systems: Two Mechanical Ventilation Heat Recovery systems pre-warm fresh air using outgoing stale air, ensuring clean, filtered air while conserving heating and cooling energy.
Highest EPC Rating: Energy Performance Certificate rated 92A (the highest achievable score, with no further improvement recommended)
Solar Power & Storage: 18 solar panels generating up to 5.4 kWp, supported by two 4.5 kW storage batteries programmable to charge during off-peak hours. Additional batteries can be added if desired.
Rainwater Harvesting: A 7,500-litre underground tank collects rainwater for garden irrigation and toilet flushing, reducing mains water consumption.
Premium Fixtures & Technology
Kitchen: Bespoke Tom Howley kitchen fitted with high-end Miele appliances, including 2 ovens, 1 microwave, 1 steam oven, induction hob, 2 Neff dishwashers, and a wine chiller.
Plumbing: Professionally designed system powered by a Stuart Turner pump, delivering an impressive 5.5 bar pressure to all showers and bathrooms.
Windows & Doors: Supplied by Internorm - Europe’s leading manufacturer of high-performance systems designed specifically for Passive House standards.
Smart Home Automation: Fully integrated Control4 system managing audio, visual, lighting, CCTV, and more.
Lighting: Collingwood LED lighting throughout, including exterior illumination.
Finishes: Bathrooms tiled by Porcelanosa; ground floor and steam room tiles by Porcelain Tile, Finchley.
Security: Comprehensive Hikvision CCTV system and Texecom intruder alarm.
Additional Information: Plot: Just over 0.25 acre.
Council Tax: H
Local Authority: Enfield
Tenure: Freehold
-
Art der Immobilie
Haus
Funktionen
Funktionen
Innenbereich
- Hohe Decke
- Office
- Klimaanlage
- Kücheninsel
- Gasherd
- Whirlpool
- Bar
- Sauna
- Spielzimmer
- Kino
- Stein Arbeitsplatten
- Dampfsauna
- Fitnessstudio
Outdoor
Erkunden Sie die Gegend
Fairgreen, Ferney Hill, London Borough of Enfield, England
Auf Google Maps anzeigen
Preis pro sqft
Niedrig
Hoch
Vor 10 Monaten beigetreten
Sie haben sich nach diesem Objekt erkundigt
Der Agent wird sich in Kürze mit Ihnen in Verbindung setzen
Gelistet von
368
Angebote
2026
Beigetreten
Besichtigung mit the agent buchen
Wählen Sie ein Datum und ob Sie eine virtuelle oder persönliche Besichtigung mit dem Makler wünschen.
Bevorzugtes Datum
Art der Tour
Zuletzt aktualisiert
August 12
Erstmalig gelistet
Juni 27
Angebotsreferenz
-
Das Vertrauen der führenden Makler der Welt
Die Makler hinter den außergewöhnlichsten Immobilien der Welt inserieren bei JamesEdition.
- Angebote von Sotheby's, Christie's, BARNES und Engel & Völkers
- Jedes Angebot wird vor der Veröffentlichung geprüft
- Verbinden Sie sich direkt mit verifizierten Maklern
Indem Sie fortfahren, akzeptieren Sie unsere Nutzungsbedingungen und Datenschutzrichtlinie.