Einfamilienhaus In Guyton
- 5 Schlafz.
- 4 Bäder
- 4,000 Sqft
- 17,860 Sqft lot
- Aktualisiert: Gestern
- Quelle: Hive MLS (North Carolina Regional) MLS#SA363678
Über die Immobilie
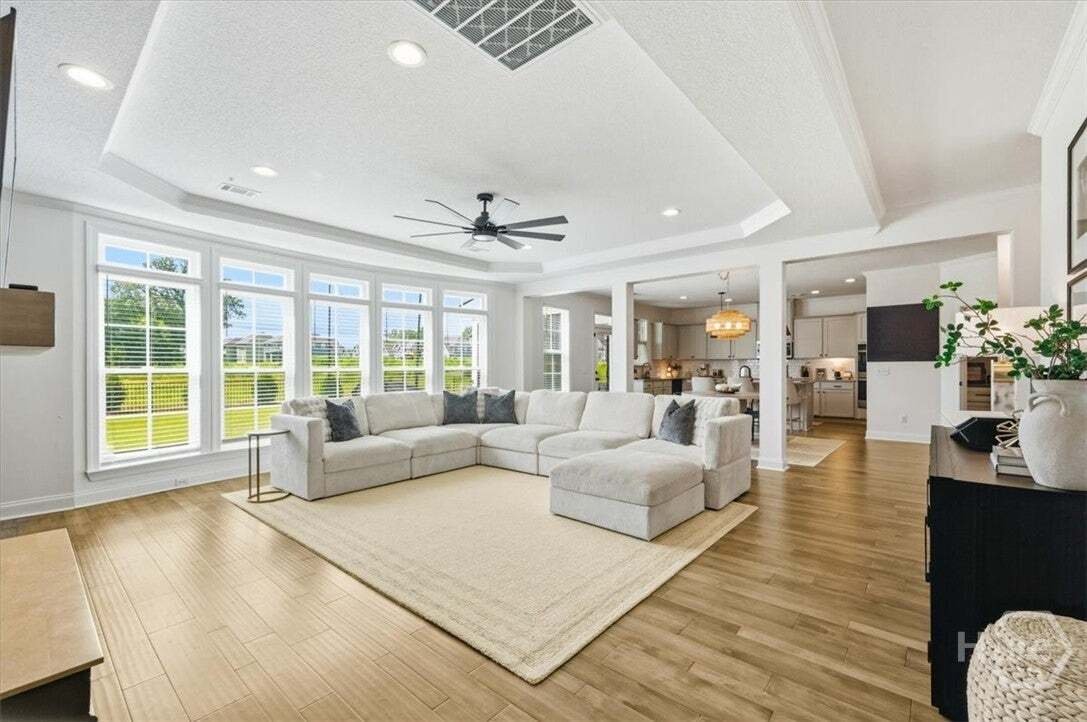
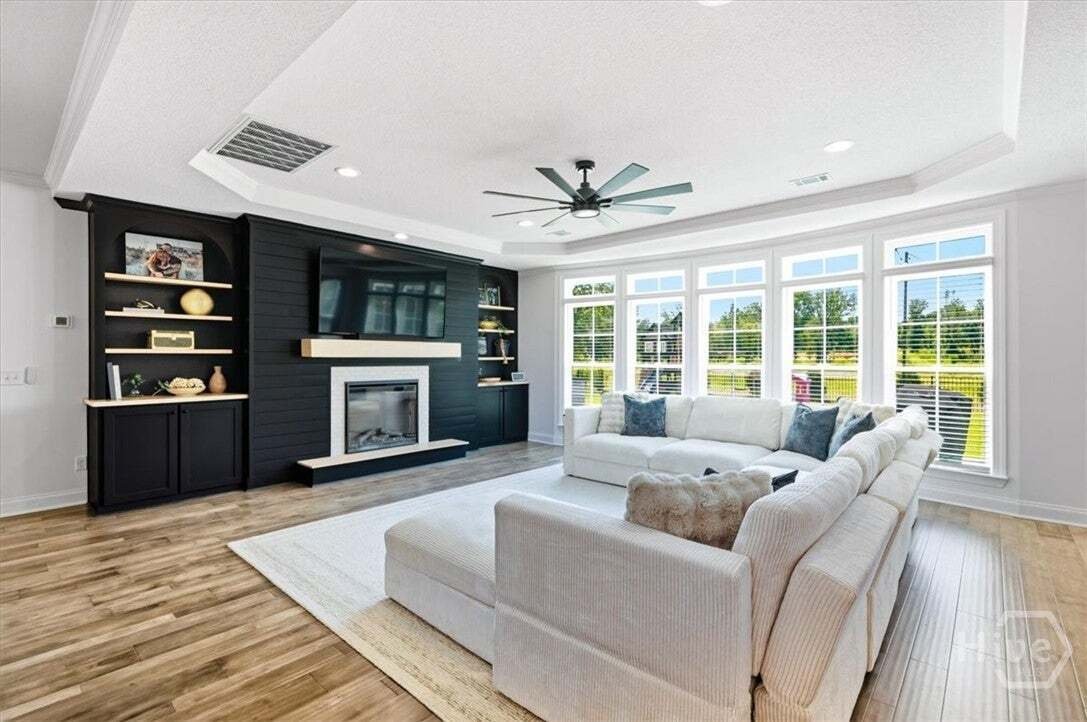
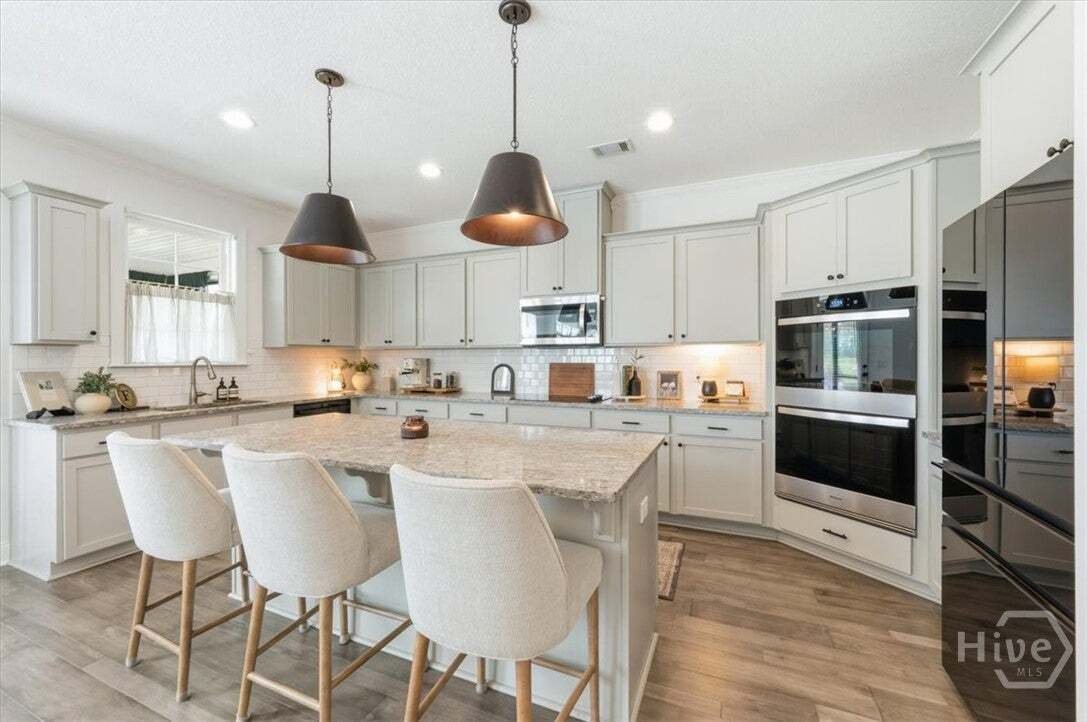
The open kitchen, breakfast area and family room flow naturally together, creating the heart of the home. The kitchen features granite countertops and a white tile backsplash, while a custom beverage and wine bar with built-in refrigerator adds both style and function. A fireplace framed by custom built-ins anchors the family room.
A dedicated first-floor office is a standout, featuring custom cabinetry and black-framed glass doors that provide separation while keeping the space visually connected. A guest bedroom and full bath are also conveniently located on the main level.
Upstairs, the spacious primary suite includes a sitting area and impressive custom dressing closet. Additional bedrooms and a large bonus room provide plenty of flexible living space. Storage is exceptional throughout—every closet features a custom organization system, while the custom pantry offers cabinetry, drawers, countertop workspace and extensive shelving.
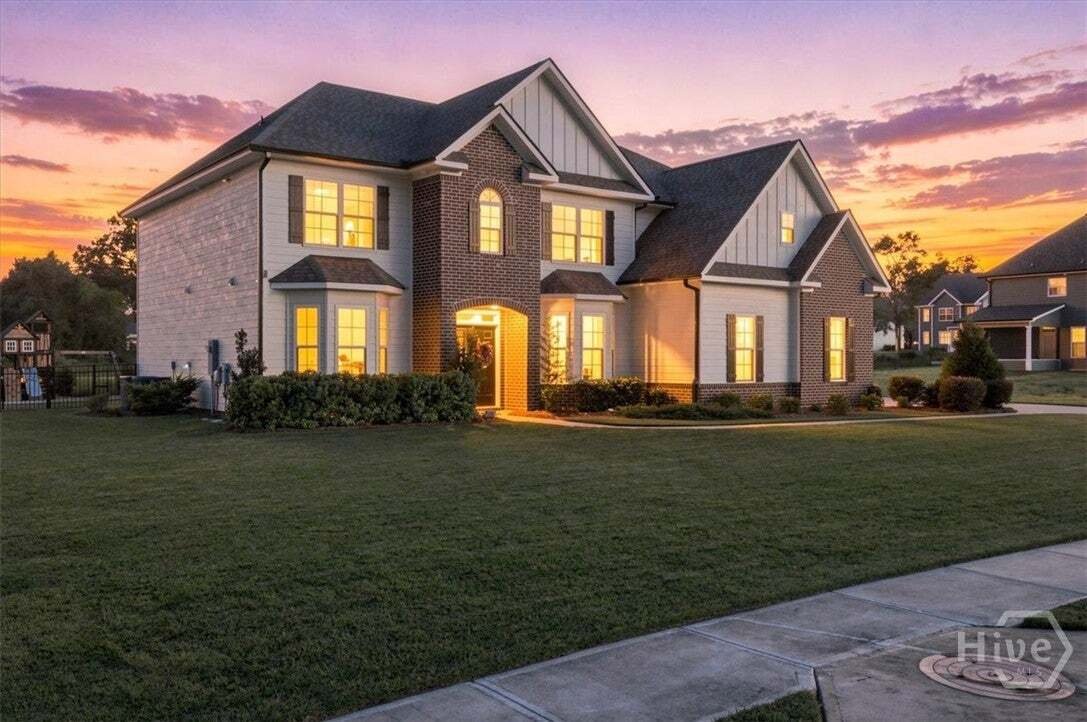
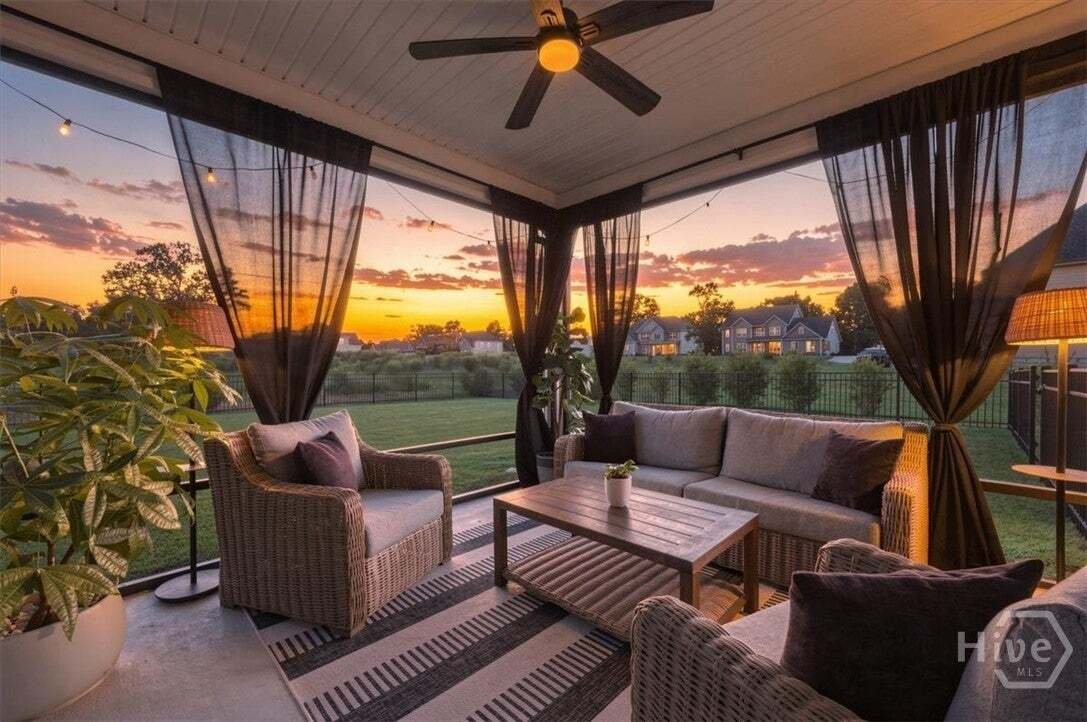
Outside, the covered porch has been screened to create a true outdoor living space, with an extended grilling area overlooking the fenced .41-acre yard with irrigation and established landscaping. A whole-home water system, epoxy garage flooring, custom trim and sliding doors, generous attic and garage storage, and numerous additional improvements complete the package.
Nearly new, remarkably customized and designed for the way life actually happens—107 Watson Mill is truly one to see.
-
Art der Immobilie
Haus
-
Etagen
2
-
Baujahr
2024
-
Preis/Quadratfuß
$153
Funktionen
- Garage
- Kamin
- Begehbarer Kleiderschrank
- Garten
- Spielplatz
- Offene Küche
- Gesicherte Wohnanlage
- Wohnraum im Freien
- Neubauten
Lot
Innenbereich
- Hohe Decke
- Office
- Kamin
- Kücheninsel
- Bar
- Waschküche
- Offene Küche
- Stein Arbeitsplatten
- Begehbarer Kleiderschrank
Outdoor
- Garage
- Spielplatz
- Wohnraum im Freien
- Garten
Erkunden Sie die Gegend
Der Agent wird sich in Kürze mit Ihnen in Verbindung setzen
Gelistet von
Besichtigung mit the agent buchen
Wählen Sie ein Datum und ob Sie eine virtuelle oder persönliche Besichtigung mit dem Makler wünschen.
The data relating to real estate on this website comes in part from the Internet Data Exchange program of Hive MLS. All information is deemed reliable but not guaranteed and should be independently verified. All properties are subject to prior sale, change, or withdrawal. Neither listing broker(s) nor Continental Real Estate Group, Inc shall be responsible for any typographical errors, misinformation, or misprints, and shall be held totally harmless from any damages arising from reliance upon these data. Copyright ©2026 Hive MLS LLC. All Rights Reserved.
Das Vertrauen der führenden Makler der Welt
Die Makler hinter den außergewöhnlichsten Immobilien der Welt inserieren bei JamesEdition.
- Angebote von Sotheby's, Christie's, BARNES und Engel & Völkers
- Jedes Angebot wird vor der Veröffentlichung geprüft
- Verbinden Sie sich direkt mit verifizierten Maklern
Indem Sie fortfahren, akzeptieren Sie unsere Nutzungsbedingungen und Datenschutzrichtlinie.
partnered with