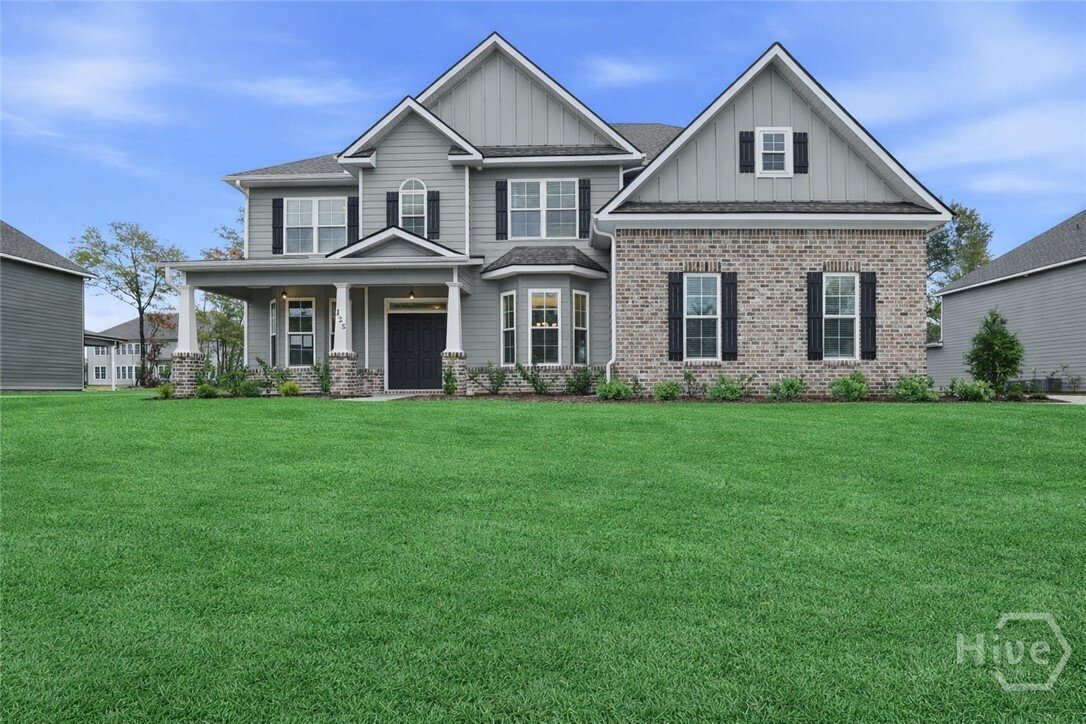
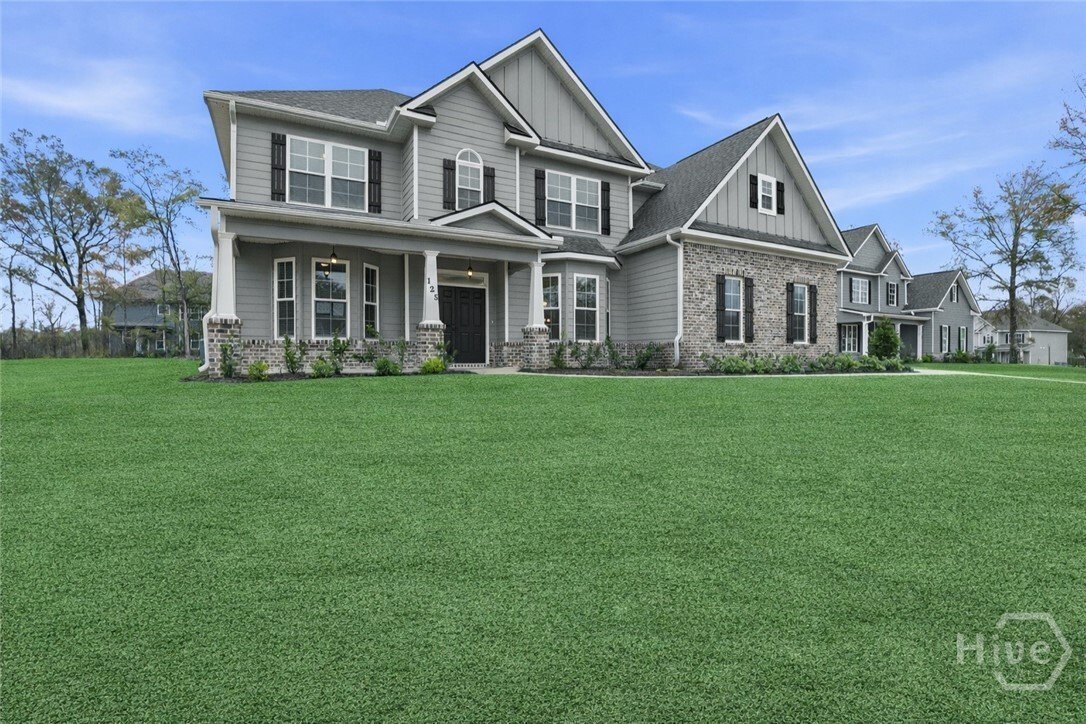
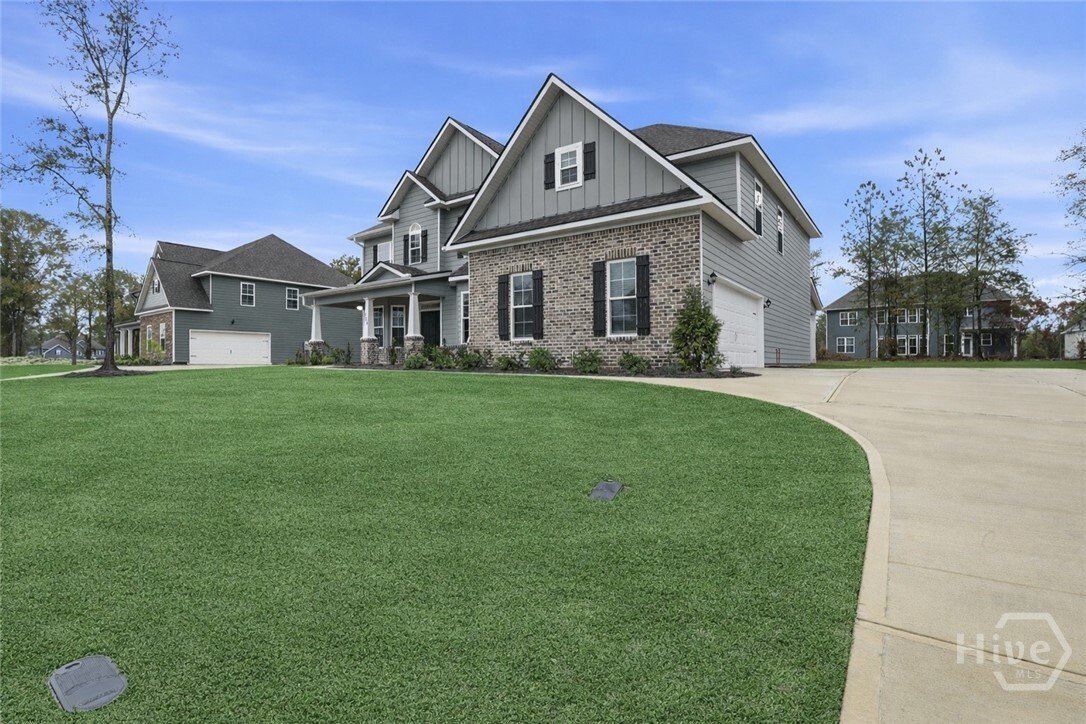
Einfamilienhaus In Guyton
- 5 Schlafz.
- 4 Bäder
- 4,000 Sqft
- 14,811 Sqft lot
- Aktualisiert: Oktober 5
- Quelle: Hive MLS (North Carolina Regional) MLS#SA345256
Über die Immobilie

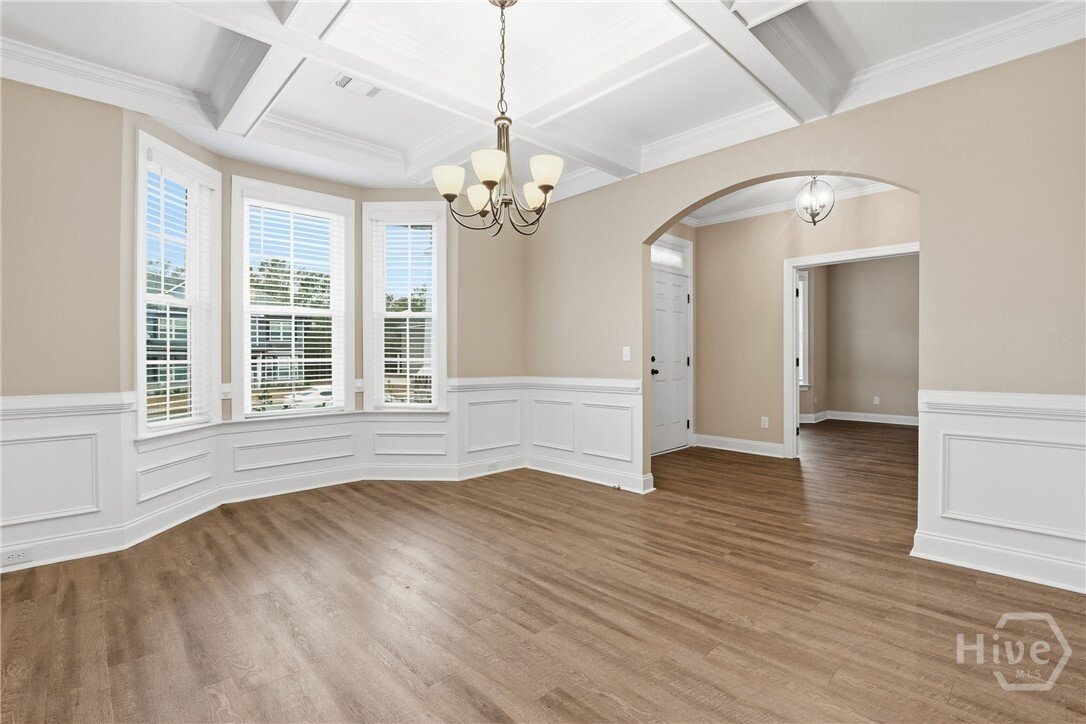
To the left, the formal dining room showcases coffered ceilings and a charming bay window, while to the right, a private office with French
To the left, the formal dining room showcases coffered ceilings and a charming bay window, while to the right, a private office with French doors and its own bay window creates an ideal work from home space. The thoughtfully placed staircase leads into a stunning living room filled with natural light from a wall of rear windows. A tray ceiling and fireplace anchor the space, while architectural columns define the living room, breakfast area, and kitchen without sacrificing the open feel.
Designed for gathering, the kitchen features an island with bar seating, granite countertops, double ovens, a cooktop, walk in pantry, and a built in desk nook. A main level guest or in law suite with an adjoining full bathroom offers comfort and flexibility, with convenient access from the main living area.
Upstairs, you will find four bedrooms total, including the expansive primary suite featuring a tray ceiling, fireplace, sitting area, and a spa like ensuite with dual vanities, garden tub, walk in shower, and walk in closet. Two additional bedrooms share a full bathroom, while the fourth upstairs bedroom includes its own private bathroom, making it ideal for guests or teens. A spacious bonus room completes the upper level, offering endless possibilities for a media room, playroom, or additional living space.
The home includes fresh sod in both the front and back yards and is finished with a covered back patio, delivering space, elegance, and thoughtful design at every turn.
-
Art der Immobilie
Haus
-
Etagen
2
-
Baujahr
2025
-
Preis/Quadratfuß
$148
Funktionen
- Garage
- Kamin
- Garten
- Begehbarer Kleiderschrank
- Offene Küche
- Gesicherte Wohnanlage
- Neubauten
- Parkplatz
- Office
Lot
Innenbereich
- Office
- Kamin
- Kücheninsel
- Waschküche
- Offene Küche
- Begehbarer Kleiderschrank
Outdoor
- Parkplatz
- Garage
- Garten
Erkunden Sie die Gegend
Der Agent wird sich in Kürze mit Ihnen in Verbindung setzen
Gelistet von
Besichtigung mit the agent buchen
Wählen Sie ein Datum und ob Sie eine virtuelle oder persönliche Besichtigung mit dem Makler wünschen.
The data relating to real estate on this website comes in part from the Internet Data Exchange program of Hive MLS. All information is deemed reliable but not guaranteed and should be independently verified. All properties are subject to prior sale, change, or withdrawal. Neither listing broker(s) nor Continental Real Estate Group, Inc shall be responsible for any typographical errors, misinformation, or misprints, and shall be held totally harmless from any damages arising from reliance upon these data. Copyright ©2026 Hive MLS LLC. All Rights Reserved.
Ähnliche Immobilien in der Nähe
Neue Angebote in Bloomingdale


Entdecken Sie mehr Häuser zum Verkauf
Bloomingdale, GA, Vereinigte Staaten Immobilienarten
Bloomingdale, GA, Vereinigte Staaten beliebte Suchanfragen
- Immobilien mit Garage in Bloomingdale, GA, Vereinigte Staaten
- Immobilien mit Kamin in Bloomingdale, GA, Vereinigte Staaten
- Immobilien mit Garten in Bloomingdale, GA, Vereinigte Staaten
- Gesicherte Wohnanlage Immobilien in Bloomingdale, GA, Vereinigte Staaten
- Privatsphäre Immobilien in Bloomingdale, GA, Vereinigte Staaten
- Immobilien mit Bar in Bloomingdale, GA, Vereinigte Staaten
- Neubauten Immobilien in Bloomingdale, GA, Vereinigte Staaten
- Immobilien mit Offene Küche in Bloomingdale, GA, Vereinigte Staaten
- Immobilien mit Seeblick in Bloomingdale, GA, Vereinigte Staaten
- Immobilien mit Pool in Bloomingdale, GA, Vereinigte Staaten
- am Wasser Immobilien in Bloomingdale, GA, Vereinigte Staaten
- Pferdesport Immobilien in Bloomingdale, GA, Vereinigte Staaten
- am See Immobilien in Bloomingdale, GA, Vereinigte Staaten
- Renoviert Immobilien in Bloomingdale, GA, Vereinigte Staaten
- Immobilien mit Wasserblick in Bloomingdale, GA, Vereinigte Staaten
Verwandte Leitfäden & Geschichten
Das Vertrauen der führenden Makler der Welt
Die Makler hinter den außergewöhnlichsten Immobilien der Welt inserieren bei JamesEdition.
- Angebote von Sotheby's, Christie's, BARNES und Engel & Völkers
- Jedes Angebot wird vor der Veröffentlichung geprüft
- Verbinden Sie sich direkt mit verifizierten Maklern
Indem Sie fortfahren, akzeptieren Sie unsere Nutzungsbedingungen und Datenschutzrichtlinie.
partnered with