$564,900
Freistehendes Einfamilienhaus Mit 5 Schlafzimmern
- 5 Schlafz.
- 4 Bäder
- 3,812 Sqft
- 8,712 Sqft lot
- Aktualisiert: Oktober 2
- MLS#SA365748
Über die Immobilie
Beschreibung wurde automatisch übersetzt.
Die Beschreibung wird in der Originalsprache angezeigt.
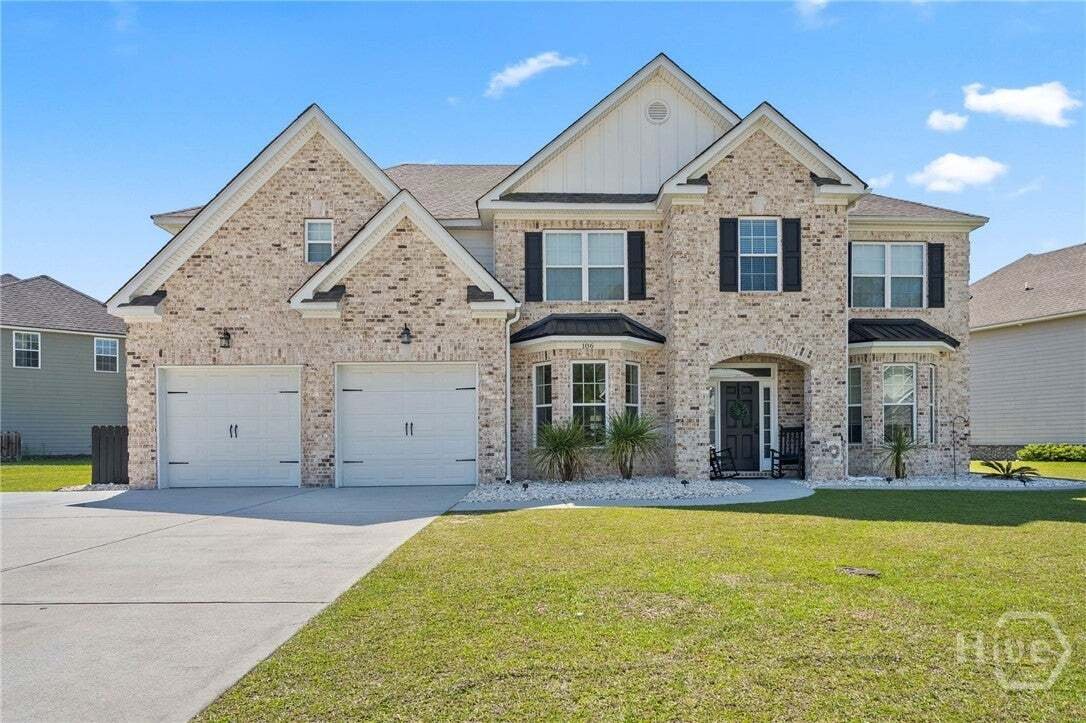
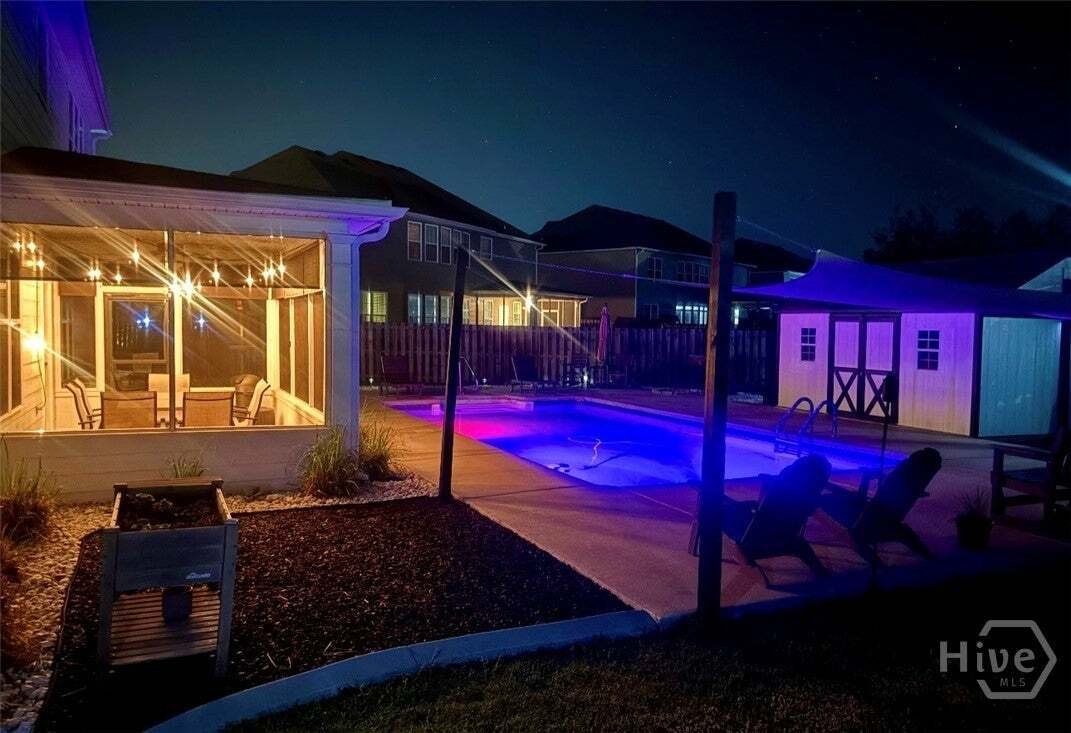
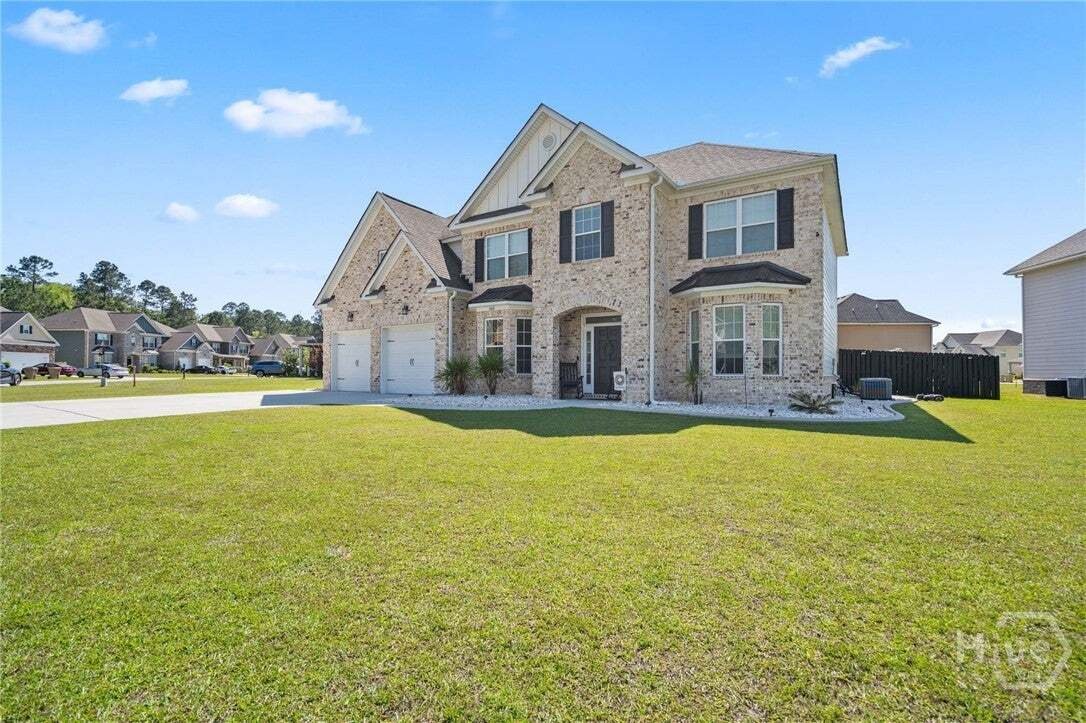
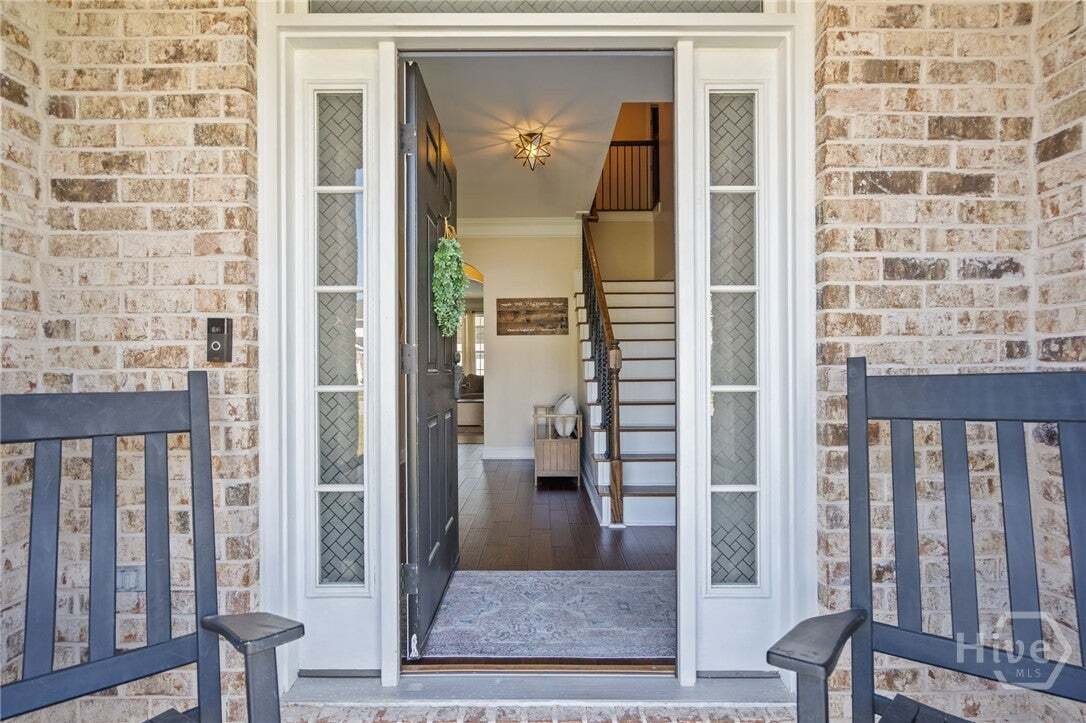
This Stunning 5-bedroom, 4 full bath home with a 16’x32’ salt pool is what you’ve been waiting for! From the moment you enter, you’ll feel the perfect blend of comfort, space, luxury & resort living. This home is designed for both everyday life and unforgettable entertaining. It will have you never wanting to leave. The Beautiful chef’s kitchen featuring custom cabinetry, granite countertops,
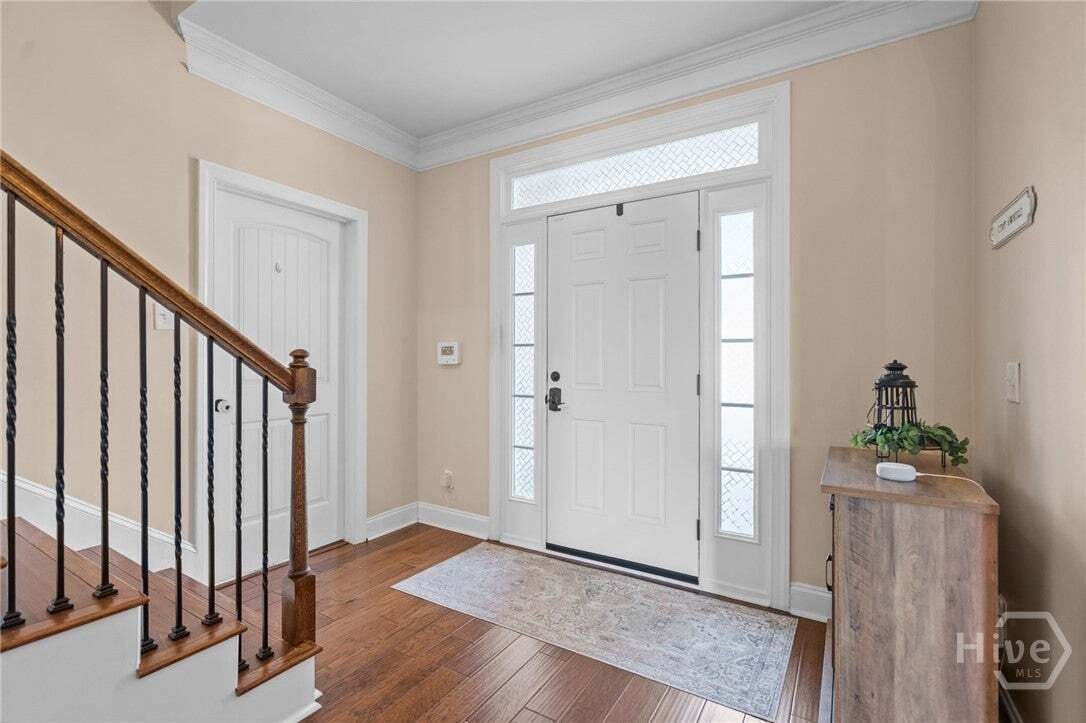
This Stunning 5-bedroom, 4 full bath home with a 16’x32’ salt pool is what you’ve been waiting for! From the moment you enter, you’ll feel the perfect blend of comfort, space, luxury & resort living. This home is designed for both everyday life and unforgettable entertaining. It will have you never wanting to leave. The Beautiful chef’s kitchen featuring custom cabinetry, granite countertops, an island, double oven, and a built-in barista bar is perfect. The home features NO Carpet anywhere, with stylish flooring throughout. Upon entry into the foyer, the left side opens to the elevated coffered ceiling dining room which is spacious enough to accommodate gatherings of any size. The right side of the foyer has flex space ideal for a home office, library or whatever your need or want is. The large family room centers around a warm and inviting electric fireplace AND you will also find the closet/space under the stairs has been turned into a safe room. There is also a guest bedroom downstairs and a full bath. Upstairs, is the generous owner’s suite featuring a flexible sitting area, office space, or nursery, along with his-and-hers closets. The spa-inspired bath includes a double vanity, soaking tub, and separate shower. Two additional bedrooms share a Jack-and-Jill bathroom, while a third guest bedroom enjoys its own private ensuite. A conveniently located walk-in laundry room completes the upper level. Step outside to a screened porch overlooking your outdoor gorgeous retreat. The custom-built shed with electricity provides ample storage for yard equipment, tools, and all your fun pool accessories. Don’t miss out on this gem!
-
Art der Immobilie
Haus
-
Baujahr
2017
-
Preis/Quadratfuß
$148
Funktionen
- Garage
- Pool
- Kamin
- Garten
- Bibliothek
- Begehbarer Kleiderschrank
- Stein Arbeitsplatten
- Office
- Bar
Funktionen
Innenbereich
- Office
- Kamin
- Kücheninsel
- Bar
- Waschküche
- Bibliothek
- Stein Arbeitsplatten
- Begehbarer Kleiderschrank
Outdoor
Erkunden Sie die Gegend
106 Clover Point Circle, Guyton, GA 31312, Georgia, Vereinigte Staaten
Auf Google Maps anzeigen
Preis pro sqft
Niedrig
Hoch
Vor 6 Jahren beigetreten
Sie haben sich nach diesem Objekt erkundigt
Der Agent wird sich in Kürze mit Ihnen in Verbindung setzen
Gelistet von
12
Angebote
2020
Beigetreten
Besichtigung mit the agent buchen
Wählen Sie ein Datum und ob Sie eine virtuelle oder persönliche Besichtigung mit dem Makler wünschen.
Bevorzugtes Datum
Art der Tour
Zuletzt aktualisiert
Oktober 2
Erstmalig gelistet
Oktober 2
Angebotsreferenz
cl8mpy
Ähnliche Immobilien in der Nähe
Neue Angebote in Guyton



Entdecken Sie mehr Häuser zum Verkauf
Guyton, GA, Vereinigte Staaten Immobilienarten
Guyton, GA, Vereinigte Staaten beliebte Suchanfragen
- Immobilien mit Kamin in Guyton, GA, Vereinigte Staaten
- Immobilien mit Pool in Guyton, GA, Vereinigte Staaten
- Immobilien mit Garten in Guyton, GA, Vereinigte Staaten
- Immobilien mit Bar in Guyton, GA, Vereinigte Staaten
- Immobilien mit Offene Küche in Guyton, GA, Vereinigte Staaten
- Immobilien mit Fitnessstudio in Guyton, GA, Vereinigte Staaten
- Immobilien mit Tennisplatz in Guyton, GA, Vereinigte Staaten
- Pferdesport Immobilien in Guyton, GA, Vereinigte Staaten
- Immobilien mit Klimaanlage in Guyton, GA, Vereinigte Staaten
- Anlageimmobilie Immobilien in Guyton, GA, Vereinigte Staaten
- Immobilien mit Wasserblick in Guyton, GA, Vereinigte Staaten
- Renoviert Immobilien in Guyton, GA, Vereinigte Staaten
- Immobilien mit Balkon in Guyton, GA, Vereinigte Staaten
- Immobilien mit Whirlpool in Guyton, GA, Vereinigte Staaten
- Neubauten Immobilien in Guyton, GA, Vereinigte Staaten
- Immobilien mit Bibliothek in Guyton, GA, Vereinigte Staaten
- Immobilien mit Weinberg in Guyton, GA, Vereinigte Staaten
- Panorama Immobilien in Guyton, GA, Vereinigte Staaten
- Küste Immobilien in Guyton, GA, Vereinigte Staaten
- am Wasser Immobilien in Guyton, GA, Vereinigte Staaten
- Immobilien mit Sauna in Guyton, GA, Vereinigte Staaten
- Immobilien mit Outdoor-Küche in Guyton, GA, Vereinigte Staaten
- Gesicherte Wohnanlage Immobilien in Guyton, GA, Vereinigte Staaten
Verwandte Leitfäden & Geschichten
Das Vertrauen der führenden Makler der Welt
Die Makler hinter den außergewöhnlichsten Immobilien der Welt inserieren bei JamesEdition.
- Angebote von Sotheby's, Christie's, BARNES und Engel & Völkers
- Jedes Angebot wird vor der Veröffentlichung geprüft
- Verbinden Sie sich direkt mit verifizierten Maklern
Indem Sie fortfahren, akzeptieren Sie unsere Nutzungsbedingungen und Datenschutzrichtlinie.
brokerages we
partnered with
partnered with