Preis auf Anfrage
Einfamilienhaus
- 1,292 Sqft
- 8,213 Sqft lot
- Aktualisiert: Gestern
Über die Immobilie
Beschreibung wurde automatisch übersetzt.
Die Beschreibung wird in der Originalsprache angezeigt.
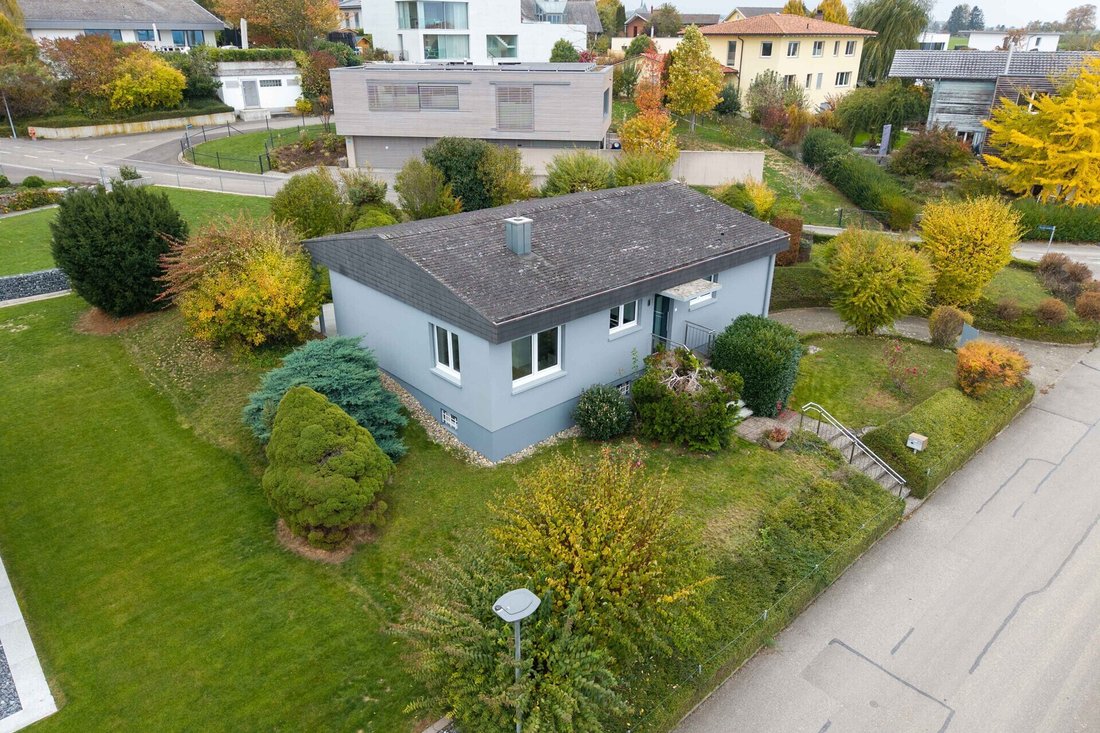
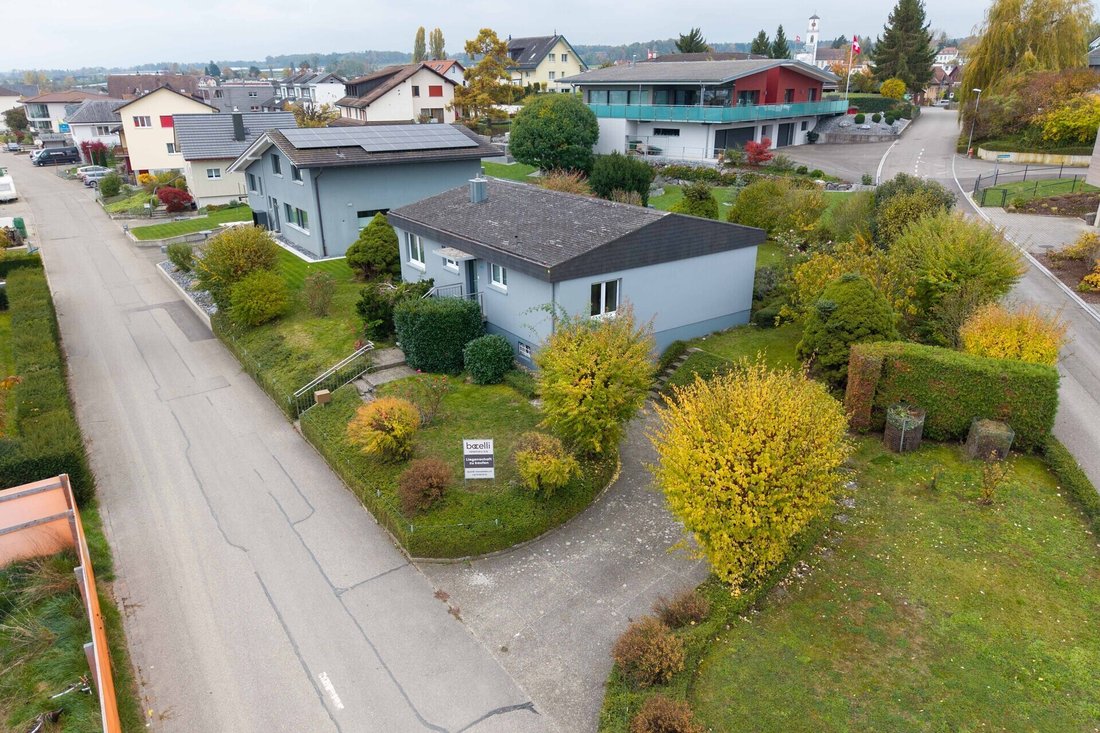
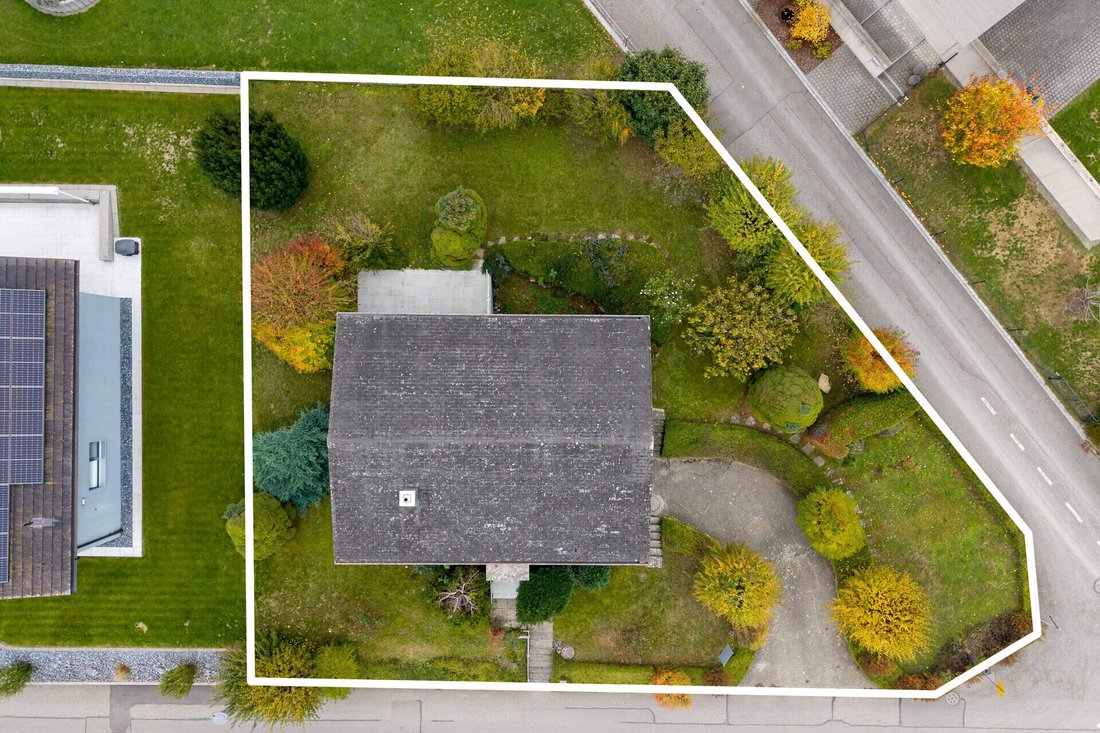
This detached single-family house from 1971 offers a versatile home with 6½ rooms and approximately 120 m² of living space on a 763 m² plot. The combination of a pleasant room layout, additional usable spaces, and a mature garden creates attractive conditions for various living needs.
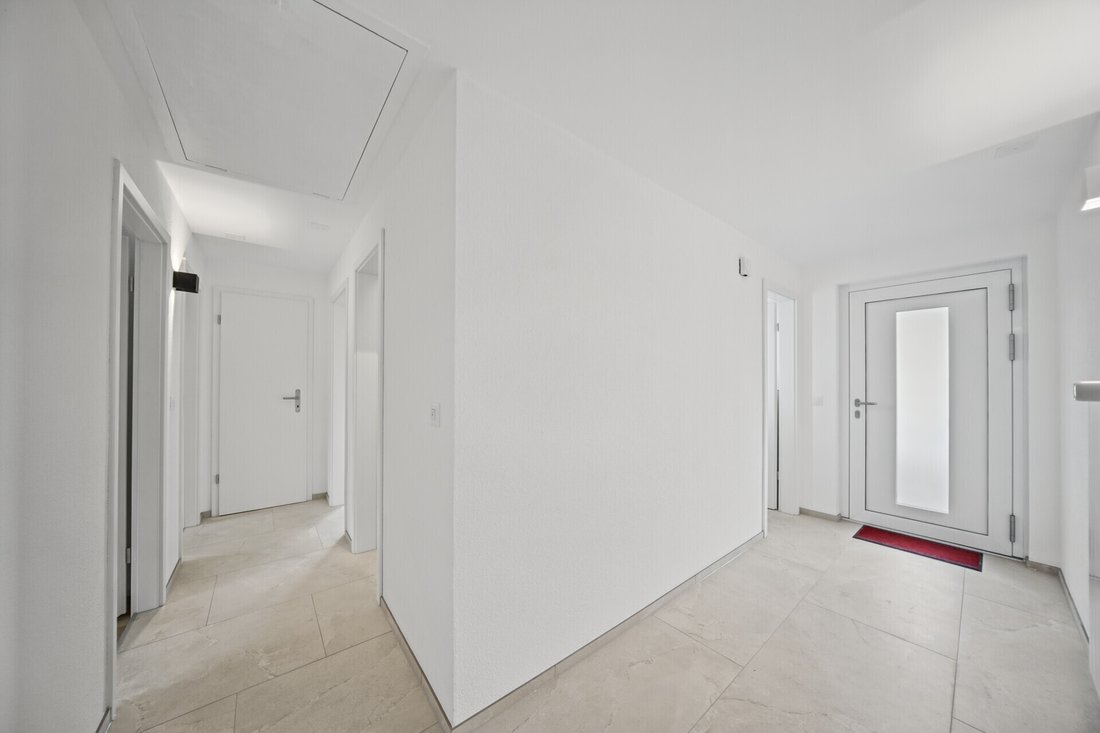
On the ground floor, you are welcomed by a bright entrance area, from which the various rooms are accessed. Th
On the ground floor, you are welcomed by a bright entrance area, from which the various rooms are accessed. Th
This detached single-family house from 1971 offers a versatile home with 6½ rooms and approximately 120 m² of living space on a 763 m² plot. The combination of a pleasant room layout, additional usable spaces, and a mature garden creates attractive conditions for various living needs.
On the ground floor, you are welcomed by a bright entrance area, from which the various rooms are accessed. The heart of the home is the friendly living area with a generous window front and a view of the greenery. The adjoining kitchen harmoniously integrates into the living concept. Oiled oak parquet and large-format modern floor tiles give the rooms an appealing and contemporary living atmosphere. Additional rooms provide space for individual uses, whether as bedrooms, children’s rooms, or personal retreats.
The basement significantly expands the possibilities for use. Two additional rooms with natural cork flooring offer versatile uses, such as for work, hobbies, or as personal retreats. Additionally, practical utility rooms and storage options are available. The garage integrated directly into the house provides extra comfort in daily life.
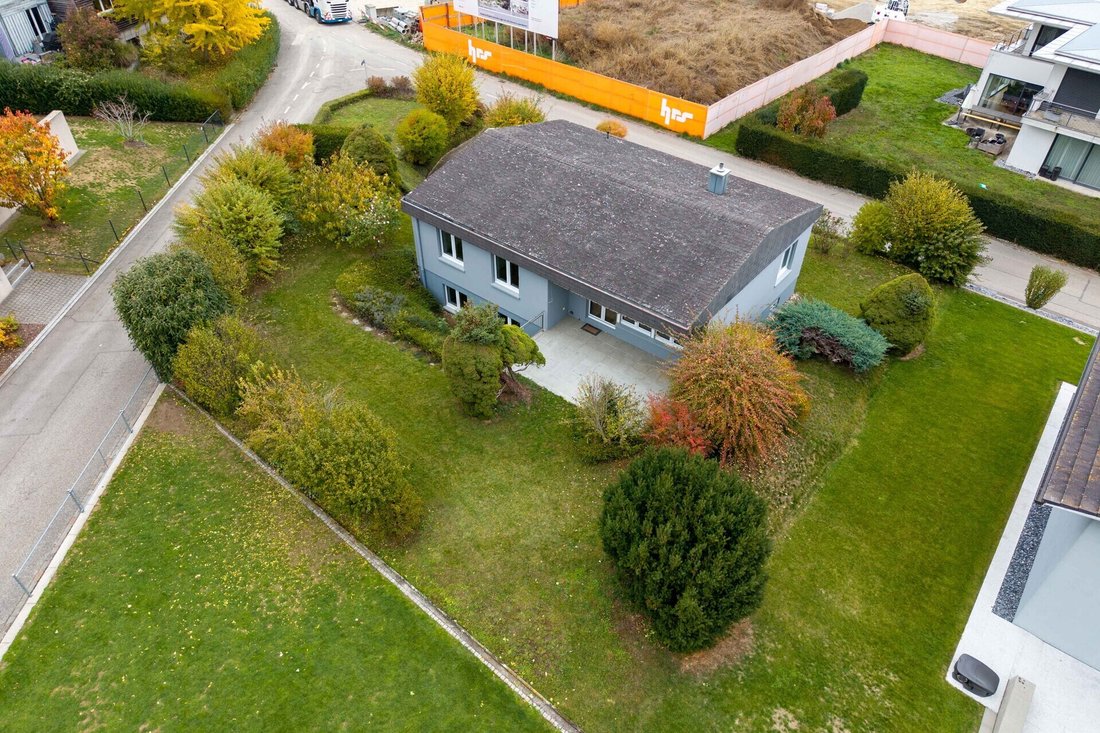
The outdoor area is particularly attractive. The mature garden with its varied planting offers plenty of greenery and space for individual design ideas. The terrace invites you to enjoy cozy hours outdoors and creates a pleasant connection between the house and garden.
The property is suitable for those who appreciate an independent home with a generous plot and value versatile usable spaces.
On the ground floor, you are welcomed by a bright entrance area, from which the various rooms are accessed. The heart of the home is the friendly living area with a generous window front and a view of the greenery. The adjoining kitchen harmoniously integrates into the living concept. Oiled oak parquet and large-format modern floor tiles give the rooms an appealing and contemporary living atmosphere. Additional rooms provide space for individual uses, whether as bedrooms, children’s rooms, or personal retreats.
The basement significantly expands the possibilities for use. Two additional rooms with natural cork flooring offer versatile uses, such as for work, hobbies, or as personal retreats. Additionally, practical utility rooms and storage options are available. The garage integrated directly into the house provides extra comfort in daily life.
The outdoor area is particularly attractive. The mature garden with its varied planting offers plenty of greenery and space for individual design ideas. The terrace invites you to enjoy cozy hours outdoors and creates a pleasant connection between the house and garden.
The property is suitable for those who appreciate an independent home with a generous plot and value versatile usable spaces.
-
Art der Immobilie
Haus
-
Baujahr
1971
Erkunden Sie die Gegend
Vor 4 Monaten beigetreten
Sie haben sich nach diesem Objekt erkundigt
Der Agent wird sich in Kürze mit Ihnen in Verbindung setzen
Gelistet von
13
Angebote
2026
Beigetreten
Besichtigung mit the agent buchen
Wählen Sie ein Datum und ob Sie eine virtuelle oder persönliche Besichtigung mit dem Makler wünschen.
Bevorzugtes Datum
Art der Tour
Zuletzt aktualisiert
Gestern
Erstmalig gelistet
November 13
Angebotsreferenz
SPE-26-306
Das Vertrauen der führenden Makler der Welt
Die Makler hinter den außergewöhnlichsten Immobilien der Welt inserieren bei JamesEdition.
- Angebote von Sotheby's, Christie's, BARNES und Engel & Völkers
- Jedes Angebot wird vor der Veröffentlichung geprüft
- Verbinden Sie sich direkt mit verifizierten Maklern
Indem Sie fortfahren, akzeptieren Sie unsere Nutzungsbedingungen und Datenschutzrichtlinie.