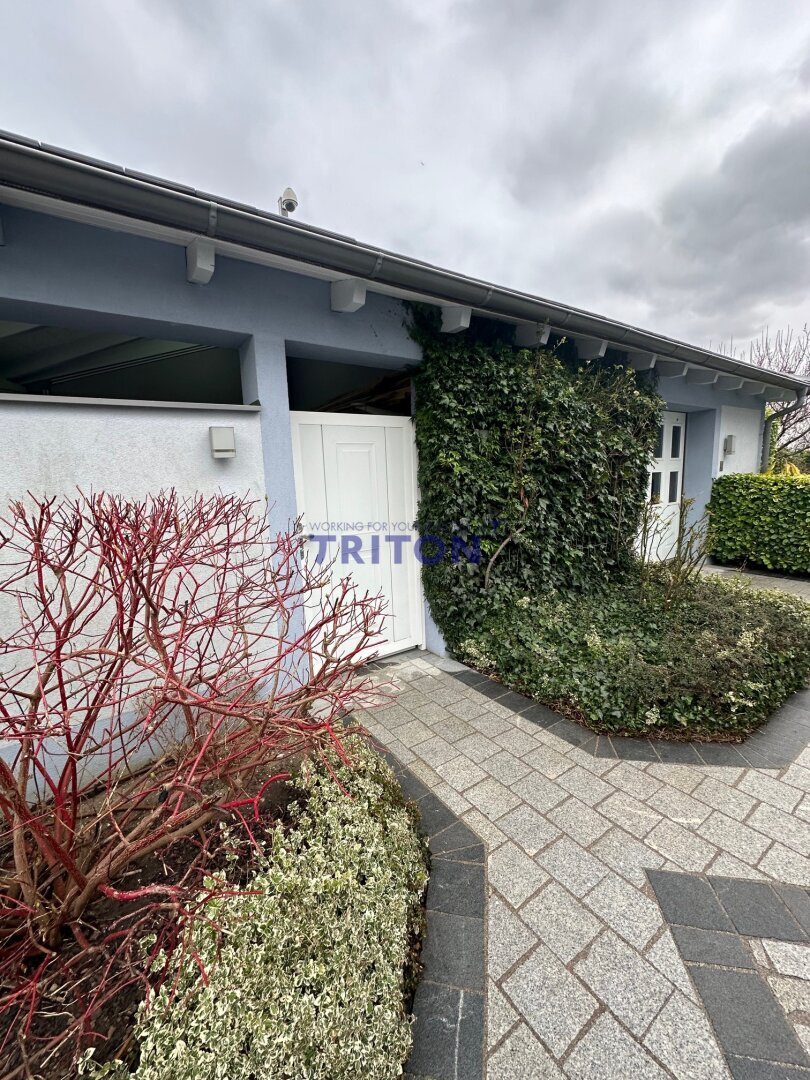
Anwesen Mit Panoramablick In Guntramsdorf
- 7 Bäder
- 7,675 Sqft
- 29,472 Sqft lot
- Aktualisiert: Juli 25
-
7
Ansichten der letzten 30 Tage
Über die Immobilie
Großzügige Wohnbereiche, ein barrierefreier Personenaufzug, drei Schlafzimmer inklusive eines
This exceptional property combines privacy and state-of-the-art technology at the highest level. Situated on a 2,738 m² south-facing plot, you will find a prestigious estate with approximately 501 m² of living space, built in 2010 using high-quality solid construction.
Spacious living areas, a barrier-free passenger elevator, three bedrooms including a separate investor or guest
Großzügige Wohnbereiche, ein barrierefreier Personenaufzug, drei Schlafzimmer inklusive eines separaten Anlegers- bzw. Gästewohnung, großzügige Badezimmer sowie ein beeindruckender Wellnessbereich mit einem 4 x 9 m großen Innenpool, einer Sauna, einem Dampfbad, einem Whirlpool und einem Fitnessraum schaffen ein einzigartiges Wohngefühl.
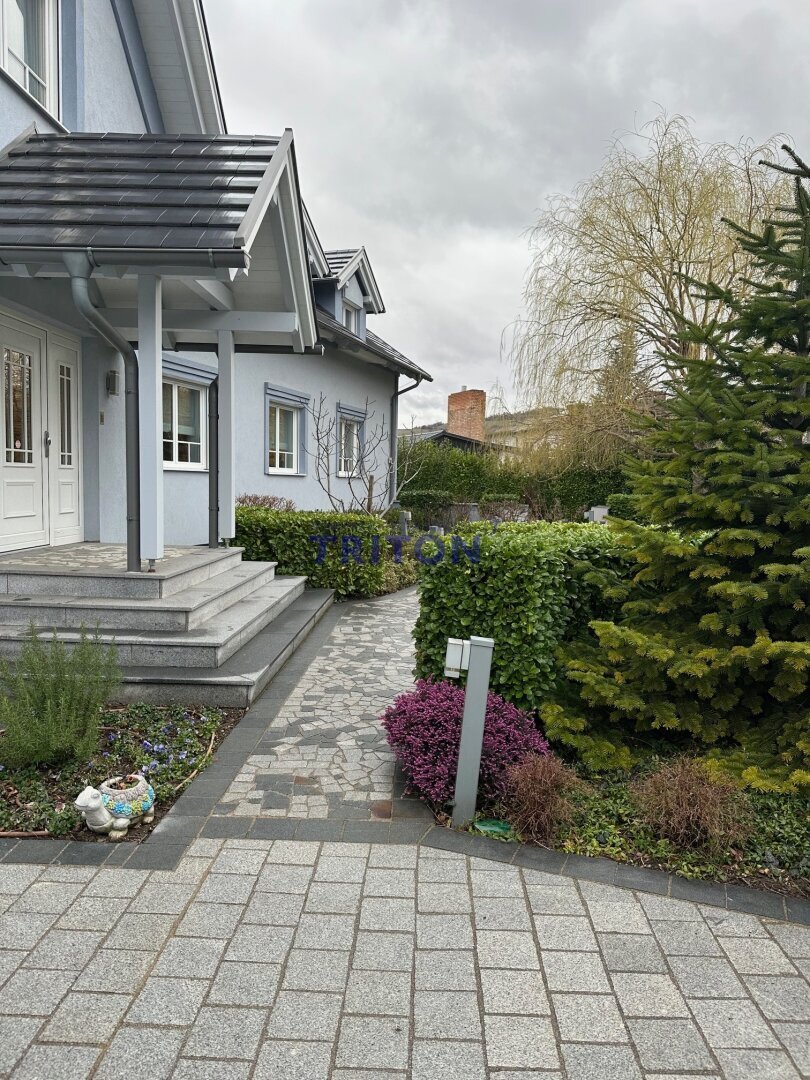
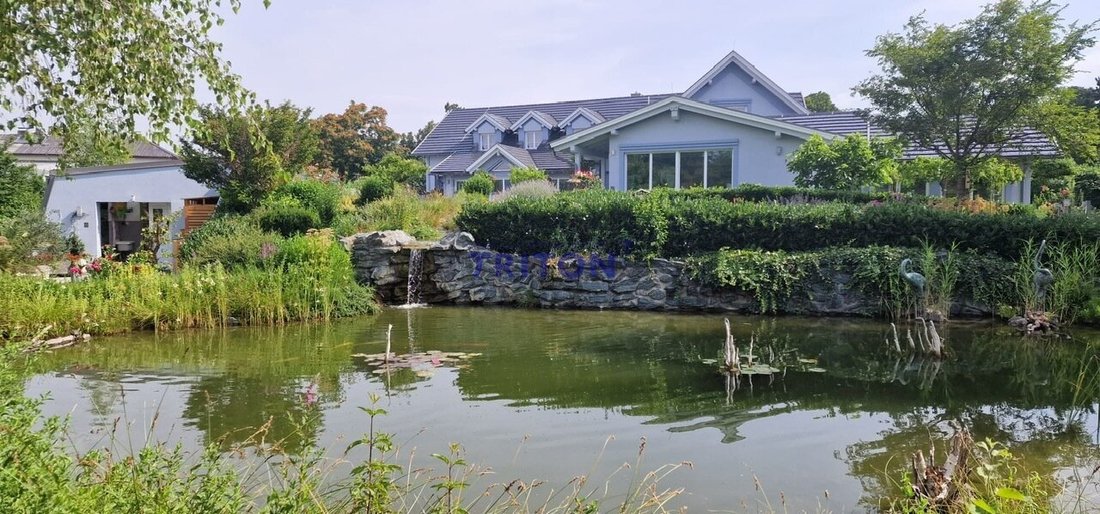
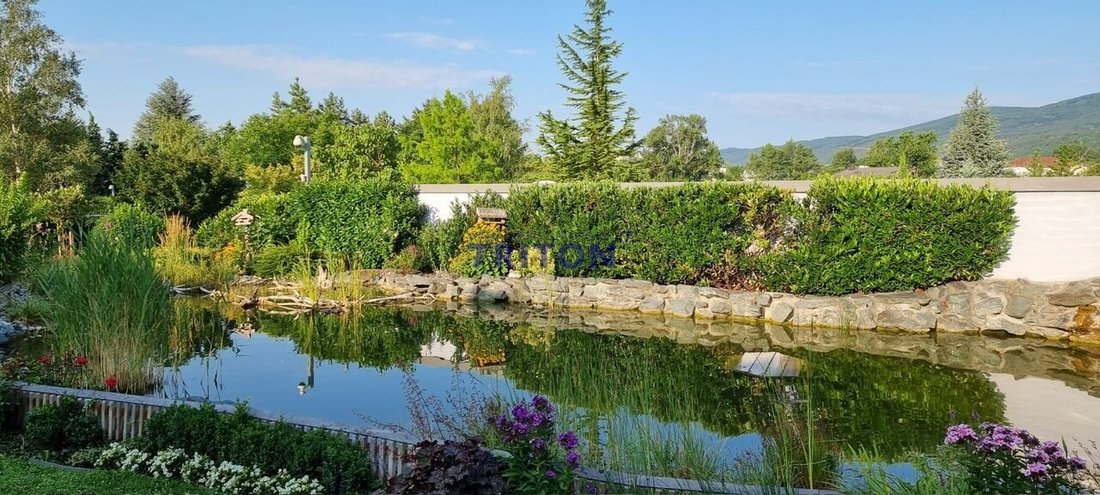
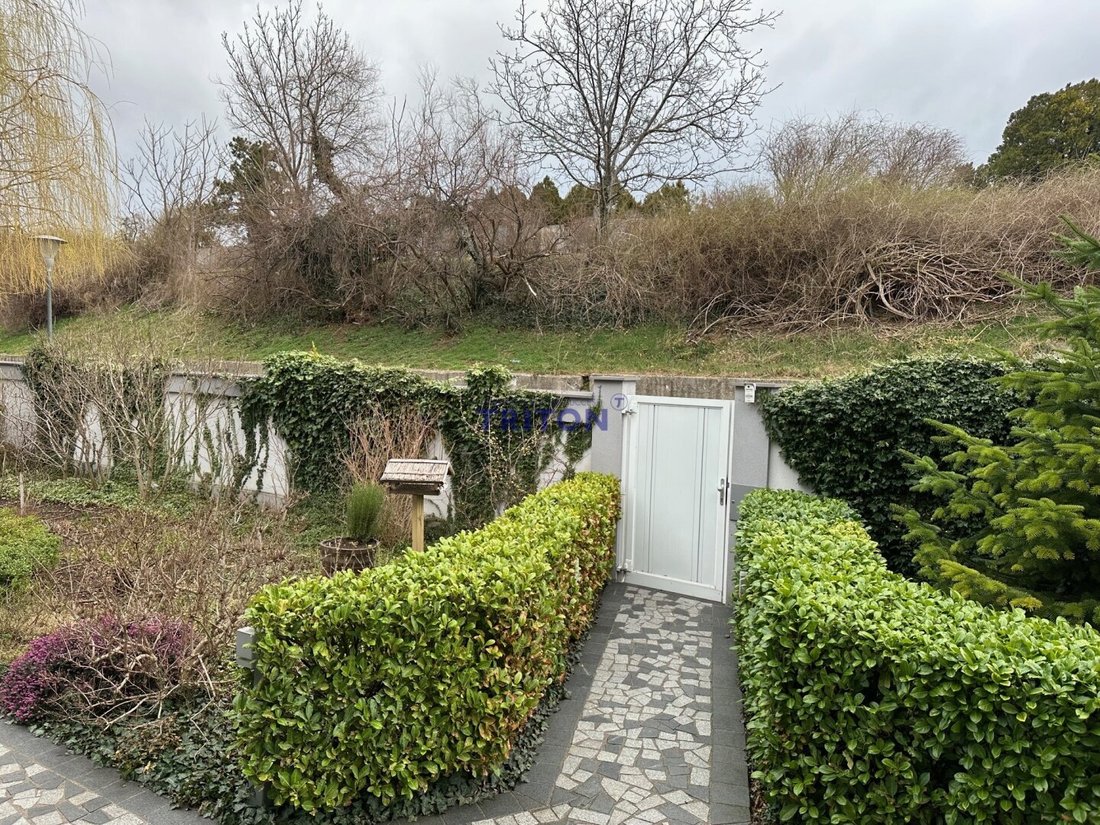
Der parkähnliche, uneinsehbare Garten bietet höchste Privatsphäre und einen traumhaften Blick auf die Hohe Wand und den Anninger.
Moderne Smart-Home-Technik, Fußbodenheizung, gesteuerte Wohnraumlüftung, Alarmanlage mit Videoüberwachung, eine Garage für vier Fahrzeuge erfüllen höchste Ansprüche an Komfort und Sicherheit.
Surface Overview
Grundstück: ca. 2.738 m²
Wohnfläche: ca. 501 m²
Garage: ca. 90 m² (4 PKW)
Eine außergewöhnliche Liegenschaft für Menschen, die Wert auf Exklusivität, Privatsphäre und kompromisslose Qualität legen.
The complete exposé with ausführlicher object description, all equipment details, grundrissen and an extensive photodocumentation we provide you on request.
For more information or to agreement a personal visitation termin, I like you available.
📞 [versteckte Informationen]
Mag. Bogumila Daum
----------------------------------------
1. FLÄCHEN//DIMENSIONEN
Das Grundstück präsentiert sich in rechteckiger Form, terrassiert angelegt und beeindruckt mit einer außergewöhnlichen Gartengestaltung. In absoluter Ruhelage gelegen, bietet es zudem einen unverbaubaren Ausblick, der das Wohnerlebnis noch weiter bereichert.
2. ENTFERNUNGEN
The distances to different facilities and orts are how follows:
Zentrum Wien: 24 km
Einkaufsstadt Süd: 7 km
Krankenhaus Mödling: 6 km
Krankenhaus Baden: 8 km
3. FLUGHÄFEN
Die Entfernungen zu den Flughäfen sind wie folgt:
Flughafen Wien-Schwechat: 30 km
Flughafen Wiener Neustadt: 25 km
Flughafen Bad Vöslau: 13 km
4. INFRASTRUKTUR
The infrastructure in the environment includes:
5 Kindergärten
2 Volksschulen
BORG - Bundesoberstufenrealgymnasium
Mittelbildende Schule
Drei Bahnhöfe, die innerhalb von 5 Minuten erreichbar sind:
Südbahn
Aspangbahn
Badner-Bahn
5. NAHVERSORGUNG
The supply in the environment includes:
4 Supermärkte für den täglichen Bedarf
2 Ärztezentren für medizinische Versorgung
20 Heurigenlokale und Restaurants für kulinarische Erlebnisse
Ein Freizeitzentrum mit Angeboten wie Fußball, Volleyball, Tischtennis, Tennis, Judo, Reiten, Sportschießen sowie einem Golfplatz in Guntramsdorf
Badeteiche für sommerliche Erfrischung
Elektroladestationen für Elektrofahrzeuge
6. AUSSTATTUNG
The equipment of the house includes:
Zwei Hauseinfahrten mit insgesamt 5 PKW-Stellplätzen im Außenbereich und 4 PKW-Garagenplätzen
Beheizbarer Eingang für zusätzlichen Komfort im Winter
Barrierefreie Liftanlage, die über alle drei Etagen zugänglich ist
Window with VSG composite safety glass and 3-fach glass and automatic roll areas for safety and heat heating
Two teiches with special filter system and own water supply
Watervorratsspeicher für Gartenbewässerung und Teichbetrieb mit einem Fassungsvermögen von 51.000 Litern, gespeist durch Regenwasser und eigenen Brunnen
Barrierefreie Gartenwege für einfachen Zugang im gesamten Außenbereich
Fernsteuerbare Bewässerungsanlage für den Garten
Videoüberwachung der gesamten Anlage und Außenbeleuchtung für Sicherheit und Komfort
Accessible maintenance rooms (Heiztechnik, Pooltechnik, Lüftungstechnik) von außen für professionelle Wartungsarbeiten
Mühlplatz mit straßenseitig aufsperrbarem Zugang
Geräteraum mit ausreichend Platz für Gartenwerkzeuge und -ausrüstung
7. NUTZFLÄCHEN WOHNGEBÄUDE:
Die Nutzflächen im Keller des Wohngebäudes sind aufgeteilt wie folgt:
4 PKW-Garagenplätze: 89 m²
Garderobe: 16 m²
Hobbyraum: 21 m²
WC/Dusche: 4 m²
Vorratsraum: 13 m²
Raum für Heizungstechnik: 29 m²
Raum für Pooltechnik: 17 m²
Total resultiert eine Nutzfläche von 210 m² im Keller.
--------------------------------------------------
ERDGESCHOSS 365 m² + 211 m².
The living area in the floor of the apartment building is was following:
Wohnzimmer + Esszimmer: 100 m²
Wintergarten: 30 m²
Küche: 20 m², mit direktem Zugang zur Süd-West-Terrasse, die Platz für einen Grill und einen 8-Personen-tisch bietet
personenaufzug/barrierefrei for 4 people (UG/EG/OG)
Stiegenhaus: 7 m²
Gästetoilette mit WC und Pissoir: 6 m²
Eingangsfläche: 20 m²
Darüber hinaus befindet sich im Erdgeschoss ein umfangreicher Wellnessbereich mit einer Fläche von 211 m². This area is provided by a be and entlüftungsanlage as a entfeuchtungsanlage and includes:
Fitnessraum und Solarium (gewerbetauglich): 30 m²
Dampfbad mit Mosaiksteinen: 5 m²
Schwimmhalle mit Hallenbad, WC, Pissoir und Duschkabine: 80m²
Whirlpool und Sauna: 40 m²
Pavillon mit Blick auf das Haus: ca. 36 m²
------------------------------------------------------
DACHGESCHOSS: 196 M²
Die Aufteilung der Nutzflächen im Obergeschoss des Wohngebäudes ist wie folgt:
Schlafzimmer: 39 m²
Badezimmer: 29 m²
Schrankraum: 30 m²
Gesamt: 98 m²
Gaestroom 1:31 m²
Badezimmer: 3 m²
Gesamt: 34 m²
Gaestroom 2:33 m²
Badezimmer: 6 m²
Gesamt: 39 m²
Preroom: 16 m²
---------------------------------------
NEBENGEBÄUDE:
Zusätzlich zu den bereits genannten Nutzflächen umfasst das Objekt:
Müllraum: ca. 11 m²
Gerätehaus: ca. 20 m²
Pavillon: ca. 36 m²
Palmenhaus: 180 m²
Das Palmenhaus, das derzeit als Grünpflanzenoase dient, bietet die Möglichkeit, es als Wohnfläche zu nutzen und auf maximal 360 m² zu erweitern.
---------------------------------------
HEIZUNGSANLAGE:
The heating system includes an intelligent solution for the energy supply and heating of the whole house, which following includes:
Solaranlage zur Nutzung von Sonnenenergie für die Warmwasserbereitung und Heizungsunterstützung.
Kaskadenheizung, die aus zwei Wolf-Gasthermen und einem Holzverbrenner besteht. This works alternating, to care for cozy and heat in the whole house. The gasthermen provides an reliable heat supply, during the wood verbrenner is an environment alternative, and part to saving heating costs.
--------------------------------------------------------------------------------------------------------------------------------
8. BESCHREIBUNG DES HAUSES
This unique immobilie provides an unschlagbare Wohnqualität, die durch großzügige Raumgestaltung, technischen Komfort, intelligente Lösungen und gleichzeitig behagliche Gemütlichkeit überzeugt. Ein Personenaufzug garantiert barrierefreies Wohnen im gesamten Haus, einschließlich der Gartenlandschaft, was höchsten Komfort bietet.
Eine hauseigene Wellnessoase lädt zur Entspannung ein, mit einem Innenpool inklusive Gegenstromanlage, einem Whirlpool, einer Sauna, einem Dampfbad, einem Fitnessraum, einem Solarium und einem Entspannungspavillon sowie vielen weiteren Annehmlichkeiten.
Good technical equipment this property includes safety features as and a continuous air circulation with be and entlüftung in the whole house. The modern rooms and living areas zeichnen sich durch ihre großzügige Gestaltung aus.
Der Garten ist eine wahre Oase zu jeder Jahreszeit und bietet traumhafte Eindrücke, die das Wohnen in diesem Haus zu einem unvergleichlichen Erlebnis machen.
Kaufpreis
4.950.000€ zzgl. Nebenkosten
This does a contract base of the given price.
This exceptional offer, you agree an visit date.
Ich stehe Ihnen gerne zur Verfügung!
Mag. Bogumila Daum
GF & Zert. Immobilienmaklerin
Triton - Immobilienvermittlungs GmbH
+43660/52 474 23
[versteckte Informationen]
Sie wünschen einen Rückruf oder einen persönlichen Termin?
Kein Problem: [versteckte Informationen]
Der Vermittler ist als Doppelmakler tätig.
Guntramsdorf ist eine malerische Marktgemeinde in Niederösterreich, liegt südlich von Wien und ist bekannt für ihre bezaubernde Atmosphäre und ihre erstklassige Lage.
Guntramsdorf liegt im Bezirk Mödling und ist umgeben von einer reizvollen Landschaft aus Weinbergen, Wäldern und sanften Hügeln. Die Gemeinde liegt am Rand des Wiener Beckens und bietet eine herrliche Aussicht auf die umliegende Natur.
Freizeit und Erholung:
Guntramsdorf bietet eine Vielzahl von Freizeitmöglichkeiten für Einwohner und Besucher. Die umliegende Landschaft lädt zu Spaziergängen, Wanderungen und Fahrradtouren ein, während die nahegelegenen Badeteiche im Sommer beliebte Erholungsziele sind. Der örtliche Golfplatz und das Sportzentrum bieten weitere Möglichkeiten der aktiven Freizeitgestaltung.
Weinkultur:
Die Gemeinde ist auch für ihre Weinproduktion bekannt und beherbergt einige der besten Weingüter der Region. Weinliebhaber können an Weinproben teilnehmen und die lokalen Sorten in den gemütlichen Heurigenlokalen der Umgebung genießen.
Verkehrsanbindung:
Guntramsdorf ist verkehrstechnisch gut angeschlossen. Die Autobahnen A2 und A21 bieten eine schnelle Anbindung an Wien und andere umliegende Städte. Darüber hinaus gibt es auch eine gute öffentliche Verkehrsanbindung durch Busse und die Badner Bahn.
Insgesamt bietet Guntramsdorf eine perfekte Mischung aus ländlicher Idylle, historischem Charme und modernen Annehmlichkeiten, die es zu einem attraktiven Wohnort machen.
This exceptional property combines privacy and state-of-the-art technology at the highest level. Situated on a 2,738 m² south-facing plot, you will find a prestigious estate with approximately 501 m² of living space, built in 2010 using high-quality solid construction.
Spacious living areas, a barrier-free passenger elevator, three bedrooms including a separate investor or guest apartment, large bathrooms, and an impressive wellness area with a 4 x 9 m indoor pool, sauna, steam bath, whirlpool, and fitness room create a unique living experience.
The park-like, secluded garden offers maximum privacy and a stunning view of the Hohe Wand and Anninger mountains.
Modern smart home technology, underfloor heating, controlled ventilation, an alarm system with video surveillance, and a garage for four vehicles meet the highest standards of comfort and security.
Area overview
Plot: approx. 2,738 m²
Living space: approx. 501 m²
Garage: approx. 90 m² (4 cars)
An extraordinary property for those who value exclusivity, privacy, and uncompromising quality.
The complete exposé with detailed property description, all equipment details, floor plans, and extensive photo documentation is available upon request.
For further information or to arrange a personal viewing appointment, I am happy to assist you.
📞 [hidden information]
Mag. Bogumila Daum
----------------------------------------
1. AREAS / DIMENSIONS
The plot is rectangular, terraced, and impresses with exceptional garden design. Located in an absolutely quiet area, it also offers an unobstructed view that further enhances the living experience.
2. DISTANCES
Distances to various facilities and locations are as follows:
Vienna city center: 24 km
Shopping City Süd: 7 km
Mödling Hospital: 6 km
Baden Hospital: 8 km
3. AIRPORTS
Distances to airports are as follows:
Vienna-Schwechat Airport: 30 km
Wiener Neustadt Airport: 25 km
Bad Vöslau Airport: 13 km
4. INFRASTRUCTURE
The surrounding infrastructure includes:
5 kindergartens
2 primary schools
BORG - Federal Upper Secondary School
Secondary school
Three train stations within 5 minutes walking distance:
Südbahn
Aspangbahn
Badner-Bahn
5. LOCAL SUPPLY
The local amenities include:
- 4 supermarkets for daily needs
- 2 medical centers for healthcare
- 20 Heurigen taverns and restaurants for culinary experiences
- A leisure center offering football, volleyball, table tennis, tennis, judo, horseback riding, shooting sports, and a golf course in Guntramsdorf
- Swimming ponds for summer refreshment
- Electric vehicle charging stations
6. EQUIPMENT
The house features include:
- Two driveways with a total of 5 outdoor parking spaces and 4 garage spaces
- Heated driveway for added comfort in winter
- Barrier-free elevator accessible on all three floors
- Windows with laminated safety glass and triple glazing, plus automatic shutters for security and insulation
- Two ponds with special filtration systems and independent water supply
- Water storage tank for garden irrigation and pond operation with a capacity of 51,000 liters, fed by rainwater and a private well
- Barrier-free garden paths for easy access throughout the outdoor area
- Remote-controlled irrigation system for the garden
- Video surveillance of the entire property and outdoor lighting for security and convenience
- Accessible maintenance rooms (heating, pool, ventilation technology) from outside for professional servicing
- Mill square with street-side lockable access
- Equipment room with ample space for garden tools and equipment
7. USABLE AREAS IN THE RESIDENTIAL BUILDING:
The basement usable areas are divided as follows:
4 car garage spaces: 89 m²
Cloakroom: 16 m²
Hobby room: 21 m²
WC/shower: 4 m²
Storage room: 13 m²
Heating technology room: 29 m²
Pool technology room: 17 m²
Total usable basement area: 210 m².
--------------------------------------------------
GROUND FLOOR 365 m² + 211 m².
The ground floor living space is divided as follows:
Living room + dining room: 100 m²
Conservatory: 30 m²
Kitchen: 20 m², with direct access to the southwest terrace, which offers space for a grill and an 8-person table
Passenger elevator/barrier-free for 4 persons (basement/ground/upper floor)
Staircase: 7 m²
Guest toilet with WC and urinal: 6 m²
Entrance area: 20 m²
Additionally, the ground floor includes an extensive wellness area of 211 m². This area is equipped with ventilation and dehumidification systems and includes:
Fitness room and solarium (commercial standard): 30 m²
Steam bath with mosaic tiles: 5 m²
Swimming hall with indoor pool, WC, urinal, and shower cabin: 80 m²
Whirlpool and sauna: 40 m²
Pavilion with a view of the house: approx. 36 m²
------------------------------------------------------
ATTIC FLOOR: 196 m²
The upper floor usable areas are divided as follows:
Bedroom: 39 m²
Bathroom: 29 m²
Walk-in closet: 30 m²
Total: 98 m²
Guest room 1: 31 m²
Bathroom: 3 m²
Total: 34 m²
Guest room 2: 33 m²
Bathroom: 6 m²
Total: 39 m²
Anteroom: 16 m²
-------------------------------------------------------
OUTBUILDINGS:
In addition to the above-mentioned usable areas, the property includes:
Garbage room: approx. 11 m²
Equipment house: approx. 20 m²
Pavilion: approx. 36 m²
Palm house: 180 m²
The palm house, currently serving as a green plant oasis, offers the possibility to convert it into living space and expand it up to 360 m².
-------------------------------------------------------
HEATING SYSTEM:
The heating system features an intelligent solution for the energy supply and heating of the entire house, including:
Solar system for utilizing solar energy for hot water preparation and heating support.
Cascade heating system consisting of two Wolf gas boilers and a wood burner. These alternate to provide comfort and warmth throughout the house. The gas boilers offer reliable heat supply, while the wood burner is an eco-friendly alternative that helps save heating costs.
------------------------------------------------------------------------------------------------------------------------------------------------
8. HOUSE DESCRIPTION
This unique property offers unbeatable living quality, characterized by spacious room design, technical comfort, intelligent solutions, and cozy warmth. A passenger elevator enables barrier-free living throughout the house, including the garden area, guaranteeing maximum comfort.
An in-house wellness oasis invites relaxation, featuring an indoor pool with counter-current system, whirlpool, sauna, steam bath, fitness room, solarium, relaxation pavilion, and many other amenities.
The property’s good technical equipment includes security features and a well-thought-out air circulation system with ventilation throughout the house. The modern rooms and living areas are distinguished by their generous design.
The garden is a true oasis in every season, offering breathtaking impressions that make living in this house an incomparable experience.
Purchase price
€4,950,000 plus additional costs
The stated price is negotiable.
Convince yourself of this exceptional offer and arrange a viewing appointment.
I am happy to assist you!
Mag. Bogumila Daum
Managing Director & certified real estate agent
Triton - Real Estate Brokerage GmbH
+43660/52 474 23
[hidden information]
Would you like a callback or a personal appointment?
No problem: [hidden information]
The agent acts as a dual agent.
Guntramsdorf is a picturesque market town in Lower Austria, located south of Vienna, known for its charming atmosphere and prime location.
Guntramsdorf lies in the Mödling district and is surrounded by a scenic landscape of vineyards, forests, and gentle hills. The community is situated on the edge of the Vienna Basin and offers magnificent views of the surrounding nature.
Leisure and Recreation:
Guntramsdorf offers a variety of leisure activities for residents and visitors. The surrounding landscape invites walks, hikes, and bike tours, while the nearby swimming ponds are popular summer retreats. The local golf course and sports center provide further opportunities for active recreation.
Wine Culture:
The community is also known for its wine production and hosts some of the region’s best wineries. Wine lovers can participate in tastings and enjoy local varieties in the cozy Heurigen taverns nearby.
Transport Connections:
Guntramsdorf is well connected by transport. The A2 and A21 motorways offer quick access to Vienna and other surrounding cities. Additionally, there is good public transport via buses and the Badner Bahn.
Overall, Guntramsdorf offers a perfect blend of rural idyll, historic charm, and modern amenities, making it an attractive place to live.
-
Art der Immobilie
Villa
-
Etagen
2
-
Baujahr
2010
-
Preis/Quadratfuß
$743
Funktionen
- Garten
- Terrasse
- Garage
- Wasserblick
- Dampfsauna
- Hallenbad
- Whirlpool
- Begehbarer Kleiderschrank
- Sauna
Lot
Innenbereich
- Klimaanlage
- Whirlpool
- Sauna
- Aufzug
- Keller
- Hallenbad
- Dampfsauna
- Begehbarer Kleiderschrank
- Fitnessstudio
Outdoor
Erkunden Sie die Gegend
Der Agent wird sich in Kürze mit Ihnen in Verbindung setzen
Gelistet von
Besichtigung mit the agent buchen
Wählen Sie ein Datum und ob Sie eine virtuelle oder persönliche Besichtigung mit dem Makler wünschen.
Das Vertrauen der führenden Makler der Welt
Die Makler hinter den außergewöhnlichsten Immobilien der Welt inserieren bei JamesEdition.
- Angebote von Sotheby's, Christie's, BARNES und Engel & Völkers
- Jedes Angebot wird vor der Veröffentlichung geprüft
- Verbinden Sie sich direkt mit verifizierten Maklern
Indem Sie fortfahren, akzeptieren Sie unsere Nutzungsbedingungen und Datenschutzrichtlinie.