$917,607
Großzügige Maisonettewohnung Mit Garten, Terrasse Und Balkon
- 3 Schlafz.
- 2 Bäder
- 1,286 Sqft
- Aktualisiert: September 3
Über die Immobilie
Beschreibung wurde automatisch übersetzt.
Die Beschreibung wird in der Originalsprache angezeigt.
• 1 ground-floor commercial space
• 3-4 rooms ranging from 84 to 213 m²
• 5 parking spaces in the building’s own underground garage
• Wellness area with designer sauna in the vaulted cellar
• Wine cellar in the vaulted cellar
• Sustainable pellet heating
• Garden, terraces, and balconies
• Idyllic green and quiet location
• Attractive ceiling heights up to 4.19 m
• 3-4 rooms ranging from 84 to 213 m²
• 5 parking spaces in the building’s own underground garage
• Wellness area with designer sauna in the vaulted cellar
• Wine cellar in the vaulted cellar
• Sustainable pellet heating
• Garden, terraces, and balconies
• Idyllic green and quiet location
• Attractive ceiling heights up to 4.19 m
• 1 ground-floor commercial space
• 3-4 rooms ranging from 84 to 213 m²
• 5 parking spaces in the building’s own underground garage
• Wellness area with designer sauna in the vaulted cellar
• Wine cellar in the vaulted cellar
• Sustainable pellet heating
• Garden, terraces, and balconies
• Idyllic green and quiet location
• Attractive ceiling heights up to 4.19 m
Where history meets modern living comfort
In the heart of the traditional wine village of Gumpoldskirchen, the historic Kremsmünsterhof was revitalized with great sensitivity and attention to detail. Surrounded by idyllic vineyards, eight exclusive condominiums were created that preserve the unique character of the historic building while meeting the highest standards of modern living.
The revitalization focused on preserving the original building fabric. Historical architecture was carefully combined with contemporary technology, high-quality materials, and elegant design. This resulted in an exceptional residential ensemble that uniquely unites history, tradition, and modern comfort.
Historic character. Modern living comfort.
The listed Kremsmünsterhof from the 15th century was carefully revitalized and complemented by a modern wooden structure. Eight exclusive condominiums with living areas of approximately 84 to 213 m², a commercial space, and ten parking spaces were created.
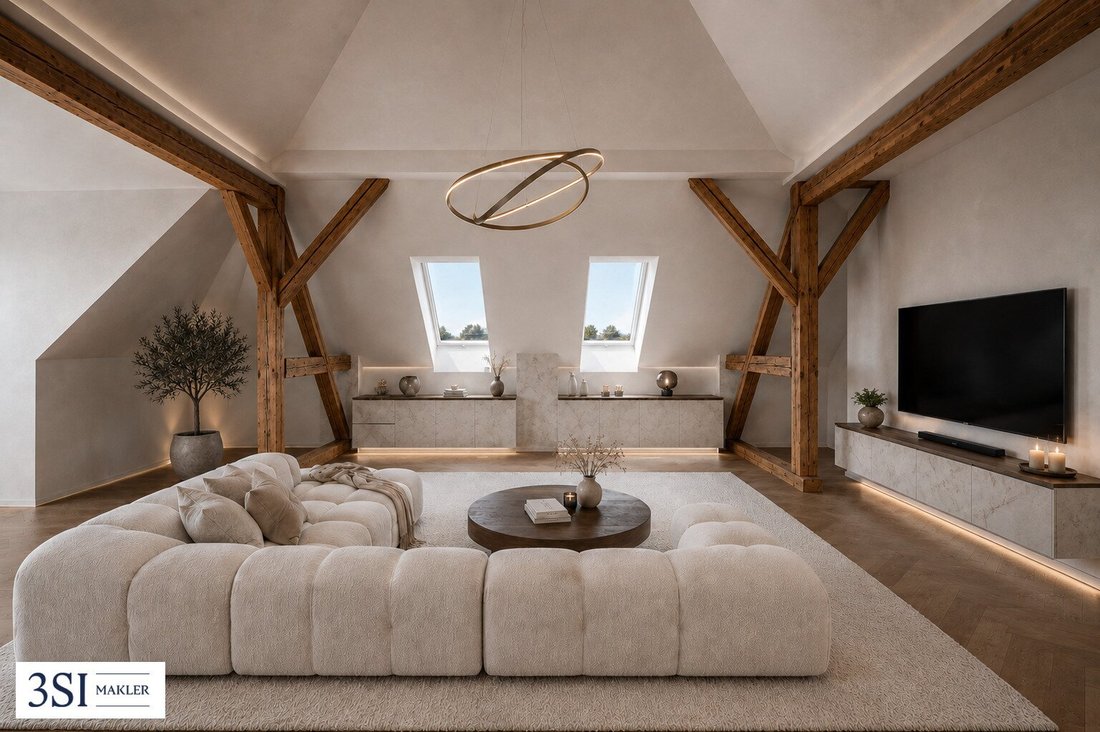
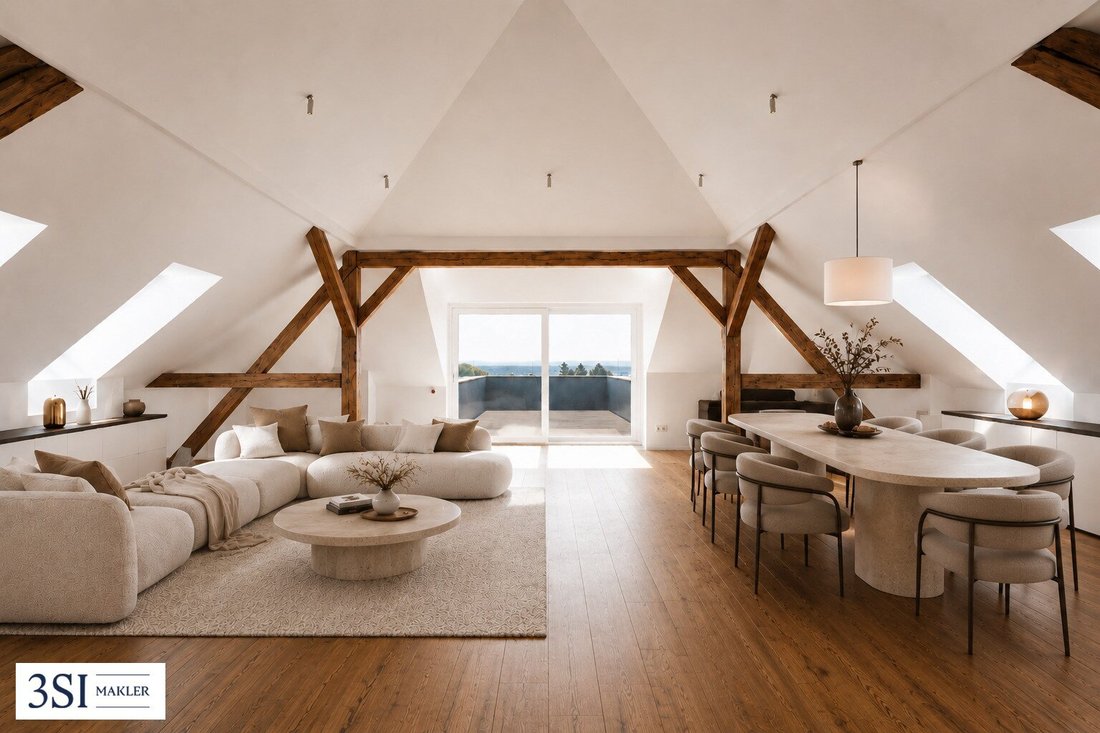
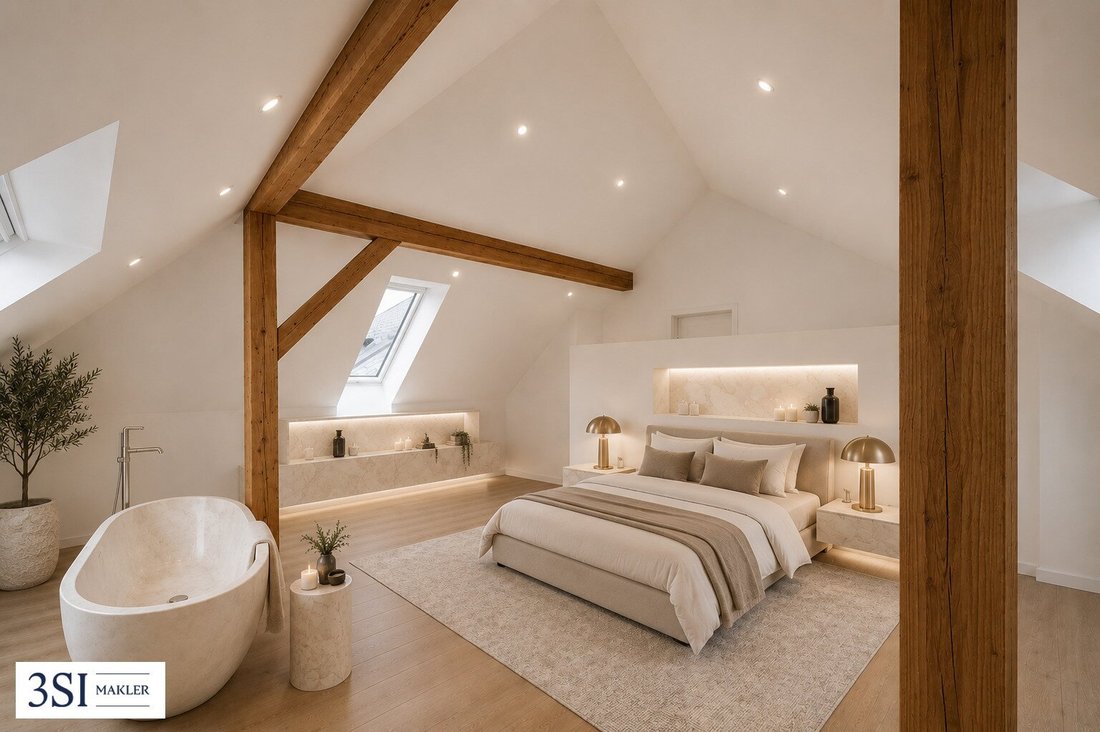
A special highlight is the historic vaulted cellar with private wine cellar compartments, a stylish tasting room, and an exclusive wellness area with a designer sauna. The penthouse impresses with the preserved historic roof truss and a unique view over the vineyards of Gumpoldskirchen.
Timeless elegance meets sustainable quality
Historic building fabric and modern architecture merge into an exceptional living concept. High-quality materials, spacious layouts, and sustainable construction create a stylish living atmosphere. A central pellet heating system provides energy-efficient warmth, while oak country house flooring, underfloor heating, large windows, and elegantly equipped bathrooms offer the highest living comfort.
Private gardens, terraces, balconies, or spacious roof areas make each apartment a special retreat with a unique living experience.
Note: For better visualization, some images in this listing have been virtually furnished (virtual staging) or digitally edited using artificial intelligence (AI). The depicted furniture, furnishings, and design elements are not part of the actual offer and serve solely to illustrate possible usage concepts.
Top 6
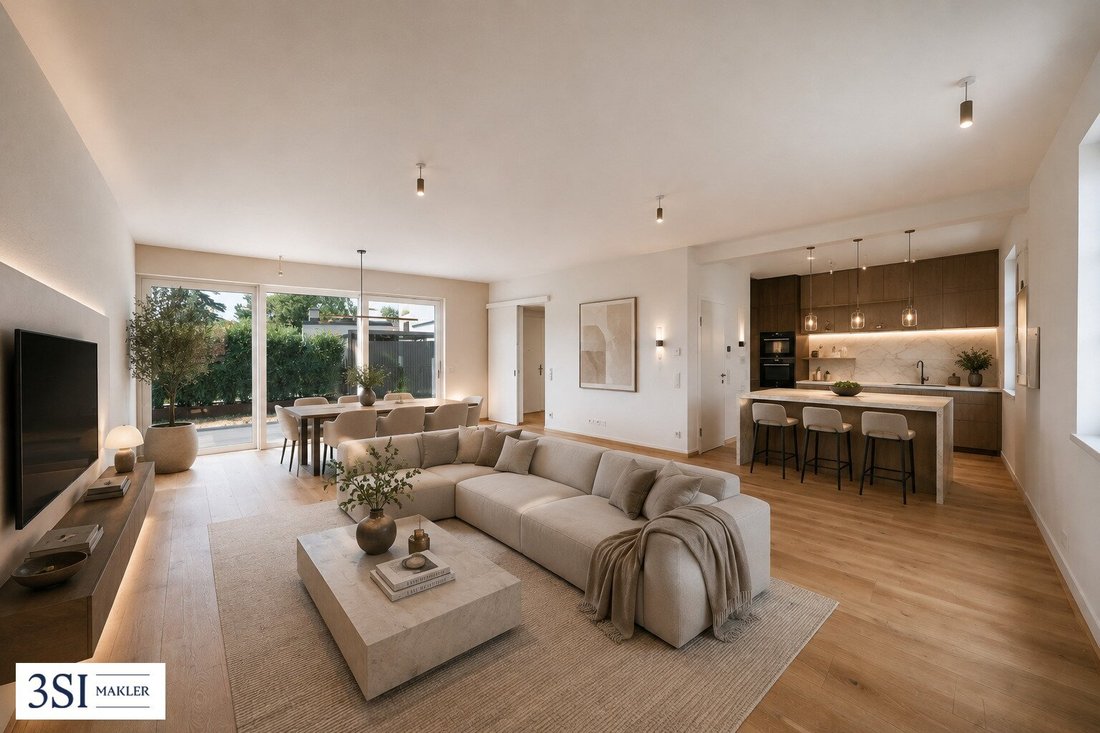
With a living area of approximately 119.45 m², this maisonette apartment offers a well-thought-out living concept over two levels. The centerpiece is the approximately 51 m² living kitchen on the ground floor, providing plenty of space for living, dining, and cooking. Directly connected, the approximately 10.09 m² terrace and the approximately 37.03 m² private garden invite you to relax outdoors.
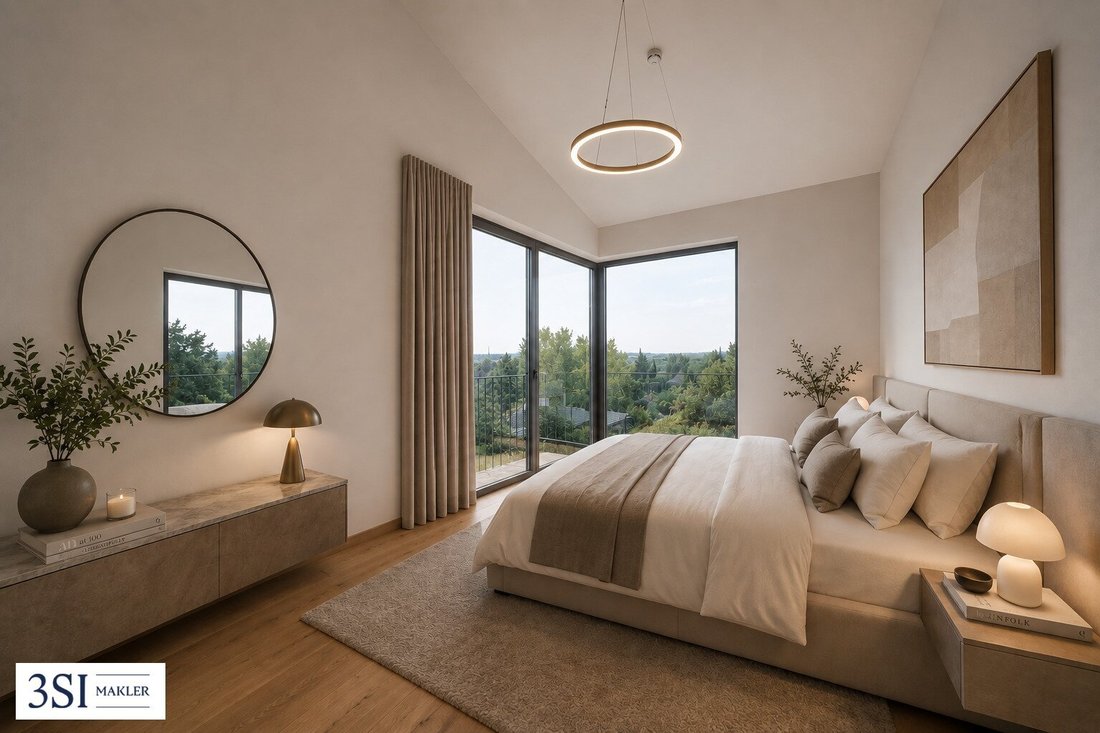
The private sleeping area on the upper floor includes three rooms and two bathrooms. A balcony of approximately 7.04 m² complements the outdoor space on this level. On the ground floor, an entrance hall, a separate toilet, and a storage room complete the space. The apartment also includes a cellar compartment.
Highlights:
• Approx. 119.45 m² living area
• Living kitchen approx. 51.05 m²
• 3 rooms
• 2 bathrooms
• Separate toilet
• Storage room
• Garden approx. 37.03 m²
• Terrace approx. 10.09 m²
• Balcony approx. 7.04 m²
• Cellar compartment approx. 2.50 m²
The building also has its own underground garage. A parking space can be purchased from €25,000.
Location:
The property is located in one of the most popular wine-growing communities south of Vienna. The charming town combines historic character with a high quality of life and offers a successful blend of nature-oriented living and good infrastructure.
The town center with its traditional wine taverns, cafés, restaurants, and shopping facilities is easily accessible. Kindergarten, schools, and various local suppliers are also located in the community.
Gumpoldskirchen has good public transport connections. The train station with regular connections to Vienna and Wiener Neustadt is easily reachable. By car, you can quickly reach Vienna and the surrounding communities via the A2 South Motorway or the B17.
The surrounding vineyards and hiking trails invite you to enjoy walks, bike tours, and a variety of outdoor activities, making the location especially attractive for those who want to combine peace and relaxation with good connectivity.
Please note that there is a familial or economic close relationship between the agent and the third party to be brokered.
The agent acts as a dual agent.
• 3-4 rooms ranging from 84 to 213 m²
• 5 parking spaces in the building’s own underground garage
• Wellness area with designer sauna in the vaulted cellar
• Wine cellar in the vaulted cellar
• Sustainable pellet heating
• Garden, terraces, and balconies
• Idyllic green and quiet location
• Attractive ceiling heights up to 4.19 m
Where history meets modern living comfort
In the heart of the traditional wine village of Gumpoldskirchen, the historic Kremsmünsterhof was revitalized with great sensitivity and attention to detail. Surrounded by idyllic vineyards, eight exclusive condominiums were created that preserve the unique character of the historic building while meeting the highest standards of modern living.
The revitalization focused on preserving the original building fabric. Historical architecture was carefully combined with contemporary technology, high-quality materials, and elegant design. This resulted in an exceptional residential ensemble that uniquely unites history, tradition, and modern comfort.
Historic character. Modern living comfort.
The listed Kremsmünsterhof from the 15th century was carefully revitalized and complemented by a modern wooden structure. Eight exclusive condominiums with living areas of approximately 84 to 213 m², a commercial space, and ten parking spaces were created.
A special highlight is the historic vaulted cellar with private wine cellar compartments, a stylish tasting room, and an exclusive wellness area with a designer sauna. The penthouse impresses with the preserved historic roof truss and a unique view over the vineyards of Gumpoldskirchen.
Timeless elegance meets sustainable quality
Historic building fabric and modern architecture merge into an exceptional living concept. High-quality materials, spacious layouts, and sustainable construction create a stylish living atmosphere. A central pellet heating system provides energy-efficient warmth, while oak country house flooring, underfloor heating, large windows, and elegantly equipped bathrooms offer the highest living comfort.
Private gardens, terraces, balconies, or spacious roof areas make each apartment a special retreat with a unique living experience.
Note: For better visualization, some images in this listing have been virtually furnished (virtual staging) or digitally edited using artificial intelligence (AI). The depicted furniture, furnishings, and design elements are not part of the actual offer and serve solely to illustrate possible usage concepts.
Top 6
With a living area of approximately 119.45 m², this maisonette apartment offers a well-thought-out living concept over two levels. The centerpiece is the approximately 51 m² living kitchen on the ground floor, providing plenty of space for living, dining, and cooking. Directly connected, the approximately 10.09 m² terrace and the approximately 37.03 m² private garden invite you to relax outdoors.
The private sleeping area on the upper floor includes three rooms and two bathrooms. A balcony of approximately 7.04 m² complements the outdoor space on this level. On the ground floor, an entrance hall, a separate toilet, and a storage room complete the space. The apartment also includes a cellar compartment.
Highlights:
• Approx. 119.45 m² living area
• Living kitchen approx. 51.05 m²
• 3 rooms
• 2 bathrooms
• Separate toilet
• Storage room
• Garden approx. 37.03 m²
• Terrace approx. 10.09 m²
• Balcony approx. 7.04 m²
• Cellar compartment approx. 2.50 m²
The building also has its own underground garage. A parking space can be purchased from €25,000.
Location:
The property is located in one of the most popular wine-growing communities south of Vienna. The charming town combines historic character with a high quality of life and offers a successful blend of nature-oriented living and good infrastructure.
The town center with its traditional wine taverns, cafés, restaurants, and shopping facilities is easily accessible. Kindergarten, schools, and various local suppliers are also located in the community.
Gumpoldskirchen has good public transport connections. The train station with regular connections to Vienna and Wiener Neustadt is easily reachable. By car, you can quickly reach Vienna and the surrounding communities via the A2 South Motorway or the B17.
The surrounding vineyards and hiking trails invite you to enjoy walks, bike tours, and a variety of outdoor activities, making the location especially attractive for those who want to combine peace and relaxation with good connectivity.
Please note that there is a familial or economic close relationship between the agent and the third party to be brokered.
The agent acts as a dual agent.
-
Art der Immobilie
Wohnung
-
Baujahr
2022
-
Preis/Quadratfuß
$713
Funktionen
Erkunden Sie die Gegend
Badenerstraße 11, Gumpoldskirchen, Niederösterreich, Österreich
Auf Google Maps anzeigen
Preis pro sqft
Niedrig
Hoch
Vor 1 Jahr beigetreten
Sie haben sich nach diesem Objekt erkundigt
Der Agent wird sich in Kürze mit Ihnen in Verbindung setzen
Gelistet von
229
Angebote
2025
Beigetreten
Besichtigung mit the agent buchen
Wählen Sie ein Datum und ob Sie eine virtuelle oder persönliche Besichtigung mit dem Makler wünschen.
Bevorzugtes Datum
Art der Tour
Zuletzt aktualisiert
September 3
Erstmalig gelistet
September 3
Angebotsreferenz
22575
Das Vertrauen der führenden Makler der Welt
Die Makler hinter den außergewöhnlichsten Immobilien der Welt inserieren bei JamesEdition.
- Angebote von Sotheby's, Christie's, BARNES und Engel & Völkers
- Jedes Angebot wird vor der Veröffentlichung geprüft
- Verbinden Sie sich direkt mit verifizierten Maklern
Indem Sie fortfahren, akzeptieren Sie unsere Nutzungsbedingungen und Datenschutzrichtlinie.