$879,392
Luxuriös Renoviertes Haus Mit 3 Schlafzimmern, Garten, Terrassenlift In Guimarães
- 3 Schlafz.
- 3 Bäder
- 3,542 Sqft
- 2,326 Sqft lot
- Aktualisiert: Heute
Über die Immobilie
Beschreibung wurde automatisch übersetzt.
Die Beschreibung wird in der Originalsprache angezeigt.
Luxury 3-Bedroom Residence, Fully Renovated, with Garden, Terrace, and Private Elevator in the Center of Guimarães
We present this magnificent 3-bedroom home, located in the heart of Guimarães—a privileged setting that combines a central location with comfort and privacy.
Fully renovated in 2026, this property stands out for the quality of its finishes, the elegance of its materi
We present this magnificent 3-bedroom home, located in the heart of Guimarães—a privileged setting that combines a central location with comfort and privacy.
Fully renovated in 2026, this property stands out for the quality of its finishes, the elegance of its materi
Luxury 3-Bedroom Residence, Fully Renovated, with Garden, Terrace, and Private Elevator in the Center of Guimarães
We present this magnificent 3-bedroom home, located in the heart of Guimarães—a privileged setting that combines a central location with comfort and privacy.
Fully renovated in 2026, this property stands out for the quality of its finishes, the elegance of its materials, and its meticulous attention to detail, offering a sophisticated and functional living experience.
Spanning 200 m2 of private gross area on a 216 m2 plot, the residence is distributed across three levels, all accessible via a private elevator.
The property is offered fully furnished, decorated, and equipped, including all the furniture and decorative pieces shown in the photographs. The interior design was custom-developed to create harmonious and elegant spaces.
A true turnkey solution—ready for you to move in and enjoy.
Ground Floor | Garage and Access
The entrance level features:
- An enclosed garage for 2 cars;
- Storage space and built-in cabinetry;
- A private elevator providing access to the upper floors.
External stairs also lead to the main floor, passing through a pleasant garden area featuring mature trees that ensure both privacy and tranquility.
This area also includes an independent room, ideal for storage or as a utility/service space for the home.
Main Floor | Social and Private Areas
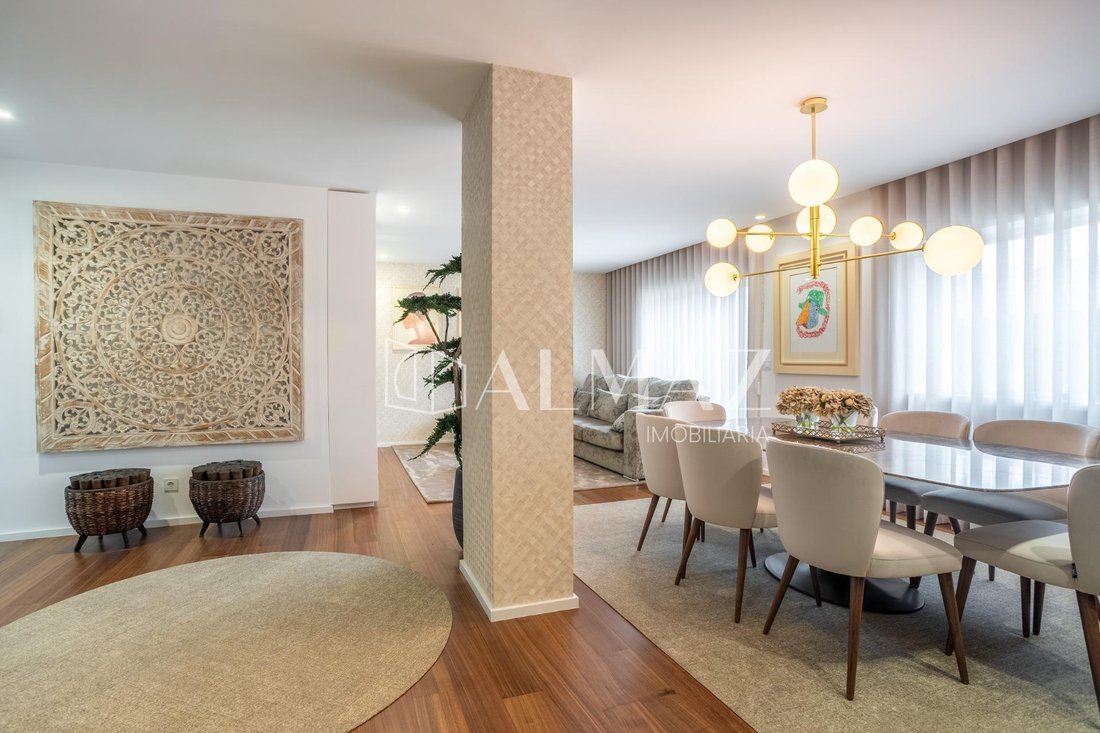
The entrance hall is distinguished by elegant walnut-toned wood paneling, which adds character and sophistication to the space.
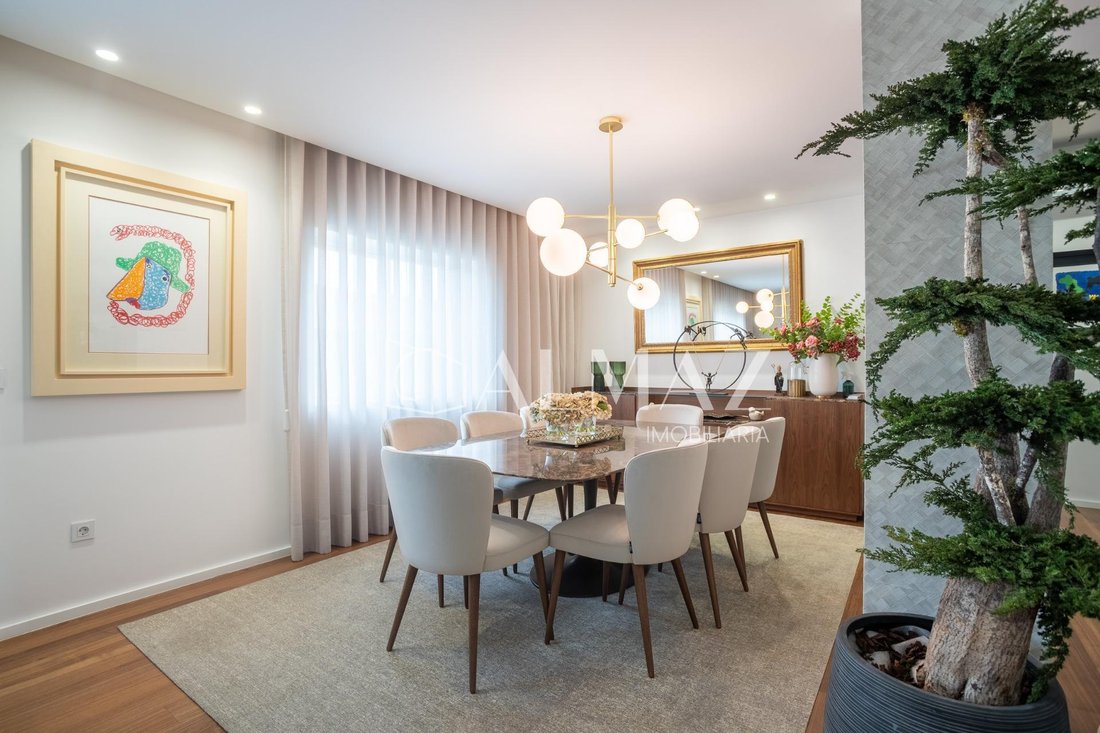
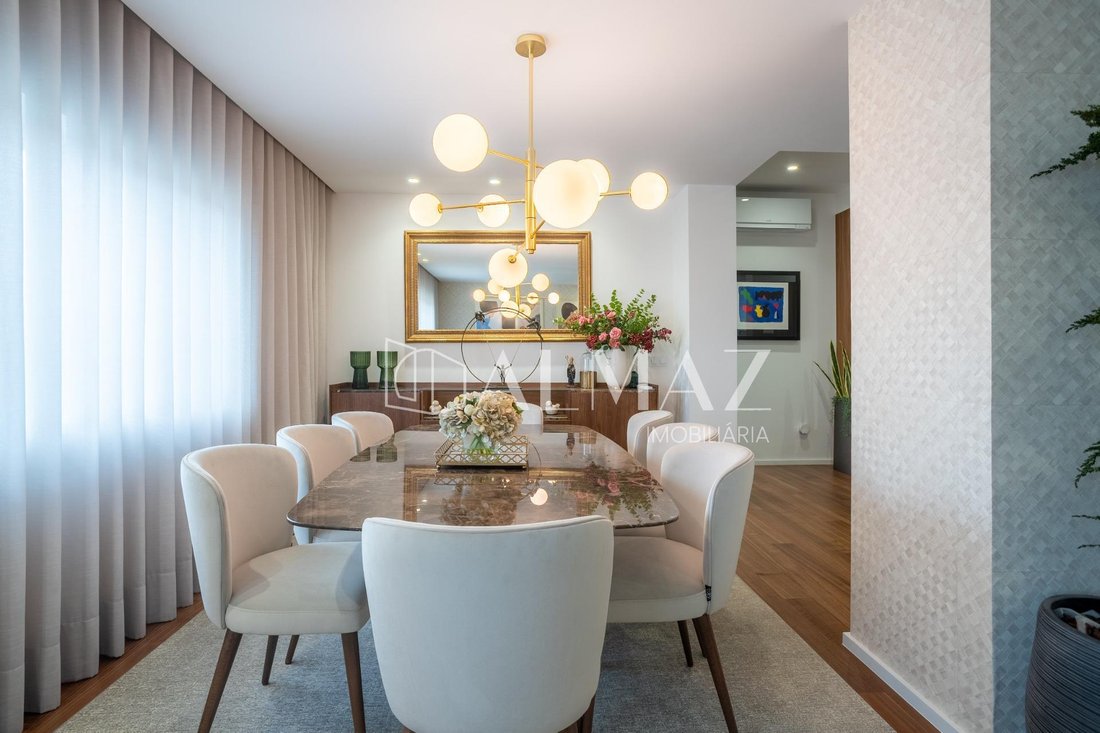
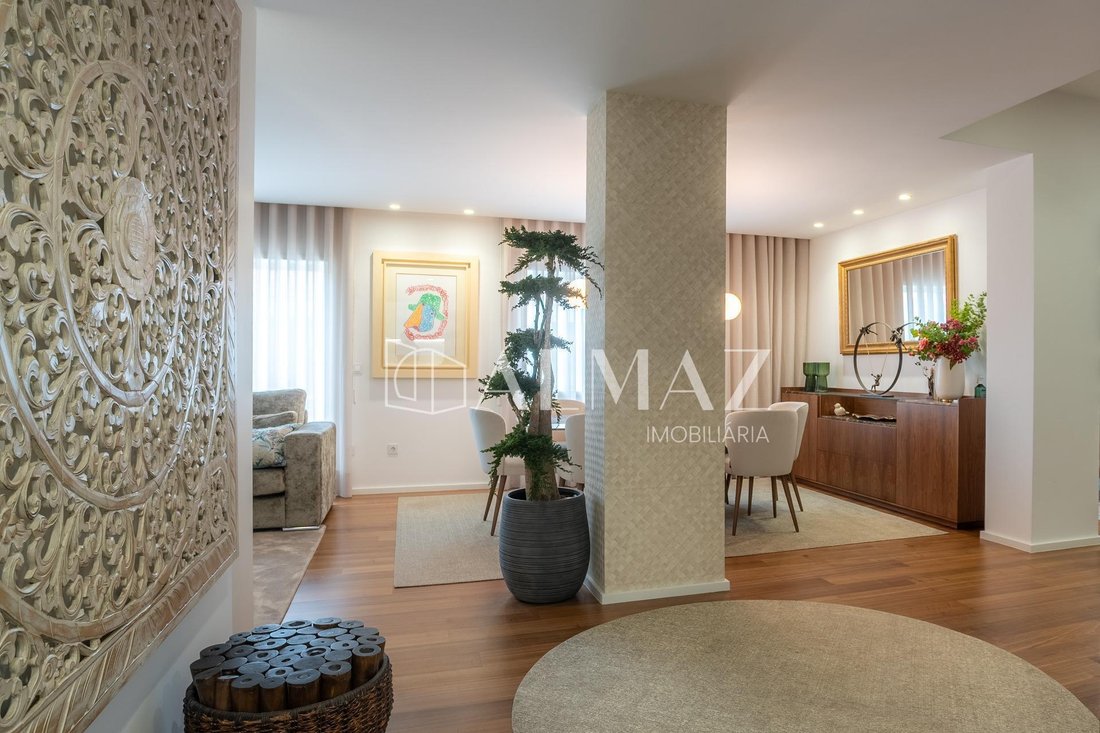
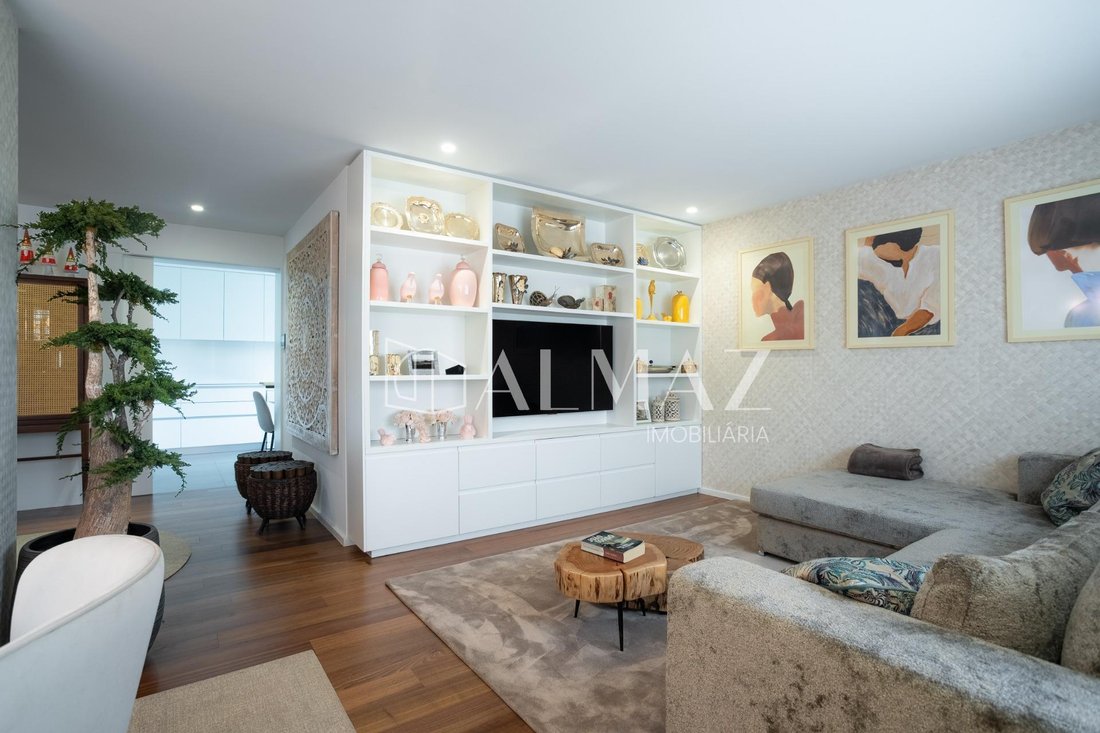
The social area consists of a spacious living room and dining room, where abundant natural light, contemporary-style furniture, and carefully curated finishes create a welcoming and refined atmosphere. The kitchen, featuring a modern and minimalist design, comes fully furnished and equipped, prioritizing both functionality and elegance.
This floor also includes a separate laundry room and access to two balconies—one of which is finished with synthetic grass—and connects directly to the elevator.
The private quarters include:
- 1 bedroom with built-in wardrobes;
- A suite with built-in wardrobes and access to a private balcony, offering views of the Penha hillside;
- A full bathroom with contemporary finishes.
Top Floor | Comfort and Exclusivity
Accessible via an internal staircase or elevator, the top floor offers:
- 1 spacious, light-filled bedroom with balcony access and a direct connection to the terrace;
- A separate office, ideal for working from home;
- A full bathroom.
The highlight of this floor is the magnificent private terrace, featuring a generous area covered in synthetic grass and panoramic views of the city and the Penha hillside.
An exceptional outdoor space—perfect for leisure, socializing, and relaxation—where privacy and tranquility meet the convenience of being close to the city center.
A Distinguished Home in the Heart of Guimarães
Centrally located and fully renovated in 2026, this property features a private elevator, garage, garden, and an extraordinary terrace—a combination that makes it a truly unique opportunity in the real estate market.
Sold fully furnished, decorated, and equipped, it is move-in ready for its new owners, requiring no further work.
An ideal choice for those seeking exclusivity, comfort, and a high quality of life in the center of Cuiabá.
Schedule your visit and discover this one-of-a-kind property! Reference: AMZ26049
As credit intermediaries duly authorized by the Banco do Brasil (Reg. 006921), we manage your entire financing process, always securing the best solutions available in the market.
At Almaz, drawing on over 10 years of experience in the real estate sector, we oversee every transaction from A to Z with professionalism, transparency, and dedication. We are with you at every step of the way.
We present this magnificent 3-bedroom home, located in the heart of Guimarães—a privileged setting that combines a central location with comfort and privacy.
Fully renovated in 2026, this property stands out for the quality of its finishes, the elegance of its materials, and its meticulous attention to detail, offering a sophisticated and functional living experience.
Spanning 200 m2 of private gross area on a 216 m2 plot, the residence is distributed across three levels, all accessible via a private elevator.
The property is offered fully furnished, decorated, and equipped, including all the furniture and decorative pieces shown in the photographs. The interior design was custom-developed to create harmonious and elegant spaces.
A true turnkey solution—ready for you to move in and enjoy.
Ground Floor | Garage and Access
The entrance level features:
- An enclosed garage for 2 cars;
- Storage space and built-in cabinetry;
- A private elevator providing access to the upper floors.
External stairs also lead to the main floor, passing through a pleasant garden area featuring mature trees that ensure both privacy and tranquility.
This area also includes an independent room, ideal for storage or as a utility/service space for the home.
Main Floor | Social and Private Areas
The entrance hall is distinguished by elegant walnut-toned wood paneling, which adds character and sophistication to the space.
The social area consists of a spacious living room and dining room, where abundant natural light, contemporary-style furniture, and carefully curated finishes create a welcoming and refined atmosphere. The kitchen, featuring a modern and minimalist design, comes fully furnished and equipped, prioritizing both functionality and elegance.
This floor also includes a separate laundry room and access to two balconies—one of which is finished with synthetic grass—and connects directly to the elevator.
The private quarters include:
- 1 bedroom with built-in wardrobes;
- A suite with built-in wardrobes and access to a private balcony, offering views of the Penha hillside;
- A full bathroom with contemporary finishes.
Top Floor | Comfort and Exclusivity
Accessible via an internal staircase or elevator, the top floor offers:
- 1 spacious, light-filled bedroom with balcony access and a direct connection to the terrace;
- A separate office, ideal for working from home;
- A full bathroom.
The highlight of this floor is the magnificent private terrace, featuring a generous area covered in synthetic grass and panoramic views of the city and the Penha hillside.
An exceptional outdoor space—perfect for leisure, socializing, and relaxation—where privacy and tranquility meet the convenience of being close to the city center.
A Distinguished Home in the Heart of Guimarães
Centrally located and fully renovated in 2026, this property features a private elevator, garage, garden, and an extraordinary terrace—a combination that makes it a truly unique opportunity in the real estate market.
Sold fully furnished, decorated, and equipped, it is move-in ready for its new owners, requiring no further work.
An ideal choice for those seeking exclusivity, comfort, and a high quality of life in the center of Cuiabá.
Schedule your visit and discover this one-of-a-kind property! Reference: AMZ26049
As credit intermediaries duly authorized by the Banco do Brasil (Reg. 006921), we manage your entire financing process, always securing the best solutions available in the market.
At Almaz, drawing on over 10 years of experience in the real estate sector, we oversee every transaction from A to Z with professionalism, transparency, and dedication. We are with you at every step of the way.
-
Art der Immobilie
Andere
-
Preis/Quadratfuß
$248
-
Emissionen
G
-
Verbrauch
C
Funktionen
Erkunden Sie die Gegend
Oliveira - São Paio - São Sebastião, Braga, Guimarães, Creixomil, Portugal
Auf Google Maps anzeigen
Preis pro sqft
Niedrig
Hoch
Vor 1 Monat beigetreten
Sie haben sich nach diesem Objekt erkundigt
Der Agent wird sich in Kürze mit Ihnen in Verbindung setzen
Gelistet von
9
Angebote
2026
Beigetreten
Besichtigung mit the agent buchen
Wählen Sie ein Datum und ob Sie eine virtuelle oder persönliche Besichtigung mit dem Makler wünschen.
Bevorzugtes Datum
Art der Tour
Zuletzt aktualisiert
Heute
Erstmalig gelistet
November 3
Angebotsreferenz
AMZ26049/14448
Das Vertrauen der führenden Makler der Welt
Die Makler hinter den außergewöhnlichsten Immobilien der Welt inserieren bei JamesEdition.
- Angebote von Sotheby's, Christie's, BARNES und Engel & Völkers
- Jedes Angebot wird vor der Veröffentlichung geprüft
- Verbinden Sie sich direkt mit verifizierten Maklern
Indem Sie fortfahren, akzeptieren Sie unsere Nutzungsbedingungen und Datenschutzrichtlinie.