$2,229,596
Haus Von Guimarães
- 3 Schlafz.
- 4 Bäder
- 3,273 Sqft
- 13,660 Sqft lot
- Aktualisiert: Oktober 18
Über die Immobilie
Beschreibung wurde automatisch übersetzt.
Die Beschreibung wird in der Originalsprache angezeigt.
Property ID: ZMPT594254
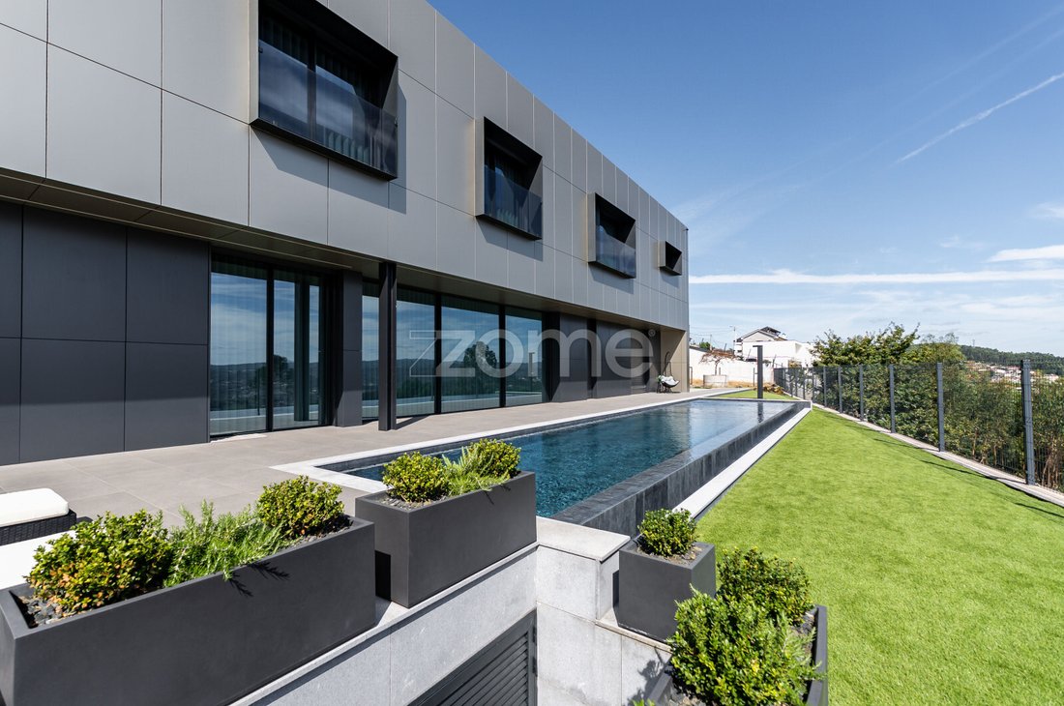
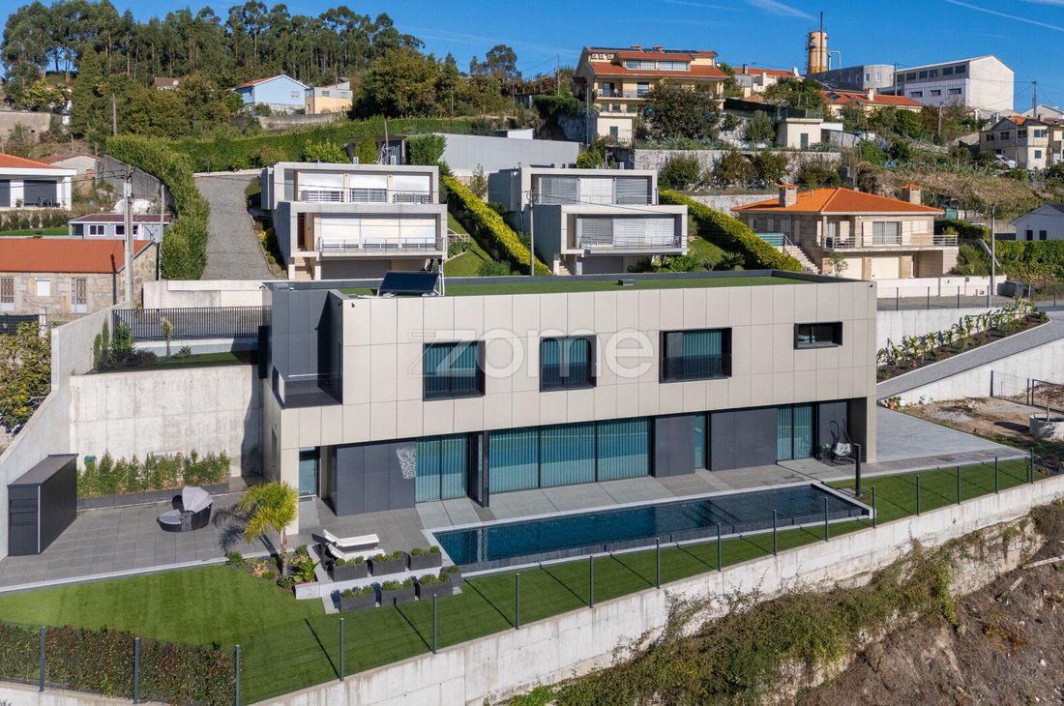
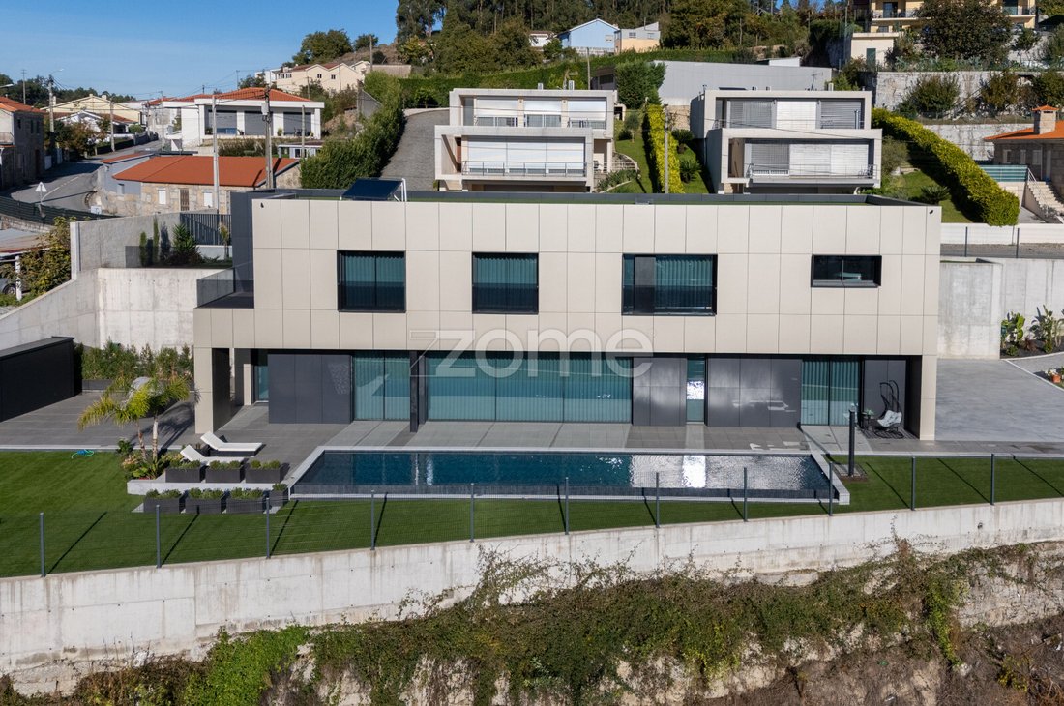
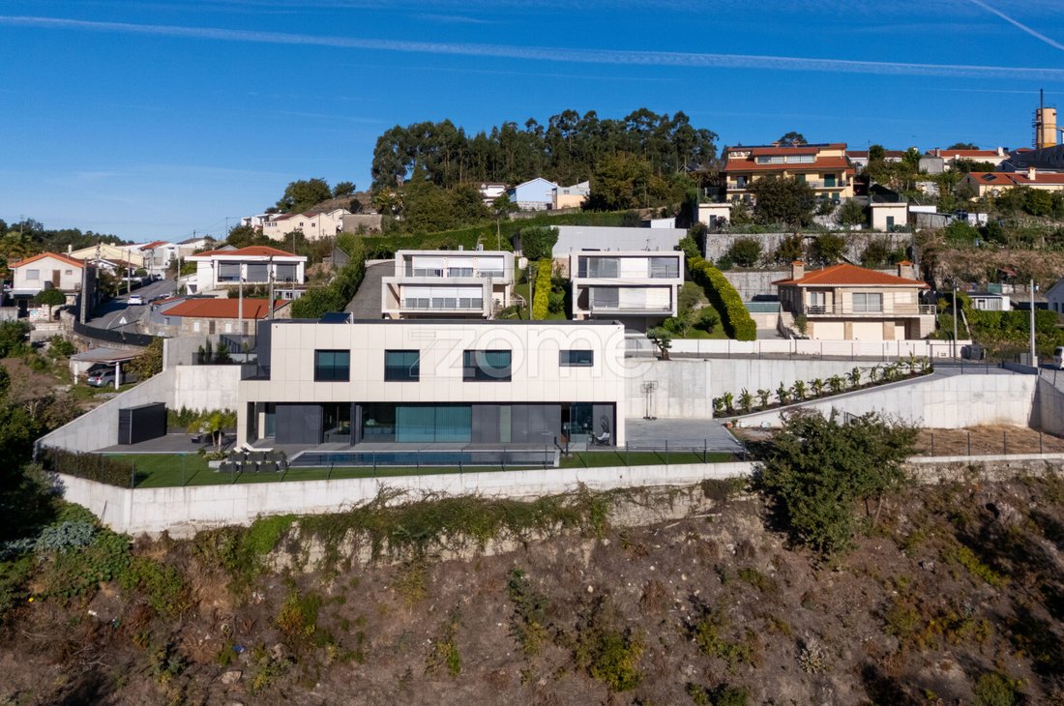
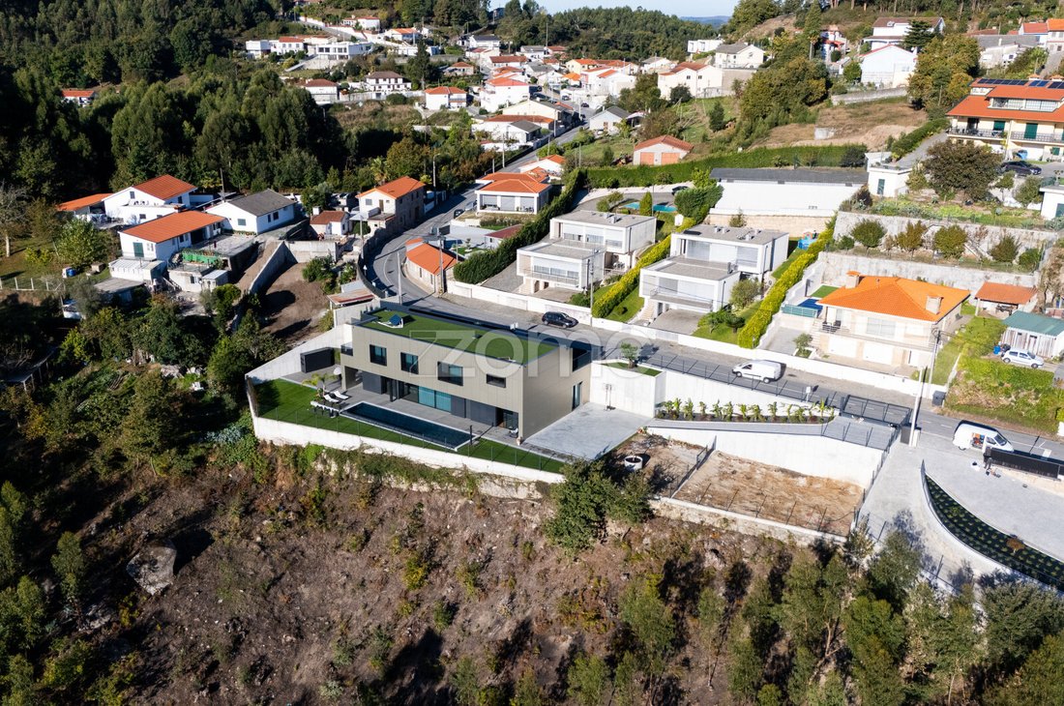
Contemporary house in Guimarães | Three suites | Heated pool over 16 meters
There is a special comfort in having space within the home for different moments in life: the tranquility of a suite with a walk-in closet, an open kitchen for socializing, a dedicated office for work, and an outdoor area where you can swim, train, or entertain privately.
Property ID: ZMPT594254
Contemporary house in Guimarães | Three suites | Heated pool over 16 meters
There is a special comfort in having space within the home for different moments in life: the tranquility of a suite with a walk-in closet, an open kitchen for socializing, a dedicated office for work, and an outdoor area where you can swim, train, or entertain privately.
This house combines these possibilities in a contemporary architectural property spread over two floors connected by stairs and an elevator.
Minimalist lines, integrated storage, and consistent materials accompany a selection of equipment and systems designed to facilitate daily use.
Fully furnished and equipped, ready to move in.
The offer includes:
- Three suites
- Garage for three vehicles
- Equipped gym
- Heated pool
- Outdoor kitchen
- Basketball court
A location that allows you to slow down without losing connection to the city
Located in a quiet area of Guimarães with growth potential, the property benefits from proximity to services and main road connections:
- About 15 minutes by car from downtown Guimarães
- About 5 minutes from a highway access
- About 10 minutes by car from supermarkets
- Public transport and convenience stores nearby
A location that balances residential tranquility with everyday needs.
Arrival — access, security, and organization
The property entrance features two electric sliding gates with Motorline motors, iron fencing, and an integrated parcel reception box.
The exterior garage access has a rough industrial pavement.
At the house entrance, the high-security pivot door introduces the contemporary interior style.
Upper floor — hosting, organizing, and resting
Entrance hall
The hall combines circulation and storage with clean lines.
- Continuous cabinets with push-to-open doors and drawers (tic-tac type)
- Handle-free fronts
- Access to elevator and stairs connecting floors
- Wide corridor leading to the two upper suites
Integrated storage keeps everyday items organized while preserving the space’s clean look.
Garage
- Capacity for three vehicles
- 5-meter garage door
- Electric vehicle charger
- Industrial flooring inside
First suite
The first suite offers a large bedroom, generous walk-in closet, and private bathroom.
- Spacious bedroom with 55” LG OLED TV
- Private balcony with unobstructed views
- Generous closet area
- Bathroom access through a bronze mirror sliding door
- Bathroom fully clad with Kerlite panels
- Geberit sanitary ware
- Bruma faucets
Second suite
The second suite maintains material consistency and adds several hidden storage solutions.
- Large bedroom with 55” LG OLED TV
- Private balcony with unobstructed views
- Spacious closet
- Hidden storage
- Private bathroom with bronze mirror sliding door
- Kerlite cladding
- Geberit sanitary ware
- Bruma faucets
The two upper suites are designed to combine rest, storage, and privacy in dedicated spaces.
Lower floor — the heart of the home
Descending the stairs or taking the elevator leads to the social area, where the kitchen and living room connect in an open space.
The connection to the outdoors extends the living area to the garden, pool, and outdoor kitchen.
This level also includes the laundry room, guest bathroom, third suite, office, and gym.
Main kitchen — identified materials and equipment
Designed by DL Cozinhas, the large kitchen features FENIX fronts, Dekton Laurent countertops, and BORA and LG appliances.
-
Art der Immobilie
Haus
-
Baujahr
2026
-
Preis/Quadratfuß
$681
-
Verbrauch
A+
Funktionen
- Garten
- Pool
- Garage
- Begehbarer Kleiderschrank
- Basketballplatz
- Outdoor-Küche
- Offene Küche
- Modern
- Aufzug
Funktionen
Lot
Innenbereich
- Office
- Kücheninsel
- Gasherd
- Waschtrockner
- Waschküche
- Aufzug
- Offene Küche
- Keller
- Stein Arbeitsplatten
- Begehbarer Kleiderschrank
- Fitnessstudio
Outdoor
- Pool
- Garage
- Outdoor-Küche
- Tor
- Garten
- Basketballplatz
Erkunden Sie die Gegend
rua da breia arca de cima 758, Pinheiro, Braga, Portugal
Auf Google Maps anzeigen
Preis pro sqft
Niedrig
Hoch
Vor 4 Jahren beigetreten
Sie haben sich nach diesem Objekt erkundigt
Der Agent wird sich in Kürze mit Ihnen in Verbindung setzen
Gelistet von
2049
Angebote
2022
Beigetreten
Besichtigung mit the agent buchen
Wählen Sie ein Datum und ob Sie eine virtuelle oder persönliche Besichtigung mit dem Makler wünschen.
Bevorzugtes Datum
Art der Tour
Zuletzt aktualisiert
Oktober 18
Erstmalig gelistet
Oktober 18
Angebotsreferenz
ZMPT594254
Das Vertrauen der führenden Makler der Welt
Die Makler hinter den außergewöhnlichsten Immobilien der Welt inserieren bei JamesEdition.
- Angebote von Sotheby's, Christie's, BARNES und Engel & Völkers
- Jedes Angebot wird vor der Veröffentlichung geprüft
- Verbinden Sie sich direkt mit verifizierten Maklern
Indem Sie fortfahren, akzeptieren Sie unsere Nutzungsbedingungen und Datenschutzrichtlinie.