$1,066,122
Haus Von Guimarães
- 4 Schlafz.
- 4 Bäder
- 2,799 Sqft
- 1.03 Ac lot
- Aktualisiert: Heute
Über die Immobilie
Beschreibung wurde automatisch übersetzt.
Die Beschreibung wird in der Originalsprache angezeigt.
Property ID: ZMPT594182
GROUND FLOOR 4-BEDROOM HOUSE | COSTA, GUIMARÃES
With a gross construction area of 449m² and a total land area of 4,166m².
Located in Infantas, Guimarães, just 1 minute from the Penha Sanctuary and 5 minutes from Guimarães, it offers a rare combination: spacious interiors, well-maintained gardens, and a natural surrounding.
A property desi
GROUND FLOOR 4-BEDROOM HOUSE | COSTA, GUIMARÃES
With a gross construction area of 449m² and a total land area of 4,166m².
Located in Infantas, Guimarães, just 1 minute from the Penha Sanctuary and 5 minutes from Guimarães, it offers a rare combination: spacious interiors, well-maintained gardens, and a natural surrounding.
A property desi
Property ID: ZMPT594182
GROUND FLOOR 4-BEDROOM HOUSE | COSTA, GUIMARÃES
With a gross construction area of 449m² and a total land area of 4,166m².
Located in Infantas, Guimarães, just 1 minute from the Penha Sanctuary and 5 minutes from Guimarães, it offers a rare combination: spacious interiors, well-maintained gardens, and a natural surrounding.
A property designed for those who value tranquility, contact with nature, and the freedom to live with space while staying close to Guimarães’ historic center.
ARCHITECTURE, LIGHT, AND SPACIOUSNESS
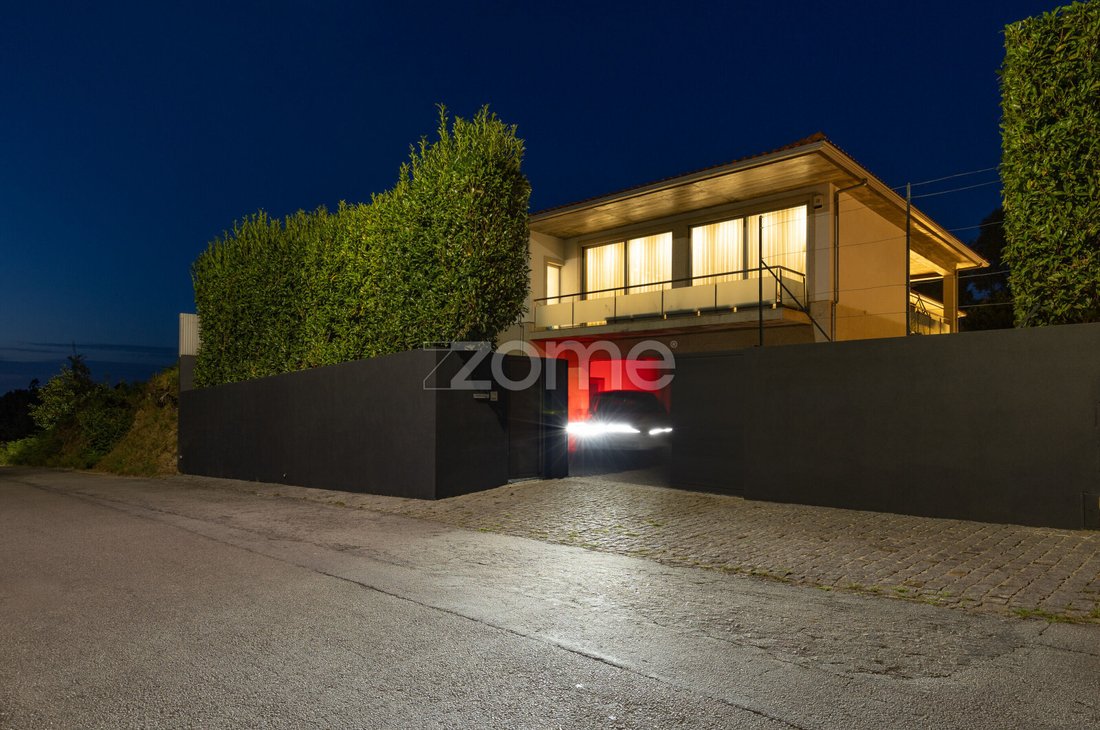
Built following the natural slope of the land, the main floor opens onto the garden, emphasizing the connection between indoor and outdoor spaces.
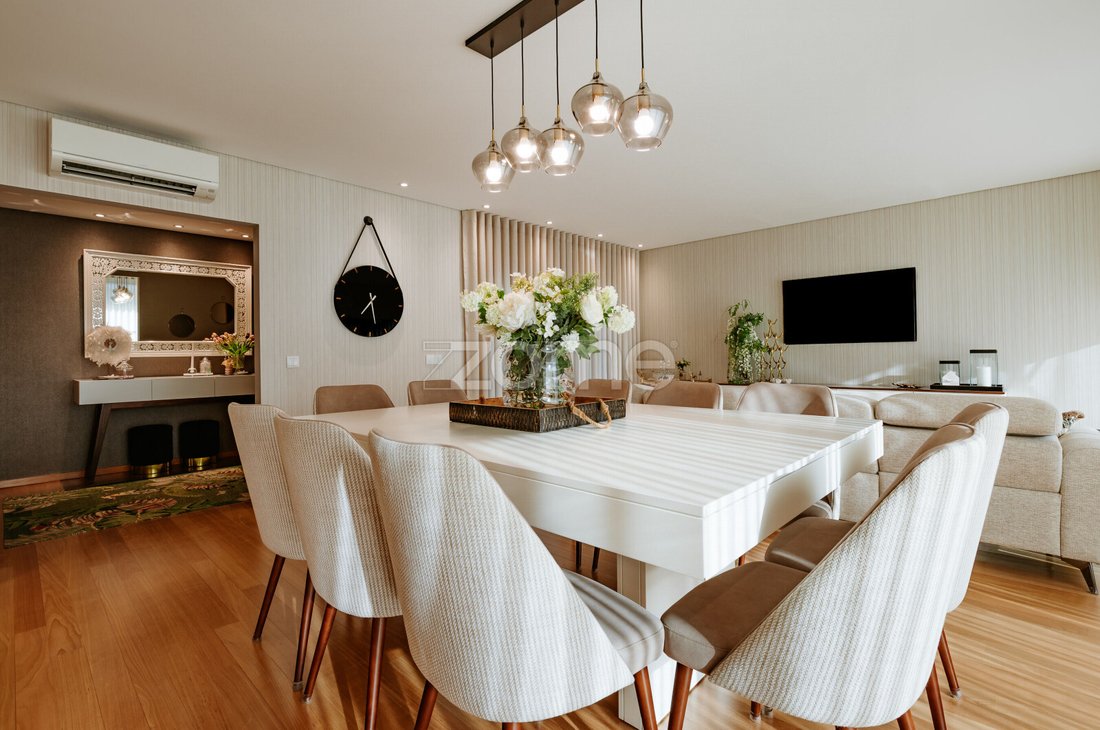
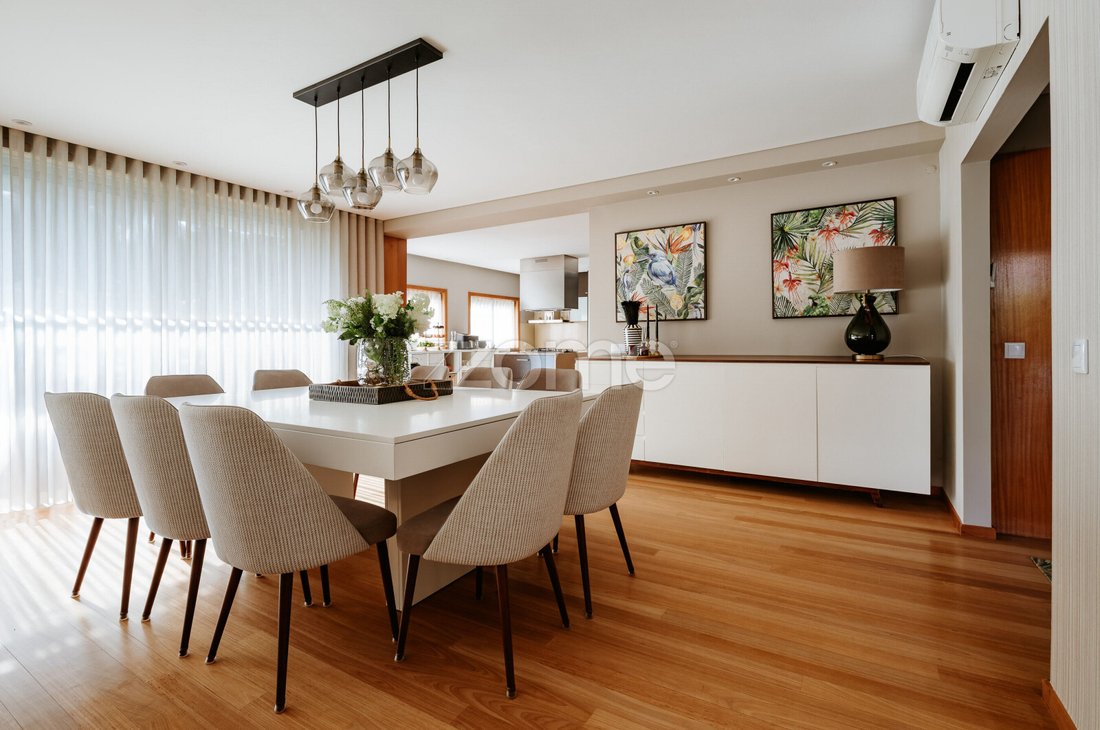
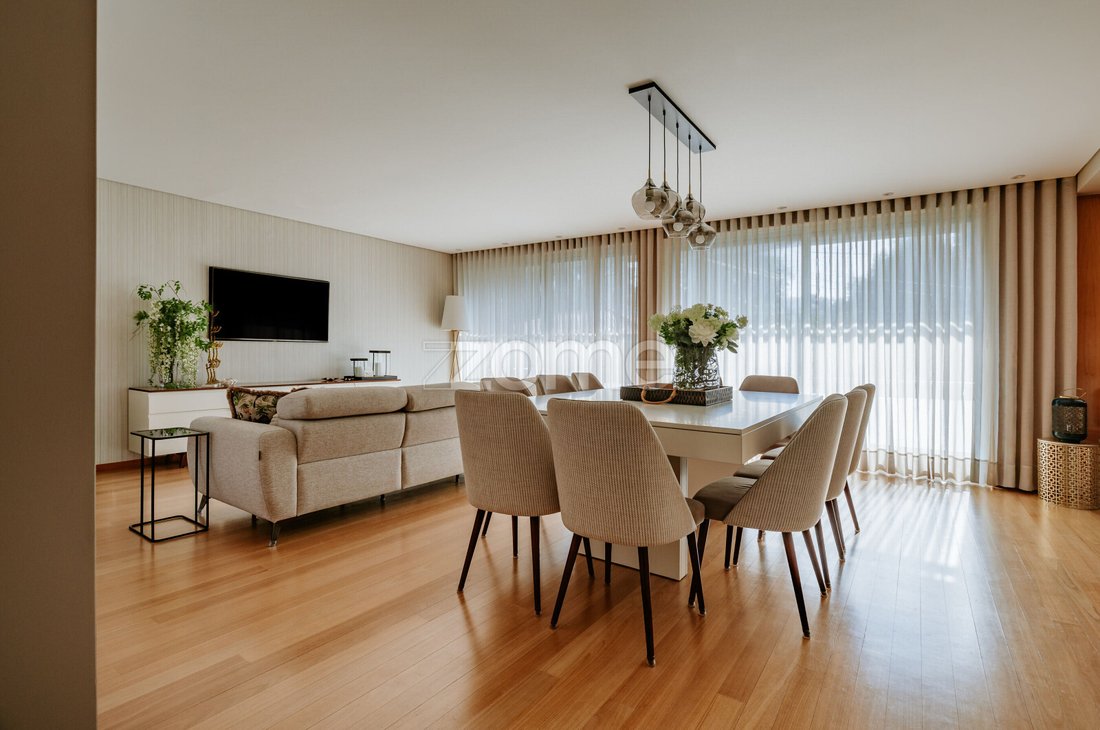
The social area features a large common room of approximately 67 m², divided into distinct living and dining areas. Large glazed openings allow natural light to flood in and extend the space to the porch and garden.
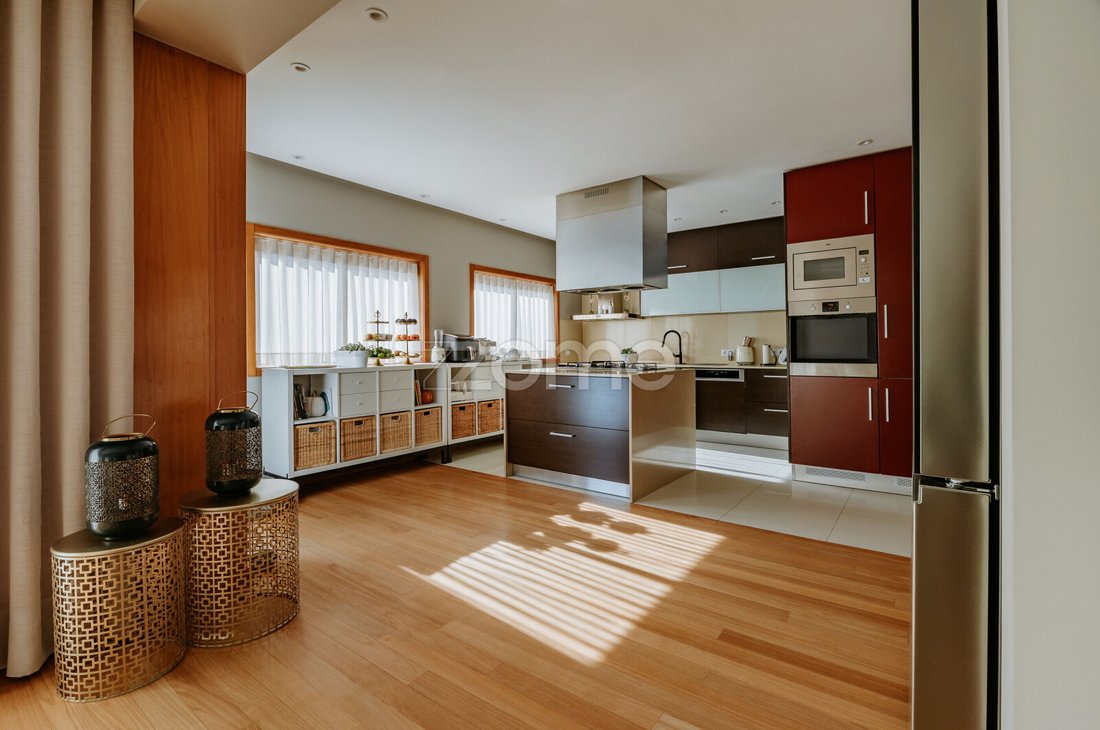
The fully equipped kitchen with a central island integrates seamlessly into this space, creating a contemporary and functional environment.
An independent laundry room complements the service area.
In the private area, there are four bedrooms with built-in wardrobes and natural light access, including a master suite, supported by a total of four bathrooms.
The finishes, especially the solid wood flooring, enhance the warm character of the interiors.
ADDITIONAL SPACES AND FUNCTIONALITY
On the lower floor connected to the garage, the property includes an entrance hall and a multipurpose room, currently used as a leisure and office space, allowing adaptation to each family’s needs.
The wine cellar adds a distinctive touch, while the garage, approximately 78 m², offers space for four vehicles and the possibility of additional use as a gym.
The exterior access features a large granite cube patio, automatic gate, and parking for several vehicles.
AN OUTDOOR AREA THAT INVITES YOU TO STAY
The exterior reveals one of the property’s most distinctive features.
The garden, lawn, and solarium area benefit from a peaceful setting that invites you to enjoy every moment.
The covered dining area, equipped with a barbecue, is designed to host family and friends in a relaxed atmosphere.
The land also includes an orchard with fruit trees, space for a vegetable garden, and perimeter vegetation providing privacy, as well as an annex for storing all materials for orchard and garden cultivation and maintenance.
The property also includes an additional plot of about 2,083 m², included in the same land registry article, expanding possibilities for cultivation, orchard extension, or creating new leisure areas.
There is also space for the potential construction of a swimming pool, subject to feasibility verification and applicable procedures.
COMFORT AND BUILD QUALITY
Built in 2008, the house has a usage license and features that contribute to daily comfort:
- Air conditioning in several rooms
- Solid wood flooring in the living room, bedrooms, and corridors
- Aluminum frames with double glazing
- Thermal shutters
- Home automation
- LED exterior lighting
- Energy certificate class C
A LOCATION THAT BALANCES NATURE AND CITY
Proximity to Serra da Penha allows enjoying a privileged natural environment without sacrificing access to shops, services, schools, healthcare facilities, and main roadways.
Reference distances:
- Penha Sanctuary — 1.5 km
- Hypermarket — 4.2 km
- Shops and services — 4.7 km
- João de Meira Primary School — 5.7 km
- Martins Sarmento Secondary School — 6.1 km
- Guimarães Historic Center / Toural — 6.7 km
- Access to A7/A11 — 7.6 km
- Senhora da Oliveira Hospital — 9.6 km
PROPERTY FEATURES
GROUND FLOOR 4-BEDROOM HOUSE | COSTA, GUIMARÃES
With a gross construction area of 449m² and a total land area of 4,166m².
Located in Infantas, Guimarães, just 1 minute from the Penha Sanctuary and 5 minutes from Guimarães, it offers a rare combination: spacious interiors, well-maintained gardens, and a natural surrounding.
A property designed for those who value tranquility, contact with nature, and the freedom to live with space while staying close to Guimarães’ historic center.
ARCHITECTURE, LIGHT, AND SPACIOUSNESS
Built following the natural slope of the land, the main floor opens onto the garden, emphasizing the connection between indoor and outdoor spaces.
The social area features a large common room of approximately 67 m², divided into distinct living and dining areas. Large glazed openings allow natural light to flood in and extend the space to the porch and garden.
The fully equipped kitchen with a central island integrates seamlessly into this space, creating a contemporary and functional environment.
An independent laundry room complements the service area.
In the private area, there are four bedrooms with built-in wardrobes and natural light access, including a master suite, supported by a total of four bathrooms.
The finishes, especially the solid wood flooring, enhance the warm character of the interiors.
ADDITIONAL SPACES AND FUNCTIONALITY
On the lower floor connected to the garage, the property includes an entrance hall and a multipurpose room, currently used as a leisure and office space, allowing adaptation to each family’s needs.
The wine cellar adds a distinctive touch, while the garage, approximately 78 m², offers space for four vehicles and the possibility of additional use as a gym.
The exterior access features a large granite cube patio, automatic gate, and parking for several vehicles.
AN OUTDOOR AREA THAT INVITES YOU TO STAY
The exterior reveals one of the property’s most distinctive features.
The garden, lawn, and solarium area benefit from a peaceful setting that invites you to enjoy every moment.
The covered dining area, equipped with a barbecue, is designed to host family and friends in a relaxed atmosphere.
The land also includes an orchard with fruit trees, space for a vegetable garden, and perimeter vegetation providing privacy, as well as an annex for storing all materials for orchard and garden cultivation and maintenance.
The property also includes an additional plot of about 2,083 m², included in the same land registry article, expanding possibilities for cultivation, orchard extension, or creating new leisure areas.
There is also space for the potential construction of a swimming pool, subject to feasibility verification and applicable procedures.
COMFORT AND BUILD QUALITY
Built in 2008, the house has a usage license and features that contribute to daily comfort:
- Air conditioning in several rooms
- Solid wood flooring in the living room, bedrooms, and corridors
- Aluminum frames with double glazing
- Thermal shutters
- Home automation
- LED exterior lighting
- Energy certificate class C
A LOCATION THAT BALANCES NATURE AND CITY
Proximity to Serra da Penha allows enjoying a privileged natural environment without sacrificing access to shops, services, schools, healthcare facilities, and main roadways.
Reference distances:
- Penha Sanctuary — 1.5 km
- Hypermarket — 4.2 km
- Shops and services — 4.7 km
- João de Meira Primary School — 5.7 km
- Martins Sarmento Secondary School — 6.1 km
- Guimarães Historic Center / Toural — 6.7 km
- Access to A7/A11 — 7.6 km
- Senhora da Oliveira Hospital — 9.6 km
PROPERTY FEATURES
-
Art der Immobilie
Haus
-
Preis/Quadratfuß
$380
Funktionen
- Garten
- Garage
- Modern
- Weinkeller
- Tor
- Office
- Waschküche
- Privatsphäre
- Kücheninsel
Funktionen
Lot
Innenbereich
- Office
- Klimaanlage
- Kücheninsel
- Waschküche
- Weinkeller
Outdoor
- Parkplatz
- Garage
- Tor
- Garten
Erkunden Sie die Gegend
Vor 4 Jahren beigetreten
Sie haben sich nach diesem Objekt erkundigt
Der Agent wird sich in Kürze mit Ihnen in Verbindung setzen
Gelistet von
2049
Angebote
2022
Beigetreten
Besichtigung mit the agent buchen
Wählen Sie ein Datum und ob Sie eine virtuelle oder persönliche Besichtigung mit dem Makler wünschen.
Bevorzugtes Datum
Art der Tour
Zuletzt aktualisiert
Heute
Erstmalig gelistet
Oktober 17
Angebotsreferenz
ZMPT594182
Das Vertrauen der führenden Makler der Welt
Die Makler hinter den außergewöhnlichsten Immobilien der Welt inserieren bei JamesEdition.
- Angebote von Sotheby's, Christie's, BARNES und Engel & Völkers
- Jedes Angebot wird vor der Veröffentlichung geprüft
- Verbinden Sie sich direkt mit verifizierten Maklern
Indem Sie fortfahren, akzeptieren Sie unsere Nutzungsbedingungen und Datenschutzrichtlinie.