$1,295,000

Einfamilienhaus In Guilford

  • 4 Schlafz.
  • 5 Bäder
  • 5,979 Sqft
  • 1.38 Ac lot
  • Aktualisiert: November 2
  • Quelle:
    SmartMLS  MLS#24216362

Über die Immobilie

Beschreibung wurde automatisch übersetzt.
Die Beschreibung wird in der Originalsprache angezeigt.
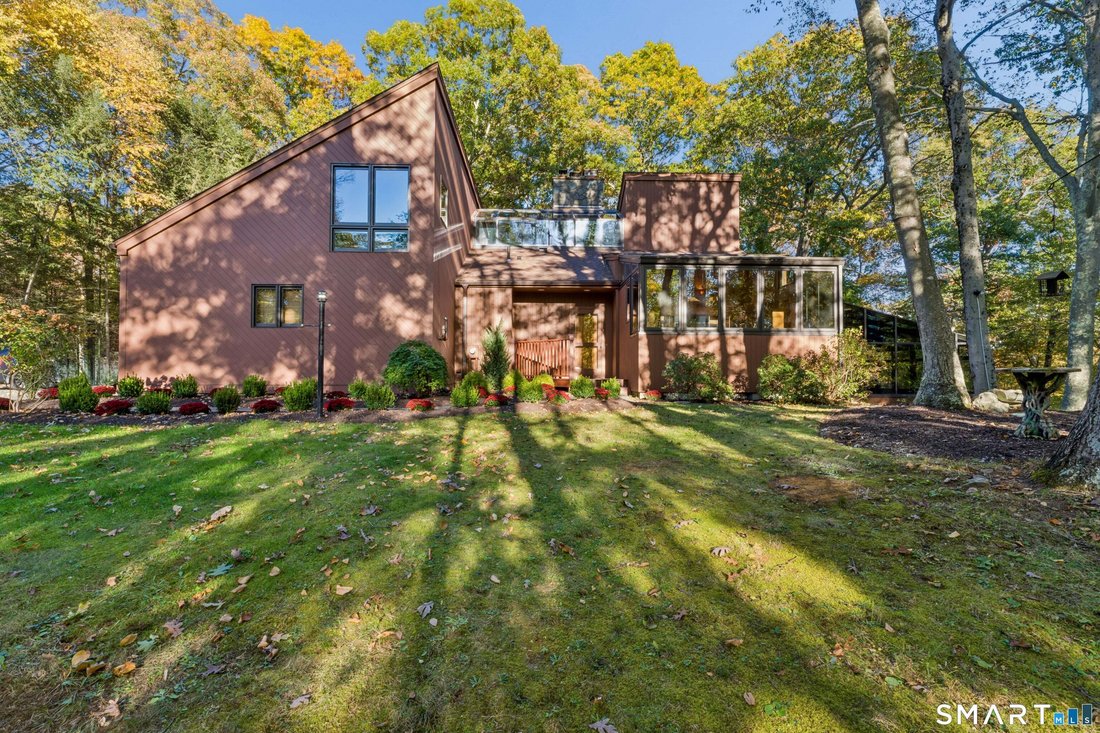
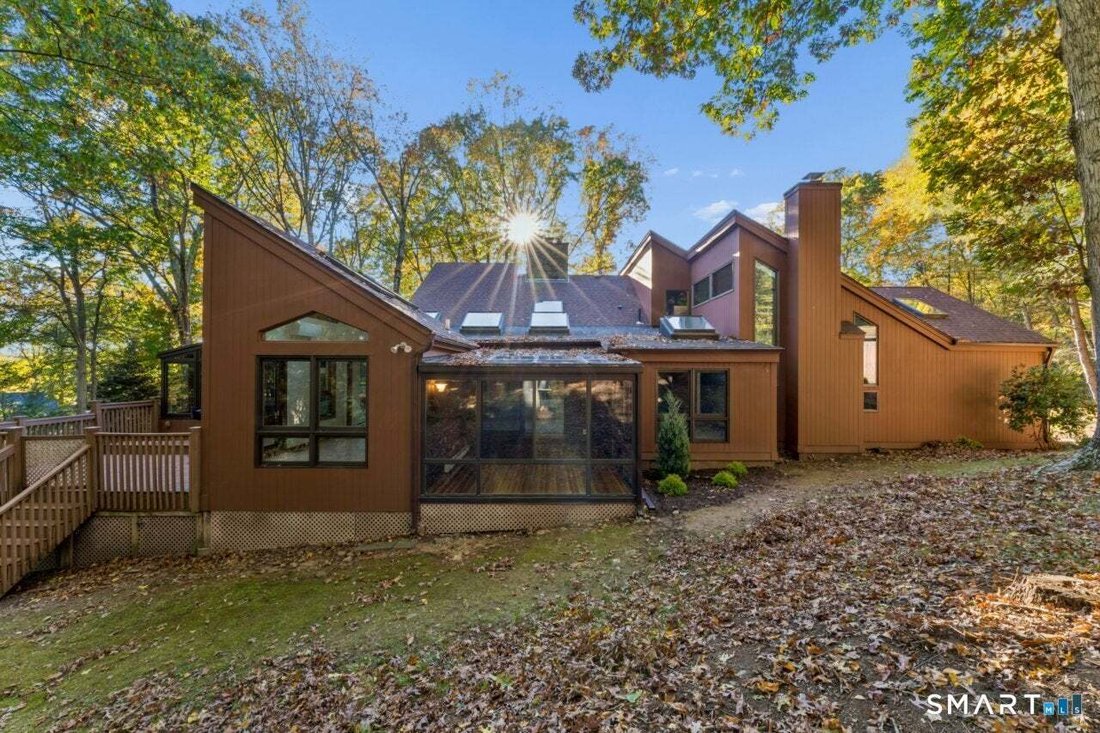
Spectacular California Contemporary nestled in a private, picturesque setting in Guilford’s desirable Fence Rock Association. Offering 5,114 square feet of above-grade living space, this distinctive four-bedroom residence showcases dramatic vaulted ceilings, skylights, expansive windows, and an open, light-filled floor plan. The impressive chef’s kitchen features custom maple cabinetry, newly inst
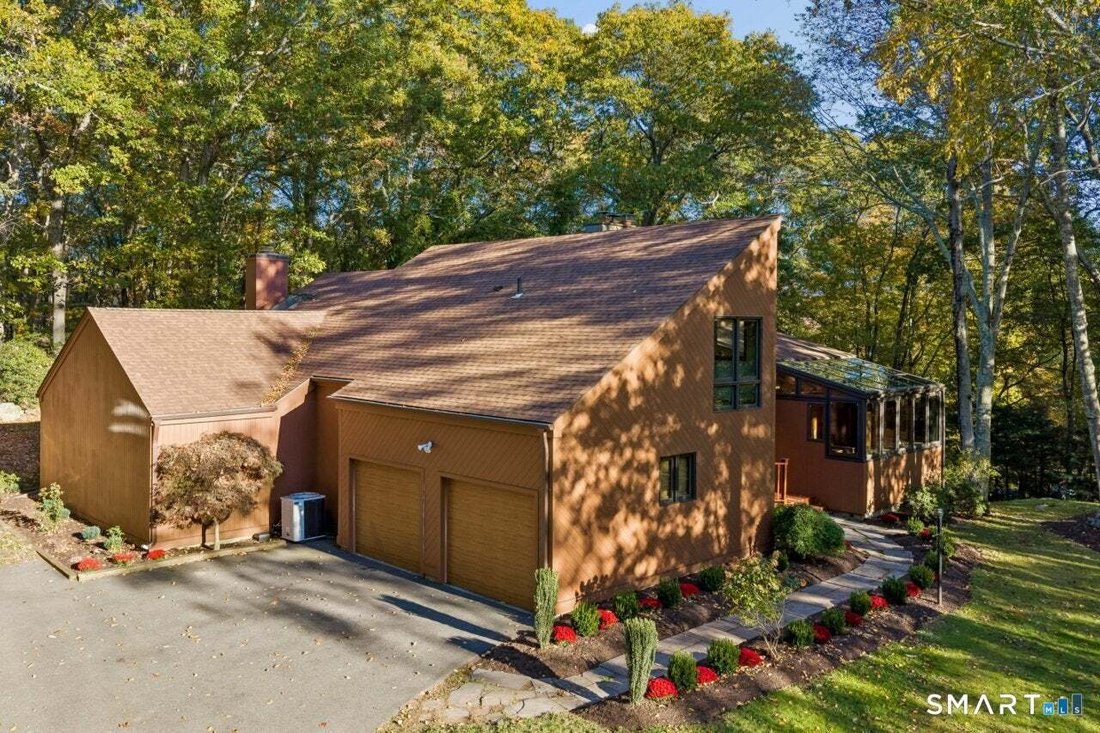
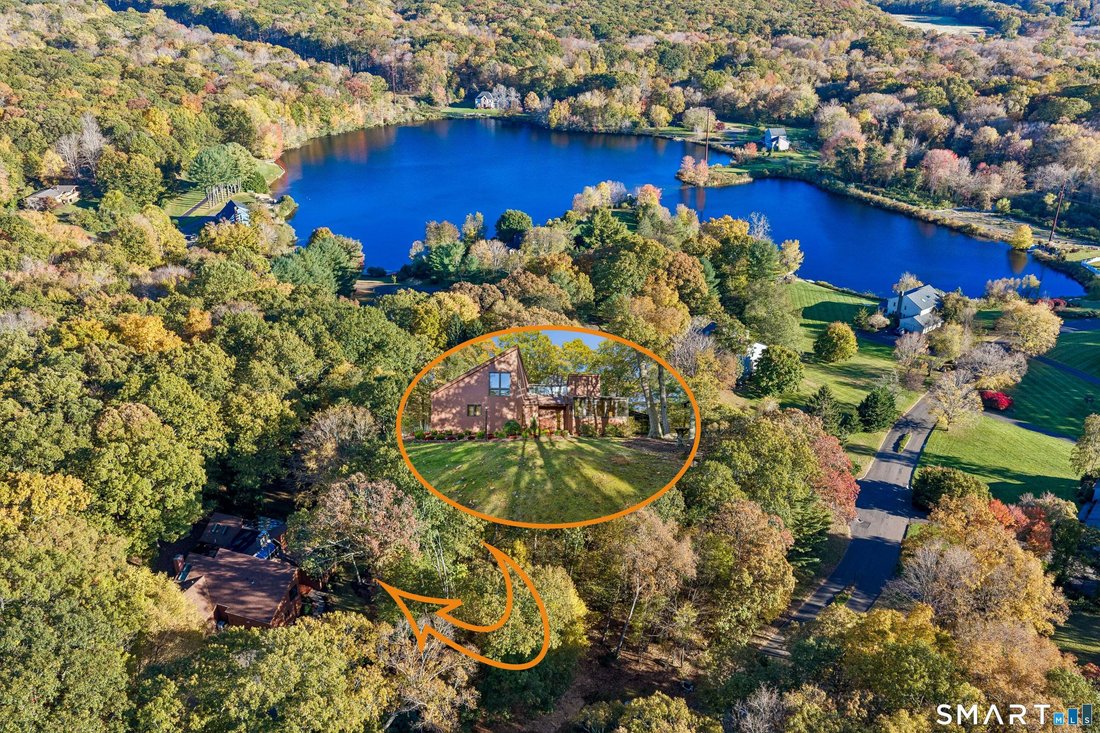
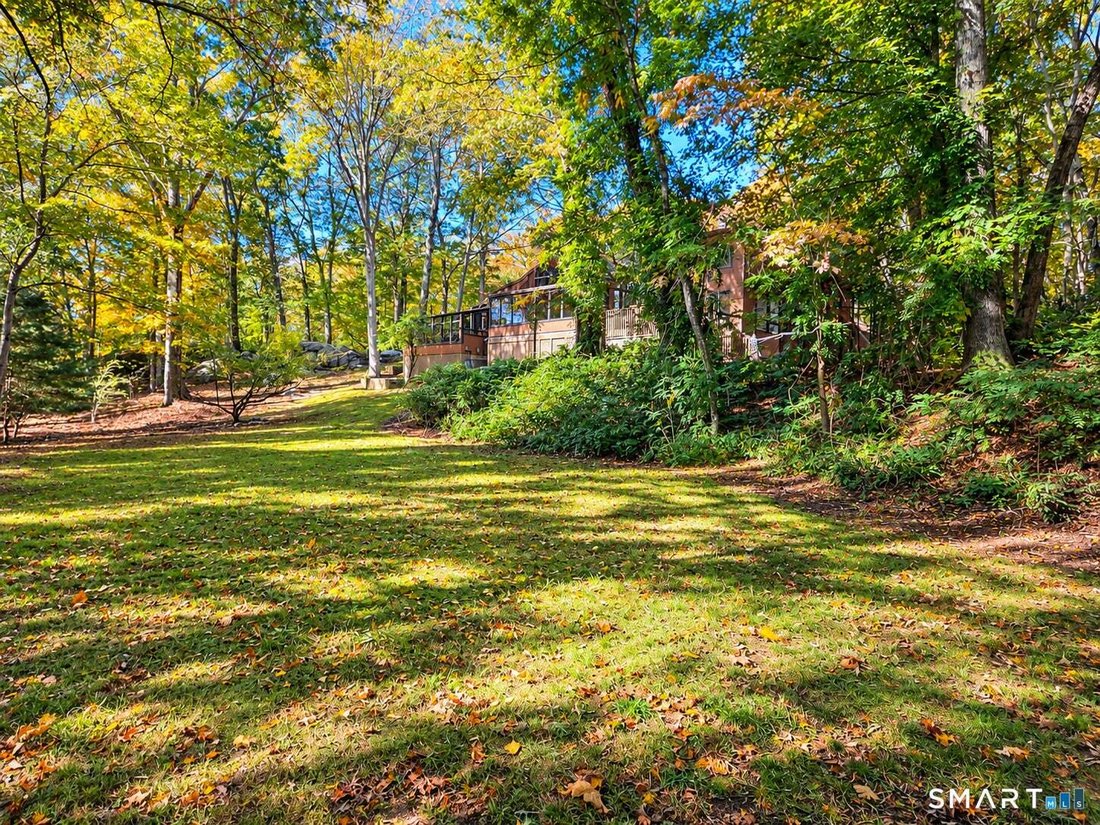
Spectacular California Contemporary nestled in a private, picturesque setting in Guilford’s desirable Fence Rock Association. Offering 5,114 square feet of above-grade living space, this distinctive four-bedroom residence showcases dramatic vaulted ceilings, skylights, expansive windows, and an open, light-filled floor plan. The impressive chef’s kitchen features custom maple cabinetry, newly installed granite countertops, a center island, breakfast bar, oversized Sub-Zero refrigerator, Bosch double ovens and dishwasher, and JennAir cooktop. Beautifully designed living spaces include a dramatic living room with a two-sided stone fireplace, two inviting solariums (sunrooms), one with heated flooring, and a separate music room with French doors opening to the rear deck. The spacious first-floor primary suite offers vaulted ceilings, a fireplace, two walk-in closets, one with a built-in wall safe, and a private bath with jetted tub and separate shower. A remarkable home combining contemporary architectural character, exceptional versatility, and peaceful natural surroundings. The home’s unique and versatile floor plan offers exceptional opportunities for comfortable everyday living and entertaining. The two light-filled solariums provide inviting spaces to relax and enjoy the surrounding natural beauty, with heated flooring in one. A separate music room or den, featuring wall-to-wall carpeting and French doors opening to the rear deck, offers additional flexibility. The finished lower level provides a spacious recreation and game room with a beautiful stone fireplace and a convenient half bath. A pool table and cues convey with the property, and existing plumbing provides the potential for an additional sink. The first-floor primary bedroom suite offers a private retreat, complete with a fireplace, vaulted ceiling, two walk-in closets, one featuring a built-in wall safe, and an en-suite bathroom with a jetted tub and separate stall shower. Three additional bedrooms provide flexibility for family, guests, or home office needs. Recent improvements include a new roof, newly installed granite countertops, fresh interior painting, carpeting, and other property enhancements. Distinctive TruExterior engineered composite vertical V-groove siding and trim complement the home’s contemporary architecture while providing the appearance of natural wood. Additional amenities include central air conditioning, central vacuum, and an attached two-car garage. The property’s private, wooded setting directly abuts Guilford Land Conservation Trust property, offering a beautiful natural backdrop and nearby walking and nature trails. Fence Rock Association membership provides access to its lake and beach amenities, with opportunities for swimming, kayaking, canoeing, and other non-motorized boating activities, subject to association rules. Annual association dues are $200. Conveniently located near Guilford’s charming town center, shopping, dining, and shoreline attractions, this exceptional property offers a wonderful balance of privacy and accessibility. A rare opportunity to enjoy the architectural character, generous living spaces, and natural beauty of a truly distinctive Guilford home.
…
  • Art der Immobilie

    Haus

  • Baujahr

    1980

  • Preis/Quadratfuß

    $216

Funktionen

  • Garage
  • Kamin
  • Garten
  • Terrasse
  • Spielzimmer
  • Modern
  • Whirlpool
  • Offene Küche
  • Wasserblick
Funktionen

Lot

  • Wasserblick
  • Privatsphäre
  • Modern

Innenbereich

  • Hohe Decke
  • Kamin
  • Klimaanlage
  • Kücheninsel
  • Gasherd
  • Whirlpool
  • Waschtrockner
  • Bar
  • Waschküche
  • Spielzimmer
  • Offene Küche
  • Keller
  • Stein Arbeitsplatten

Outdoor

  • Terrasse
  • Balkon
  • Parkplatz
  • Garage
  • Garten

Erkunden Sie die Gegend

460 White Birch Drive, Guilford, Connecticut, Vereinigte Staaten Auf Google Maps anzeigen
Preis pro sqft
Niedrig
Hoch

58 weitere Einträge in Guilford anzeigen

Huntsman,Meade & Partners Comp - New Haven

Vor 6 Monaten beigetreten
Ihre Nachricht
Sie haben sich nach diesem Objekt erkundigt

Der Agent wird sich in Kürze mit Ihnen in Verbindung setzen

Gelistet von

Huntsman,Meade & Partners Comp - New Haven
Connecticut, United States
Agenturprofil anzeigen
1
Angebote
2026
Beigetreten

Besichtigung mit the agent buchen

Wählen Sie ein Datum und ob Sie eine virtuelle oder persönliche Besichtigung mit dem Makler wünschen.

In-person tour
Bevorzugtes Datum
Art der Tour
Huntsman,Meade & Partners Comp - New Haven
New Haven, Connecticut, United States
Agenturprofil anzeigen
Zuletzt aktualisiert
November 2
Erstmalig gelistet
November 2
Angebotsreferenz
24216362
Angebotsstatus
Anruf

Telefonanruf starten mit:

Hallo, ich rufe wegen der Immobilie mit der Referenz 24216362 an, die ich auf JamesEdition gefunden habe.

Nach dem Anruf geben wir Ihre Kontaktdaten an den Agenten weiter, um die Kommunikation zu erleichtern.

brokerages we
partnered with