

$1,305,619
White Hart Lane, Wood Street Village, Guildford, Surrey, Gu3
- 3 Schlafz.
- 2 Bäder
- Aktualisiert: Gestern
Über die Immobilie
Beschreibung wurde automatisch übersetzt.
Die Beschreibung wird in der Originalsprache angezeigt.
This beautifully presented detached bungalow occupies a wonderful end-of-cul-de-sac position along highly sought-after White Hart Lane in Wood Street Village, backing directly onto open countryside and enjoying an exceptional sense of peace, privacy and space. Set within a generous plot of approximately one-third of an acre, the property has been extensively improved and meticulously maintained by
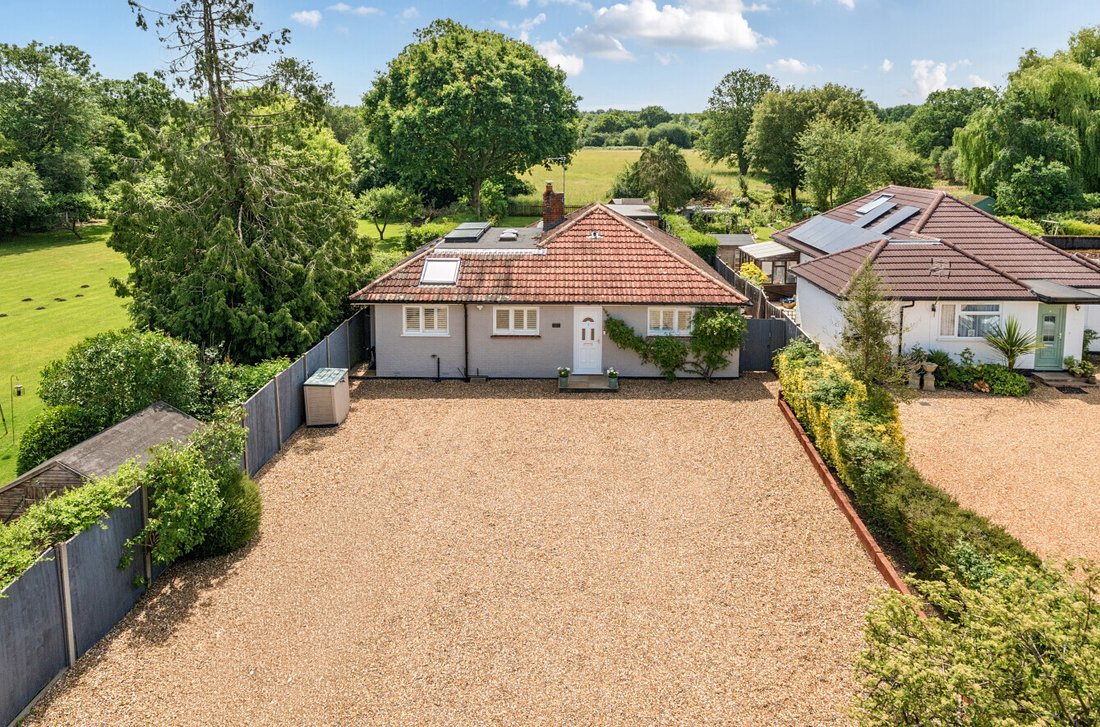
This beautifully presented detached bungalow occupies a wonderful end-of-cul-de-sac position along highly sought-after White Hart Lane in Wood Street Village, backing directly onto open countryside and enjoying an exceptional sense of peace, privacy and space. Set within a generous plot of approximately one-third of an acre, the property has been extensively improved and meticulously maintained by the current owners, while also offering significant potential for further enlargement.
Importantly, planning permission has already been granted under Guildford Borough Council reference 23/P/01976 for a new front porch and the raising of the existing roof by approximately 0.9 metres to create substantial additional habitable accommodation at first-floor level. The approved scheme provides two further bedrooms and additional bathroom facilities, effectively transforming the existing three-bedroom bungalow into a considerably larger five-bedroom family home. This represents a genuine ...
This beautifully presented detached bungalow occupies a wonderful end-of-cul-de-sac position along highly sought-after White Hart Lane in Wood Street Village, backing directly onto open countryside and enjoying an exceptional sense of peace, privacy and space. Set within a generous plot of approximately one-third of an acre, the property has been extensively improved and meticulously maintained by the current owners, while also offering significant potential for further enlargement.
Importantly, planning permission has already been granted under Guildford Borough Council reference 23/P/01976 for a new front porch and the raising of the existing roof by approximately 0.9 metres to create substantial additional habitable accommodation at first-floor level. The approved scheme provides two further bedrooms and additional bathroom facilities, effectively transforming the existing three-bedroom bungalow into a considerably larger five-bedroom family home. This represents a genuine planning gain, adding valuable accommodation without materially compromising the generous garden and plot, while also giving the house greater scale and architectural presence.
The existing accommodation extends to approximately 1,517 sq ft and is approached via a substantial gravel driveway providing extensive off-road parking. At the heart of the home is a stunning kitchen and dining room with bespoke cabinetry, stone work surfaces and a large central island. Vaulted ceilings and roof lanterns create a wonderfully light environment, while bi-folding doors open directly onto the terrace and gardens, providing a seamless connection with the countryside beyond.
The generous sitting room provides an elegant and comfortable retreat, while three well-proportioned bedrooms include an exceptionally spacious principal bedroom with fitted storage and an en-suite shower room. A luxurious family bathroom, utility room and extensive underfloor heating further demonstrate the quality and attention to detail found throughout the property.
A particular feature is the exceptional detached cedar-clad garden building, extending to approximately 515 sq ft and currently arranged as a gym and home office. With bi-folding doors and air-conditioning, it provides superb year-round flexibility for working from home, leisure or studio use.
The beautifully maintained rear garden is undoubtedly another highlight, with generous lawns, mature boundaries and a wonderful open outlook across neighbouring fields. A large terrace and hot tub area provide an idyllic setting for entertaining and relaxation.
Rarely does a property combine such immaculate presentation, generous grounds and countryside views with the benefit of an established planning permission capable of transforming it into a substantially larger five-bedroom home. It is this combination of what the property offers today and its considerable potential for the future that makes it such an exciting proposition.
Importantly, planning permission has already been granted under Guildford Borough Council reference 23/P/01976 for a new front porch and the raising of the existing roof by approximately 0.9 metres to create substantial additional habitable accommodation at first-floor level. The approved scheme provides two further bedrooms and additional bathroom facilities, effectively transforming the existing three-bedroom bungalow into a considerably larger five-bedroom family home. This represents a genuine ...
This beautifully presented detached bungalow occupies a wonderful end-of-cul-de-sac position along highly sought-after White Hart Lane in Wood Street Village, backing directly onto open countryside and enjoying an exceptional sense of peace, privacy and space. Set within a generous plot of approximately one-third of an acre, the property has been extensively improved and meticulously maintained by the current owners, while also offering significant potential for further enlargement.
Importantly, planning permission has already been granted under Guildford Borough Council reference 23/P/01976 for a new front porch and the raising of the existing roof by approximately 0.9 metres to create substantial additional habitable accommodation at first-floor level. The approved scheme provides two further bedrooms and additional bathroom facilities, effectively transforming the existing three-bedroom bungalow into a considerably larger five-bedroom family home. This represents a genuine planning gain, adding valuable accommodation without materially compromising the generous garden and plot, while also giving the house greater scale and architectural presence.
The existing accommodation extends to approximately 1,517 sq ft and is approached via a substantial gravel driveway providing extensive off-road parking. At the heart of the home is a stunning kitchen and dining room with bespoke cabinetry, stone work surfaces and a large central island. Vaulted ceilings and roof lanterns create a wonderfully light environment, while bi-folding doors open directly onto the terrace and gardens, providing a seamless connection with the countryside beyond.
The generous sitting room provides an elegant and comfortable retreat, while three well-proportioned bedrooms include an exceptionally spacious principal bedroom with fitted storage and an en-suite shower room. A luxurious family bathroom, utility room and extensive underfloor heating further demonstrate the quality and attention to detail found throughout the property.
A particular feature is the exceptional detached cedar-clad garden building, extending to approximately 515 sq ft and currently arranged as a gym and home office. With bi-folding doors and air-conditioning, it provides superb year-round flexibility for working from home, leisure or studio use.
The beautifully maintained rear garden is undoubtedly another highlight, with generous lawns, mature boundaries and a wonderful open outlook across neighbouring fields. A large terrace and hot tub area provide an idyllic setting for entertaining and relaxation.
Rarely does a property combine such immaculate presentation, generous grounds and countryside views with the benefit of an established planning permission capable of transforming it into a substantially larger five-bedroom home. It is this combination of what the property offers today and its considerable potential for the future that makes it such an exciting proposition.
-
Art der Immobilie
Bungalow
Funktionen
Funktionen
Lot
Innenbereich
- Hohe Decke
- Office
- Kamin
- Klimaanlage
- Kücheninsel
- Whirlpool
- Bar
- Waschküche
- Stein Arbeitsplatten
- Fitnessstudio
Outdoor
Erkunden Sie die Gegend
White Hart Lane, Wood Street Village, Worplesdon, England
Auf Google Maps anzeigen
Preis pro sqft
Niedrig
Hoch
Vor 9 Monaten beigetreten
Sie haben sich nach diesem Objekt erkundigt
Der Agent wird sich in Kürze mit Ihnen in Verbindung setzen
Gelistet von
297
Angebote
2026
Beigetreten
Besichtigung mit the agent buchen
Wählen Sie ein Datum und ob Sie eine virtuelle oder persönliche Besichtigung mit dem Makler wünschen.
Bevorzugtes Datum
Art der Tour
Zuletzt aktualisiert
Gestern
Erstmalig gelistet
Oktober 15
Angebotsreferenz
-
Das Vertrauen der führenden Makler der Welt
Die Makler hinter den außergewöhnlichsten Immobilien der Welt inserieren bei JamesEdition.
- Angebote von Sotheby's, Christie's, BARNES und Engel & Völkers
- Jedes Angebot wird vor der Veröffentlichung geprüft
- Verbinden Sie sich direkt mit verifizierten Maklern
Indem Sie fortfahren, akzeptieren Sie unsere Nutzungsbedingungen und Datenschutzrichtlinie.