$2,262,434
Freistehendes Haus Mit 5 Schlafzimmern
- 5 Schlafz.
- 5 Bäder
- 3,103 Sqft
- Aktualisiert: September 10
Über die Immobilie
Beschreibung wurde automatisch übersetzt.
Die Beschreibung wird in der Originalsprache angezeigt.
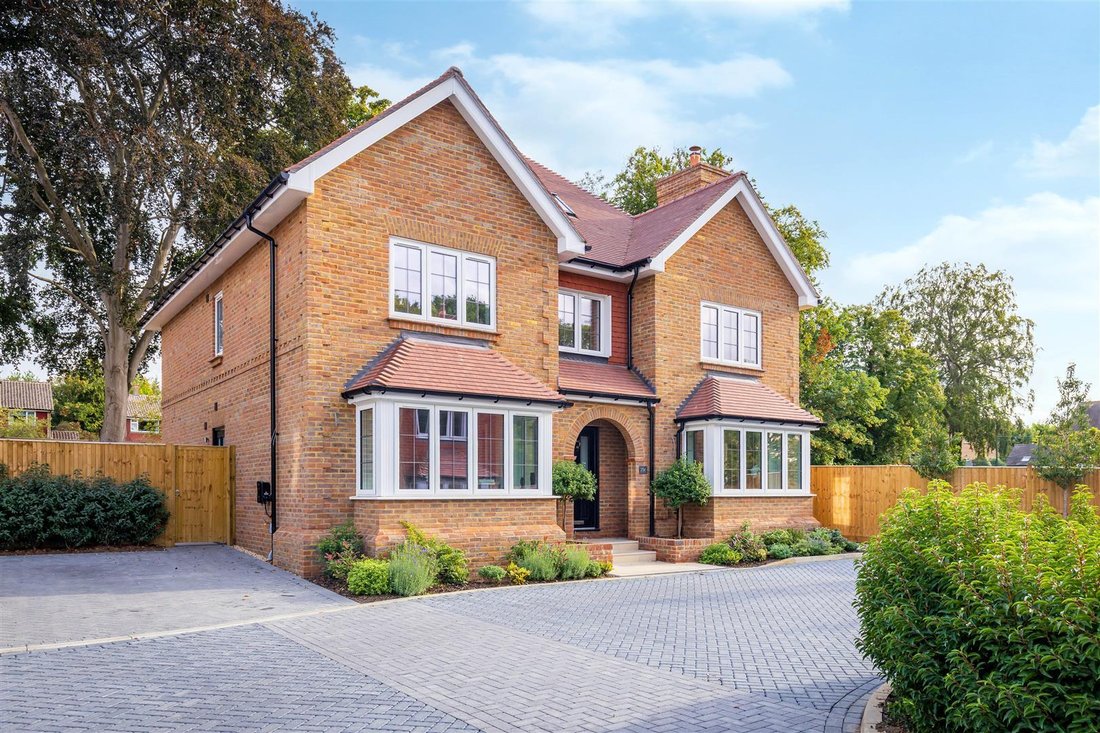
Clandon House is one of just three detached homes in this exclusive development by locally award winning developer, Aspen Homes. The property offers superb a living space of over 3,103sqft over three floors. The property has been beautifully designed to provide light and airy accommodation and finished to an excellent specification including a bespoke Crouch Design kitchen. To the ground floor the
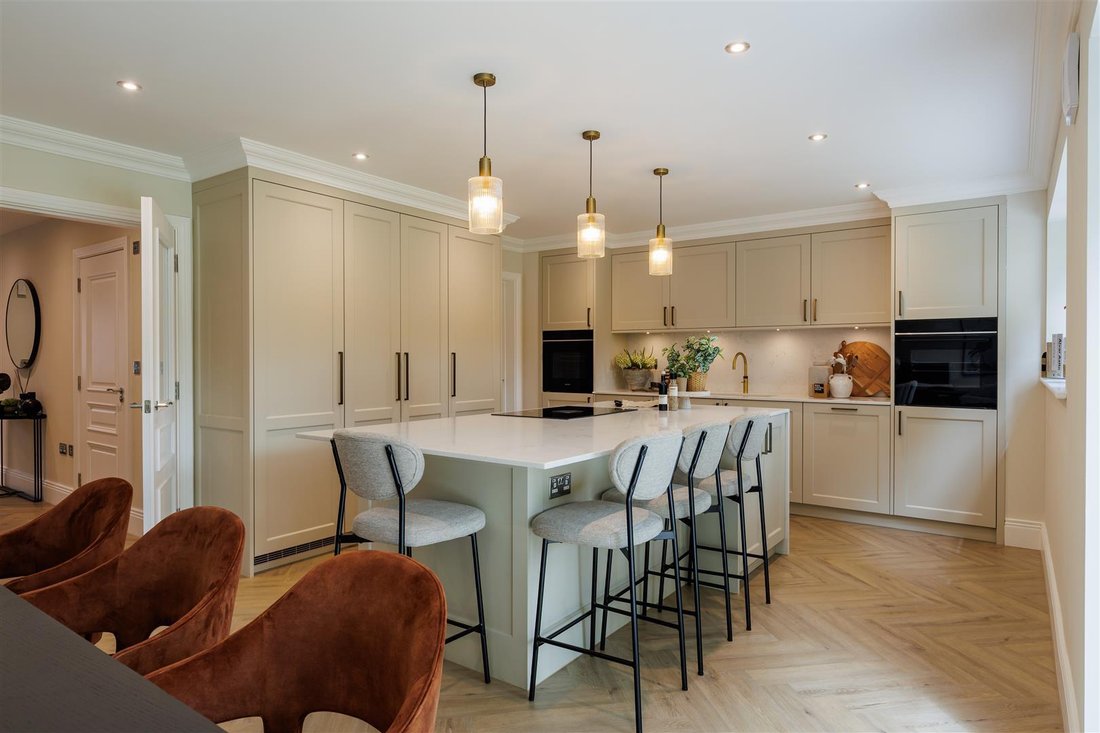
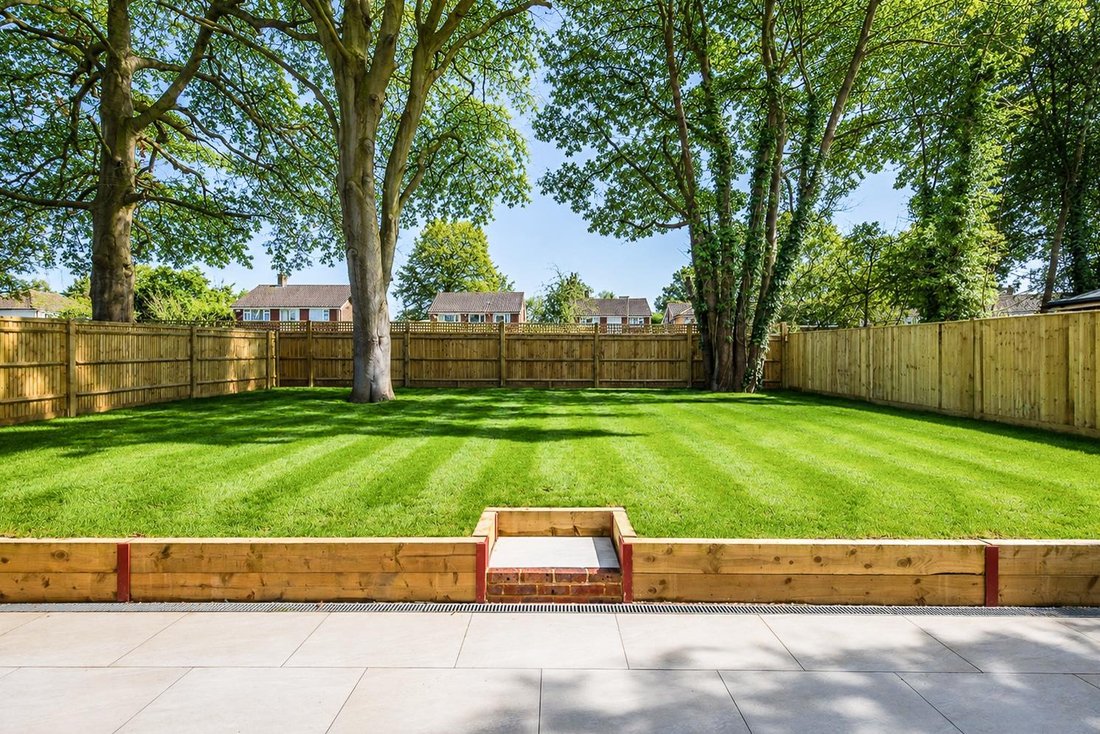
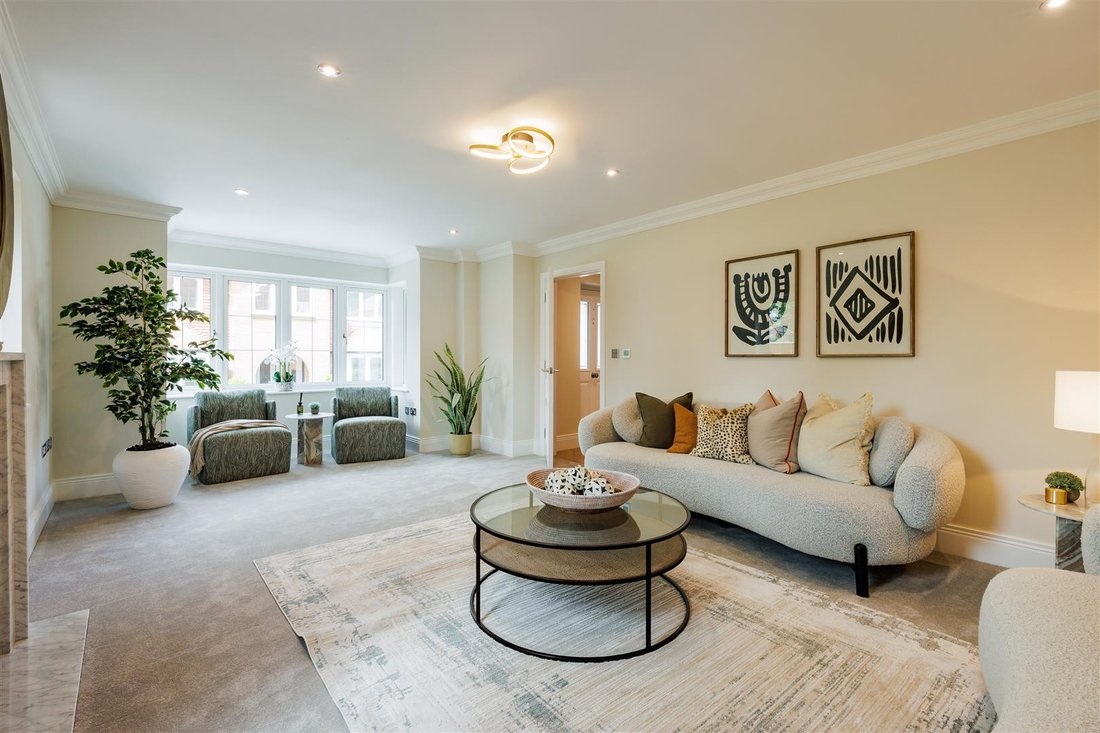
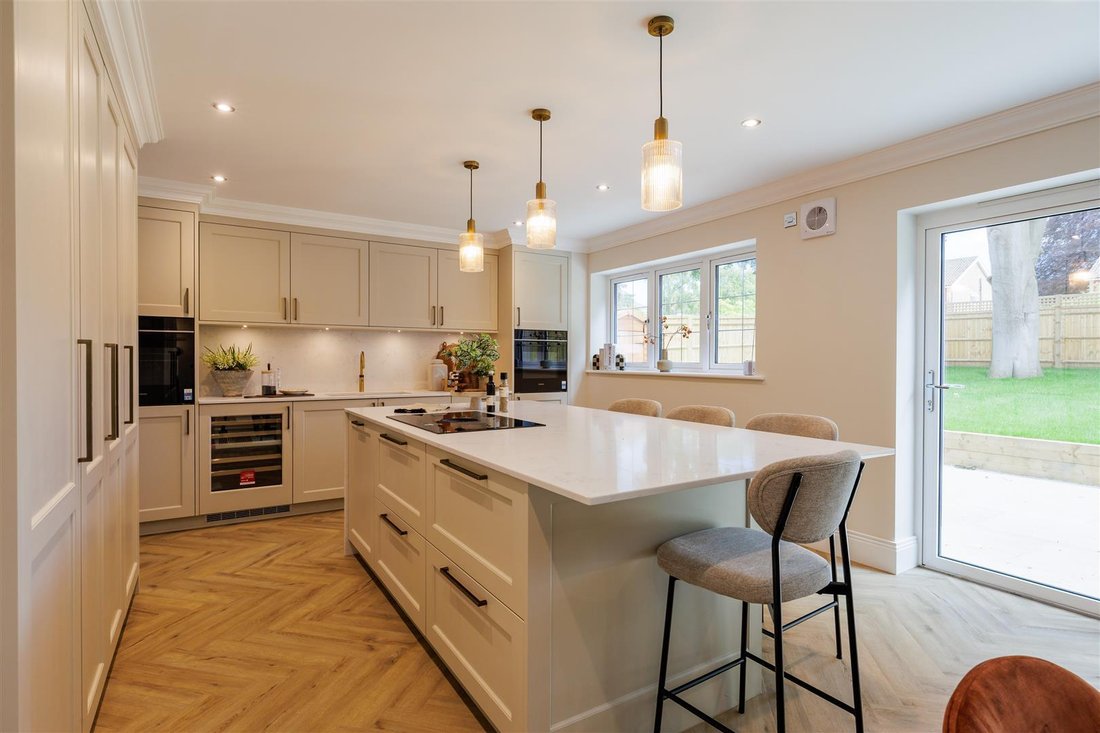
Clandon House is one of just three detached homes in this exclusive development by locally award winning developer, Aspen Homes. The property offers superb a living space of over 3,103sqft over three floors. The property has been beautifully designed to provide light and airy accommodation and finished to an excellent specification including a bespoke Crouch Design kitchen. To the ground floor there is a spacious hallway with herringbone flooring giving access to the large drawing room with bay window, large study and the awe-inspiring open plan kitchen/dining room with a beautifully appointed Crouch Design kitchen including a range of integrated Siemens appliances, Quooker boiling tap and BORA induction hob, all with aspects over the large Sorrento Stone Porcelain patio and landscaped garden. In addition there is a fully appointed utility room with Miele appliances. To the first floor is an outstanding principal bedroom suite, with dressing area fitted with bespoke wardrobes and dressing table and a well-appointed ensuite bathroom including separate shower. In addition, there are two large double bedrooms, each served by their own ensuite shower rooms and built in wardrobes. All bathrooms and ensuite have wall hung sanitaryware, Hansgrohe brassware and are individually tiled by Porcelanosa. The second floor has been used to create two further bedroom suites both with shower rooms. Unlike many new build homes, the property benefits from an abundance of built in storage throughout the house.
-
Art der Immobilie
Haus
-
Preis/Quadratfuß
$729
Funktionen
- Garten
- Kamin
- Offene Küche
- Neubauten
- Gasherd
- Office
- Waschküche
- Kücheninsel
- Stein Arbeitsplatten
Funktionen
Lot
Innenbereich
- Office
- Kamin
- Kücheninsel
- Gasherd
- Bar
- Waschküche
- Offene Küche
- Stein Arbeitsplatten
Outdoor
Erkunden Sie die Gegend
Guildford, England
Auf Google Maps anzeigen
Preis pro sqft
Niedrig
Hoch
Vor 6 Monaten beigetreten
Sie haben sich nach diesem Objekt erkundigt
Der Agent wird sich in Kürze mit Ihnen in Verbindung setzen
Gelistet von
28
Angebote
2026
Beigetreten
Besichtigung mit the agent buchen
Wählen Sie ein Datum und ob Sie eine virtuelle oder persönliche Besichtigung mit dem Makler wünschen.
Bevorzugtes Datum
Art der Tour
Zuletzt aktualisiert
September 10
Erstmalig gelistet
Sep 10
Angebotsreferenz
-
Das Vertrauen der führenden Makler der Welt
Die Makler hinter den außergewöhnlichsten Immobilien der Welt inserieren bei JamesEdition.
- Angebote von Sotheby's, Christie's, BARNES und Engel & Völkers
- Jedes Angebot wird vor der Veröffentlichung geprüft
- Verbinden Sie sich direkt mit verifizierten Maklern
Indem Sie fortfahren, akzeptieren Sie unsere Nutzungsbedingungen und Datenschutzrichtlinie.