$1,327,326
Haus Mit 4 Schlafzimmern
- 4 Schlafz.
- 5 Bäder
- 3.0 Ac lot
- Aktualisiert: Juli 9
Über die Immobilie
Beschreibung wurde automatisch übersetzt.
Die Beschreibung wird in der Originalsprache angezeigt.
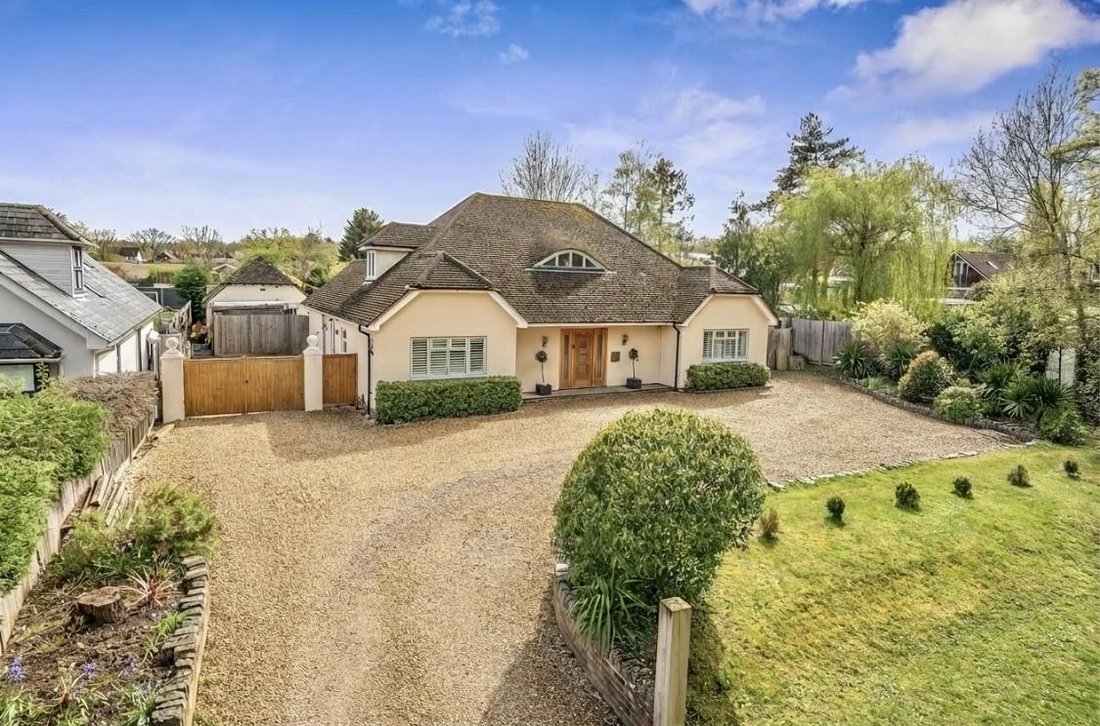
An impressively extended, refurbished detached home including a self-contained one-bedroom annexe set on a 1/3-acre plot with southerly facing rear garden, ample driveway parking, outbuilding and located in leafy semi rural sought-after location. Extended and refurbished by the current owner, The Ridge is a remarkable detached residence offering flexible accommodation with a sophisticated, contemp
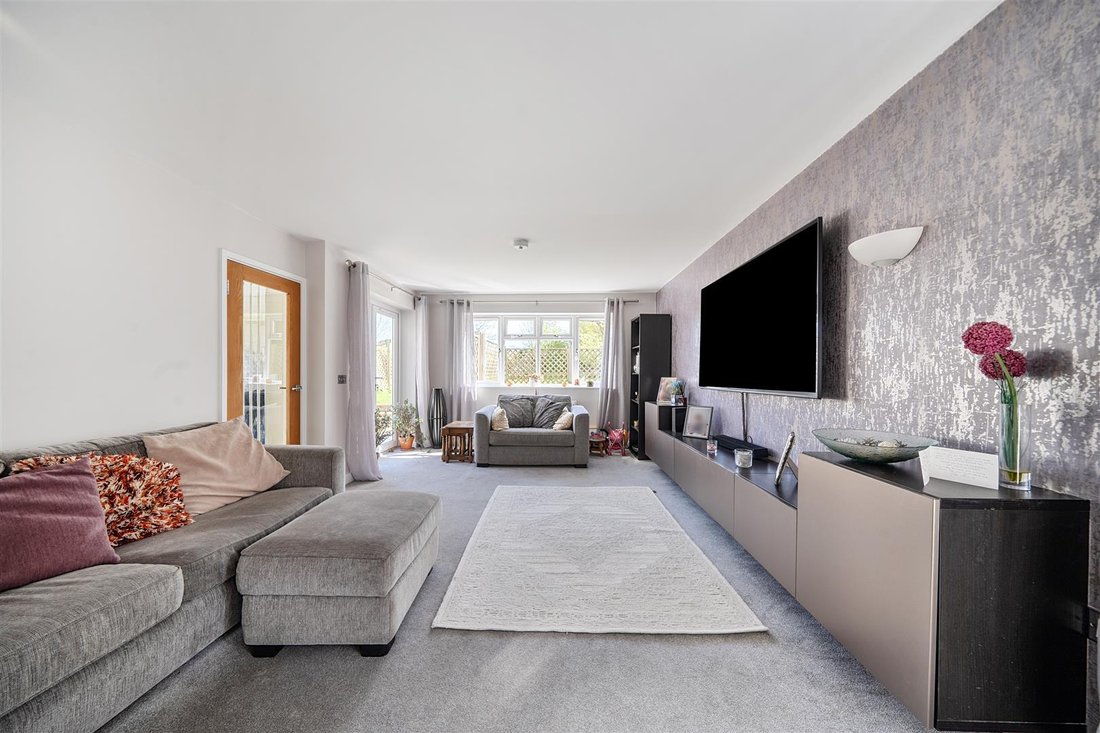
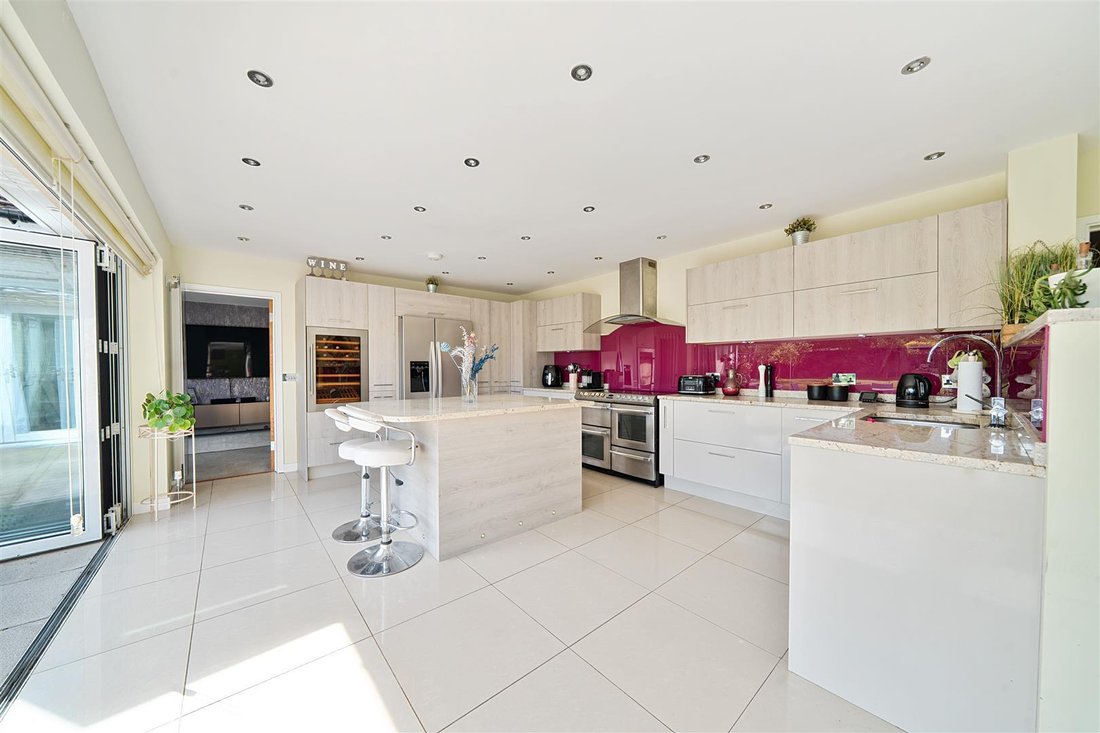
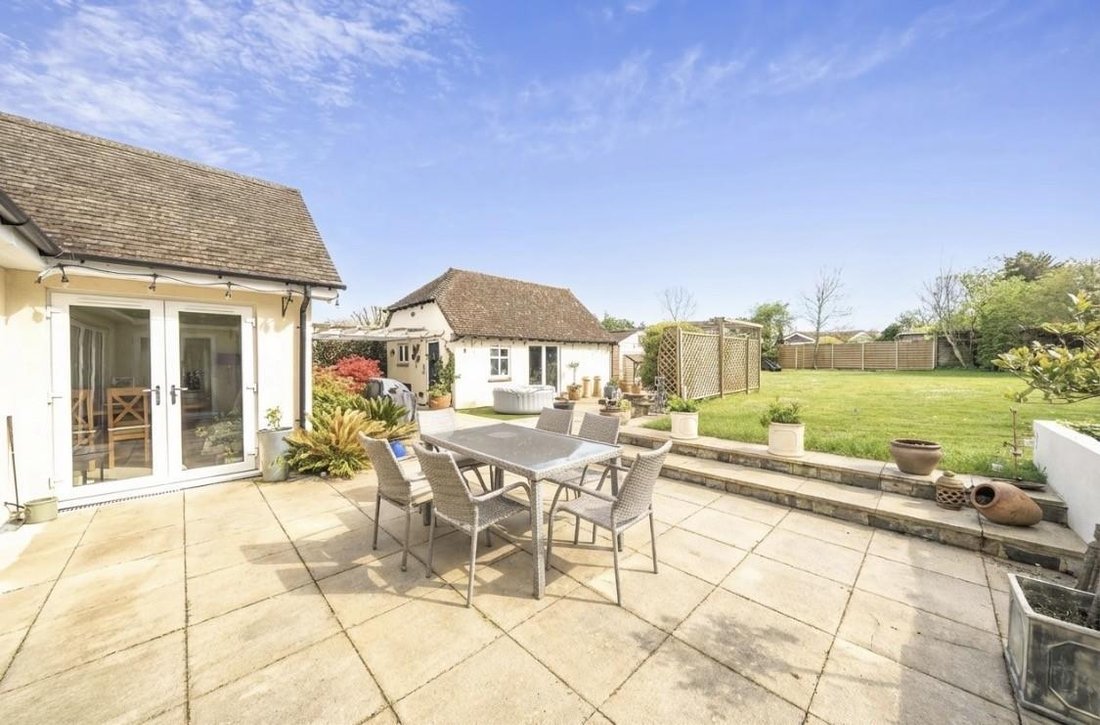
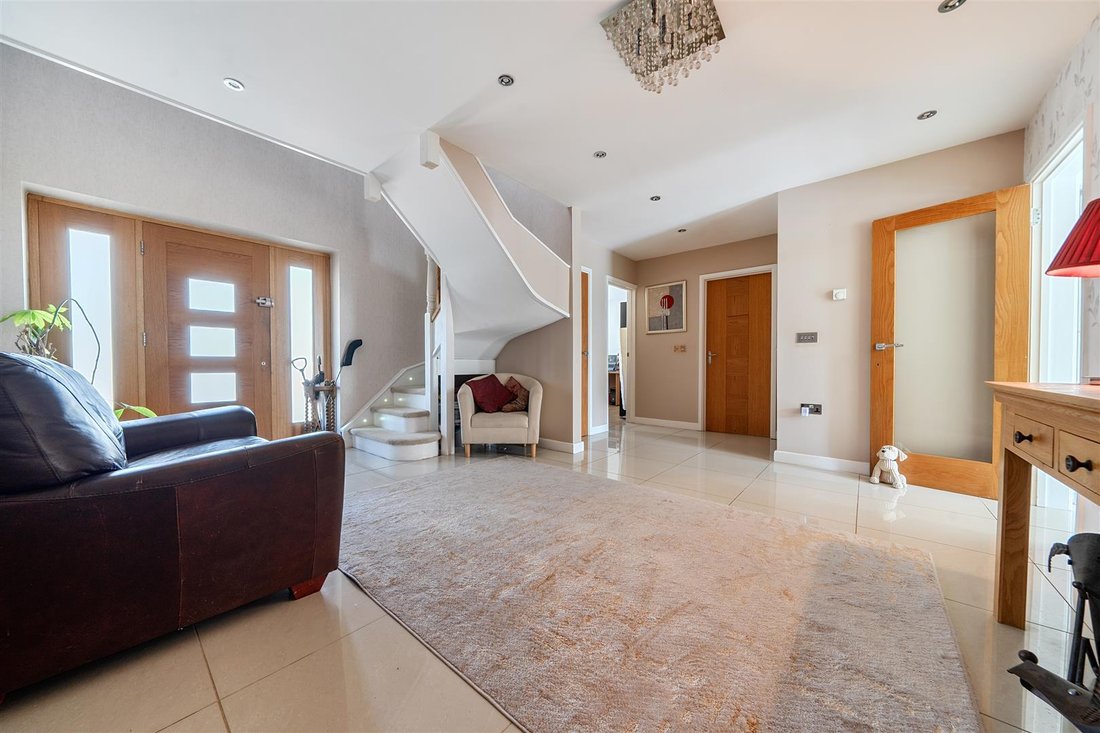
An impressively extended, refurbished detached home including a self-contained one-bedroom annexe set on a 1/3-acre plot with southerly facing rear garden, ample driveway parking, outbuilding and located in leafy semi rural sought-after location. Extended and refurbished by the current owner, The Ridge is a remarkable detached residence offering flexible accommodation with a sophisticated, contemporary feel. Stepping inside, an impressive reception hall immediately sets the tone for the main residence, creating an ambient sense of the space and finished with highly polished, tiled flooring. A particular standout feature is the self-contained, integral one-bedroom annexe, comprising a double bedroom and a living area, along with a contemporary kitchen and shower room. Currently used as an office, a fourth, ground floor bedroom offers versatility downstairs, accessed from the reception hall along with a guest cloakroom and a high-specification, four-piece bathroom, with both a bath and a shower/wet room area. The heart of the home is an elegant modern, open-plan kitchen/dining/family room, ideal for entertaining family and friends, with feature bi-folding doors to the rear garden. The kitchen area comprises a breakfast bar/island with storage, an integrated microwave and dishwasher, as well as space for freestanding appliances. Access is provided from the open plan space to an enticing living room, extending circa 21 ft., with double French doors to the garden. The open plan space also accesses a well-appointed utility room, complete with a sink, ample storage, space for a washing machine and a dryer, plus a handy side door. Upstairs, three further double bedrooms all offer excellent fitted storage and include en suite access to shower facilities, whilst also boasting a substantial principal.
-
Art der Immobilie
Haus
Funktionen
- Garten
- Terrasse
- Modern
- Offene Küche
- Pergola
- Renoviert
- Waschtrockner
- Tor
- Office
Funktionen
Lot
- Renoviert
- Modern
Innenbereich
- Office
- Kücheninsel
- Waschtrockner
- Bar
- Waschküche
- Offene Küche
- Stein Arbeitsplatten
Outdoor
- Terrasse
- Parkplatz
- Wohnraum im Freien
- Tor
- Pergola
- Garten
Erkunden Sie die Gegend
Guildford, England
Auf Google Maps anzeigen
Preis pro sqft
Niedrig
Hoch
Vor 7 Monaten beigetreten
Sie haben sich nach diesem Objekt erkundigt
Der Agent wird sich in Kürze mit Ihnen in Verbindung setzen
Gelistet von
21
Angebote
2026
Beigetreten
Besichtigung mit the agent buchen
Wählen Sie ein Datum und ob Sie eine virtuelle oder persönliche Besichtigung mit dem Makler wünschen.
Bevorzugtes Datum
Art der Tour
Zuletzt aktualisiert
Juli 9
Erstmalig gelistet
April 24
Angebotsreferenz
-
Das Vertrauen der führenden Makler der Welt
Die Makler hinter den außergewöhnlichsten Immobilien der Welt inserieren bei JamesEdition.
- Angebote von Sotheby's, Christie's, BARNES und Engel & Völkers
- Jedes Angebot wird vor der Veröffentlichung geprüft
- Verbinden Sie sich direkt mit verifizierten Maklern
Indem Sie fortfahren, akzeptieren Sie unsere Nutzungsbedingungen und Datenschutzrichtlinie.