$1,104,632
Freistehendes Haus Mit 3 Schlafzimmern
- 3 Schlafz.
- 2 Bäder
- Aktualisiert: Heute
Über die Immobilie
Beschreibung wurde automatisch übersetzt.
Die Beschreibung wird in der Originalsprache angezeigt.
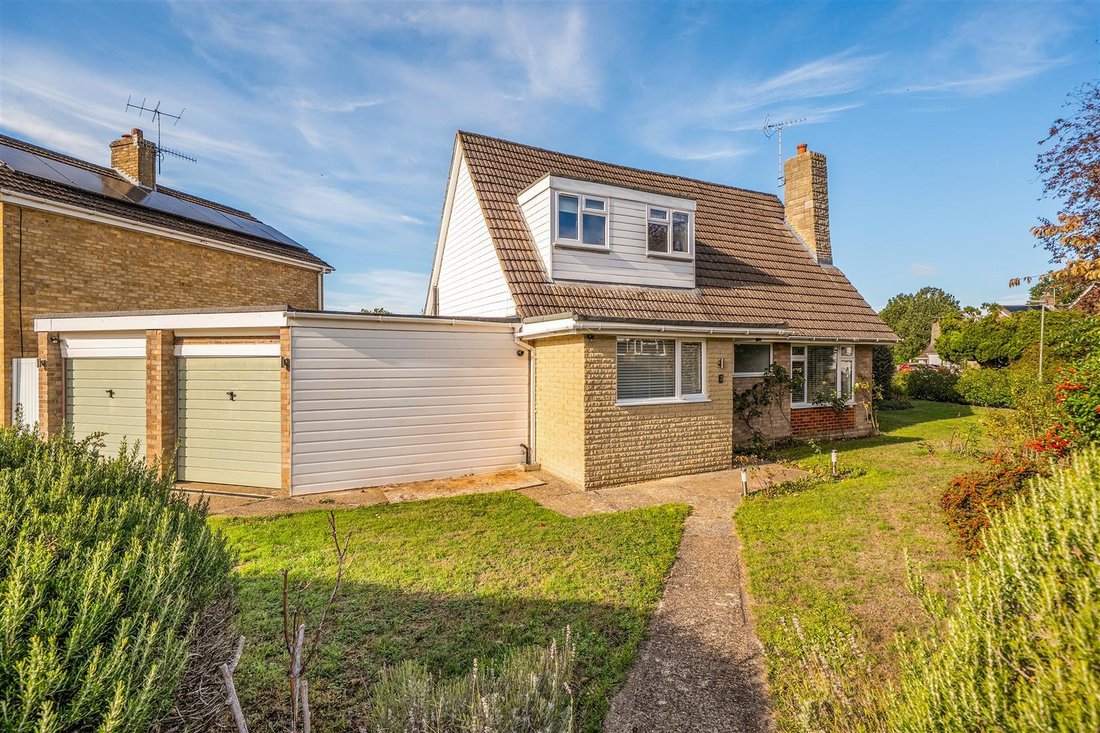
A comprehensively refurbished detached home occupying a generous corner plot, with attractive gardens and further potential for extension, subject to consent. Occupying a generous corner plot in the established Boxgrove area of Guildford, 2 Howard Gardens is a detached three-bedroom home which has been comprehensively refurbished to an excellent standard by the current owners. The property offers
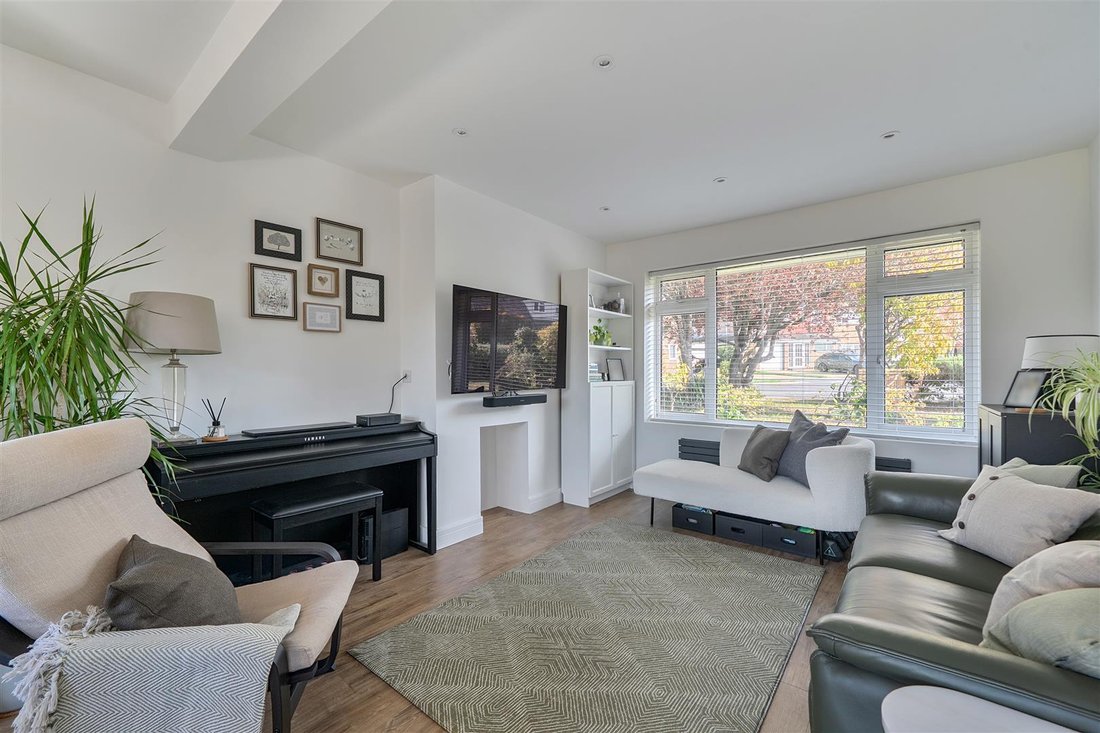
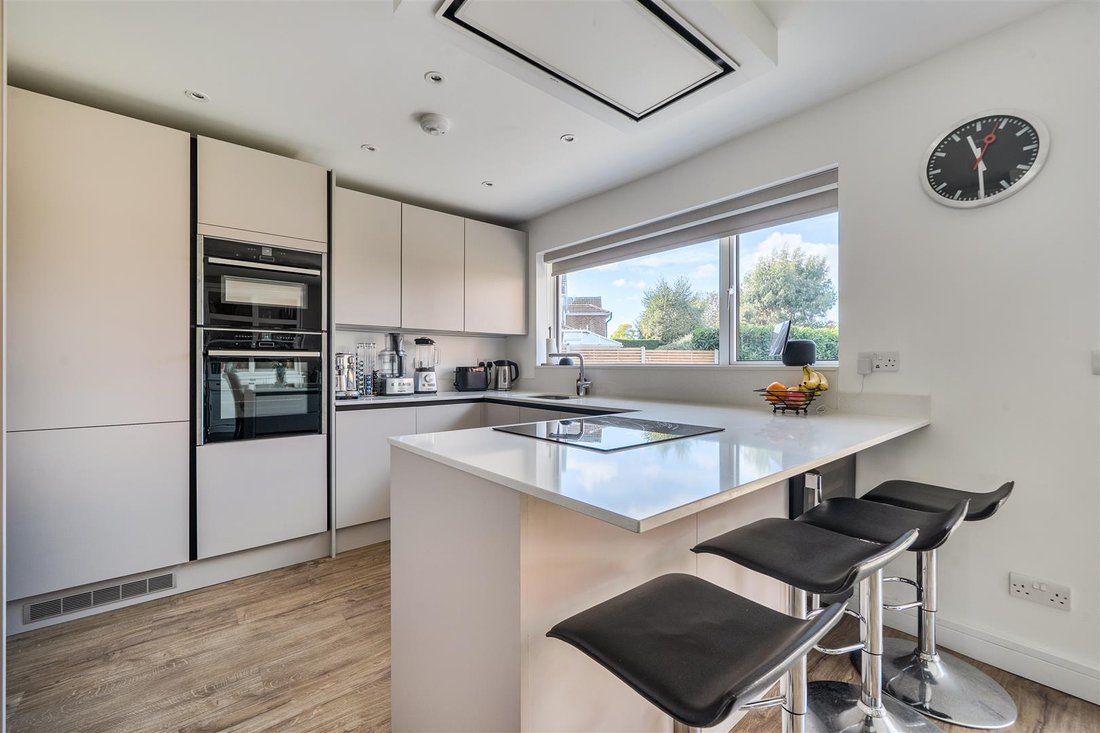
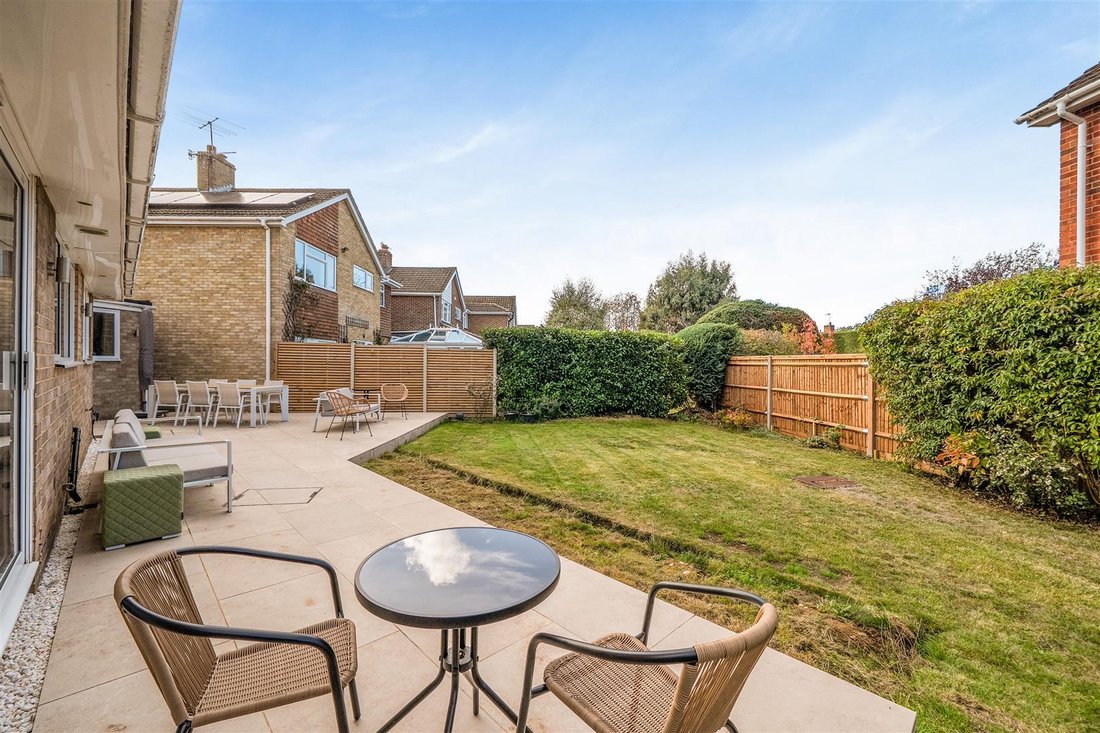
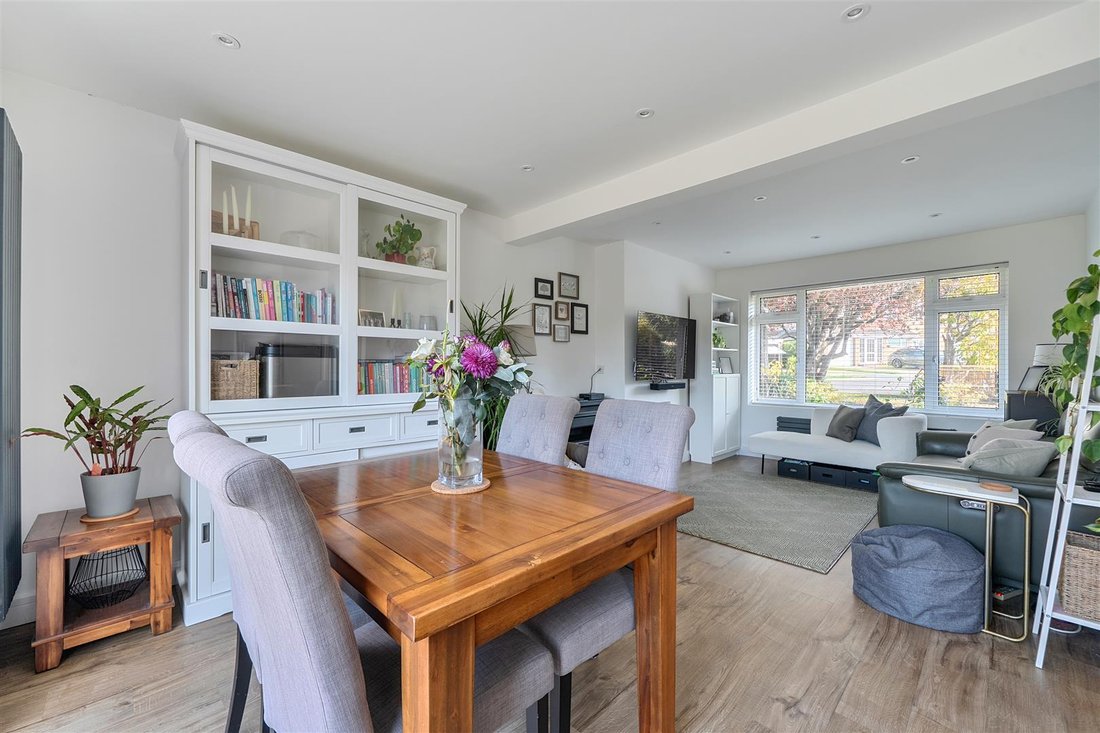
A comprehensively refurbished detached home occupying a generous corner plot, with attractive gardens and further potential for extension, subject to consent. Occupying a generous corner plot in the established Boxgrove area of Guildford, 2 Howard Gardens is a detached three-bedroom home which has been comprehensively refurbished to an excellent standard by the current owners. The property offers well-presented and versatile accommodation, together with attractive gardens, a garage and carport, and further potential for enlargement, subject to the necessary consents. The accommodation is arranged over two floors, with the ground floor centred around a spacious open-plan kitchen, sitting and dining room. This has been thoughtfully designed to provide a practical and sociable space for modern family living, with clearly defined areas for cooking, dining and living. The contemporary kitchen features sleek, handleless units, a range of integrated NEFF appliances and a central island incorporating a breakfast bar. Sliding glazed doors from the dining area open directly onto the rear terrace and garden, providing a connection between the indoor and outdoor spaces. Further ground floor accommodation includes a separate utility room, a modern shower room and a study. On the first floor are three double bedrooms, together with a well-appointed family bathroom. Outside, the property’s corner position provides particularly generous gardens to both the front and rear. A substantial area of lawn extends across the front and side of the house, whilst the enclosed, westerly-facing rear garden is principally laid to lawn, with a paved terrace extending across the rear of the property, providing ample space for outdoor dining and entertaining.
A driveway provides off-road parking and access to the garage. The configuration of the plot offers considerable scope for further extension and reconfiguration of the existing accommodation, subject to the necessary planning permission and other consents. In particular, there may be potential to incorporate the garage and carport into the main house, creating additional living accommodation whilst retaining generous outside space.
A driveway provides off-road parking and access to the garage. The configuration of the plot offers considerable scope for further extension and reconfiguration of the existing accommodation, subject to the necessary planning permission and other consents. In particular, there may be potential to incorporate the garage and carport into the main house, creating additional living accommodation whilst retaining generous outside space.
-
Art der Immobilie
Haus
Funktionen
Erkunden Sie die Gegend
2 Howard Gardens, Boxgrove, Guildford, England
Auf Google Maps anzeigen
Preis pro sqft
Niedrig
Hoch
Vor 7 Monaten beigetreten
Sie haben sich nach diesem Objekt erkundigt
Der Agent wird sich in Kürze mit Ihnen in Verbindung setzen
Gelistet von
20
Angebote
2026
Beigetreten
Besichtigung mit the agent buchen
Wählen Sie ein Datum und ob Sie eine virtuelle oder persönliche Besichtigung mit dem Makler wünschen.
Bevorzugtes Datum
Art der Tour
Zuletzt aktualisiert
Heute
Erstmalig gelistet
Oktober 31
Angebotsreferenz
-
Das Vertrauen der führenden Makler der Welt
Die Makler hinter den außergewöhnlichsten Immobilien der Welt inserieren bei JamesEdition.
- Angebote von Sotheby's, Christie's, BARNES und Engel & Völkers
- Jedes Angebot wird vor der Veröffentlichung geprüft
- Verbinden Sie sich direkt mit verifizierten Maklern
Indem Sie fortfahren, akzeptieren Sie unsere Nutzungsbedingungen und Datenschutzrichtlinie.