$1,342,975
Charmantes Zimmer Mit Geführtem Pool Im Morbihan | Ref: 2025116
- 6 Schlafz.
- 2 Bäder
- 3,574 Sqft
- 2.15 Ac lot
- Aktualisiert: August 21
- 2
Über die Immobilie
Beschreibung wurde automatisch übersetzt.
Die Beschreibung wird in der Originalsprache angezeigt.
CÔTE & BRETAGNE IMMOBILIER VOUS BIETET AUTHENTIZITÄT UND HARMONIE
Un hameau entre terre et mer.
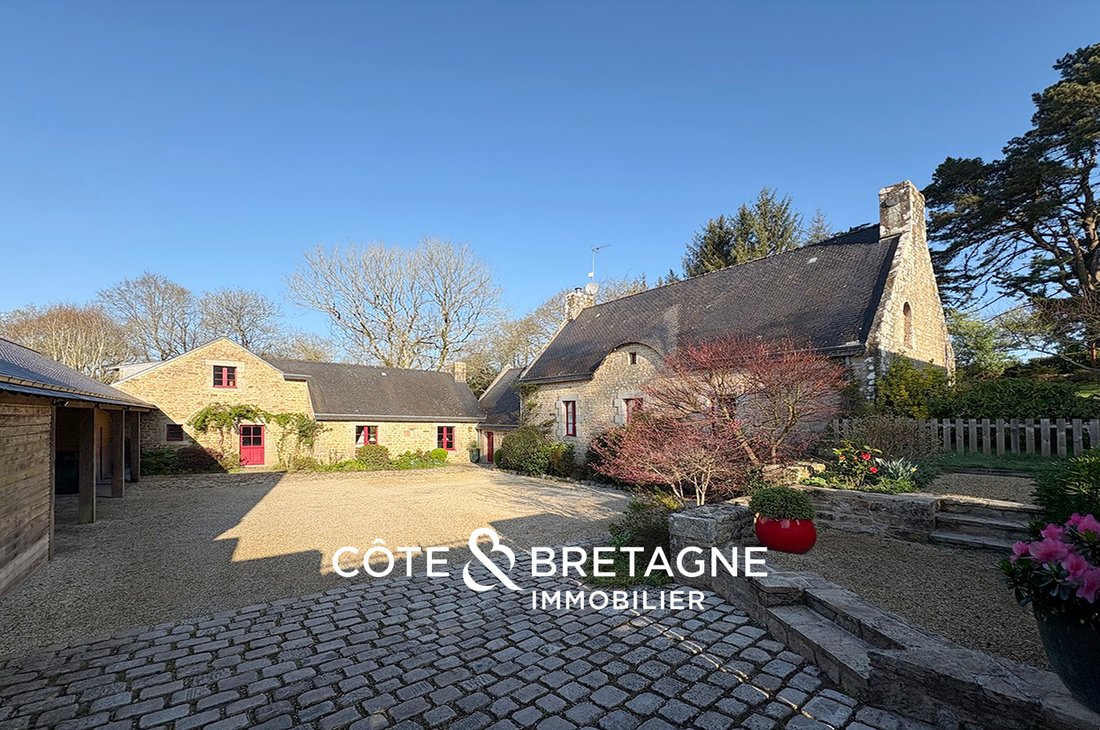
A quelques minutes de Lorient et de ses liaisons TGV vers Paris, et à moins de dix minutes des plages, cet ensemble immobilier s’épanouit dans un écrin de verdure, comme un hameau preservé du temps. Les bâtiments en pierre du début XXe, à l’abri des regard, s’insèrent avec élégance dans
Un hameau entre terre et mer.
A quelques minutes de Lorient et de ses liaisons TGV vers Paris, et à moins de dix minutes des plages, cet ensemble immobilier s’épanouit dans un écrin de verdure, comme un hameau preservé du temps. Les bâtiments en pierre du début XXe, à l’abri des regard, s’insèrent avec élégance dans
CÔTE & BRETAGNE IMMOBILIER OFFERS YOU AUTHENTICITY & HARMONY A hamlet between land and sea. Just minutes from Lorient and its TGV connections to Paris, and less than ten minutes from the beaches, this real estate complex flourishes in a green setting, like a hamlet preserved from time. The early 20th-century stone buildings, hidden from view, blend elegantly into the landscape, offering a
CÔTE & BRETAGNE IMMOBILIER VOUS BIETET AUTHENTIZITÄT UND HARMONIE
Un hameau entre terre et mer.
A quelques minutes de Lorient et de ses liaisons TGV vers Paris, et à moins de dix minutes des plages, cet ensemble immobilier s’épanouit dans un écrin de verdure, comme un hameau preservé du temps. Les bâtiments en pierre du début XXe, à l’abri des regard, s’insèrent avec élégance dans le paysage, offrant un équilibre parfait entre intimité et convivialité. Le calme enveloppant du lieu läd à une respiration profonde ein, au rythme des saisons.
La maison principale, cœur de vie et volumes.
L’entrée principale s’ouvre sur un grand salon, où une cheminée à foyer ouvert ponctue les soirées d’une atmosphère chaleureuse. La salle à manger voisine, généreuse et accueillante, mène naturellement à une cuisine équipée, ornée d’un piano et d’une cheminée en pierre, reflet d’un savoir-faire authentique et d’un art de vivre convivial. L’arrière-cuisine spacieuse et fonctionnelle extenge l’espace principal, offrant un lieu discret et organisé pour la préparation et le rangement. À l’étage, on retrouve le côté nuit. Trois chambres, dont une suite avec dressing et salle d’eau et une autre chambre avec salle de bains, prolongent l’intimité et le confort des espaces. La mezzanine, surplombant l’entrée, se prête à la lecture ou au visionnage de films. Elle peut également être utilisée en chambre d’invités grâce à la salle d’eau avec WC accessible de l’entrée.
Maisons secondaires, indépendance et douceur.
La deuxième partie de la maison ainsi qu’une dépendance viennent compléter le hameau, chacune avec sa personnalité. L’une, généreuse et chaleureuse, dispose d’un salon avec poêle à bois, d’une cuisine et d’une salle d’eau avec toilettes. À l’étage, deux chambres et une salle de bains se succèdent avec harmonie, offrant des volumens équilibrés et des perspectives sur le parc. Cet espace conserve son indépendance tout en offrant la possibilité d’être à la maison principale pour en accroître la surface, ou conservé tel quel pour un uso locatif, combinant ainsi confort, flexibilité et capacité d’évolution, selon les projets.
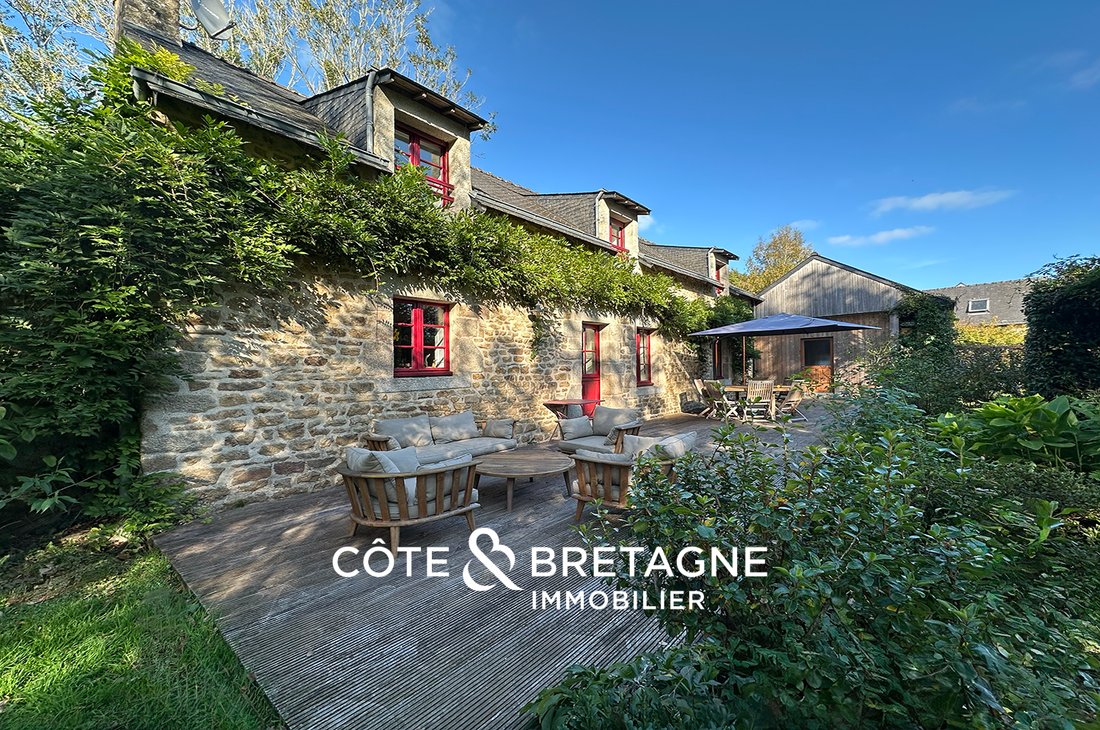
Das zweite, intimere Haus bietet einen Salon, eine verwöhnte Küche, einen Wasserraum mit WC und ein Zimmer im Zwischengeschoss. Sa configuration en fait un lieu indépendant idéal pour être louée ou recevoir des amis, tout en conservant une connexion naturelle avec le parc et la cour intérieure. Elle bénéficie également d’un accès direct à une terrasse privative et au verger du parc, offrant un extengement extérieur agréable et intime.
Chaque maison s’inscrit avec harmonie dans le hameau, offrant à la fois intimité, comfort et fluidité de circulation entre les espaces, pour une experience de vie sereine et raffinée. Das Haupthaus verfügt über 282 m² Wohnfläche, einige davon fügen Sie die Dependance d’environ 50 m² hinzu. Das gesamte Gebäude hat eine Gesamtfläche von etwa 450 m².
Schwimmbad und Entspannungsorte.
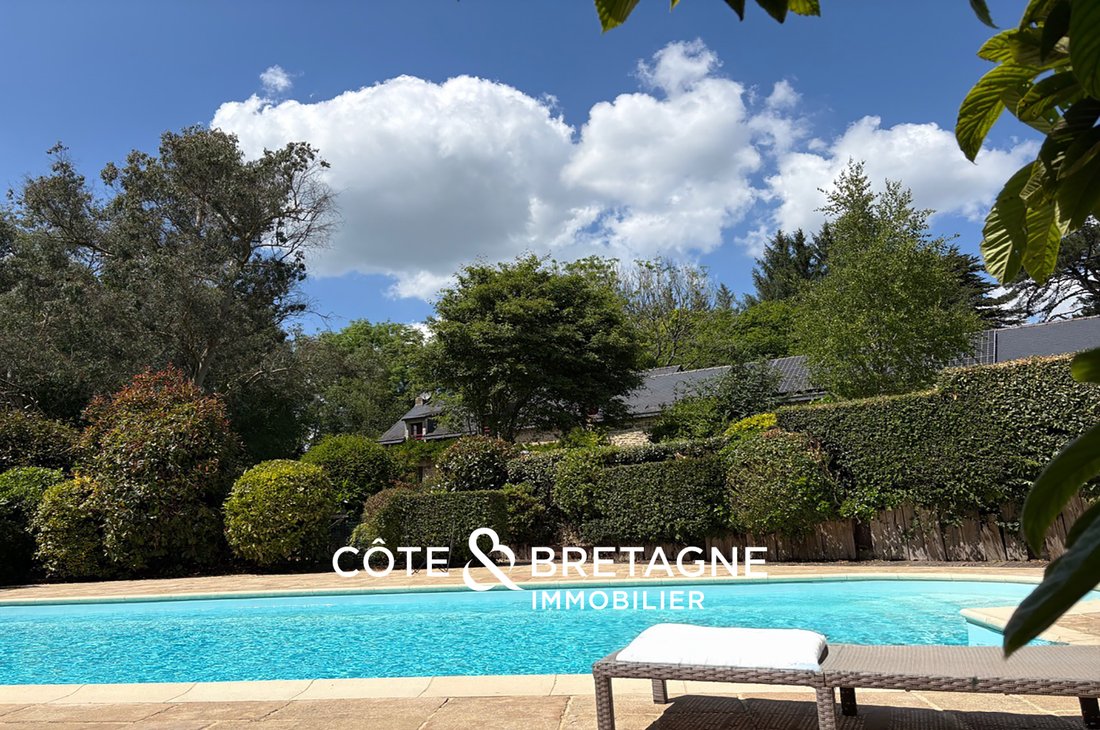
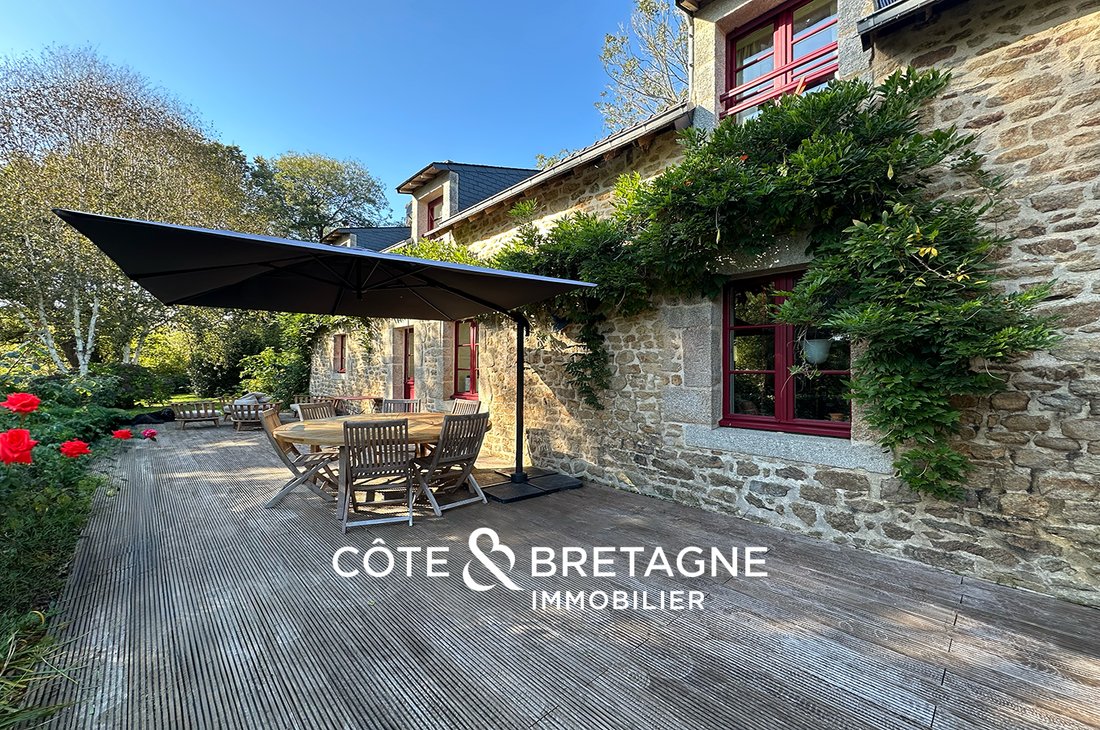
La piscine chauffée, s’accompagne d’une terrasse abritée, ouverte sur le jardin et d’un poolhouse. Eine zweite Terrasse mit direktem Zugang zur Küche lädt zu geselligen Mahlzeiten und Momenten der Entspannung ein und bietet einen subtilen Dialog zwischen Komfort und Natur.
Ein Park wie ein lebendiges Bild.
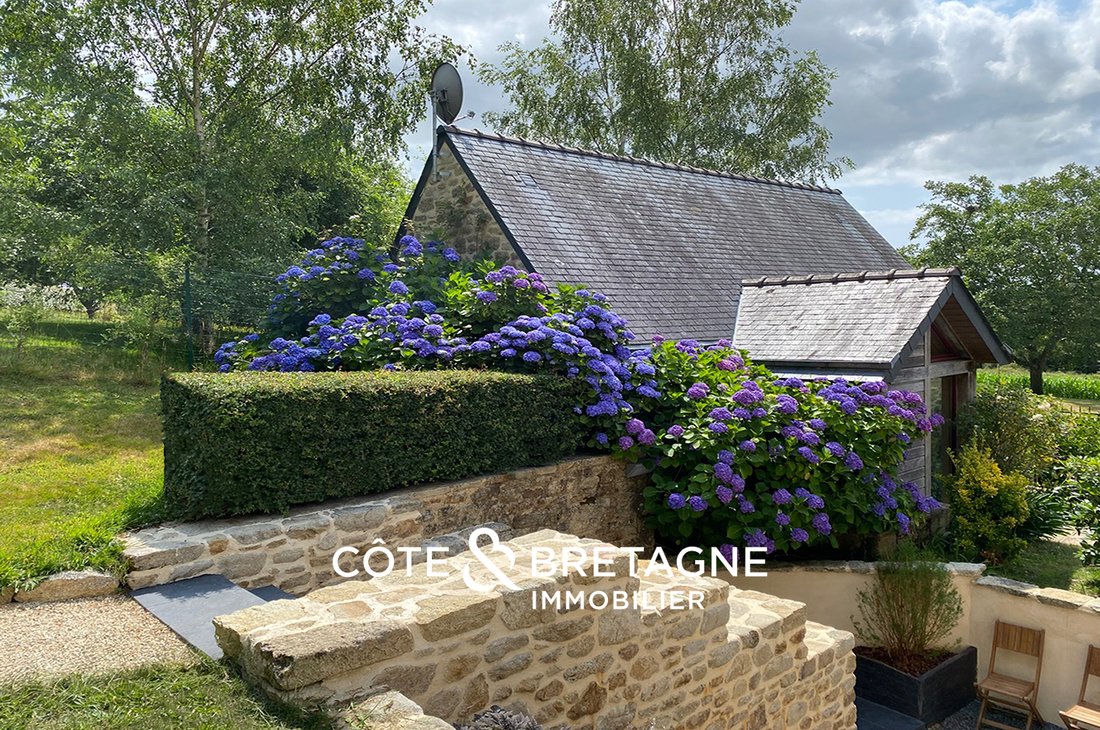
Der mehr als 8 000 m² große Park ist ein wahrer Schauplatz für Biodiversität. Eichhörnchen, Eukalyptus und andere Essenzen s’épanouissent autour d’une clairière, d’un verger clos et d’un poulailler. Un bassin en pierre, alimenté par une source naturelle, apporte une touche poétique et fraîchissante. Chaque chemin, chaque perspective, chaque coin de verdure compose un tableau vivant, où la nature et le bâti dialoguent en parfaite harmonie.
La propriété allie en outre, charme et modernité, offrant des prestations techniques refléchies pour le comfort et la durabilité. Un grand carport pouvant accueillir trois véhicules, un atelier spacieux et une cave à vins soigneusement aménagée complètent ainsi harmonieusement cet ensemble. Le chauffage combine un plancher chauffant au gaz au rez-de-chaussée et des radiateurs à l’étage, assurant chaleur et confort tout au long de l’année. Die Installation von 15 Photovoltaikmodulen trägt zu einer leistungsfähigen und dauerhaften Energieerzeugung bei. La présence d’une source naturelle, d’un puisart et d’une citerne de 1 500 litres permet l’arrosage autonome et harmonieux du jardin, longeant ainsi la sérénité et la beauté de cet écrin végétal.
Guidel, entre douceur et équilibre.
In der Nähe, Guidel seduit par la qualité de son cadre de vie. Seine geschützten Strände, seine Küstenwege und seine Naturräume laden zum Spazierengehen und zu Wassersportaktivitäten ein. La ville offre également toutes les commoodités nécessaires au quotidien, des écoles aux équipements culturels, tout en conservant une atmosphère paisible et authentique. Guidel conjugue ainsi nature, loisirs et comfort, faisant écho à l’esprit serein et raffiné de cette propriété unique.
Diese Anzeige wird von Laurence MEUNIER angeboten | Tel:06 21 98 61 34. Handelsvertreter, Vannes Morbihan, immatriculé au R. S. A. C de Vannes sous le n° [versteckte Information] Votre Agence immobilière de prestige Saint-Brieuc, Golfe du Morbihan, Côte des Mégalithes, Bord de Mer, Vannes, Carnac, Lorient. CLASSE ÉNERGIE: C/CLASSE CLIMAT: C. Montant moyen estimé des dépenses d’énergie pour un usage standard, établi à partir des prix de l’énergie indexés sur les années [versteckte Information]: entre 3966 et 5366€. Les informations sur les risques auxquels ce bien est exposé sont disponible sur le site Géorisques: [hidden information] Preis: 1 195 776€ Honoraires inclus | 1 152 000€ hors honoraires. Honorare: 3,80% TTC à la charge de l’acquéreur.
Informationen zu den Risiken, denen diese Immobilie ausgesetzt ist, finden Sie auf der Website von Géorisques: https://www.georisques.gouv.fr/
Un hameau entre terre et mer.
A quelques minutes de Lorient et de ses liaisons TGV vers Paris, et à moins de dix minutes des plages, cet ensemble immobilier s’épanouit dans un écrin de verdure, comme un hameau preservé du temps. Les bâtiments en pierre du début XXe, à l’abri des regard, s’insèrent avec élégance dans le paysage, offrant un équilibre parfait entre intimité et convivialité. Le calme enveloppant du lieu läd à une respiration profonde ein, au rythme des saisons.
La maison principale, cœur de vie et volumes.
L’entrée principale s’ouvre sur un grand salon, où une cheminée à foyer ouvert ponctue les soirées d’une atmosphère chaleureuse. La salle à manger voisine, généreuse et accueillante, mène naturellement à une cuisine équipée, ornée d’un piano et d’une cheminée en pierre, reflet d’un savoir-faire authentique et d’un art de vivre convivial. L’arrière-cuisine spacieuse et fonctionnelle extenge l’espace principal, offrant un lieu discret et organisé pour la préparation et le rangement. À l’étage, on retrouve le côté nuit. Trois chambres, dont une suite avec dressing et salle d’eau et une autre chambre avec salle de bains, prolongent l’intimité et le confort des espaces. La mezzanine, surplombant l’entrée, se prête à la lecture ou au visionnage de films. Elle peut également être utilisée en chambre d’invités grâce à la salle d’eau avec WC accessible de l’entrée.
Maisons secondaires, indépendance et douceur.
La deuxième partie de la maison ainsi qu’une dépendance viennent compléter le hameau, chacune avec sa personnalité. L’une, généreuse et chaleureuse, dispose d’un salon avec poêle à bois, d’une cuisine et d’une salle d’eau avec toilettes. À l’étage, deux chambres et une salle de bains se succèdent avec harmonie, offrant des volumens équilibrés et des perspectives sur le parc. Cet espace conserve son indépendance tout en offrant la possibilité d’être à la maison principale pour en accroître la surface, ou conservé tel quel pour un uso locatif, combinant ainsi confort, flexibilité et capacité d’évolution, selon les projets.
Das zweite, intimere Haus bietet einen Salon, eine verwöhnte Küche, einen Wasserraum mit WC und ein Zimmer im Zwischengeschoss. Sa configuration en fait un lieu indépendant idéal pour être louée ou recevoir des amis, tout en conservant une connexion naturelle avec le parc et la cour intérieure. Elle bénéficie également d’un accès direct à une terrasse privative et au verger du parc, offrant un extengement extérieur agréable et intime.
Chaque maison s’inscrit avec harmonie dans le hameau, offrant à la fois intimité, comfort et fluidité de circulation entre les espaces, pour une experience de vie sereine et raffinée. Das Haupthaus verfügt über 282 m² Wohnfläche, einige davon fügen Sie die Dependance d’environ 50 m² hinzu. Das gesamte Gebäude hat eine Gesamtfläche von etwa 450 m².
Schwimmbad und Entspannungsorte.
La piscine chauffée, s’accompagne d’une terrasse abritée, ouverte sur le jardin et d’un poolhouse. Eine zweite Terrasse mit direktem Zugang zur Küche lädt zu geselligen Mahlzeiten und Momenten der Entspannung ein und bietet einen subtilen Dialog zwischen Komfort und Natur.
Ein Park wie ein lebendiges Bild.
Der mehr als 8 000 m² große Park ist ein wahrer Schauplatz für Biodiversität. Eichhörnchen, Eukalyptus und andere Essenzen s’épanouissent autour d’une clairière, d’un verger clos et d’un poulailler. Un bassin en pierre, alimenté par une source naturelle, apporte une touche poétique et fraîchissante. Chaque chemin, chaque perspective, chaque coin de verdure compose un tableau vivant, où la nature et le bâti dialoguent en parfaite harmonie.
La propriété allie en outre, charme et modernité, offrant des prestations techniques refléchies pour le comfort et la durabilité. Un grand carport pouvant accueillir trois véhicules, un atelier spacieux et une cave à vins soigneusement aménagée complètent ainsi harmonieusement cet ensemble. Le chauffage combine un plancher chauffant au gaz au rez-de-chaussée et des radiateurs à l’étage, assurant chaleur et confort tout au long de l’année. Die Installation von 15 Photovoltaikmodulen trägt zu einer leistungsfähigen und dauerhaften Energieerzeugung bei. La présence d’une source naturelle, d’un puisart et d’une citerne de 1 500 litres permet l’arrosage autonome et harmonieux du jardin, longeant ainsi la sérénité et la beauté de cet écrin végétal.
Guidel, entre douceur et équilibre.
In der Nähe, Guidel seduit par la qualité de son cadre de vie. Seine geschützten Strände, seine Küstenwege und seine Naturräume laden zum Spazierengehen und zu Wassersportaktivitäten ein. La ville offre également toutes les commoodités nécessaires au quotidien, des écoles aux équipements culturels, tout en conservant une atmosphère paisible et authentique. Guidel conjugue ainsi nature, loisirs et comfort, faisant écho à l’esprit serein et raffiné de cette propriété unique.
Diese Anzeige wird von Laurence MEUNIER angeboten | Tel:06 21 98 61 34. Handelsvertreter, Vannes Morbihan, immatriculé au R. S. A. C de Vannes sous le n° [versteckte Information] Votre Agence immobilière de prestige Saint-Brieuc, Golfe du Morbihan, Côte des Mégalithes, Bord de Mer, Vannes, Carnac, Lorient. CLASSE ÉNERGIE: C/CLASSE CLIMAT: C. Montant moyen estimé des dépenses d’énergie pour un usage standard, établi à partir des prix de l’énergie indexés sur les années [versteckte Information]: entre 3966 et 5366€. Les informations sur les risques auxquels ce bien est exposé sont disponible sur le site Géorisques: [hidden information] Preis: 1 195 776€ Honoraires inclus | 1 152 000€ hors honoraires. Honorare: 3,80% TTC à la charge de l’acquéreur.
Informationen zu den Risiken, denen diese Immobilie ausgesetzt ist, finden Sie auf der Website von Géorisques: https://www.georisques.gouv.fr/
CÔTE & BRETAGNE IMMOBILIER OFFERS YOU AUTHENTICITY & HARMONY A hamlet between land and sea. Just minutes from Lorient and its TGV connections to Paris, and less than ten minutes from the beaches, this real estate complex flourishes in a green setting, like a hamlet preserved from time. The early 20th-century stone buildings, hidden from view, blend elegantly into the landscape, offering a perfect balance between privacy and conviviality. The enveloping calm of the place invites deep breathing, in tune with the seasons. The main house, the heart of life and space. The main entrance opens onto a large living room, where an open fireplace creates a warm atmosphere in the evenings. The adjacent dining room, generous and welcoming, naturally leads to a fully equipped kitchen, featuring a stove and a stone fireplace, reflecting authentic craftsmanship and a convivial lifestyle. The spacious and functional pantry extends the main area, providing a discreet and organized space for preparation and storage. Upstairs is the sleeping area. Three bedrooms, including a suite with a dressing room and shower room, and another bedroom with a bathroom, enhance the intimacy and comfort of the spaces. The mezzanine overlooking the entrance is perfect for reading or watching movies. It can also serve as a guest room thanks to the shower room with toilet accessible from the entrance. Secondary houses, independence and comfort. The second part of the house and an outbuilding complete the hamlet, each with its own character. One, generous and warm, has a living room with a wood stove, a kitchen, and a shower room with toilet. Upstairs, two bedrooms and a bathroom follow harmoniously, offering balanced volumes and views of the park. This space maintains its independence while offering the possibility to be integrated into the main house to increase living space, or kept as is for rental use, combining comfort, flexibility, and potential for development according to your plans. The second house, more intimate, offers a living room, a fitted kitchen, a shower room with toilet, and a bedroom in the mezzanine. Its layout makes it an ideal independent space for rental or hosting friends, while maintaining a natural connection with the park and the inner courtyard. It also benefits from direct access to a private terrace and the orchard, providing a pleasant and intimate outdoor extension. Each house fits harmoniously into the hamlet, offering privacy, comfort, and smooth circulation between spaces for a serene and refined living experience. The main house offers 282 m² of living space, plus the outbuilding of about 50 m². The entire property totals nearly 450 m² of floor area. Pool and relaxation areas. The heated pool is accompanied by a covered terrace opening onto the garden and a pool house. A second terrace with direct access to the kitchen invites convivial meals and moments of relaxation, offering a subtle dialogue between comfort and nature. A park like a living painting. The park, over 8,000 m², is a true biodiversity haven. Oaks, chestnuts, eucalyptus, and other species thrive around a clearing, a fenced orchard, and a chicken coop. A stone basin, fed by a natural spring, adds a poetic and refreshing touch. Every path, every view, every green corner composes a living picture where nature and architecture harmonize perfectly. The property also combines charm and modernity, offering thoughtful technical features for comfort and durability. A large carport accommodating three vehicles, a spacious workshop, and a carefully arranged wine cellar complete this ensemble harmoniously. Heating combines gas underfloor heating on the ground floor and radiators upstairs, ensuring warmth and comfort year-round. The installation of 15 photovoltaic panels contributes to controlled and sustainable energy production. The presence of a natural spring, a well, and a 1,500-liter tank allows autonomous and harmonious garden irrigation, extending the serenity and beauty of this green haven. Guidel, between softness and balance. Nearby, Guidel charms with the quality of its living environment. Its preserved beaches, coastal paths, and natural spaces invite walks and water activities. The town also offers all necessary daily amenities, from schools to cultural facilities, while maintaining a peaceful and authentic atmosphere. Guidel thus combines nature, leisure, and comfort, echoing the serene and refined spirit of this unique property. This listing is offered by Laurence MEUNIER | Tel: . Commercial agent, Vannes Morbihan, registered with the Vannes R.S.A.C under number [hidden information]. Your prestigious real estate agency in Saint-Brieuc, Golfe du Morbihan, Côte des Mégalithes, Seaside, Vannes, Carnac, Lorient. ENERGY CLASS: C / CLIMATE CLASS: C. Estimated average annual energy costs for standard use, based on indexed energy prices from the years [hidden information]: between €3,966 and €5,366. Information on risks to which this property is exposed is available on the Géorisques website: [hidden information]. Price: €1,281,930 fees included | €1,235,000 excluding fees. Fees: 3.80% VAT included, payable by the buyer.
Informationen zu den Risiken, denen diese Immobilie ausgesetzt ist, finden Sie auf der Website von Géorisques: https://www.georisques.gouv.fr/
Informationen zu den Risiken, denen diese Immobilie ausgesetzt ist, finden Sie auf der Website von Géorisques: https://www.georisques.gouv.fr/
-
Art der Immobilie
Haus
-
Baujahr
1900
-
Preis/Quadratfuß
$375
Funktionen
Erkunden Sie die Gegend
morbihan, Bourg, Guidel, Frankreich
Auf Google Maps anzeigen
Preis pro sqft
Niedrig
Hoch
Vor 7 Monaten beigetreten
Sie haben sich nach diesem Objekt erkundigt
Der Agent wird sich in Kürze mit Ihnen in Verbindung setzen
Gelistet von
74
Angebote
2026
Beigetreten
Besichtigung mit the agent buchen
Wählen Sie ein Datum und ob Sie eine virtuelle oder persönliche Besichtigung mit dem Makler wünschen.
Bevorzugtes Datum
Art der Tour
Zuletzt aktualisiert
August 21
Erstmalig gelistet
März 19
Angebotsreferenz
2025116
Das Vertrauen der führenden Makler der Welt
Die Makler hinter den außergewöhnlichsten Immobilien der Welt inserieren bei JamesEdition.
- Angebote von Sotheby's, Christie's, BARNES und Engel & Völkers
- Jedes Angebot wird vor der Veröffentlichung geprüft
- Verbinden Sie sich direkt mit verifizierten Maklern
Indem Sie fortfahren, akzeptieren Sie unsere Nutzungsbedingungen und Datenschutzrichtlinie.