$3,207,043
Haus Villa Zu Verkaufen In Guia De Isora
- 4 Schlafz.
- 3 Bäder
- 10,248 Sqft
- 10,258 Sqft lot
- Aktualisiert: März 17
- 1
Über die Immobilie
Beschreibung wurde automatisch übersetzt.
Die Beschreibung wird in der Originalsprache angezeigt.
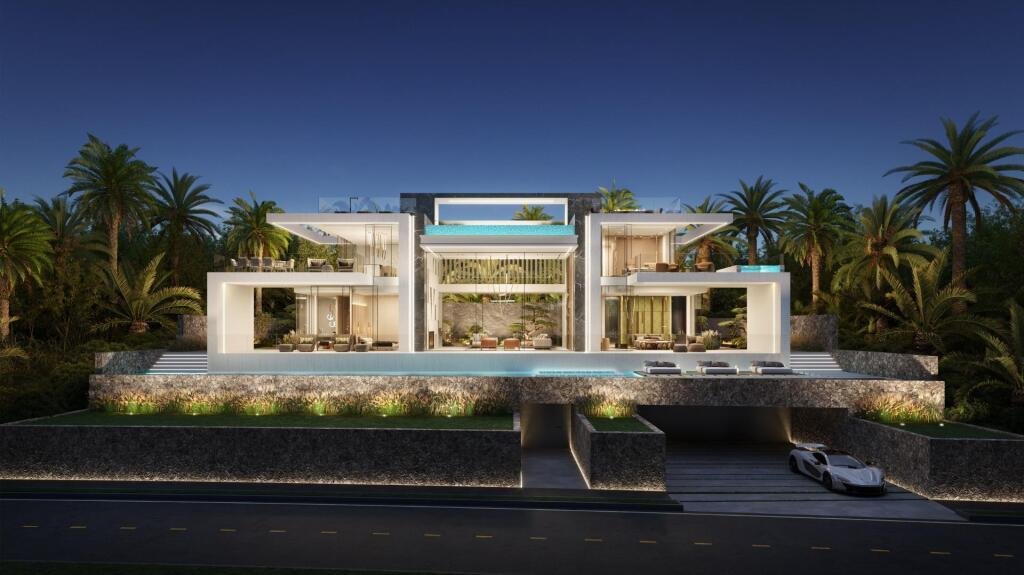
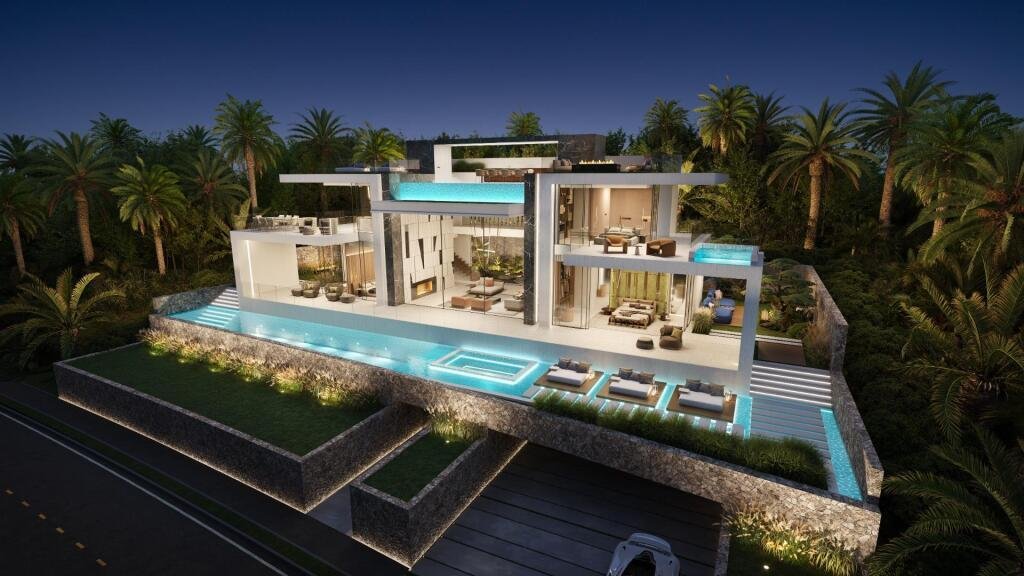
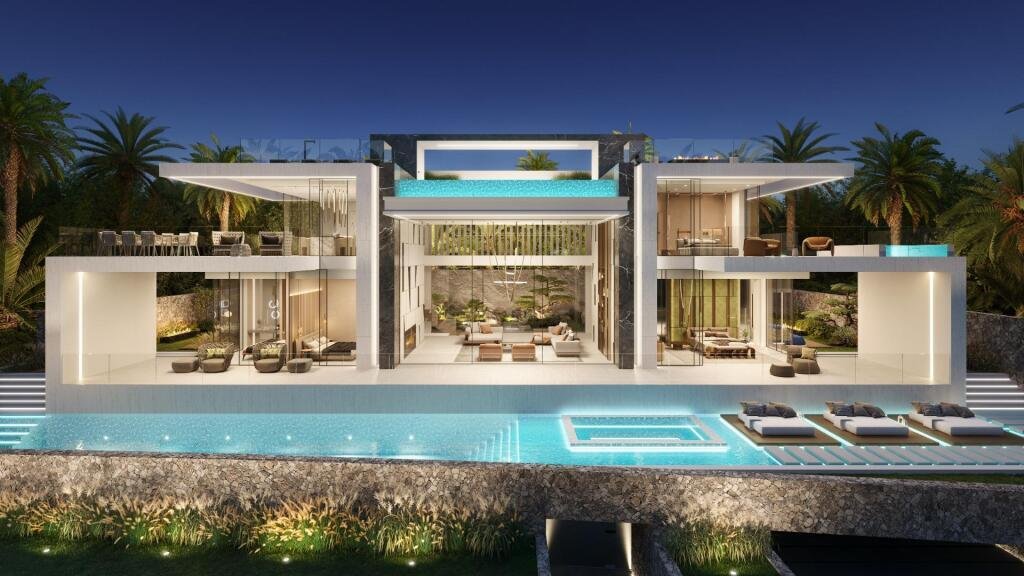
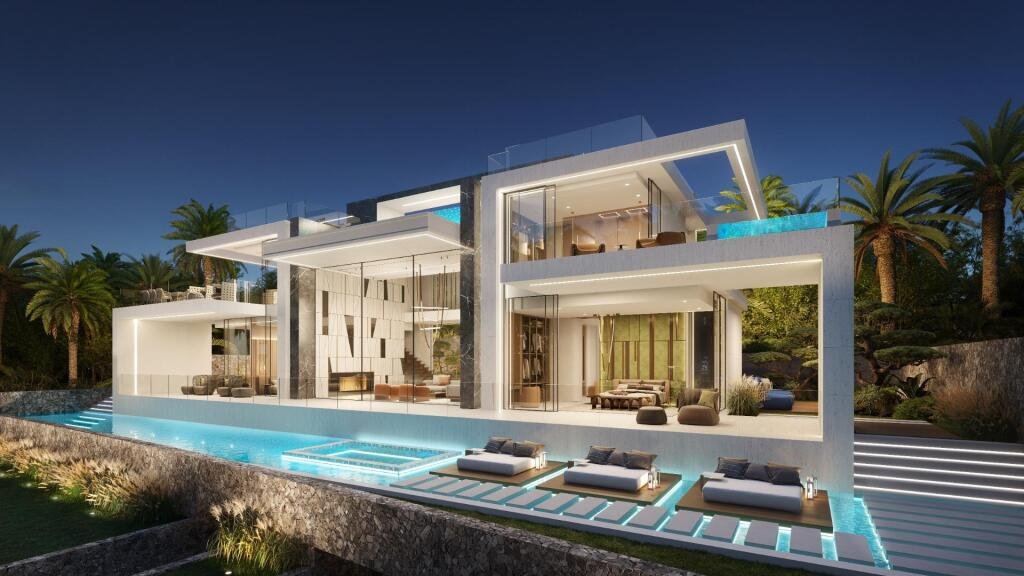
We present to your attention a unique project of exclusive villa The Abama Hills located on the front line of the Abama Golf resort next to the famous Ritz-Carlton Abama Hotel 5*. The villa is located on a plot of land 953m2 and 40 meters long, has panoramic views from all floors and living areas to the golf courses, the Atlantic Ocean and the neighboring island of La Gomera. The villa exudes an a
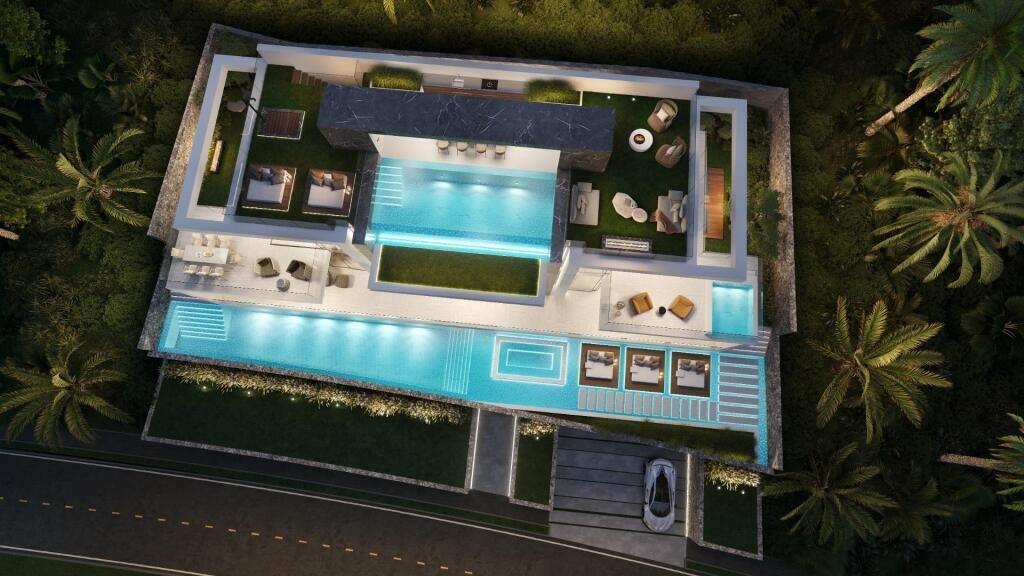
We present to your attention a unique project of exclusive villa The Abama Hills located on the front line of the Abama Golf resort next to the famous Ritz-Carlton Abama Hotel 5*. The villa is located on a plot of land 953m2 and 40 meters long, has panoramic views from all floors and living areas to the golf courses, the Atlantic Ocean and the neighboring island of La Gomera. The villa exudes an aura of timeless elegance, embodying a fusion of modernity and classic style that captures the vibrant spirit of the island. The spectacular, spacious double-height living room creates the central composition of a home filled with light and life, with magnificent views of golf course, Atlantic Ocean, and a mesmerizing view of La Gomera island from the front of the house. The beautiful kitchen became a focal point on the second floor, offering stunning views from the kitchen and the dining zone on the private terrace. Balancing this composition, the luxurious master bedroom with a jacuzzi on its own terrace is located on the other side, offering panoramic views of the golf courses drenched in greenery, with the vast ocean as a backdrop. Moving to the ground floor, we enter the area with three guest bedrooms. Two bedrooms have private Japanese style gardens with a seating area by the fireplace. The house has two swimming pools, one of which is located on the ground floor and is 18 meters long, with a sun lounger area and jacuzzi built into the water surface, creating a single water surface 36 meters long. The 2nd pool is located on the roof top floor. There are 3 areas on the roof top floor: a central one with an 8 m long pool, a barbecue area, a large dining area shaded by a pergola and equipped with its own toilet and lift. The right wing has a lounge area with sofa and fireplace, while the left wing has a sunbathing area with spacious sunbeds and shower. The entire rooftop offers stunning 360, degree views of the ocean, golf course and La Gomera island. Moving to the basement floor, we find a central entrance of the villa with the integrated vine cellar. The garage for 3 cars and an external parking space. Another room is designed specifically as an additional space where the future owner can place a spa, home cinema, gym, office or private apartment, according to his wishes. On this floor there are laundry, machinery and storage room. Plot for sale with a building license, technical project, and design proposal for the construction of a luxury residential villa. The design project includes the necessary documentation for the buyer to commission the execution of the work and the design of the villa, including references for the acquisition of the furniture outlined in the design proposal. The purchase price of the plot with the building permit, technical project, and design proposal is €2,850,000 plus taxes. The approximate value for the construction of the villa is estimated at €2,150,000. It should be noted that this is an approximate and indicative value. The final price of the work will depend on the buyer’s modifications and choices regarding the layout, design, materials, and finishes, as well as future variations in the cost of materials and the negotiation of the construction budget with the construction company chosen by the buyer. Consequently, the seller will not offer guarantees to the buyer nor will they be responsible for the final price of the work, nor for the final result of the project, and the buyer must entrust the execution of the work to the appropriate professionals (architect, technical architect, foreman, and construction company).
-
Art der Immobilie
Haus
-
Preis/Quadratfuß
$312
Funktionen
- Pool
- Terrasse
- Garage
- Kamin
- Kino
- Whirlpool
- Aufzug
- Fitnessstudio
- Begehbarer Kleiderschrank
Funktionen
Lot
- Panorama
- Wasserblick
Innenbereich
- Hohe Decke
- Office
- Kamin
- Whirlpool
- Waschküche
- Kino
- Aufzug
- Keller
- Begehbarer Kleiderschrank
- Fitnessstudio
Outdoor
- Terrasse
- Balkon
- Parkplatz
- Pool
- Garage
- Wohnraum im Freien
- Pergola
Erkunden Sie die Gegend
Club de Campo, Guia De Isora, 38680, Spain
Auf Google Maps anzeigen
Preis pro sqft
Niedrig
Hoch
Vor 3 Jahren beigetreten
Sie haben sich nach diesem Objekt erkundigt
Der Agent wird sich in Kürze mit Ihnen in Verbindung setzen
Gelistet von
16
Angebote
2023
Beigetreten
Besichtigung mit the agent buchen
Wählen Sie ein Datum und ob Sie eine virtuelle oder persönliche Besichtigung mit dem Makler wünschen.
Bevorzugtes Datum
Art der Tour
Zuletzt aktualisiert
März 17
Erstmalig gelistet
April 3, 2025
Angebotsreferenz
LUX00120
Ähnliche Immobilien in der Nähe
Neue Angebote in Spanien





Entdecken Sie mehr Häuser zum Verkauf
Spanien Städte
- Häuser zum Verkauf in Marbella, Andalusien, Spanien
- Häuser zum Verkauf in Madrid, Autonome Gemeinschaft Madrid, Spanien
- Häuser zum Verkauf in Estepona, Andalusien, Spanien
- Häuser zum Verkauf in Barcelona, Katalonien, Spanien
- Häuser zum Verkauf in Salamanca, Madrid, Spanien
- Häuser zum Verkauf in Palma, Balearische Inseln, Spanien
- Häuser zum Verkauf in Nueva Andalucía, Marbella, Spanien
- Häuser zum Verkauf in Calvià, Balearische Inseln, Spanien
- Häuser zum Verkauf in Benahavís, Andalusien, Spanien
- Häuser zum Verkauf in Mijas, Andalusien, Spanien
- Häuser zum Verkauf in Eixample, Barcelona, Spanien
- Häuser zum Verkauf in Puerto Banús, Marbella, Spanien
- Häuser zum Verkauf in San Roque, Andalusien, Spanien
- Häuser zum Verkauf in Malaga, Andalusien, Spanien
- Häuser zum Verkauf in Xàbia, Land Valencia, Spanien
- Häuser zum Verkauf in Centro, Madrid, Spanien
- Häuser zum Verkauf in Santa Eulària des Riu, Balearische Inseln, Spanien
- Häuser zum Verkauf in Fuengirola, Andalusien, Spanien
- Häuser zum Verkauf in Calp, Land Valencia, Spanien
- Häuser zum Verkauf in Andratx, Balearische Inseln, Spanien
Spanien Regionen
- Häuser zum Verkauf in Andalusien, Spanien
- Häuser zum Verkauf in Balearische Inseln, Spanien
- Häuser zum Verkauf in Land Valencia, Spanien
- Häuser zum Verkauf in Katalonien, Spanien
- Häuser zum Verkauf in Autonome Gemeinschaft Madrid, Spanien
- Häuser zum Verkauf in Murcia, Spanien
- Häuser zum Verkauf in Kanarische Inseln, Spanien
- Häuser zum Verkauf in Galicien, Spanien
- Häuser zum Verkauf in Autonome Gemeinschaft Baskenland, Spanien
- Häuser zum Verkauf in Kantabrien, Spanien
- Häuser zum Verkauf in Kastilien-La Mancha, Spanien
- Häuser zum Verkauf in Kastilien und León, Spanien
- Häuser zum Verkauf in Asturien, Spanien
- Häuser zum Verkauf in Extremadura, Spanien
- Häuser zum Verkauf in La Rioja, Spanien
- Häuser zum Verkauf in Aragonien, Spanien
- Häuser zum Verkauf in Navarra, Spanien
- Häuser zum Verkauf in Ceuta, Spanien
Spanien Immobilienarten
- Villen zum Verkauf in Spanien
- Wohnungen zum Verkauf in Spanien
- Häuser zum Verkauf in Spanien
- Penthouses zum Verkauf in Spanien
- Chalets zum Verkauf in Spanien
- Stadthäuser zum Verkauf in Spanien
- Land zum Verkauf in Spanien
- Fincas zum Verkauf in Spanien
- Landhaus zum Verkauf in Spanien
- Farm Ranches zum Verkauf in Spanien
- Anwesen zum Verkauf in Spanien
- Bungalows zum Verkauf in Spanien
- Eigentumswohnungen zum Verkauf in Spanien
- Schlösser zum Verkauf in Spanien
- Chateaus zum Verkauf in Spanien
Spanien beliebte Suchanfragen
- Panorama Immobilien in Spanien
- Immobilien mit Meerblick in Spanien
- Immobilien mit Seeblick in Spanien
- Immobilien mit Aufzug in Spanien
- Immobilien mit Bergblick in Spanien
- Immobilien mit Garten in Spanien
- Immobilien mit Golfblick in Spanien
- Küste Immobilien in Spanien
- Gesicherte Wohnanlage Immobilien in Spanien
- Ski-In / Ski-Out Immobilien in Spanien
- Immobilien in hohen Höhen in Spanien
- am Wasser Immobilien in Spanien
- Immobilien auf Hügeln in Spanien
- Anlageimmobilie Immobilien in Spanien
- Moderne Immobilien in Spanien
- Pferdesport Immobilien in Spanien
- Neubauten Immobilien in Spanien
- Immobilien mit Fitnessstudio in Spanien
- Immobilien mit Sauna in Spanien
- Immobilien mit Bibliothek in Spanien
- Immobilien mit Weinkeller in Spanien
- Immobilien mit Pool in Spanien
- Immobilien mit Garage in Spanien
- Immobilien mit Balkon in Spanien
- Immobilien mit Tennisplatz in Spanien
- Immobilien mit Hubschrauberlandeplatz in Spanien
- Immobilien mit Privatflughafen in Spanien
- am Meer Immobilien in Spanien
- Immobilien mit Weinberg in Spanien
- Luxusvilla Immobilien in Spanien
- Immobilien mit Privatstrand in Spanien
- Renoviert Immobilien in Spanien
- Immobilien mit Kino in Spanien
- am See Immobilien in Spanien
- am Fluss Immobilien in Spanien
- am Strand Immobilien in Spanien
- Immobilien mit Hallenbad in Spanien
- Immobilien mit Wasserblick in Spanien
- Immobilien mit Ozeanblick in Spanien
Verwandte Leitfäden & Geschichten
Das Vertrauen der führenden Makler der Welt
Die Makler hinter den außergewöhnlichsten Immobilien der Welt inserieren bei JamesEdition.
- Angebote von Sotheby's, Christie's, BARNES und Engel & Völkers
- Jedes Angebot wird vor der Veröffentlichung geprüft
- Verbinden Sie sich direkt mit verifizierten Maklern
Indem Sie fortfahren, akzeptieren Sie unsere Nutzungsbedingungen und Datenschutzrichtlinie.