$550,623
Haus mit 6 Zimmern von 176 m² in Guérande
- 3 Schlafz.
- 1 Bäder
- 1,895 Sqft
- 9,860 Sqft lot
- Aktualisiert: November 12
Über die Immobilie
Beschreibung wurde automatisch übersetzt.
Die Beschreibung wird in der Originalsprache angezeigt.
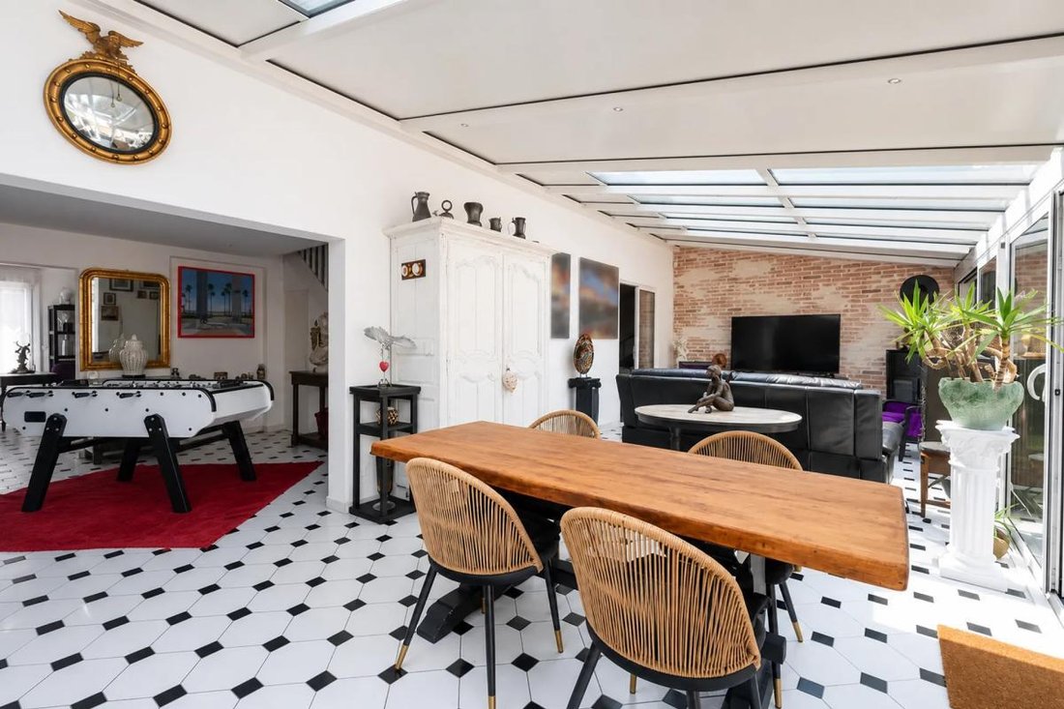
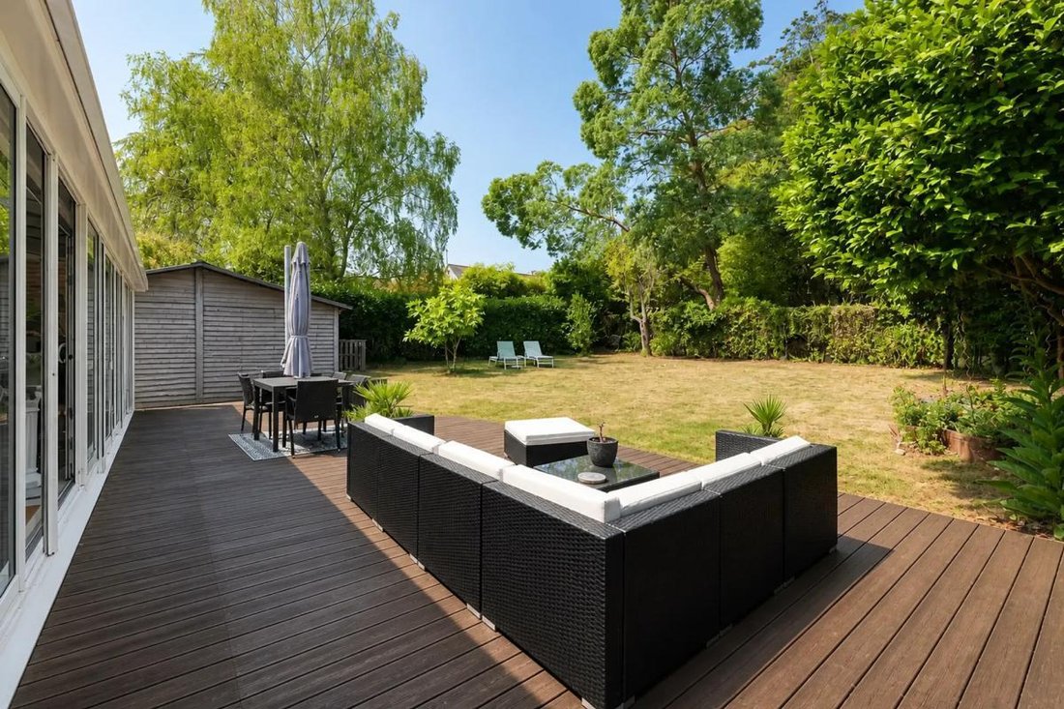
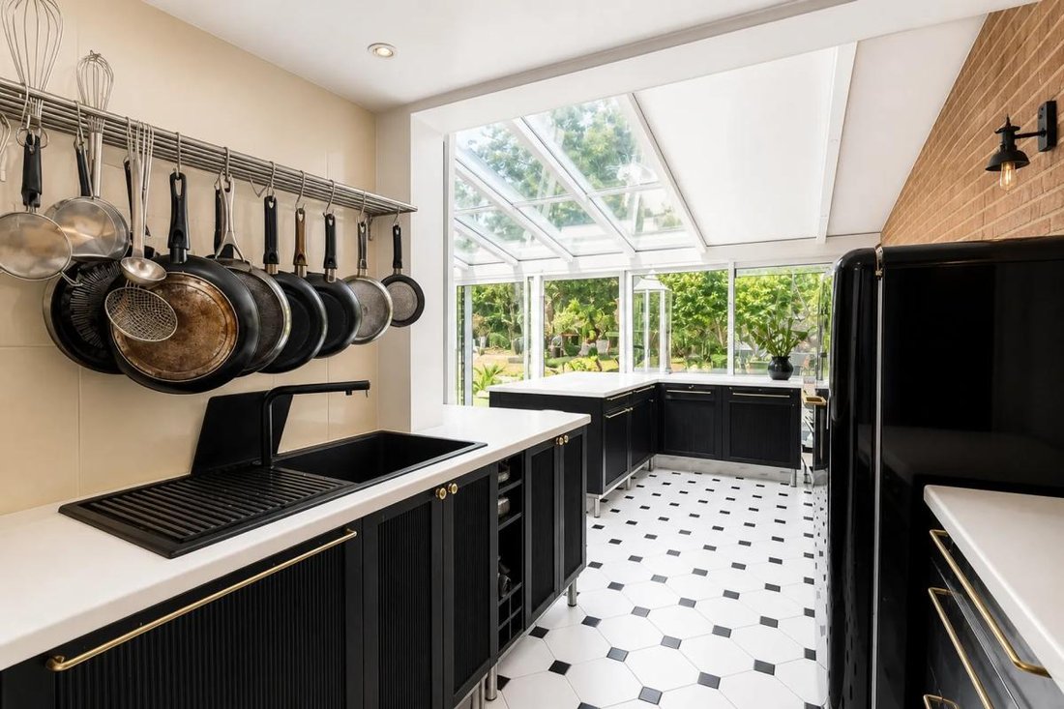
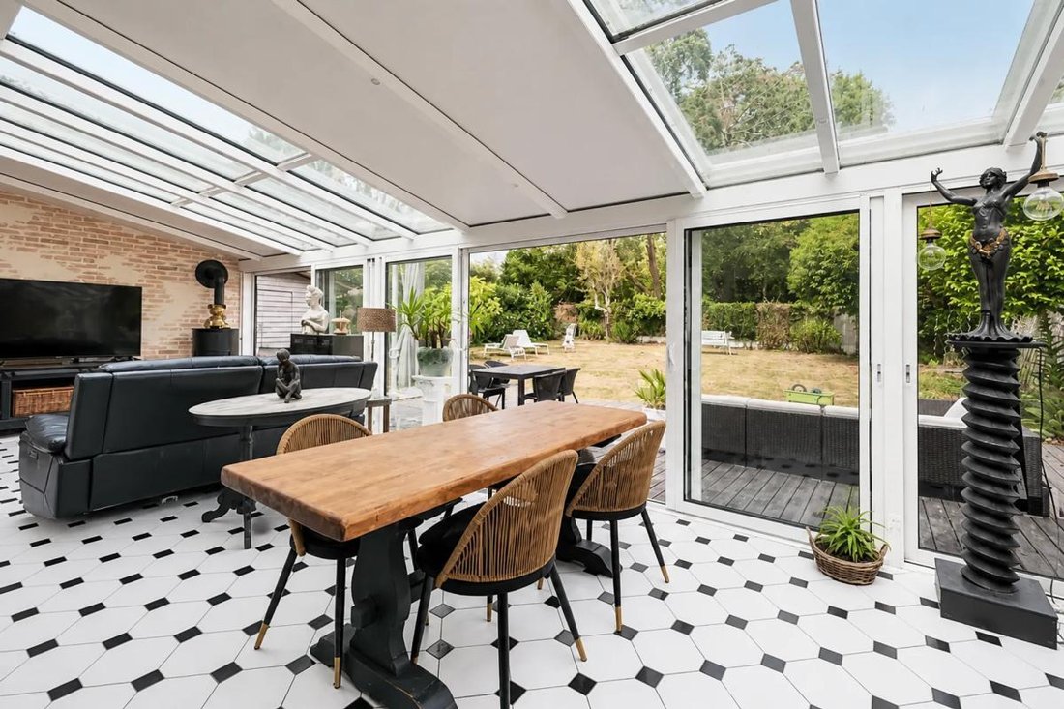
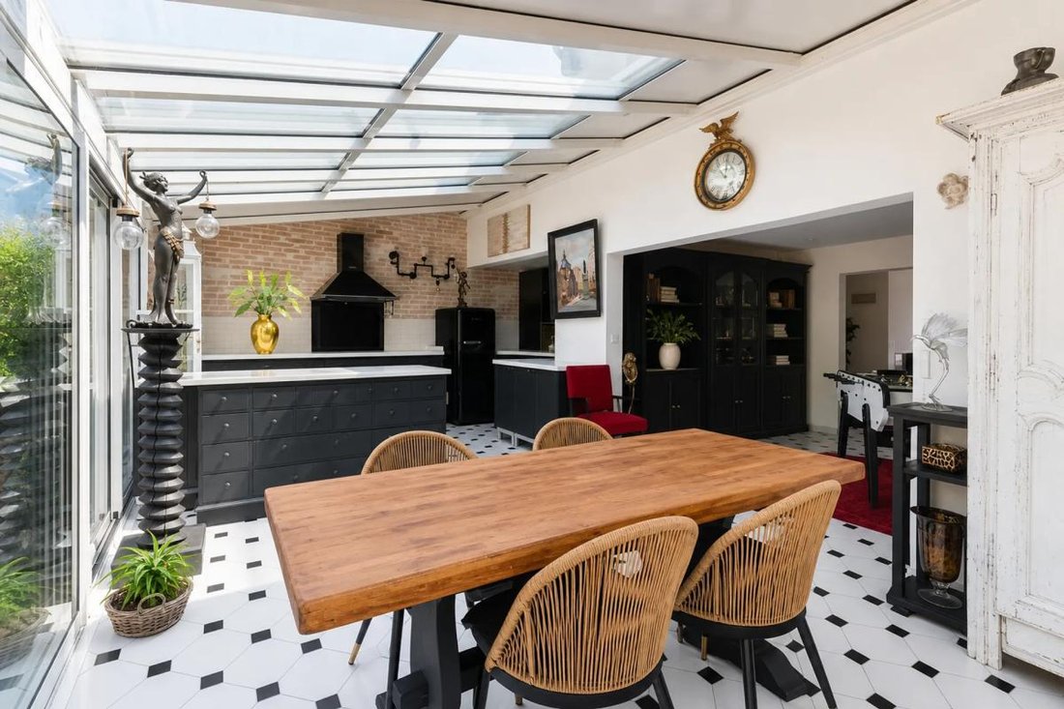
This 6-room, 176 m² detached house offers spacious living in a very quiet neighborhood of Guérande, near Sandun. Fully renovated in 2022, it combines the comfort of a modern interior with the benefits of a well-maintained family home, set on a generous 915 m² plot with a very large terrace to enjoy sunny days. With three master suites, it suits both family living and hosting guests independently.
This 6-room, 176 m² detached house offers spacious living in a very quiet neighborhood of Guérande, near Sandun. Fully renovated in 2022, it combines the comfort of a modern interior with the benefits of a well-maintained family home, set on a generous 915 m² plot with a very large terrace to enjoy sunny days. With three master suites, it suits both family living and hosting guests independently.
Upon arrival, you discover a house with complete privacy, preserving the occupants’ intimacy and allowing full enjoyment of the outdoors. The garden is a true extension of the home, ideal for creating various relaxation, play, or reception areas according to individual needs. Parking is convenient with several spaces accommodating up to five vehicles, practical for daily use and entertaining.
Located just 6 km from the center of Guérande and about 10 km from the beach, the house benefits from a prime location to enjoy both the medieval town life and coastal pleasures. The Sandun area, known for its peaceful environment, offers a pleasant living setting while remaining reasonably close to shops, services, and city activities. This balance between residential calm and quick access to local points of interest makes this house a valuable opportunity for those seeking comfortable living on the Guérande peninsula.
Technical features:
- Energy Performance Certificate (DPE): C
Legal notices:
To consult official data on natural, mining, and technological risks, visit the Géorisques website. The above description was prepared by Zefir based on information available at the time of the listing and is provided for informational purposes; these details may change during the sale process. It supplements mandatory diagnostics and standard checks such as cadastral documents, easements, or urban planning rules, without replacing them. Before making any decision, it is advisable to review these documents, which our team can help you identify.
The areas, measurements, orientation, distances, and travel times mentioned are indicative and not legally binding; only documents provided at the time of sale are authoritative. Photographs and visuals illustrate the property as it appeared at the time of shooting and cannot replace a visit, which is arranged by appointment. Regulatory diagnostics, compiled in the technical diagnostics file, and the state of risks and pollution are communicated to the buyer according to current regulations. When the property is part of a co-ownership, information about the building, its regulations, and charges are provided during the sale. Any mentioned works, completed or planned, are reported based on the seller’s declarations; it is your responsibility to have them assessed by a professional if desired. All purchase offers are reviewed with the seller, who remains free to accept or refuse them, and the sale only becomes final upon signing the authentic deed at the notary’s office. Zefir places great importance on transparency and rigor at every step of your acquisition so you can proceed with confidence. Questions about this property or the procedures to follow? Contact Zefir at ***.
Informationen zu den Risiken, denen diese Immobilie ausgesetzt ist, finden Sie auf der Website von Géorisques: https://www.georisques.gouv.fr/
Upon arrival, you discover a house with complete privacy, preserving the occupants’ intimacy and allowing full enjoyment of the outdoors. The garden is a true extension of the home, ideal for creating various relaxation, play, or reception areas according to individual needs. Parking is convenient with several spaces accommodating up to five vehicles, practical for daily use and entertaining.
Located just 6 km from the center of Guérande and about 10 km from the beach, the house benefits from a prime location to enjoy both the medieval town life and coastal pleasures. The Sandun area, known for its peaceful environment, offers a pleasant living setting while remaining reasonably close to shops, services, and city activities. This balance between residential calm and quick access to local points of interest makes this house a valuable opportunity for those seeking comfortable living on the Guérande peninsula.
Technical features:
- Energy Performance Certificate (DPE): C
Legal notices:
To consult official data on natural, mining, and technological risks, visit the Géorisques website. The above description was prepared by Zefir based on information available at the time of the listing and is provided for informational purposes; these details may change during the sale process. It supplements mandatory diagnostics and standard checks such as cadastral documents, easements, or urban planning rules, without replacing them. Before making any decision, it is advisable to review these documents, which our team can help you identify.
The areas, measurements, orientation, distances, and travel times mentioned are indicative and not legally binding; only documents provided at the time of sale are authoritative. Photographs and visuals illustrate the property as it appeared at the time of shooting and cannot replace a visit, which is arranged by appointment. Regulatory diagnostics, compiled in the technical diagnostics file, and the state of risks and pollution are communicated to the buyer according to current regulations. When the property is part of a co-ownership, information about the building, its regulations, and charges are provided during the sale. Any mentioned works, completed or planned, are reported based on the seller’s declarations; it is your responsibility to have them assessed by a professional if desired. All purchase offers are reviewed with the seller, who remains free to accept or refuse them, and the sale only becomes final upon signing the authentic deed at the notary’s office. Zefir places great importance on transparency and rigor at every step of your acquisition so you can proceed with confidence. Questions about this property or the procedures to follow? Contact Zefir at ***.
Informationen zu den Risiken, denen diese Immobilie ausgesetzt ist, finden Sie auf der Website von Géorisques: https://www.georisques.gouv.fr/
-
Art der Immobilie
Haus
-
Etagen
2
-
Baujahr
1975
-
Preis/Quadratfuß
$290
-
Emissionen
A
-
Verbrauch
C
Funktionen
- Garten
- Terrasse
- Garage
- Renoviert
- Wohnraum im Freien
- Privatsphäre
- Parkplatz
Erkunden Sie die Gegend
1, Rue des Rameaux, Guérande, Pays de la Loire, Frankreich
Auf Google Maps anzeigen
Preis pro sqft
Niedrig
Hoch
Vor 1 Monat beigetreten
Sie haben sich nach diesem Objekt erkundigt
Der Agent wird sich in Kürze mit Ihnen in Verbindung setzen
Gelistet von
765
Angebote
2026
Beigetreten
Besichtigung mit the agent buchen
Wählen Sie ein Datum und ob Sie eine virtuelle oder persönliche Besichtigung mit dem Makler wünschen.
Bevorzugtes Datum
Art der Tour
Zuletzt aktualisiert
November 12
Erstmalig gelistet
November 12
Angebotsreferenz
54a27898-bab7-40f9-a07d-5f7004
Das Vertrauen der führenden Makler der Welt
Die Makler hinter den außergewöhnlichsten Immobilien der Welt inserieren bei JamesEdition.
- Angebote von Sotheby's, Christie's, BARNES und Engel & Völkers
- Jedes Angebot wird vor der Veröffentlichung geprüft
- Verbinden Sie sich direkt mit verifizierten Maklern
Indem Sie fortfahren, akzeptieren Sie unsere Nutzungsbedingungen und Datenschutzrichtlinie.