$1,228,253
Gueñes Building Unique
- 5 Schlafz.
- 3 Bäder
- 2,584 Sqft
- 19,914 Sqft lot
- Aktualisiert: Gestern
- 1
Über die Immobilie
Beschreibung wurde automatisch übersetzt.
Die Beschreibung wird in der Originalsprache angezeigt.
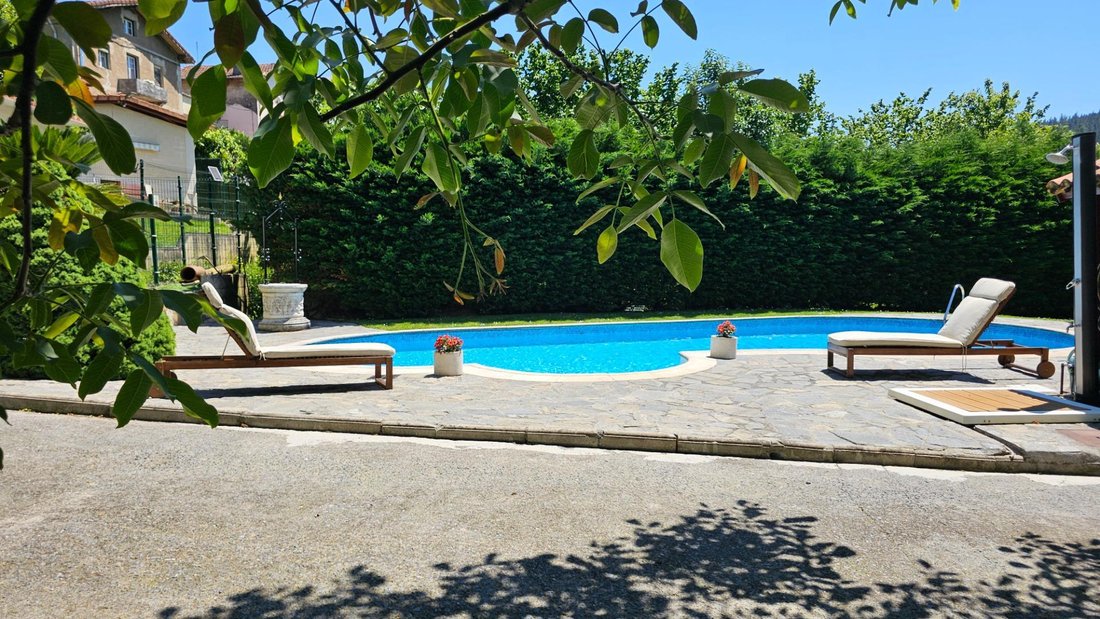
We present this exceptional detached villa in Gueñes, a private estate that combines solid architecture, absolute privacy, and a privileged natural setting just 15 minutes from Bilbao. Situated on a fully fenced plot of 1,850 m2, surrounded by charming vegetation, the property features 240 m2 of built space and complete privacy. Designed by architect José Campillo, the construction stands out for
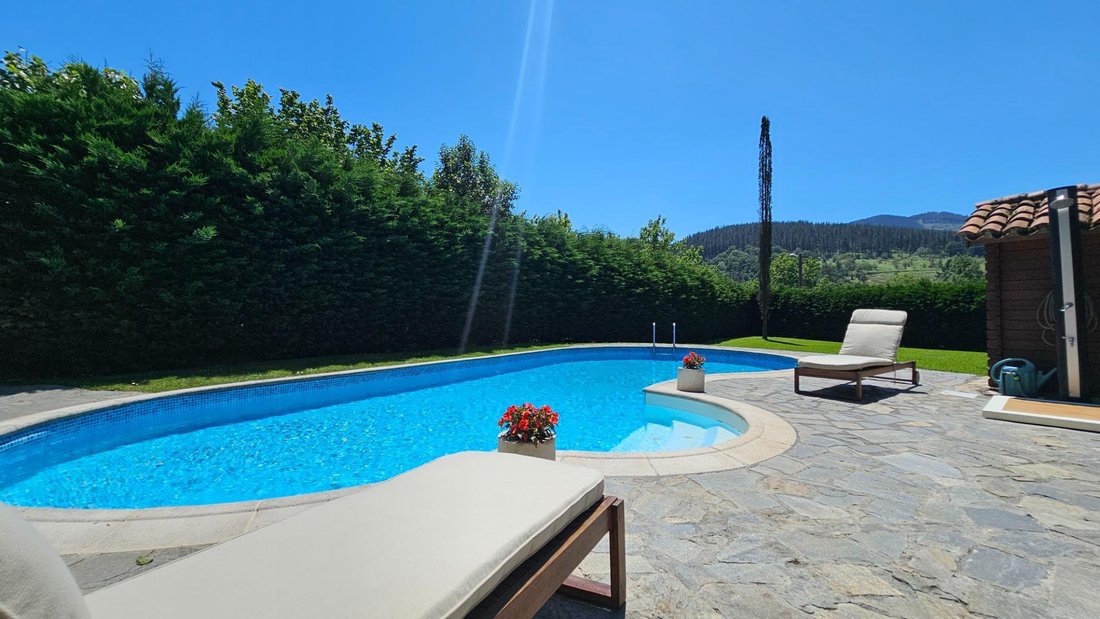
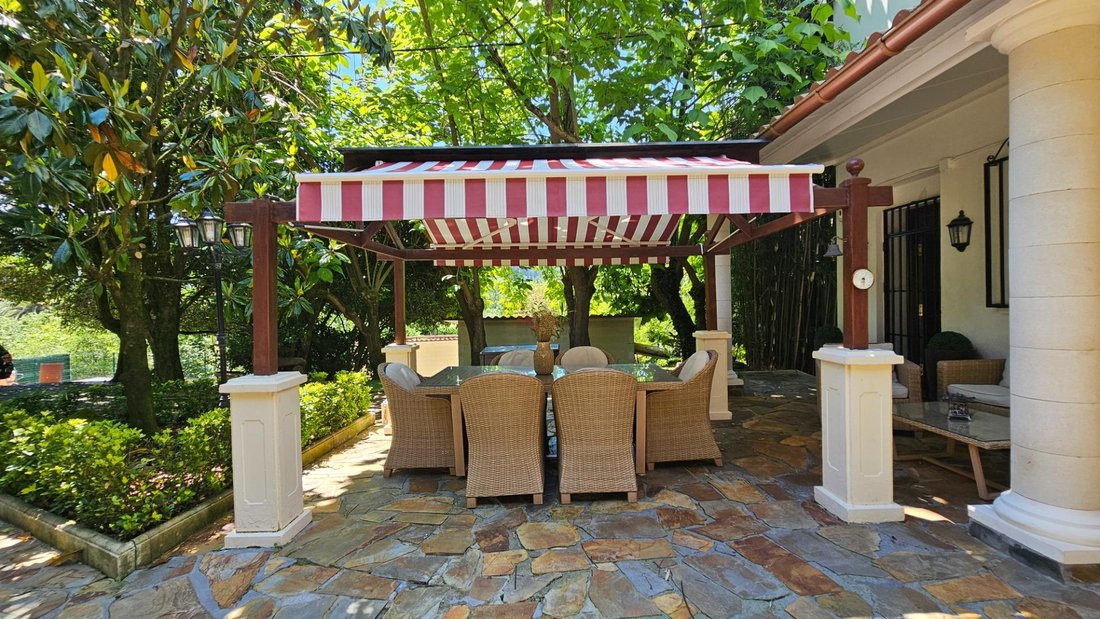
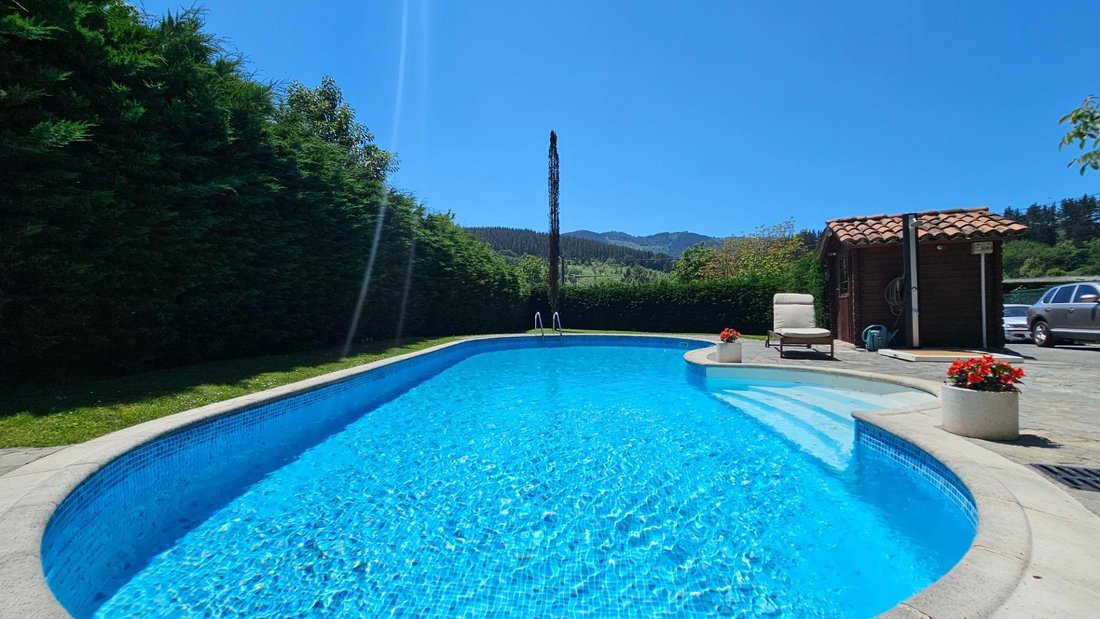
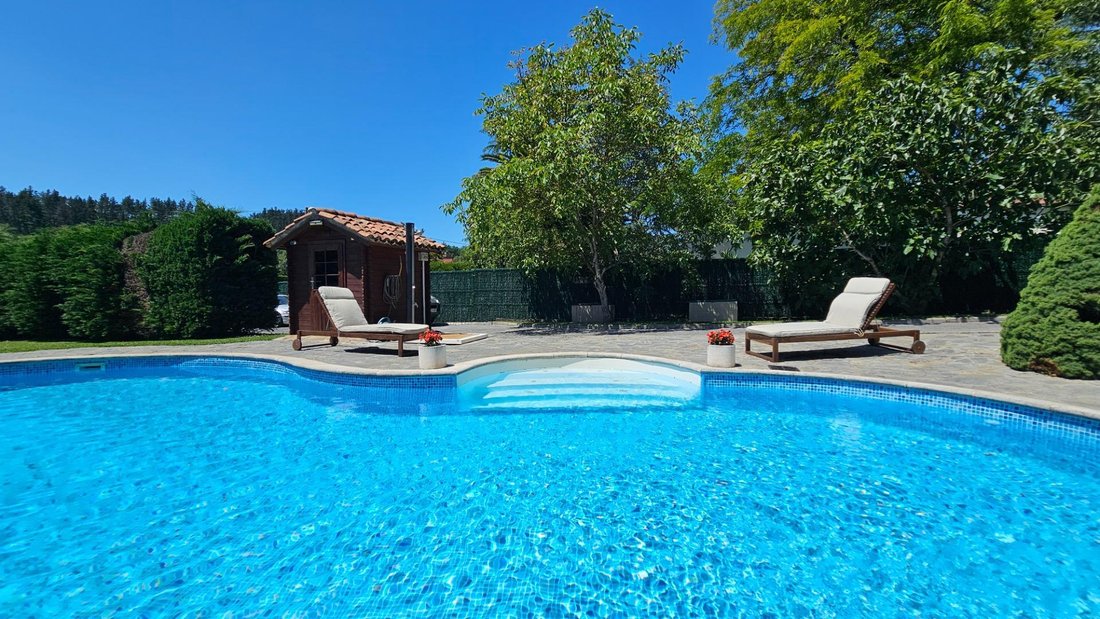
We present this exceptional detached villa in Gueñes, a private estate that combines solid architecture, absolute privacy, and a privileged natural setting just 15 minutes from Bilbao. Situated on a fully fenced plot of 1,850 m2, surrounded by charming vegetation, the property features 240 m2 of built space and complete privacy. Designed by architect José Campillo, the construction stands out for its high technical standards. Built entirely with reinforced concrete, featuring large footings and oversized foundations, it guarantees maximum solidity, stability, and long-term durability. The thermal envelope is achieved through a perimeter air chamber and sprayed polyurethane insulation in the walls and base, providing outstanding thermal and acoustic performance. The concrete roof further enhances the building’s thermal inertia. The exterior woodwork is made of tropical iroko wood, offering high resistance to humidity, dimensional stability, and great aesthetic quality. The house is spread over three floors connected by interior stairs and a practical elevator. The main floor houses the day area: kitchen, pantry, guest toilet, and a spacious living-dining room with a wood-burning fireplace integrated with the radiator system. The south-facing orientation ensures constant natural light and direct access to the wonderful landscaped exterior. The first floor includes two bedrooms, a full bathroom with sauna, and a master bedroom with a walk-in closet and en-suite bathroom featuring a whirlpool bathtub. The top floor offers a large office, laundry area, and an apartment equipped with a bedroom, bathroom, and walk-in closet, suitable as a guest suite, guest apartment, or space for more independent children. The property features climate control with a heat/cool pump on the top floor, oil heating, and support from a fireplace connected to radiators. The exterior highlights include established gardens, a fully private swimming pool, and a charming outdoor dining area. The pool incorporates an insulation system that promotes rapid water heating. The outdoor area also includes: - Stainless steel barbecue - Wine cellar - Traditional Basque leisure room (txoko) made of concrete over two floors - Multiple auxiliary storage and parking spaces Additionally, there is a high-level integrated security system with indoor and outdoor video surveillance and a perimeter alarm. One of the main added values is the potential to subdivide the plot, with the possibility of creating a second independent residence such as a guest house or auxiliary dwelling, significantly increasing its versatility and heritage value. A unique residential estate, exceptionally built, with absolute privacy and high potential, designed for those seeking a property with character in northern Spain. *** Notary and registration fees and taxes are the buyer’s responsibility and are not included in the price. As a guideline, it is noted that for second transfers, the general ITP tax rate is 1%, although currently in Bizkaia it ranges between 2.5% and 4% for homes, with other tax rates possibly applying depending on the buyer’s personal circumstances or other legal provisions. The taxable base is calculated according to the Minimum Attributable Value. Notary and registration fees usually range between 0.5% and 1.5% of the price (fees vary depending on price, number of copies, and complexity). The buyer chooses the notary. If the buyer requires a mortgage, bank fees will depend on the chosen institution and its management. Consumers have access to additional information and documentation related to the property and purchase conditions, which can be consulted at any Ordunte office.
-
Art der Immobilie
Andere
-
Baujahr
1944
-
Preis/Quadratfuß
$475
-
Emissionen
X
-
Verbrauch
X
Funktionen
Funktionen
Lot
- Bergblick
- Wasserblick
Innenbereich
- Hohe Decke
- Office
- Kamin
- Klimaanlage
- Bar
- Waschküche
- Sauna
- Aufzug
- Stein Arbeitsplatten
- Begehbarer Kleiderschrank
Outdoor
- Terrasse
- Pool
- Garage
- Outdoor-Küche
- Wohnraum im Freien
- Tor
- Pergola
- Garten
Erkunden Sie die Gegend
Gueñes, 48840, Spain
Auf Google Maps anzeigen
Preis pro sqft
Niedrig
Hoch
Vor 2 Jahren beigetreten
Sie haben sich nach diesem Objekt erkundigt
Der Agent wird sich in Kürze mit Ihnen in Verbindung setzen
Gelistet von
24
Angebote
2025
Beigetreten
Besichtigung mit the agent buchen
Wählen Sie ein Datum und ob Sie eine virtuelle oder persönliche Besichtigung mit dem Makler wünschen.
Bevorzugtes Datum
Art der Tour
Zuletzt aktualisiert
Gestern
Erstmalig gelistet
Jun 2
Angebotsreferenz
10154/1332
Das Vertrauen der führenden Makler der Welt
Die Makler hinter den außergewöhnlichsten Immobilien der Welt inserieren bei JamesEdition.
- Angebote von Sotheby's, Christie's, BARNES und Engel & Völkers
- Jedes Angebot wird vor der Veröffentlichung geprüft
- Verbinden Sie sich direkt mit verifizierten Maklern
Indem Sie fortfahren, akzeptieren Sie unsere Nutzungsbedingungen und Datenschutzrichtlinie.