$1,521,019
Alleinstehendes Einfamilienhaus Guelph
- 4 Schlafz.
- 4 Bäder
- 3,250 Sqft
- 5 Sqft lot
- Aktualisiert: Gestern
- MLS#X13754844
Über die Immobilie
Beschreibung wurde automatisch übersetzt.
Die Beschreibung wird in der Originalsprache angezeigt.
Welcome to 3 Serena Lane, an exceptional estate property nestled in the prestigious Rolling Hills Estate subdivision in Guelph’s sought-after south end. Set on almost 5 beautifully landscaped acres surrounded by mature trees and natural bush, this remarkable property offers an extraordinary combination of privacy, space and endless potential to create your ultimate backyard oasis. Imagine a pool,
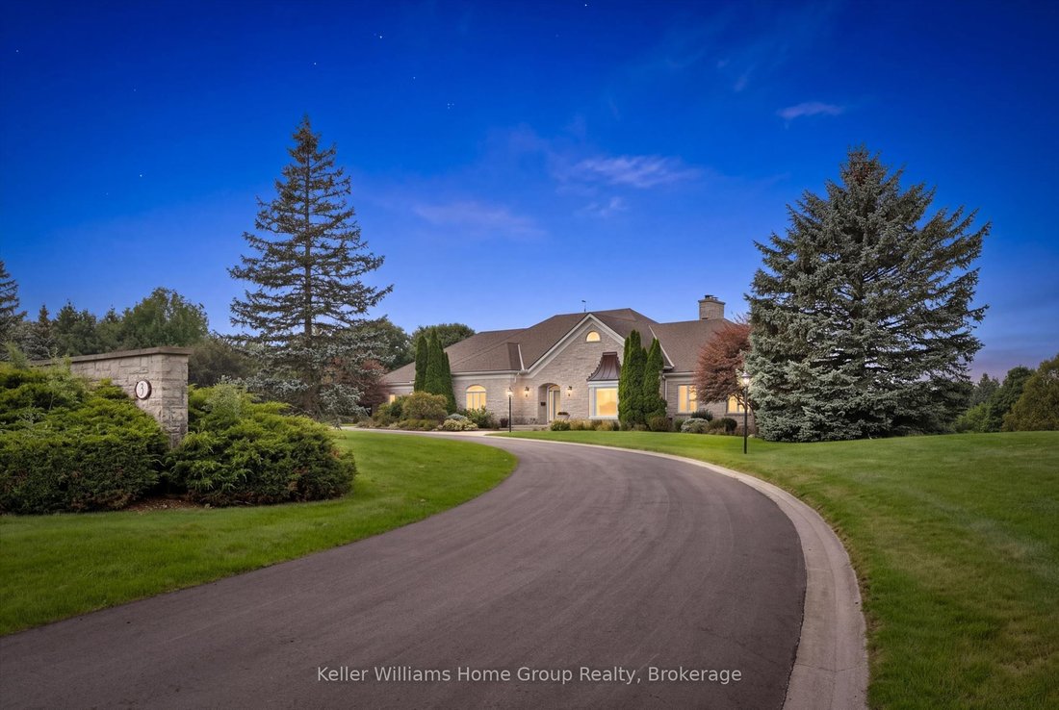
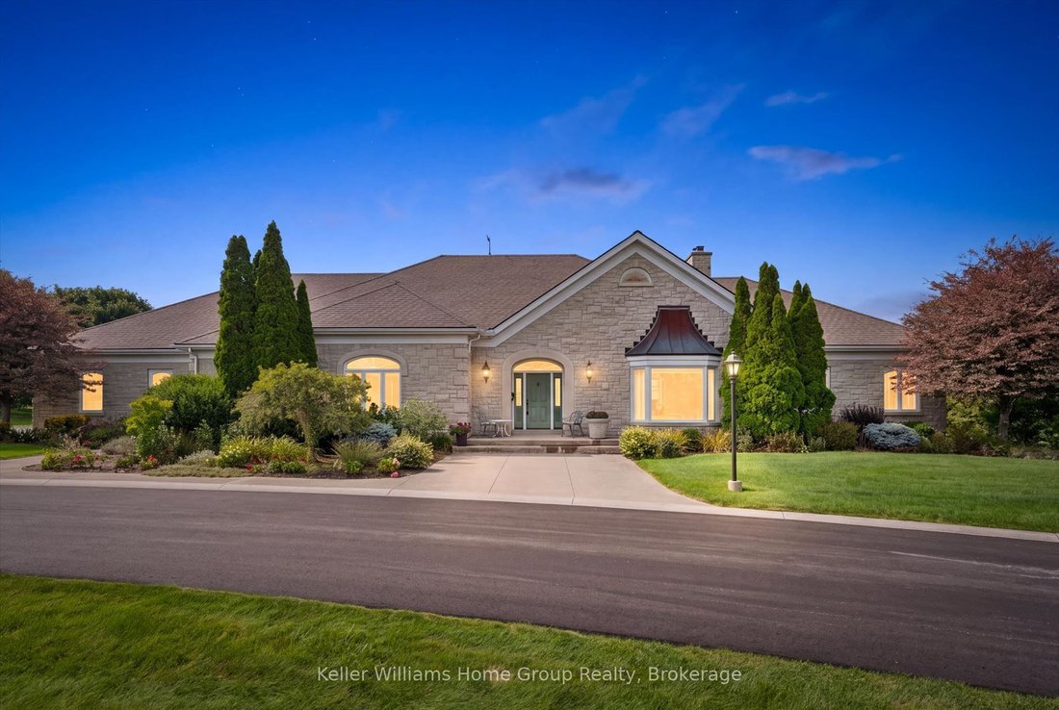
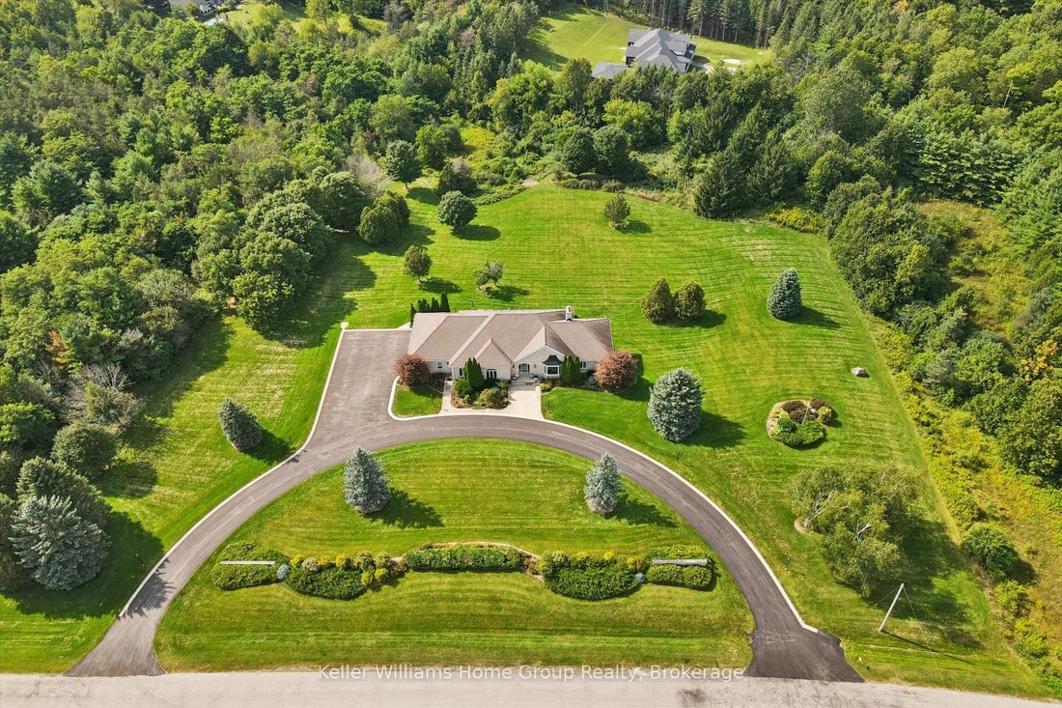
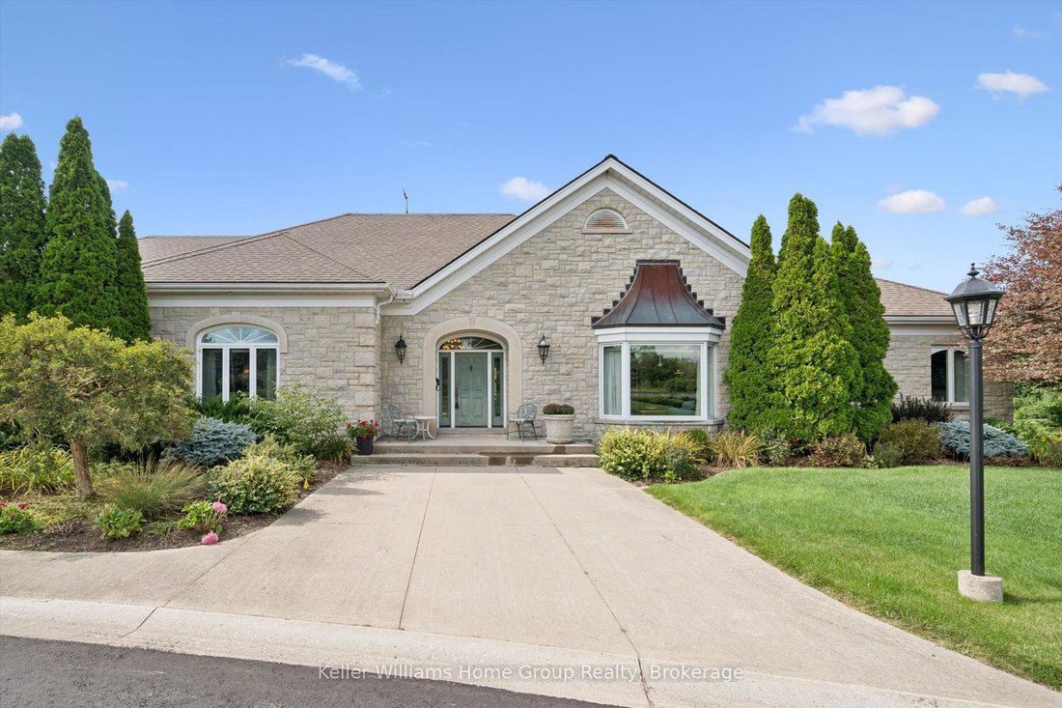
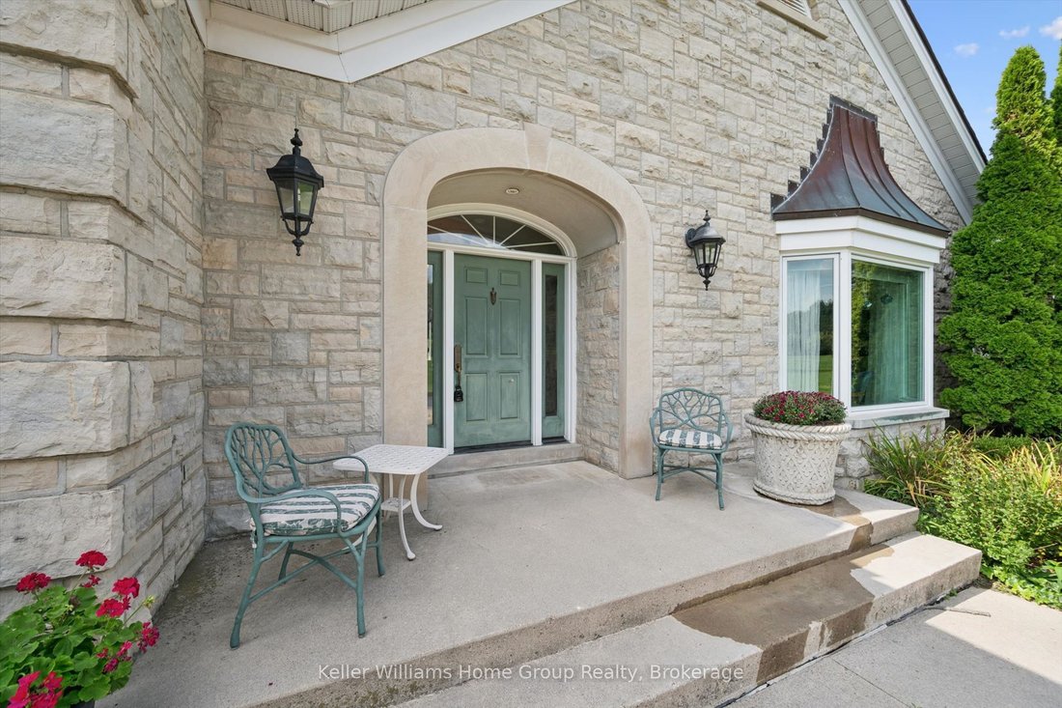
Welcome to 3 Serena Lane, an exceptional estate property nestled in the prestigious Rolling Hills Estate subdivision in Guelph’s sought-after south end. Set on almost 5 beautifully landscaped acres surrounded by mature trees and natural bush, this remarkable property offers an extraordinary combination of privacy, space and endless potential to create your ultimate backyard oasis. Imagine a pool, tennis court, gardens and resort-style entertaining spaces - all within your own private estate. Custom built by renowned local builder George Good, this sprawling stone bungalow offers over 6,000 sq. ft. of finished living space, a triple-car attached garage and a recently repaved driveway. The grand entrance opens to generous principal rooms designed for both everyday living and elegant entertaining. The sun-filled great room is a true showpiece, featuring vaulted ceilings, hardwood floors, a gas fireplace and expansive windows overlooking the spectacular grounds. The kitchen is the heart of the home, with a large centre island, built-in appliances, walk-in pantry and sink positioned to take in the peaceful backyard views. A formal dining room and spacious living room provide additional gathering spaces. The main-floor primary suite is a private retreat, complete with a huge walk-out closet with custom built-ins and a corner ensuite bathroom. The finished walkout basement offers exceptional flexibility, with two bright bedrooms, a full bathroom and a spacious family room with a wood-burning fireplace - ideal for guests, extended family or an in-law suite. A rare opportunity to own a custom-built estate in one of Guelph’s most prestigious communities minutes to shopping, restaurants, parks, schools and the 401.
-
Art der Immobilie
Haus
-
Preis/Quadratfuß
$468
Funktionen
- Garage
- Kamin
- Pool
- Tennisplatz
- Gasherd
- Balkon
- Privatsphäre
- Keller
- Kücheninsel
Funktionen
Lot
- Privatsphäre
Innenbereich
- Hohe Decke
- Kamin
- Kücheninsel
- Gasherd
- Keller
- Stein Arbeitsplatten
Outdoor
- Balkon
- Pool
- Garage
- Tennisplatz
- Garten
Erkunden Sie die Gegend
3 Serena Lane, Guelph, ON N1L 1E7, Ontario, Kanada
Auf Google Maps anzeigen
Preis pro sqft
Niedrig
Hoch
Vor 1 Monat beigetreten
Sie haben sich nach diesem Objekt erkundigt
Der Agent wird sich in Kürze mit Ihnen in Verbindung setzen
Gelistet von
1
Angebote
2026
Beigetreten
Besichtigung mit Kim McKenzie buchen
Wählen Sie ein Datum und ob Sie eine virtuelle oder persönliche Besichtigung mit dem Makler wünschen.
Bevorzugtes Datum
Art der Tour

Zuletzt aktualisiert
Gestern
Erstmalig gelistet
Sep 9
Angebotsreferenz
2156880744143412
Angebotsstatus
New
Ähnliche Immobilien in der Nähe
Neue Angebote in Guelph





Entdecken Sie mehr Häuser zum Verkauf
Guelph, Kanada Immobilienarten
Guelph, Kanada beliebte Suchanfragen
- Immobilien mit Garten in Guelph, Kanada
- Immobilien mit Garage in Guelph, Kanada
- Neubauten Immobilien in Guelph, Kanada
- Moderne Immobilien in Guelph, Kanada
- Blick auf die Stadt Immobilien in Guelph, Kanada
- Immobilien mit Offene Küche in Guelph, Kanada
- Immobilien mit Tennisplatz in Guelph, Kanada
- am Wasser Immobilien in Guelph, Kanada
- Immobilien mit Wasserblick in Guelph, Kanada
Verwandte Leitfäden & Geschichten
Das Vertrauen der führenden Makler der Welt
Die Makler hinter den außergewöhnlichsten Immobilien der Welt inserieren bei JamesEdition.
- Angebote von Sotheby's, Christie's, BARNES und Engel & Völkers
- Jedes Angebot wird vor der Veröffentlichung geprüft
- Verbinden Sie sich direkt mit verifizierten Maklern
Indem Sie fortfahren, akzeptieren Sie unsere Nutzungsbedingungen und Datenschutzrichtlinie.