


$3,159,336
Villa Guadalmina Alta
- 3 Schlafz.
- 3 Bäder
- 2,853 Sqft
- 8,665 Sqft lot
- Aktualisiert: September 14
Über die Immobilie
Beschreibung wurde automatisch übersetzt.
Die Beschreibung wird in der Originalsprache angezeigt.
Beautifully renovated and thoughtfully designed, this exceptional villa combines comfort, privacy, and a seamless connection with its outdoor spaces in an atmosphere defined by light, warmth, and understated elegance.
The property welcomes you through an impressive antique wooden door that immediately sets the tone, adding character and timeless charm from the very first moment. A magnifi
The property welcomes you through an impressive antique wooden door that immediately sets the tone, adding character and timeless charm from the very first moment. A magnifi
Beautifully renovated and thoughtfully designed, this exceptional villa combines comfort, privacy, and a seamless connection with its outdoor spaces in an atmosphere defined by light, warmth, and understated elegance.
The property welcomes you through an impressive antique wooden door that immediately sets the tone, adding character and timeless charm from the very first moment. A magnificently landscaped garden surrounds the villa, featuring mature olive trees, Mediterranean vegetation, and an automatic drip irrigation system, creating an elegant and low-maintenance environment.
A covered garage with space for two vehicles provides direct access from the street. Designed entirely on one level, the villa offers comfortable, effortless living and is equipped with a complete home automation system, water underfloor heating throughout, and air conditioning for both cooling and heating, ensuring comfort all year round.
The interior layout has been carefully planned to maximize both functionality and a sense of spaciousness. The home offers three generous bedroom suites, each with its own bathroom, as well as a separate guest toilet.
The living area centers around an elegant dining room with seating for eight and a spacious kitchen bathed in natural light thanks to a large window overlooking the countertop and sink. Adjacent to the kitchen, a charming terrace provides the perfect setting for outdoor breakfasts and relaxed mornings.
The generously sized living room is divided into two distinct areas: a cozy office and reading nook, and a comfortable sitting area with a fireplace and television, ideal for family gatherings and quiet evenings at home.
Two of the bedrooms stand out for their large size, big beds, and ample storage space. The master suite offers a spacious walk-in closet and an elegant full bathroom with a double sink, bathtub, and a walk-in shower.
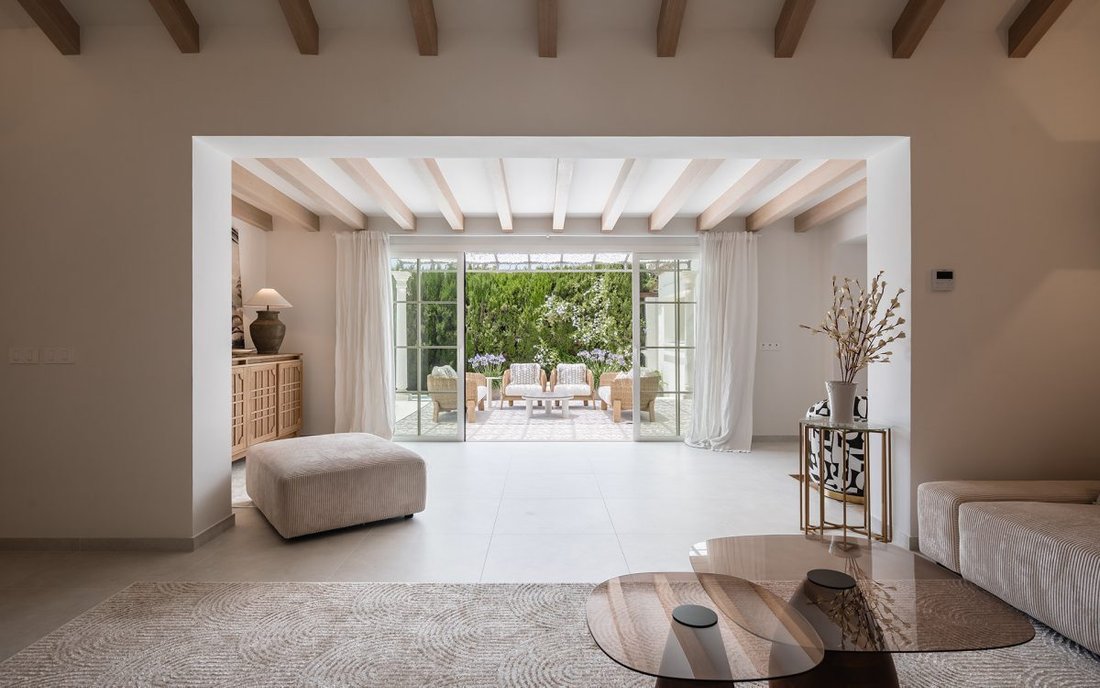
Throughout the home, natural tones, exposed wooden beams, custom carpentry, and abundant natural light create a sense of harmony and warmth. Large windows establish a continuous dialogue between the interiors and the beautiful gardens, allowing every room to enjoy views of the outdoor spaces.
The property also includes a practical laundry room equipped with a washer and dryer, with direct access to a versatile backyard patio that could be used as a service area, jacuzzi space, or adapted to the future owner’s needs.
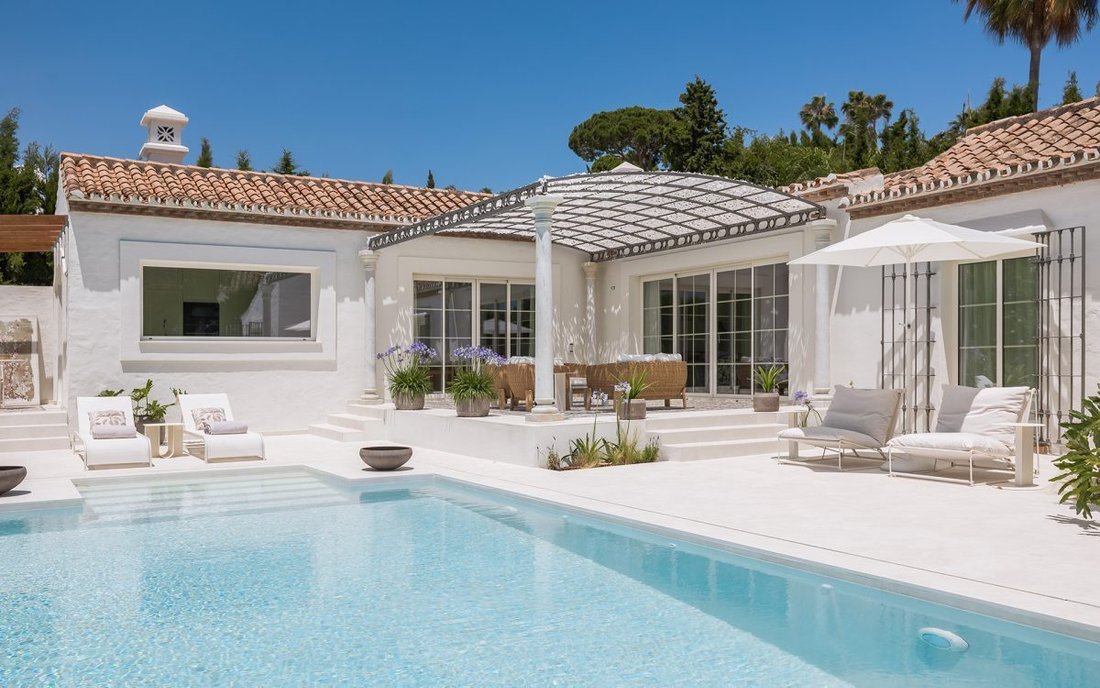
Outside, a large covered porch overlooks the garden, solarium area, and an elegant pool finished in the same porcelain material as the interior flooring, creating a sophisticated visual continuity between indoor and outdoor spaces. A pleasant lawn area adds freshness and completes the Mediterranean atmosphere of the property.
Technical features include pre-installation for pool heating, pre-installation for solar panels, and an efficient aerothermal system that provides hot water, air conditioning, and underfloor heating.
Additionally, the villa offers the possibility to expand the built area by approximately 80 m², allowing for the creation of an additional bedroom, a second living room, a private spa, a gym, or a leisure area according to the future owner’s lifestyle needs.
A unique residence where design, technology, efficiency, and quality of life come together in perfect harmony.
The property welcomes you through an impressive antique wooden door that immediately sets the tone, adding character and timeless charm from the very first moment. A magnificently landscaped garden surrounds the villa, featuring mature olive trees, Mediterranean vegetation, and an automatic drip irrigation system, creating an elegant and low-maintenance environment.
A covered garage with space for two vehicles provides direct access from the street. Designed entirely on one level, the villa offers comfortable, effortless living and is equipped with a complete home automation system, water underfloor heating throughout, and air conditioning for both cooling and heating, ensuring comfort all year round.
The interior layout has been carefully planned to maximize both functionality and a sense of spaciousness. The home offers three generous bedroom suites, each with its own bathroom, as well as a separate guest toilet.
The living area centers around an elegant dining room with seating for eight and a spacious kitchen bathed in natural light thanks to a large window overlooking the countertop and sink. Adjacent to the kitchen, a charming terrace provides the perfect setting for outdoor breakfasts and relaxed mornings.
The generously sized living room is divided into two distinct areas: a cozy office and reading nook, and a comfortable sitting area with a fireplace and television, ideal for family gatherings and quiet evenings at home.
Two of the bedrooms stand out for their large size, big beds, and ample storage space. The master suite offers a spacious walk-in closet and an elegant full bathroom with a double sink, bathtub, and a walk-in shower.
Throughout the home, natural tones, exposed wooden beams, custom carpentry, and abundant natural light create a sense of harmony and warmth. Large windows establish a continuous dialogue between the interiors and the beautiful gardens, allowing every room to enjoy views of the outdoor spaces.
The property also includes a practical laundry room equipped with a washer and dryer, with direct access to a versatile backyard patio that could be used as a service area, jacuzzi space, or adapted to the future owner’s needs.
Outside, a large covered porch overlooks the garden, solarium area, and an elegant pool finished in the same porcelain material as the interior flooring, creating a sophisticated visual continuity between indoor and outdoor spaces. A pleasant lawn area adds freshness and completes the Mediterranean atmosphere of the property.
Technical features include pre-installation for pool heating, pre-installation for solar panels, and an efficient aerothermal system that provides hot water, air conditioning, and underfloor heating.
Additionally, the villa offers the possibility to expand the built area by approximately 80 m², allowing for the creation of an additional bedroom, a second living room, a private spa, a gym, or a leisure area according to the future owner’s lifestyle needs.
A unique residence where design, technology, efficiency, and quality of life come together in perfect harmony.
-
Art der Immobilie
Villa
-
Preis/Quadratfuß
$1,107
Funktionen
- Garten
- Pool
- Terrasse
- Garage
- Begehbarer Kleiderschrank
- Kamin
- Pergola
- Waschtrockner
- Tor
Funktionen
Innenbereich
- Hohe Decke
- Office
- Kamin
- Klimaanlage
- Waschtrockner
- Waschküche
- Begehbarer Kleiderschrank
Outdoor
- Terrasse
- Pool
- Garage
- Wohnraum im Freien
- Tor
- Pergola
- Garten
Erkunden Sie die Gegend
Guadalmina Alta, Málaga, 29670, Spain
Auf Google Maps anzeigen
Preis pro sqft
Niedrig
Hoch
Located in Guadalmina Alta, Málaga, this luxury property offers excellent access to major transport links including Málaga-Costa del Sol Airport within 20 minutes. Enjoy proximity to upscale golf clubs, pristine beaches, and fine dining. The area is served by reputable international and private schools. Ideal for those seeking a serene yet connected lifestyle in a prestigious coastal environment.
In der Nähe anzeigen
Sehenswürdigkeiten
Schulen
Málaga-Costa del Sol Airport
Airport
20 Min.
Estepona Marina
Port / Marina
15 Min.
Guadalmina Golf Club
Golf & Country Clubs
5 Min.
Real Club de Golf Las Brisas
Golf & Country Clubs
10 Min.
La Reserva Club Sotogrande (Golf & Spa)
Luxury Wellness & Spas
25 Min.
Puerto Banús
Shopping & Lifestyle
20 Min.
Marbella Old Town
Cultural & Heritage
20 Min.
Swans International School
International School
10 Min.
Sotogrande International School
International School
25 Min.
British School of Marbella
Private School
20 Min.
Vor 1 Monat beigetreten
Sie haben sich nach diesem Objekt erkundigt
Der Agent wird sich in Kürze mit Ihnen in Verbindung setzen
Gelistet von
3283
Angebote
2026
Beigetreten
Besichtigung mit the agent buchen
Wählen Sie ein Datum und ob Sie eine virtuelle oder persönliche Besichtigung mit dem Makler wünschen.
Bevorzugtes Datum
Art der Tour
Zuletzt aktualisiert
September 14
Erstmalig gelistet
Sep 14
Angebotsreferenz
VALE-542CE8
Ähnliche Immobilien in der Nähe
Neue Angebote in Guadalmina Alta


Entdecken Sie mehr Häuser zum Verkauf
Guadalmina Alta, San Pedro de Alcántara, Spanien Immobilienarten
Guadalmina Alta, San Pedro de Alcántara, Spanien beliebte Suchanfragen
- Immobilien mit Meerblick in Guadalmina Alta, San Pedro de Alcántara, Spanien
- Immobilien mit Bar in Guadalmina Alta, San Pedro de Alcántara, Spanien
- Immobilien mit Spielzimmer in Guadalmina Alta, San Pedro de Alcántara, Spanien
- Immobilien mit Office in Guadalmina Alta, San Pedro de Alcántara, Spanien
- Immobilien mit Flussblick in Guadalmina Alta, San Pedro de Alcántara, Spanien
- Immobilien mit Outdoor-Küche in Guadalmina Alta, San Pedro de Alcántara, Spanien
- Duplex Immobilien in Guadalmina Alta, San Pedro de Alcántara, Spanien
- Privatsphäre Immobilien in Guadalmina Alta, San Pedro de Alcántara, Spanien
- Immobilien in hohen Höhen in Guadalmina Alta, San Pedro de Alcántara, Spanien
- Immobilien mit Klimaanlage in Guadalmina Alta, San Pedro de Alcántara, Spanien
- am Ozean Immobilien in Guadalmina Alta, San Pedro de Alcántara, Spanien
- Immobilien mit Whirlpool in Guadalmina Alta, San Pedro de Alcántara, Spanien
- Immobilien mit Kamin in Guadalmina Alta, San Pedro de Alcántara, Spanien
- Immobilien mit Hubschrauberlandeplatz in Guadalmina Alta, San Pedro de Alcántara, Spanien
- Immobilien mit Offene Küche in Guadalmina Alta, San Pedro de Alcántara, Spanien
- Immobilien mit Hallenbad in Guadalmina Alta, San Pedro de Alcántara, Spanien
Verwandte Leitfäden & Geschichten
Das Vertrauen der führenden Makler der Welt
Die Makler hinter den außergewöhnlichsten Immobilien der Welt inserieren bei JamesEdition.
- Angebote von Sotheby's, Christie's, BARNES und Engel & Völkers
- Jedes Angebot wird vor der Veröffentlichung geprüft
- Verbinden Sie sich direkt mit verifizierten Maklern
Indem Sie fortfahren, akzeptieren Sie unsere Nutzungsbedingungen und Datenschutzrichtlinie.