$3,454,910
Villa Guadalmina Alta
- 6 Schlafz.
- 6 Bäder
- 5,060 Sqft
- 10,764 Sqft lot
- Aktualisiert: September 14
Über die Immobilie
Beschreibung wurde automatisch übersetzt.
Die Beschreibung wird in der Originalsprache angezeigt.
This exceptional contemporary villa is a statement of design, comfort, and cutting-edge technology, ideally located just a four-minute walk from the shopping center.
Set on a generous 1,000 m2 plot with a built area of 470 m2, the property offers refined living spaces designed to meet the highest standards of modern luxury.
The villa features six spacious double bedrooms, each wi
Set on a generous 1,000 m2 plot with a built area of 470 m2, the property offers refined living spaces designed to meet the highest standards of modern luxury.
The villa features six spacious double bedrooms, each wi
This exceptional contemporary villa is a statement of design, comfort, and cutting-edge technology, ideally located just a four-minute walk from the shopping center.
Set on a generous 1,000 m2 plot with a built area of 470 m2, the property offers refined living spaces designed to meet the highest standards of modern luxury.
The villa features six spacious double bedrooms, each with its own en-suite bathroom finished with premium materials and Italian design elements. The bathrooms include solid surface countertops with integrated sinks, wall-mounted Catalano toilets, tempered safety glass partitions, built-in Ramón Soler faucets, ceiling-mounted rain showers, and custom wardrobes with soft-close, fully extendable drawers. Lighting is thoughtfully designed with dual circuits for ambiance and functionality. A separate guest toilet completes the layout.
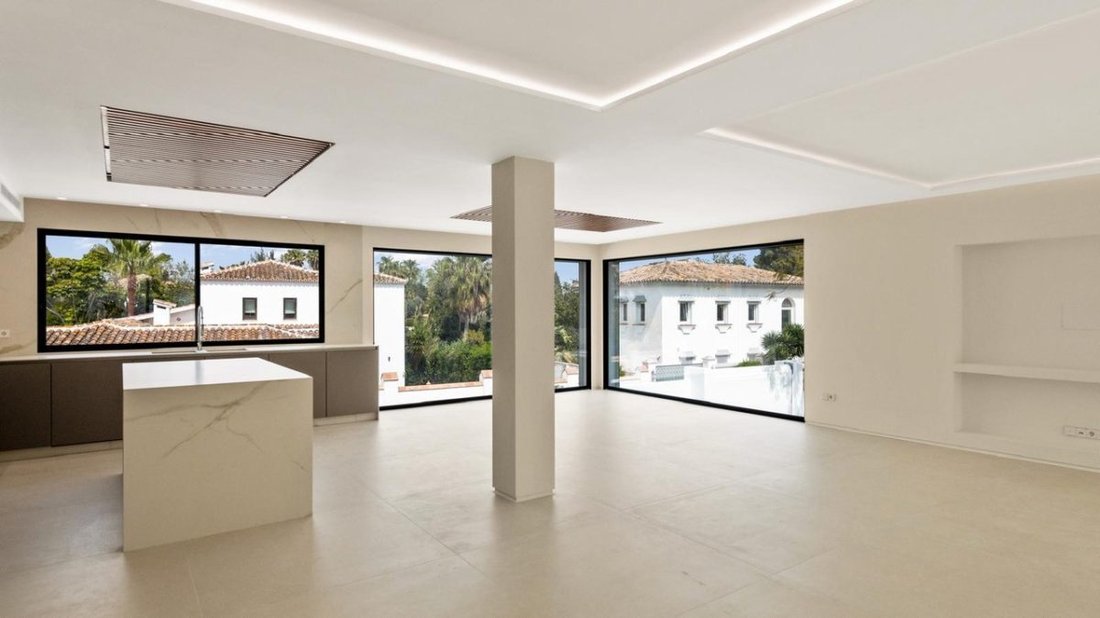
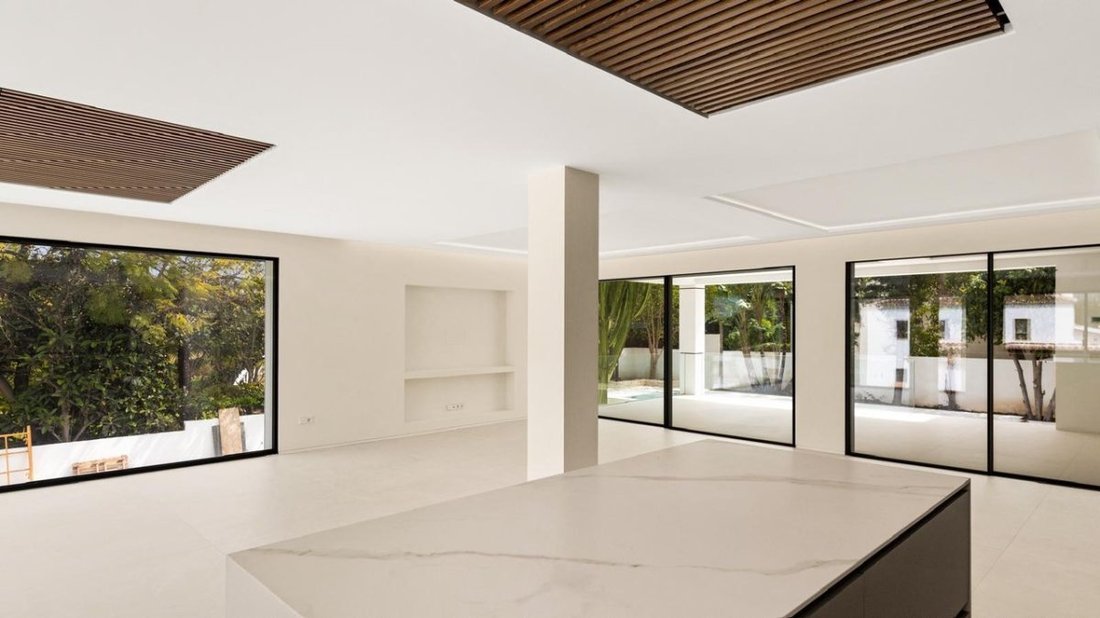
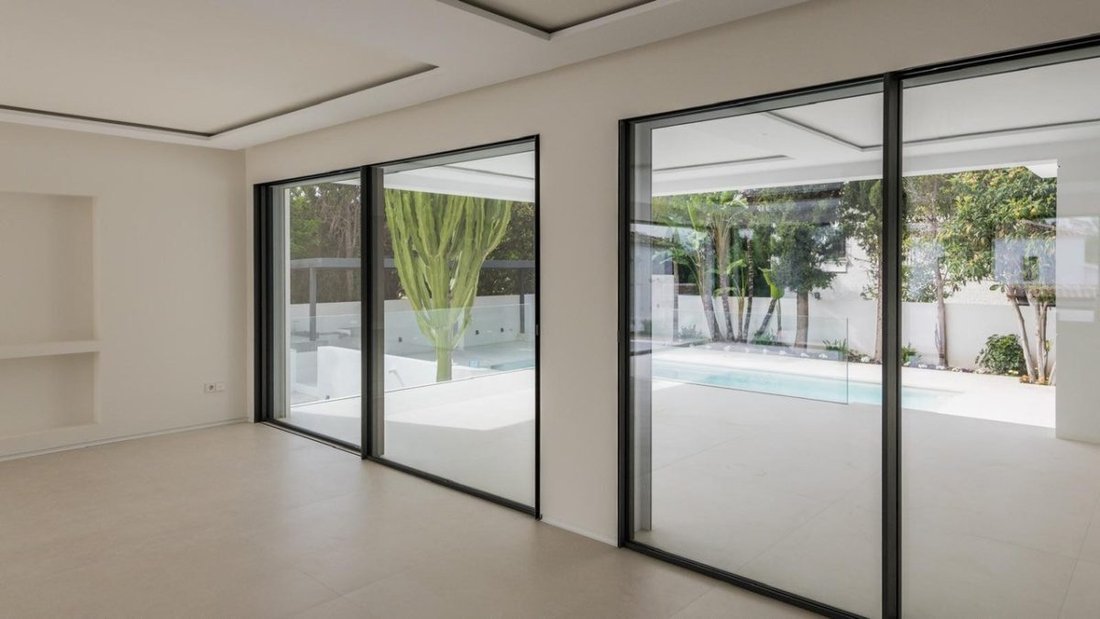
The heart of the home is a large, light-filled living room with an open-plan kitchen and dining area. The designer kitchen is equipped with high-end cabinetry, a generous central island, large-format porcelain countertops, a recessed extractor hood, and premium Siemens appliances. Minimalist floor-to-ceiling windows enhance the sense of space and connect the interior with the outdoor areas, all finished with elegant porcelain tile flooring.
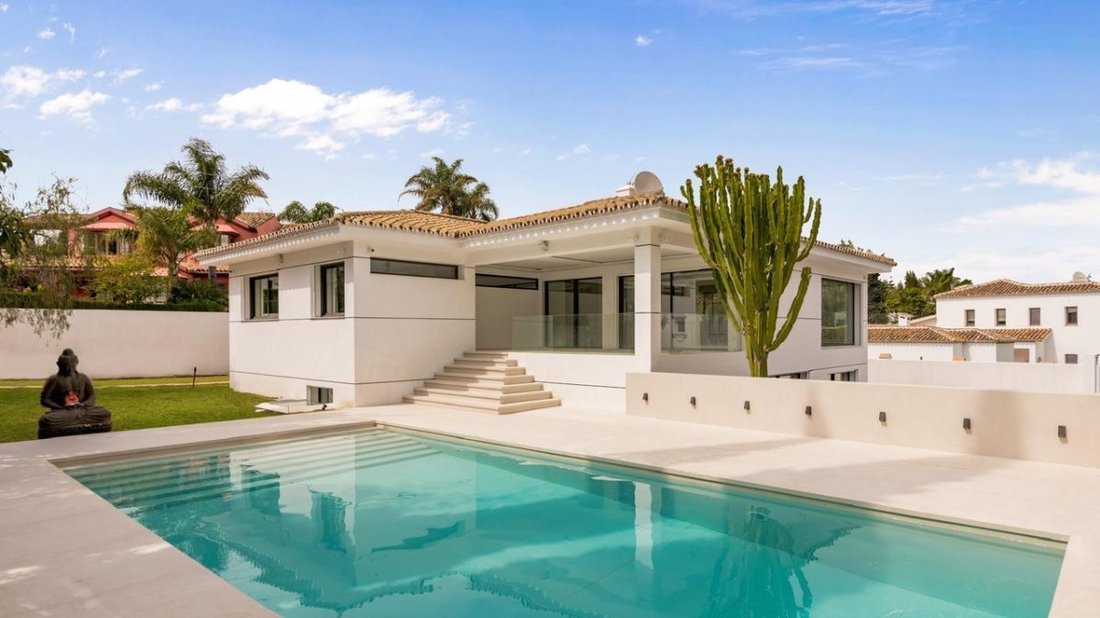
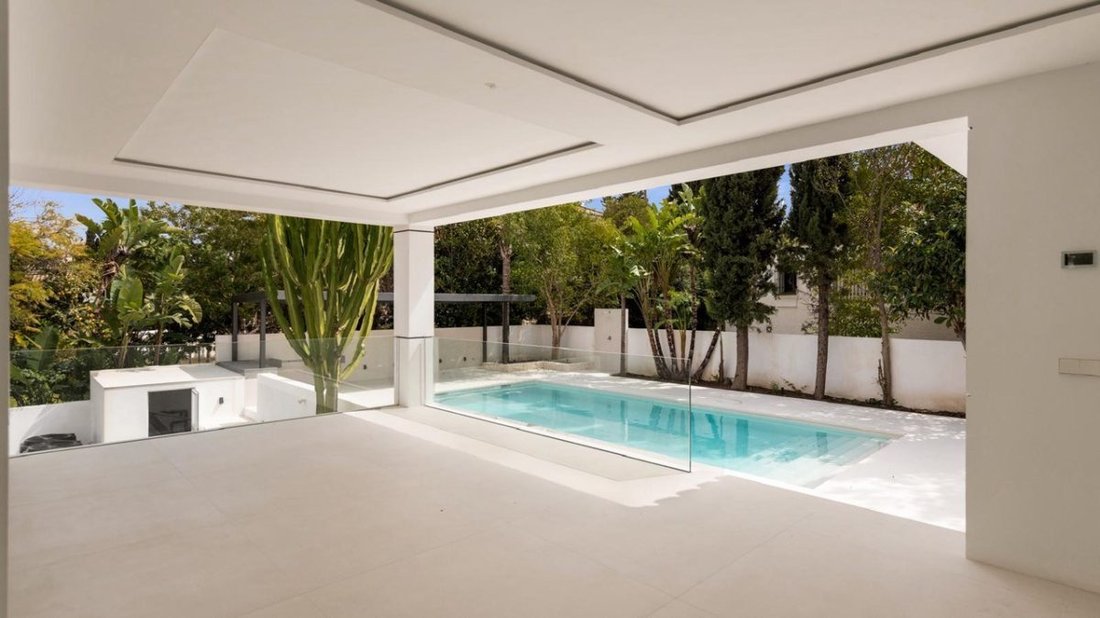
Outdoor living is equally impressive. A heated covered porch with underfloor heating overlooks the pool, which measures approximately 5 x 11 meters and is finished with large 120 x 120 cm tiles to match the home’s aesthetic. The pool features LED lighting for nighttime, automation-controlled maintenance, and pre-installation for heat pumps, allowing year-round use. A covered outdoor porch with an integrated barbecue area makes this space ideal for entertaining.
The master suite is a private retreat, offering a walk-in closet and a luxurious bathroom with a freestanding solid surface bathtub and separate shower. Two additional recreation rooms provide flexible living options, with one easily convertible into a private cinema. A dedicated laundry room is equipped with Siemens washer and dryer.
Throughout the house, premium finishes are evident in every detail: matte white lacquered interior wood, solid designer doors with concealed hinges and magnetic locks, minimalist Italian handles, and built-in wardrobes with fully finished interiors, shoe shelves, and soft-close mechanisms. Large aluminum and glass pivot entrance doors create an impressive first impression, while high-performance exterior carpentry with full thermal break and advanced double glazing ensures comfort, efficiency, and security.
The villa is fully equipped with a modern home automation system, offering complete control of lighting, climate, blinds, security, pool maintenance, irrigation, domestic hot water, and presence simulation, both via in-home touchscreens and remotely from anywhere in the world.
Other features include underfloor heating and fan air conditioning, heat heating and hot water system, pre-installation for solar panels, pre-installation for multichannel audio, Jung electric mechanisms, and two high-bandwidth Wi-Fi hotspots covering all floors. Security is comprehensive, with shutters throughout the house, window opening detectors, motion sensors in common areas, and ten remotely accessible HD outdoor security cameras.
The property also includes parking spaces for up to five vehicles. The landscaped garden completes the villa’s appeal, with a large lawn, abundant vegetation, perimeter planters with decorative lighting, and a fully automated drip and sprinkler irrigation system integrated into the home automation.
This villa is a rare opportunity to own a meticulous and technologically advanced home that perfectly balances luxury, comfort, and location.
Set on a generous 1,000 m2 plot with a built area of 470 m2, the property offers refined living spaces designed to meet the highest standards of modern luxury.
The villa features six spacious double bedrooms, each with its own en-suite bathroom finished with premium materials and Italian design elements. The bathrooms include solid surface countertops with integrated sinks, wall-mounted Catalano toilets, tempered safety glass partitions, built-in Ramón Soler faucets, ceiling-mounted rain showers, and custom wardrobes with soft-close, fully extendable drawers. Lighting is thoughtfully designed with dual circuits for ambiance and functionality. A separate guest toilet completes the layout.
The heart of the home is a large, light-filled living room with an open-plan kitchen and dining area. The designer kitchen is equipped with high-end cabinetry, a generous central island, large-format porcelain countertops, a recessed extractor hood, and premium Siemens appliances. Minimalist floor-to-ceiling windows enhance the sense of space and connect the interior with the outdoor areas, all finished with elegant porcelain tile flooring.
Outdoor living is equally impressive. A heated covered porch with underfloor heating overlooks the pool, which measures approximately 5 x 11 meters and is finished with large 120 x 120 cm tiles to match the home’s aesthetic. The pool features LED lighting for nighttime, automation-controlled maintenance, and pre-installation for heat pumps, allowing year-round use. A covered outdoor porch with an integrated barbecue area makes this space ideal for entertaining.
The master suite is a private retreat, offering a walk-in closet and a luxurious bathroom with a freestanding solid surface bathtub and separate shower. Two additional recreation rooms provide flexible living options, with one easily convertible into a private cinema. A dedicated laundry room is equipped with Siemens washer and dryer.
Throughout the house, premium finishes are evident in every detail: matte white lacquered interior wood, solid designer doors with concealed hinges and magnetic locks, minimalist Italian handles, and built-in wardrobes with fully finished interiors, shoe shelves, and soft-close mechanisms. Large aluminum and glass pivot entrance doors create an impressive first impression, while high-performance exterior carpentry with full thermal break and advanced double glazing ensures comfort, efficiency, and security.
The villa is fully equipped with a modern home automation system, offering complete control of lighting, climate, blinds, security, pool maintenance, irrigation, domestic hot water, and presence simulation, both via in-home touchscreens and remotely from anywhere in the world.
Other features include underfloor heating and fan air conditioning, heat heating and hot water system, pre-installation for solar panels, pre-installation for multichannel audio, Jung electric mechanisms, and two high-bandwidth Wi-Fi hotspots covering all floors. Security is comprehensive, with shutters throughout the house, window opening detectors, motion sensors in common areas, and ten remotely accessible HD outdoor security cameras.
The property also includes parking spaces for up to five vehicles. The landscaped garden completes the villa’s appeal, with a large lawn, abundant vegetation, perimeter planters with decorative lighting, and a fully automated drip and sprinkler irrigation system integrated into the home automation.
This villa is a rare opportunity to own a meticulous and technologically advanced home that perfectly balances luxury, comfort, and location.
-
Art der Immobilie
Villa
-
Preis/Quadratfuß
$682
Funktionen
- Garten
- Pool
- Begehbarer Kleiderschrank
- Modern
- Outdoor-Küche
- Offene Küche
- Waschtrockner
- Keller
- Waschküche
Funktionen
Lot
- Modern
Innenbereich
- Klimaanlage
- Kücheninsel
- Waschtrockner
- Waschküche
- Offene Küche
- Keller
- Stein Arbeitsplatten
- Begehbarer Kleiderschrank
Outdoor
- Parkplatz
- Pool
- Outdoor-Küche
- Garten
Erkunden Sie die Gegend
Guadalmina Alta, Málaga, 29670, Spain
Auf Google Maps anzeigen
Preis pro sqft
Niedrig
Hoch
Located in Guadalmina Alta, Málaga, this luxury residence offers tranquil surroundings with easy access to renowned golf clubs and the beach. Just 35 minutes from Málaga-Costa del Sol Airport, the area is well connected by road. Nearby dining and lifestyle options in Marbella and San Pedro de Alcántara complement the peaceful environment, making it ideal for those seeking a blend of leisure, culture, and international accessibility.
In der Nähe anzeigen
Sehenswürdigkeiten
Schulen
Málaga-Costa del Sol Airport
Airport
35 Min.
Marbella Bus Station
Public Transport Hub
15 Min.
Guadalmina Golf Club
Golf & Country Clubs
5 Min.
Marbella Club Golf Resort
Golf & Country Clubs
10 Min.
Puerto Banús Marina
Port / Marina
15 Min.
La Sala by the Sea (Michelin Dining)
Dining & Wine
15 Min.
Aqwa Mist Luxury Wellness & Spa
Luxury Wellness & Spas
10 Min.
La Concha National Park
Outdoor & Nature
25 Min.
Swans International School
International School
15 Min.
Laude San Pedro International College
International School
12 Min.
Sotogrande International School
International School
30 Min.
Vor 1 Monat beigetreten
Sie haben sich nach diesem Objekt erkundigt
Der Agent wird sich in Kürze mit Ihnen in Verbindung setzen
Gelistet von
3276
Angebote
2026
Beigetreten
Besichtigung mit the agent buchen
Wählen Sie ein Datum und ob Sie eine virtuelle oder persönliche Besichtigung mit dem Makler wünschen.
Bevorzugtes Datum
Art der Tour
Zuletzt aktualisiert
September 14
Erstmalig gelistet
Sep 14
Angebotsreferenz
VALE-R7LUCH
Ähnliche Immobilien in der Nähe
Neue Angebote in Guadalmina Alta


Entdecken Sie mehr Häuser zum Verkauf
Guadalmina Alta, San Pedro de Alcántara, Spanien Immobilienarten
Guadalmina Alta, San Pedro de Alcántara, Spanien beliebte Suchanfragen
- Immobilien mit Meerblick in Guadalmina Alta, San Pedro de Alcántara, Spanien
- Immobilien mit Bar in Guadalmina Alta, San Pedro de Alcántara, Spanien
- Immobilien mit Spielzimmer in Guadalmina Alta, San Pedro de Alcántara, Spanien
- Immobilien mit Office in Guadalmina Alta, San Pedro de Alcántara, Spanien
- Immobilien mit Flussblick in Guadalmina Alta, San Pedro de Alcántara, Spanien
- Immobilien mit Outdoor-Küche in Guadalmina Alta, San Pedro de Alcántara, Spanien
- Duplex Immobilien in Guadalmina Alta, San Pedro de Alcántara, Spanien
- Privatsphäre Immobilien in Guadalmina Alta, San Pedro de Alcántara, Spanien
- Immobilien in hohen Höhen in Guadalmina Alta, San Pedro de Alcántara, Spanien
- Immobilien mit Klimaanlage in Guadalmina Alta, San Pedro de Alcántara, Spanien
- am Ozean Immobilien in Guadalmina Alta, San Pedro de Alcántara, Spanien
- Immobilien mit Whirlpool in Guadalmina Alta, San Pedro de Alcántara, Spanien
- Immobilien mit Kamin in Guadalmina Alta, San Pedro de Alcántara, Spanien
- Immobilien mit Hubschrauberlandeplatz in Guadalmina Alta, San Pedro de Alcántara, Spanien
- Immobilien mit Offene Küche in Guadalmina Alta, San Pedro de Alcántara, Spanien
- Immobilien mit Hallenbad in Guadalmina Alta, San Pedro de Alcántara, Spanien
Verwandte Leitfäden & Geschichten
Das Vertrauen der führenden Makler der Welt
Die Makler hinter den außergewöhnlichsten Immobilien der Welt inserieren bei JamesEdition.
- Angebote von Sotheby's, Christie's, BARNES und Engel & Völkers
- Jedes Angebot wird vor der Veröffentlichung geprüft
- Verbinden Sie sich direkt mit verifizierten Maklern
Indem Sie fortfahren, akzeptieren Sie unsere Nutzungsbedingungen und Datenschutzrichtlinie.