$2,100,000
Groveland
- 5 Schlafz.
- 5 Bäder
- 4,700 Sqft
- 11.53 Ac lot
- 1
- MLS#G5116705
Über die Immobilie
Beschreibung wurde automatisch übersetzt.
Die Beschreibung wird in der Originalsprache angezeigt.
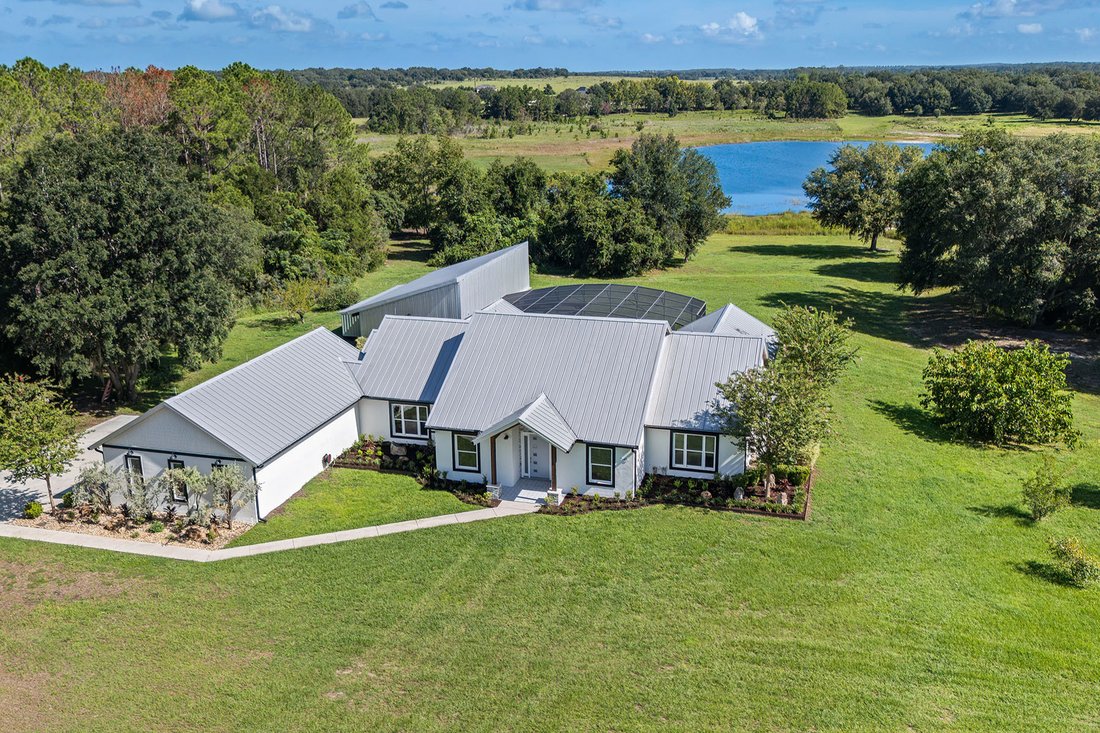
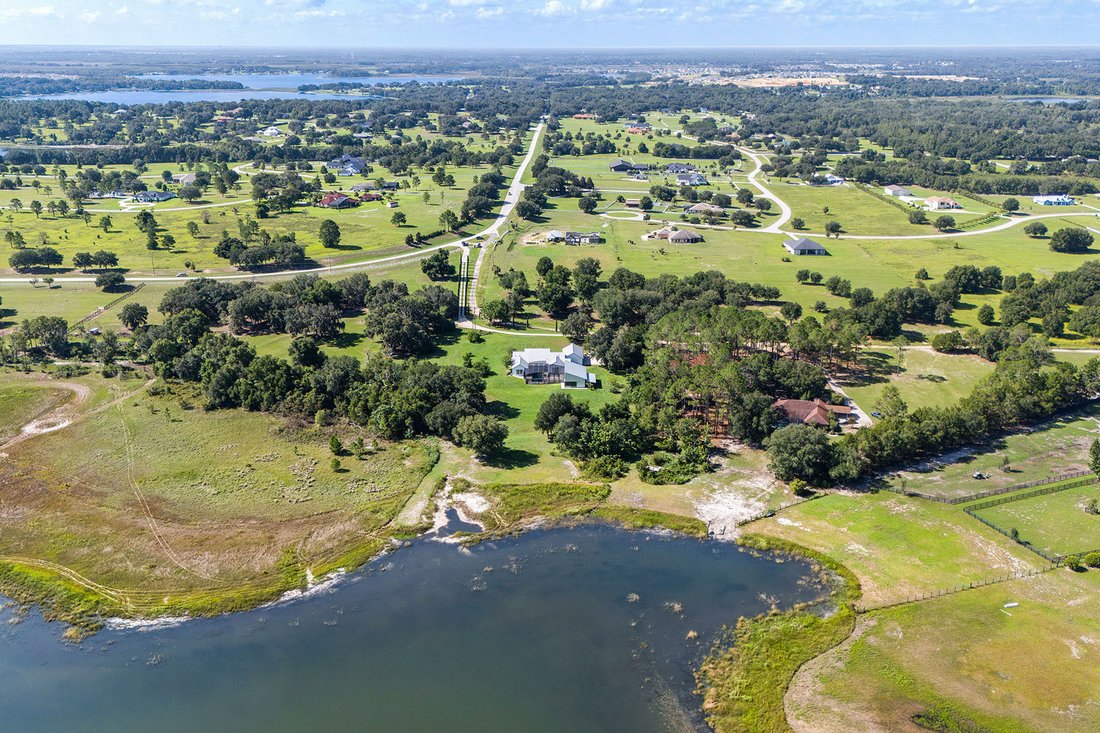
Lakefront living, peaceful views, quality construction and more than 11 acres create an exceptional setting for this remarkable Moon Lake estate. Over 6.5 acres are high and dry, while the remaining acreage includes a portion of the lake. The property offers a rare combination of privacy, mature woods, expansive grounds, and thoughtfully designed spaces for multigenerational living and entertainin
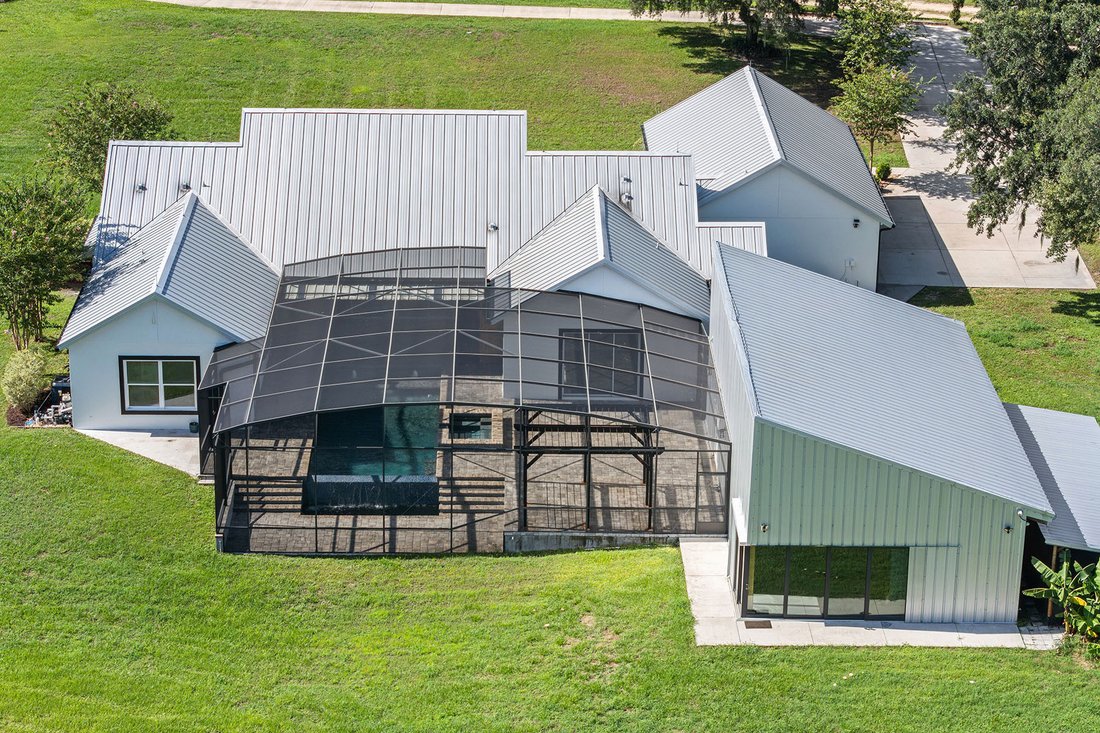
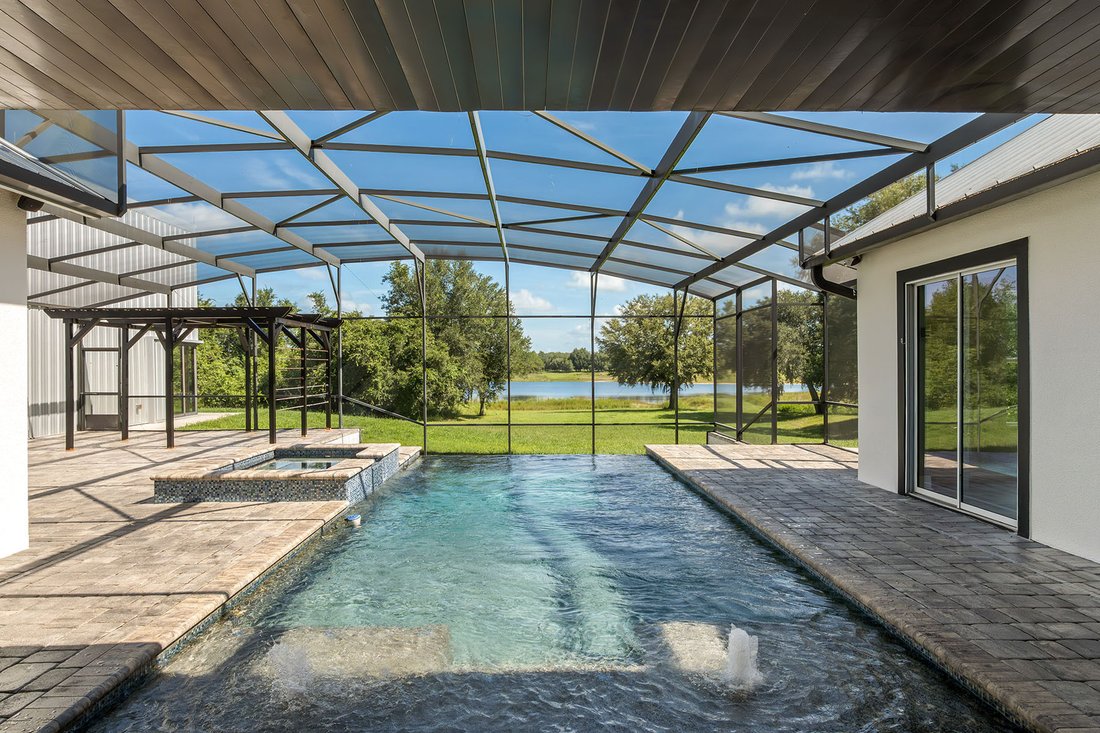
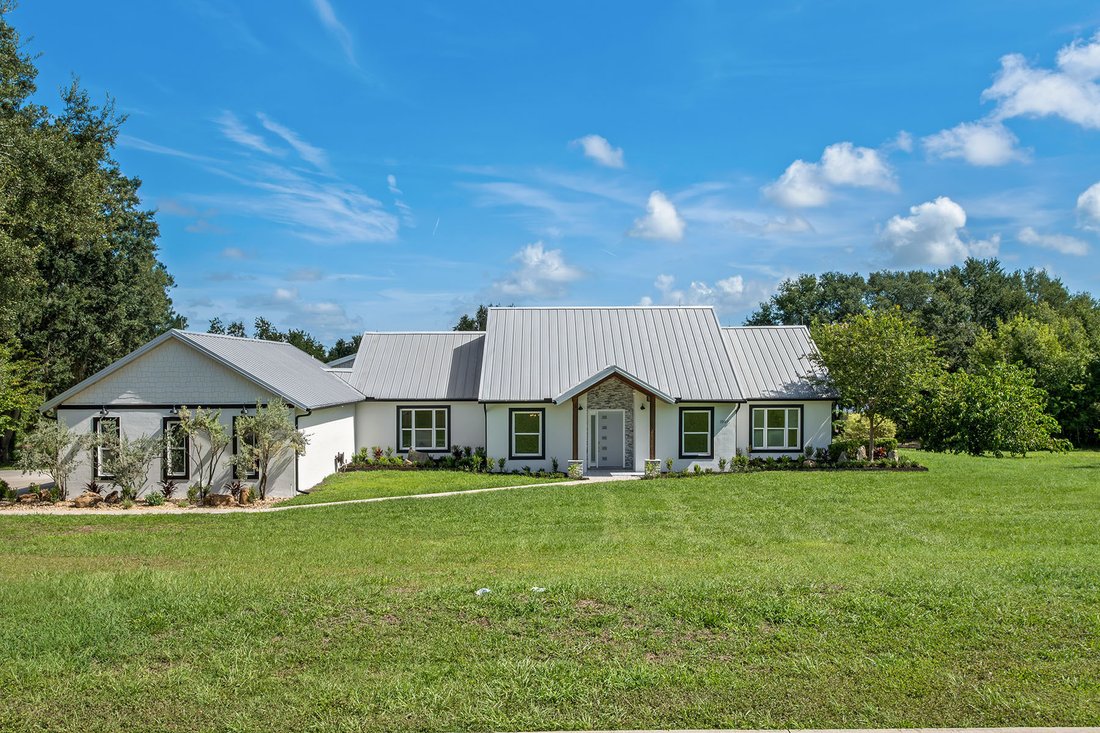
Lakefront living, peaceful views, quality construction and more than 11 acres create an exceptional setting for this remarkable Moon Lake estate. Over 6.5 acres are high and dry, while the remaining acreage includes a portion of the lake. The property offers a rare combination of privacy, mature woods, expansive grounds, and thoughtfully designed spaces for multigenerational living and entertaining. It features a beautifully appointed 3,374-square-foot main residence, a detached 1,326-square-foot in-law home, an oversized three-car garage, and an amazing outdoor living area overlooking the water. Inside the main home, vaulted ceilings and an open floor plan create a bright, spacious atmosphere. The great room is enhanced by a massive ceiling fan, a dramatic accent wall, and a decorative fireplace. Large sliding glass doors frame the lake views and pocket completely out of sight, allowing the indoor and outdoor living areas to flow seamlessly together. Go directly onto the screened lanai with its outdoor kitchen, pool, spa and pergola, all overlooking the water. The custom kitchen is a showpiece. A solid slab granite island with a dramatic waterfall edge creates a striking centerpiece, complemented by additional granite countertops, custom cabinetry with crown molding, stainless steel appliances, a farmhouse sink, a secondary prep sink and a herringbone tile backsplash. The adjoining wet bar includes a sink, wine storage and a wine refrigerator, making the home especially well-suited for entertaining. The primary suite enjoys tranquil lake views and private access to the intricately tiled infinity-edge pool, spa and patio through sliding glass doors. Its spacious bath features a freestanding soaking tub, a separate walk-in shower and dual vanities. A generous open closet area is ready for a custom system designed around the new owner’s storage needs and personal style. Three additional bedrooms and a separate den, study, or home office provide plenty of room for family, guests and working from home. The oversized interior laundry room is equipped with cabinetry, generous counter space, a utility sink, washer and dryer. The detached 1,326-square-foot in-law residence offers privacy and flexibility for extended family, guests or independent multigenerational living. It includes a full bedroom and bath, laundry area, a kitchen and an impressive 30-by-25-foot great room. A loft provides additional usable space, while sliding glass doors connect directly to the screened pool and lanai area. This versatile residence could also serve as a private guest retreat, recreation space or an inviting place for gatherings. The oversized three-car garage encompasses nearly 1,200 square feet, providing excellent room for vehicles, recreational equipment, storage or a workshop. A durable metal roof adds longevity and lasting value to this quality-built property. The wooded acreage offers room to explore, relax and enjoy natural surroundings, along with a large playground area tucked into the property. Whether spending mornings beside the lake, afternoons around the pool or evenings beneath the pergola, this private Moon Lake estate offers an extraordinary lifestyle with space for everyone.
-
Art der Immobilie
Haus
-
Baujahr
2016
-
Preis/Quadratfuß
$446
Funktionen
- Pool
- Garage
- Begehbarer Kleiderschrank
- am Wasser
- Whirlpool
- Offene Küche
- am See
- Spielplatz
- Seeblick
Funktionen
Lot
Innenbereich
- Hohe Decke
- Office
- Kamin
- Kücheninsel
- Whirlpool
- Waschtrockner
- Bar
- Waschküche
- Offene Küche
- Stein Arbeitsplatten
- Begehbarer Kleiderschrank
Outdoor
- Pool
- Garage
- Spielplatz
- Outdoor-Küche
- Wohnraum im Freien
- Tor
- Pergola
- Garten
Erkunden Sie die Gegend
19415 Villa City Road, Groveland, FL 34736, Florida, Vereinigte Staaten
Auf Google Maps anzeigen
Preis pro sqft
Niedrig
Hoch
Vor 6 Jahren beigetreten
Sie haben sich nach diesem Objekt erkundigt
Der Agent wird sich in Kürze mit Ihnen in Verbindung setzen
Gelistet von
8
Angebote
2020
Beigetreten
Besichtigung mit Dawn Giachetti buchen
Wählen Sie ein Datum und ob Sie eine virtuelle oder persönliche Besichtigung mit dem Makler wünschen.
Bevorzugtes Datum
Art der Tour

Premier Sotheby's International Realty
7600 Dr. Phillips Blvd. Suite 32, Suite 32, 32819, Orlando, Florida, United States
Agenturprofil anzeigen
Perfectly situated near the sought-after attractions of Central Florida, Premier Sotheby’s International Realty ser
Perfectly situated near the sought-after attractions of Central Florida, Premier Sotheby’s International Realty serves the towns and neighborhoods of Southwest Orlando. From world-famous theme parks to eclectic dining and shopping in the downtown district, this desirable destination appeals to all those who seek fun in the sun amid a vibrant atmosphere. Our company’s global advisors are well-versed in this market, which includes the communities of Windermere, Conway, Bel Air, Delaney Park, Bay Hill and Celebration. Whether you are buying or selling in Orlando, our local experts will provide an elevated real estate experience.
Zuletzt aktualisiert
Oktober 7
Erstmalig gelistet
August 24
Angebotslink
Angebotsreferenz
WF7VGX
Ähnliche Immobilien in der Nähe
Neue Angebote in Groveland




Entdecken Sie mehr Häuser zum Verkauf
Groveland, FL, Vereinigte Staaten Immobilienarten
Groveland, FL, Vereinigte Staaten beliebte Suchanfragen
- Immobilien mit Seeblick in Groveland, FL, Vereinigte Staaten
- Gesicherte Wohnanlage Immobilien in Groveland, FL, Vereinigte Staaten
- am See Immobilien in Groveland, FL, Vereinigte Staaten
- Immobilien mit Tennisplatz in Groveland, FL, Vereinigte Staaten
- Immobilien mit Offene Küche in Groveland, FL, Vereinigte Staaten
- Neubauten Immobilien in Groveland, FL, Vereinigte Staaten
- Moderne Immobilien in Groveland, FL, Vereinigte Staaten
- Panorama Immobilien in Groveland, FL, Vereinigte Staaten
- Anlageimmobilie Immobilien in Groveland, FL, Vereinigte Staaten
Verwandte Leitfäden & Geschichten
Das Vertrauen der führenden Makler der Welt
Die Makler hinter den außergewöhnlichsten Immobilien der Welt inserieren bei JamesEdition.
- Angebote von Sotheby's, Christie's, BARNES und Engel & Völkers
- Jedes Angebot wird vor der Veröffentlichung geprüft
- Verbinden Sie sich direkt mit verifizierten Maklern
Indem Sie fortfahren, akzeptieren Sie unsere Nutzungsbedingungen und Datenschutzrichtlinie.
brokerages we
partnered with
partnered with