$776,150
Verkauf Demeure 9 Stück
- 6 Schlafz.
- 2 Bäder
- 2,465 Sqft
- 7,072 Sqft lot
- Aktualisiert: Juli 30
Über die Immobilie
Beschreibung wurde automatisch übersetzt.
Die Beschreibung wird in der Originalsprache angezeigt.
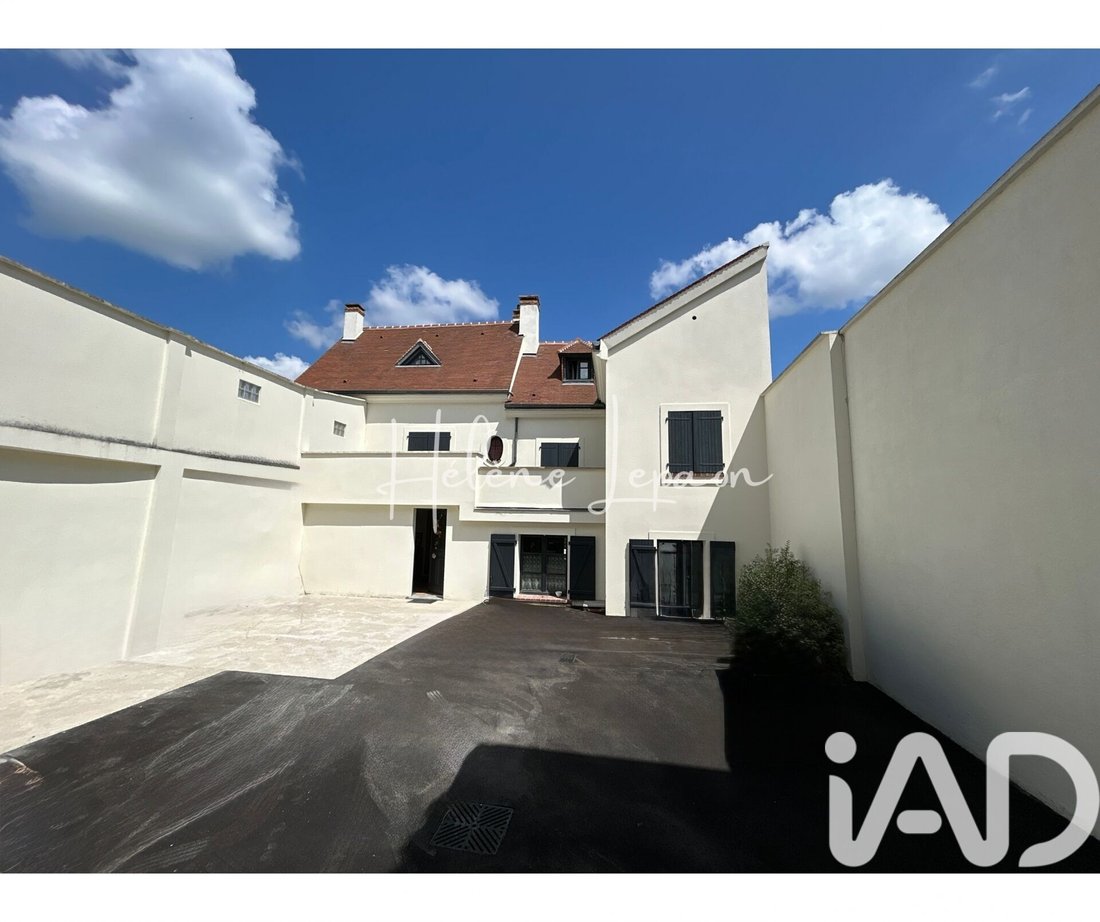
iad France - Hélène Lepaon presents: GROSLAY // Family Home, fully renovated, with a wooded garden and elevated pond. This magnificent residence of approximately 229m² (270m² total floor area), spread over 8 rooms on a 657m² plot, is a true rare gem located in the charming town of Groslay. It combines elegance through its architecture, tranquility thanks to its rear courtyard location, and modern
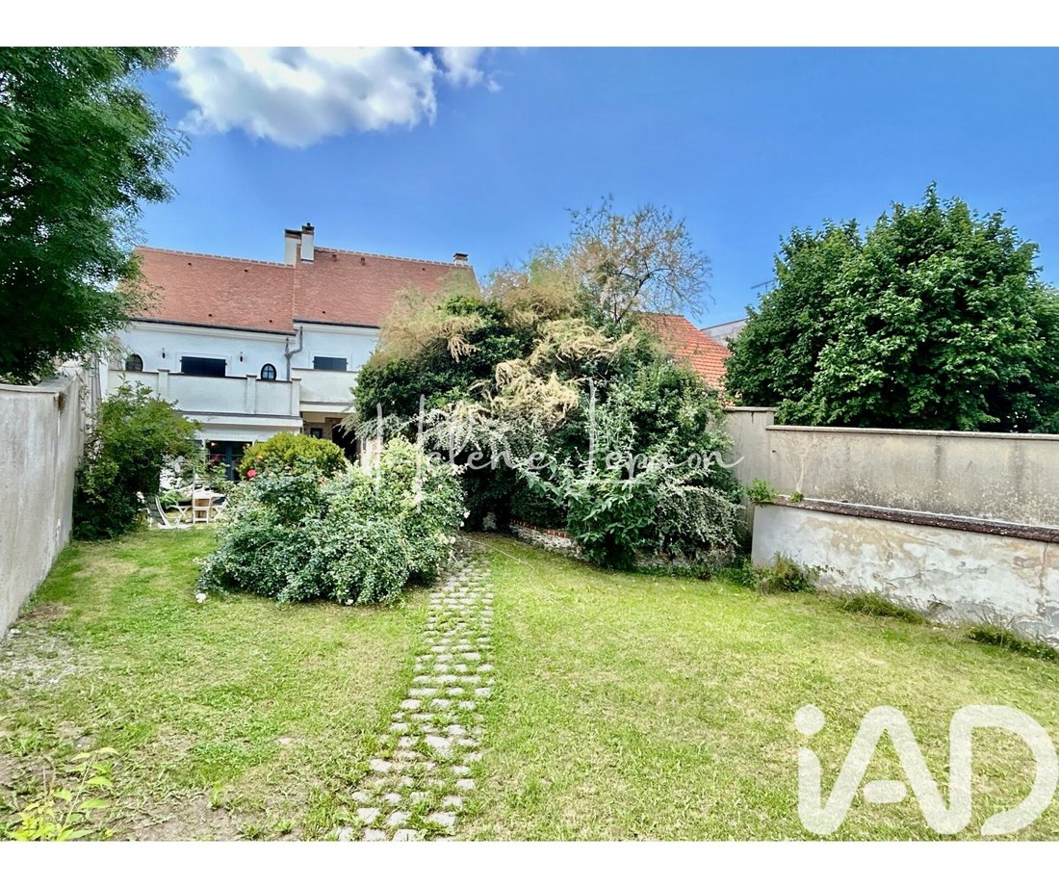
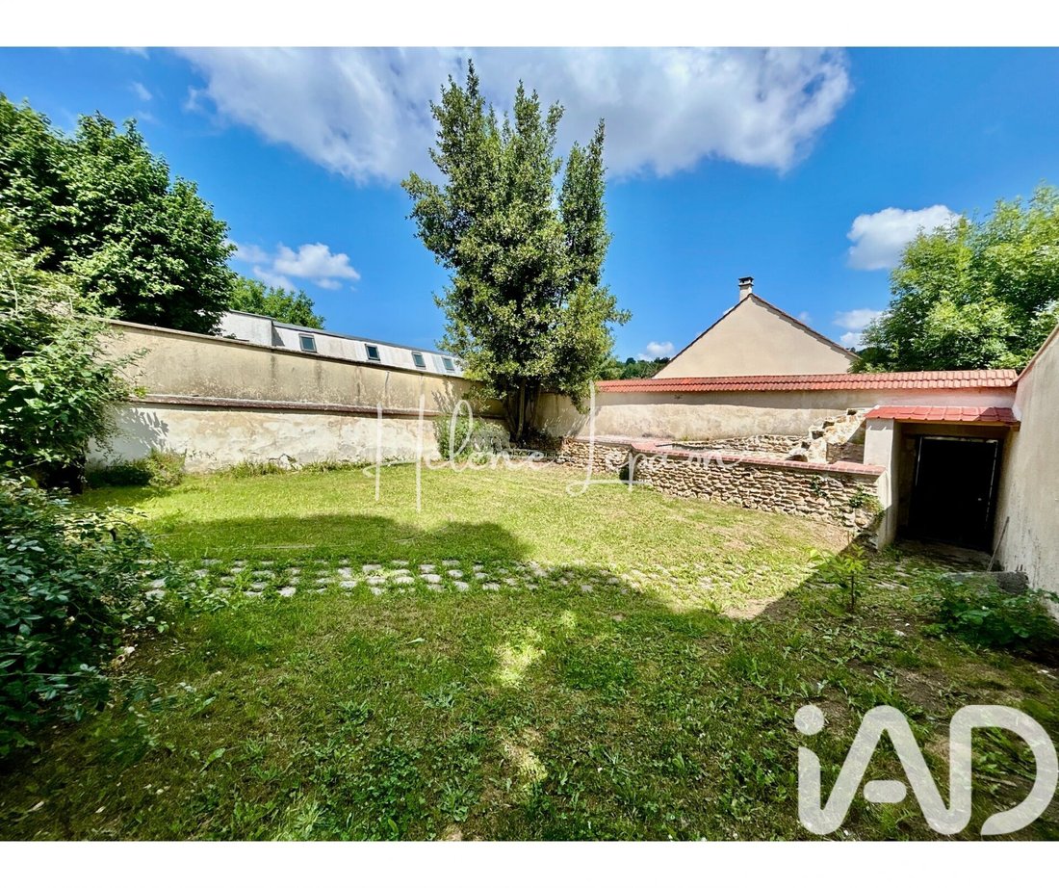
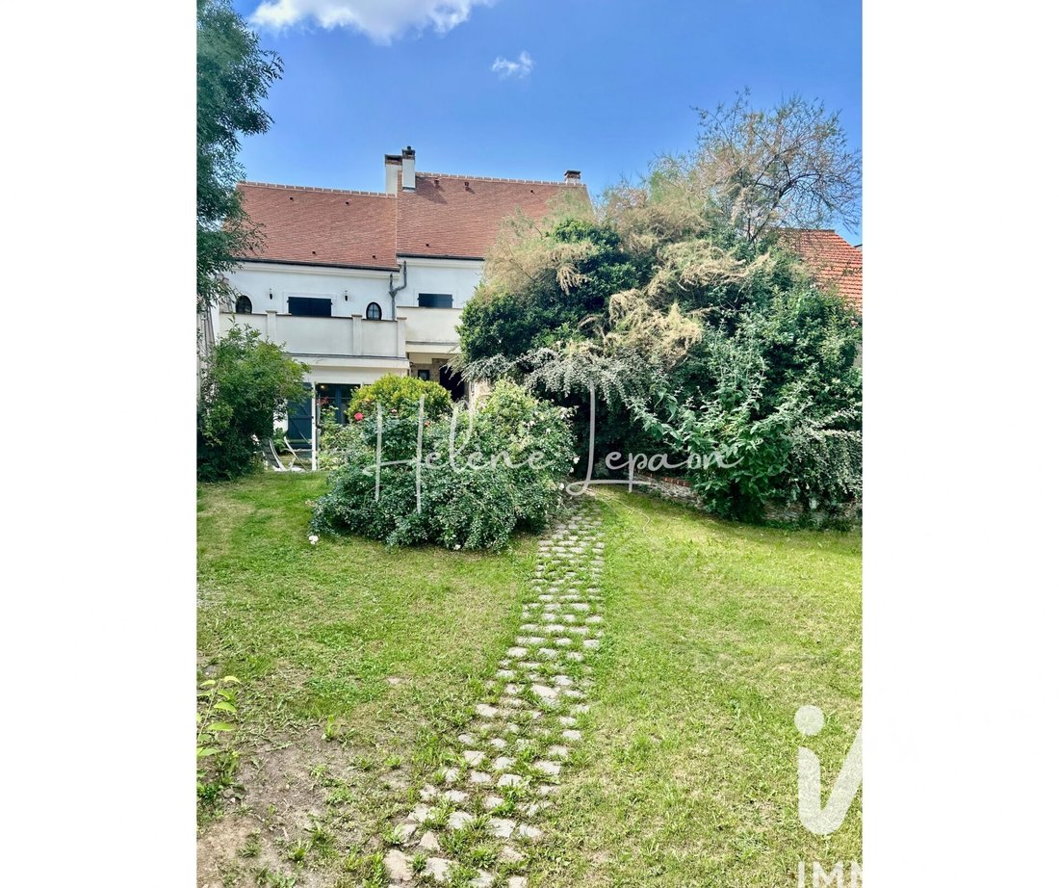
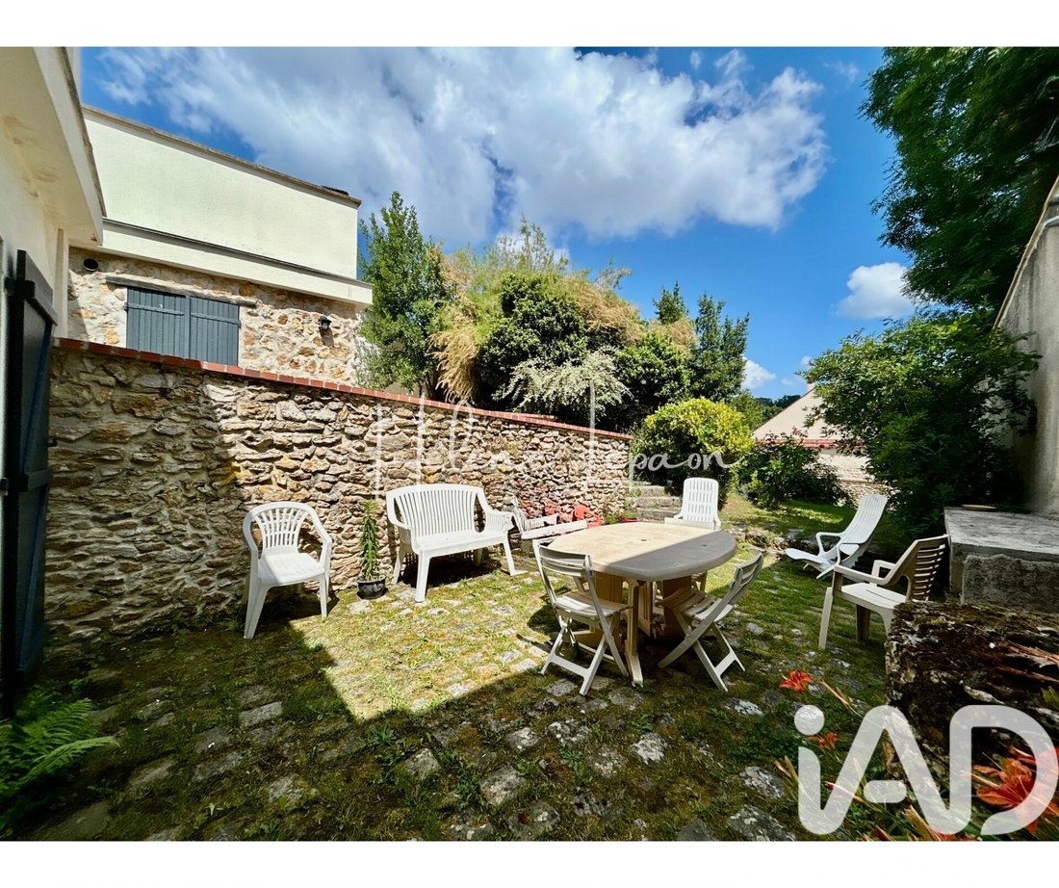
iad France - Hélène Lepaon presents: GROSLAY // Family Home, fully renovated, with a wooded garden and elevated pond. This magnificent residence of approximately 229m² (270m² total floor area), spread over 8 rooms on a 657m² plot, is a true rare gem located in the charming town of Groslay. It combines elegance through its architecture, tranquility thanks to its rear courtyard location, and modern comfort to offer an exceptional living environment for its future occupants. From the imposing gate facing the street, you are first welcomed by a large concrete courtyard, where you will find an open shed (about 42m²), serving as a garage or storage space. This structure also blocks the view of the house from the street and could allow for an upstairs annex due to its ceiling height. Regarding the house, the entrance leads to a genuine reception room with built-in storage. The hallway then serves two distinct areas. On the left, a large bedroom that could become a guest studio or family member’s room. This room opens onto the kitchen, which includes a shower area and a shaded terrace. From this space, you can access the vaulted cellar (not shown in photos but on the plans). On the right, there is a double living room (about 47.5m²) with a high ceiling and a fireplace with insert, directly opening onto the large sunny terrace, the dining room (about 11.35m²), and the kitchen (about 10m²). The hallway also includes a WC with a hand basin and the house’s technical room. On the first floor, the hallway leads to three bedrooms, each with a terrace. One has an integrated dressing room, and another has direct access to the bathroom. Another access from the hallway allows the other two bedrooms to use this bathroom as well. A closet and a WC complete this level. On the second floor, a large landing room, which can be used as a playroom, music room, library, or other, provides access to a bathroom, a WC, and a spacious bedroom with a true dressing room. Finally, the rear garden is a true haven of peace, with its trees, flower beds, elevated pond with waterfall, and two sunny terraces. One terrace is directly accessible from the summer kitchen, the other from the main living room. This space is ideal for enjoying relaxing moments with family or friends, sheltered from view. ADVISOR AVAILABLE 7 DAYS A WEEK for more information and/or a visit. Agency fees are the responsibility of the seller. Energy performance information for this property: ENERGY class E with an index of 276 and CLIMATE class D with an index of 40. Information on risks to which this property is exposed, including the legal obligation for brush clearing, is available on the Géorisques website: [hidden information]. This real estate listing was written under the editorial responsibility of Ms. Hélène Lepaon, independent real estate agent (without holding funds), commercial agent of SAS [hidden information] France, registered with the Nanterre RSAC under number [hidden information], holder of the real estate canvassing card on behalf of the company [hidden information] France SAS.
Informationen zu den Risiken, denen diese Immobilie ausgesetzt ist, finden Sie auf der Website von Géorisques: https://www.georisques.gouv.fr/
Informationen zu den Risiken, denen diese Immobilie ausgesetzt ist, finden Sie auf der Website von Géorisques: https://www.georisques.gouv.fr/
-
Art der Immobilie
Haus
-
Etagen
3
-
Baujahr
1890
-
Preis/Quadratfuß
$314
-
Emissionen
D
-
Verbrauch
E
Erkunden Sie die Gegend
Herondeaux, Groslay, Frankreich
Auf Google Maps anzeigen
Preis pro sqft
Niedrig
Hoch
Vor 3 Jahren beigetreten
Sie haben sich nach diesem Objekt erkundigt
Der Agent wird sich in Kürze mit Ihnen in Verbindung setzen
Gelistet von
11289
Angebote
2023
Beigetreten
Besichtigung mit the agent buchen
Wählen Sie ein Datum und ob Sie eine virtuelle oder persönliche Besichtigung mit dem Makler wünschen.
Bevorzugtes Datum
Art der Tour
Zuletzt aktualisiert
Juli 30
Erstmalig gelistet
Mai 29
Angebotsreferenz
2032618
Das Vertrauen der führenden Makler der Welt
Die Makler hinter den außergewöhnlichsten Immobilien der Welt inserieren bei JamesEdition.
- Angebote von Sotheby's, Christie's, BARNES und Engel & Völkers
- Jedes Angebot wird vor der Veröffentlichung geprüft
- Verbinden Sie sich direkt mit verifizierten Maklern
Indem Sie fortfahren, akzeptieren Sie unsere Nutzungsbedingungen und Datenschutzrichtlinie.