
$1,362,169
Hochrangiges Anwesen In Grevels (Grosbous Wahl)
- 4 Schlafz.
- 3 Bäder
- 2,476 Sqft
- 12,583 Sqft lot
- Aktualisiert: August 15
-
24
Ansichten der letzten 30 Tage
Über die Immobilie
Beschreibung wurde automatisch übersetzt.
Die Beschreibung wird in der Originalsprache angezeigt.
Please contact Olivier Schmit to schedule your visit:
[hidden information]
[hidden information]
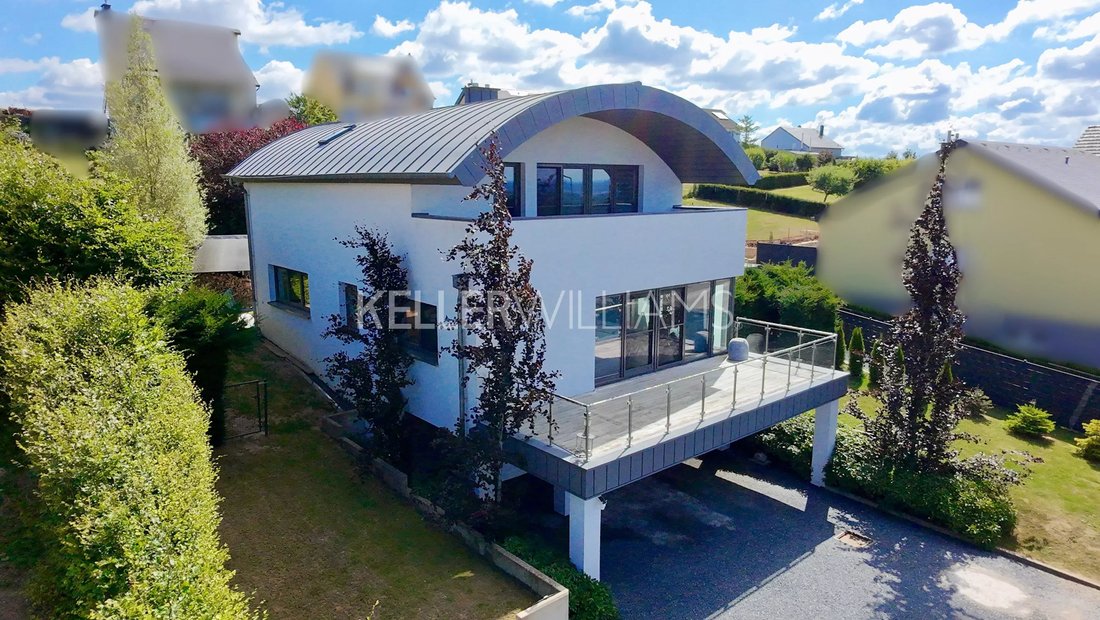
Located in a lush and preserved setting in Grevels (Municipality of Grosbous/Wahl), this superb contemporary house of 230 m² living space combines modern architecture, high-end features, and top energy performance.
Bathed in light thanks to its large glazed windows overlooking
[hidden information]
[hidden information]
Located in a lush and preserved setting in Grevels (Municipality of Grosbous/Wahl), this superb contemporary house of 230 m² living space combines modern architecture, high-end features, and top energy performance.
Bathed in light thanks to its large glazed windows overlooking
Please contact Olivier Schmit to schedule your visit:
[hidden information]
[hidden information]
Located in a lush and preserved setting in Grevels (Municipality of Grosbous/Wahl), this superb contemporary house of 230 m² living space combines modern architecture, high-end features, and top energy performance.
Bathed in light thanks to its large glazed windows overlooking the surrounding nature, it offers a peaceful, intimate, and warm living environment, just minutes from all amenities.
Key Features of the Property:
- Brightness & Comfort: Spacious living rooms, triple glazing with integrated insect screens, and panoramic views.
- Eco-friendly Equipment: Geothermal heat pump (vertical borehole) and rainwater recovery system (toilet feed and watering).
- Exceptional Outdoor Spaces: 42 m² terrace, perfectly landscaped garden with pizza oven, large slab-covered shelter, and storage container.
- Easy Parking: 6 private parking spaces, including 2 under a secure carport at the front.
Layout of Spaces:
Ground Floor
- Entrance hall
- Spacious 22 m² office (ideal for teleworking or convertible into a 4th bedroom).
- Complete shower room with WC and washbasin.
- Technical room, laundry area, and storage zones.
First Floor – Living Areas
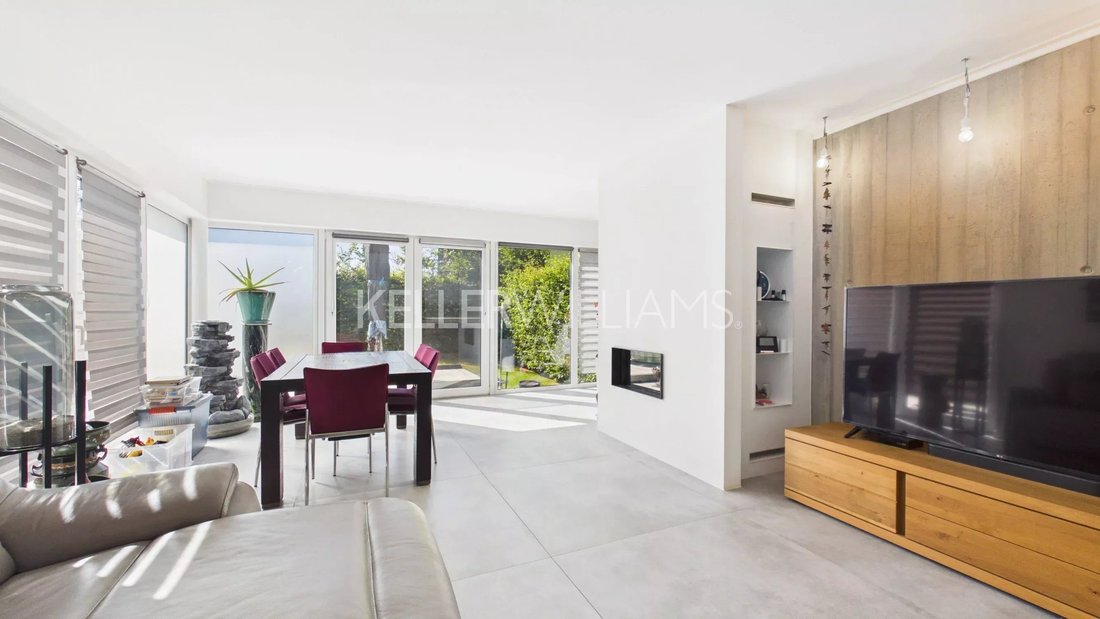
- Fully equipped open kitchen with dining area and adjoining utility room.
- Direct access to a 27 m² south-west facing front terrace.
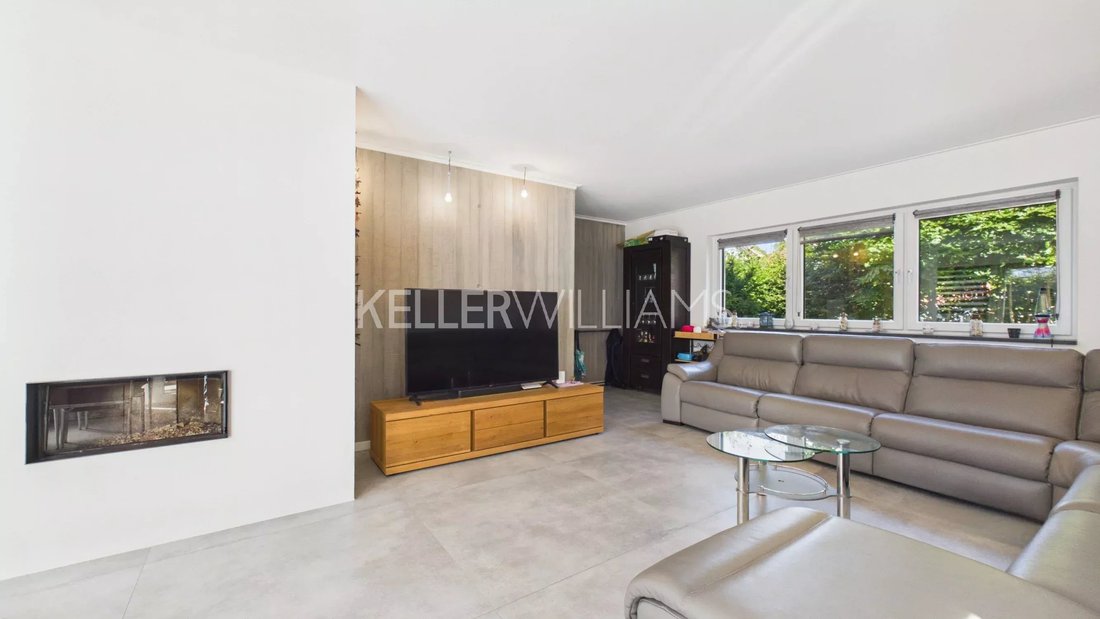
- Large living/dining room of 41 m² featuring a cozy wood stove, opening onto the rear terrace and garden.
Second Floor – Sleeping Area
- Exceptional 30 m² master suite with private bathroom/shower (double sink, WC) and access to a panoramic balcony facing South-West.
- Two bright bedrooms of 14.5 m² each.
- Separate shower room with WC.
Outdoor & Garden
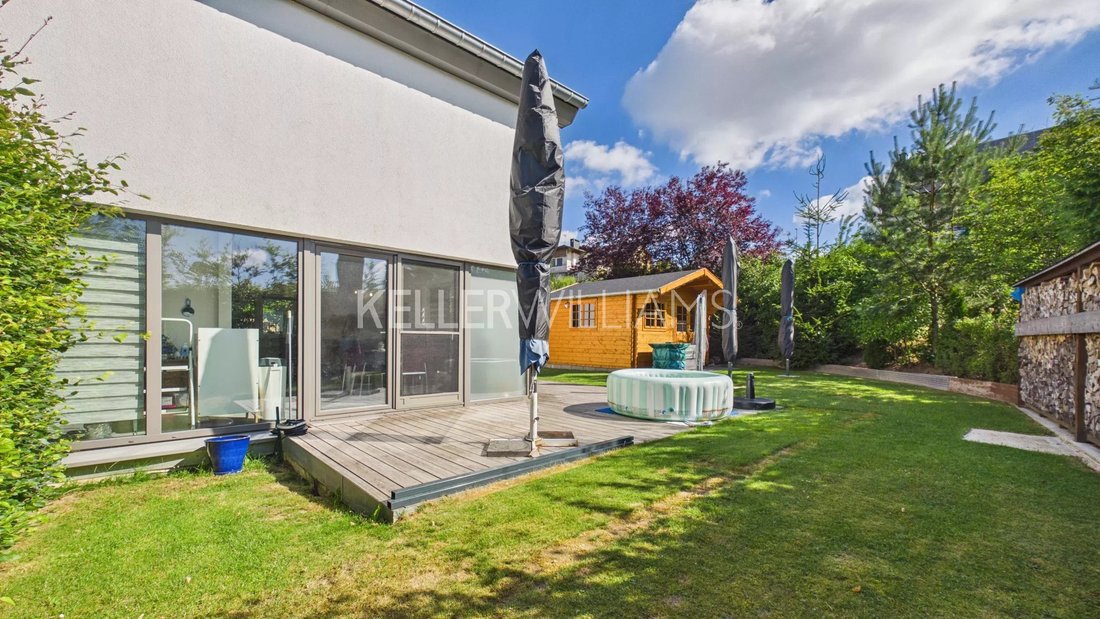
- Large 42 m² wooden terrace perfect for receptions.
- Tree-lined garden ensuring complete privacy.
- convivial space with pizza oven, built-in garden shelter, and storage container.
Technical Sheet & Facilities
- Heating: Geothermal via vertical borehole (Heat pump).
- Joinery: Triple glazed windows with integrated insect screens.
- Water Management: Rainwater recovery tank (toilet & outdoor use).
- Parking: 2-car carport + 4 outdoor spaces.
An exceptional property combining modernity, serenity, and energy performance.
[hidden information]
[hidden information]
Located in a lush and preserved setting in Grevels (Municipality of Grosbous/Wahl), this superb contemporary house of 230 m² living space combines modern architecture, high-end features, and top energy performance.
Bathed in light thanks to its large glazed windows overlooking the surrounding nature, it offers a peaceful, intimate, and warm living environment, just minutes from all amenities.
Key Features of the Property:
- Brightness & Comfort: Spacious living rooms, triple glazing with integrated insect screens, and panoramic views.
- Eco-friendly Equipment: Geothermal heat pump (vertical borehole) and rainwater recovery system (toilet feed and watering).
- Exceptional Outdoor Spaces: 42 m² terrace, perfectly landscaped garden with pizza oven, large slab-covered shelter, and storage container.
- Easy Parking: 6 private parking spaces, including 2 under a secure carport at the front.
Layout of Spaces:
Ground Floor
- Entrance hall
- Spacious 22 m² office (ideal for teleworking or convertible into a 4th bedroom).
- Complete shower room with WC and washbasin.
- Technical room, laundry area, and storage zones.
First Floor – Living Areas
- Fully equipped open kitchen with dining area and adjoining utility room.
- Direct access to a 27 m² south-west facing front terrace.
- Large living/dining room of 41 m² featuring a cozy wood stove, opening onto the rear terrace and garden.
Second Floor – Sleeping Area
- Exceptional 30 m² master suite with private bathroom/shower (double sink, WC) and access to a panoramic balcony facing South-West.
- Two bright bedrooms of 14.5 m² each.
- Separate shower room with WC.
Outdoor & Garden
- Large 42 m² wooden terrace perfect for receptions.
- Tree-lined garden ensuring complete privacy.
- convivial space with pizza oven, built-in garden shelter, and storage container.
Technical Sheet & Facilities
- Heating: Geothermal via vertical borehole (Heat pump).
- Joinery: Triple glazed windows with integrated insect screens.
- Water Management: Rainwater recovery tank (toilet & outdoor use).
- Parking: 2-car carport + 4 outdoor spaces.
An exceptional property combining modernity, serenity, and energy performance.
-
Art der Immobilie
Haus
-
Etagen
3
-
Baujahr
2013
-
Preis/Quadratfuß
$550
-
Verbrauch
B
Funktionen
Erkunden Sie die Gegend
10, Rue de Bastogne, Groussbus-Wal, Kanton Redingen, Luxemburg
Auf Google Maps anzeigen
Preis pro sqft
Niedrig
Hoch
Vor 4 Jahren beigetreten
Sie haben sich nach diesem Objekt erkundigt
Der Agent wird sich in Kürze mit Ihnen in Verbindung setzen
Gelistet von
171
Angebote
2022
Beigetreten
Besichtigung mit the agent buchen
Wählen Sie ein Datum und ob Sie eine virtuelle oder persönliche Besichtigung mit dem Makler wünschen.
Bevorzugtes Datum
Art der Tour
Zuletzt aktualisiert
August 15
Erstmalig gelistet
Aug 7
Angebotsreferenz
87177743
Das Vertrauen der führenden Makler der Welt
Die Makler hinter den außergewöhnlichsten Immobilien der Welt inserieren bei JamesEdition.
- Angebote von Sotheby's, Christie's, BARNES und Engel & Völkers
- Jedes Angebot wird vor der Veröffentlichung geprüft
- Verbinden Sie sich direkt mit verifizierten Maklern
Indem Sie fortfahren, akzeptieren Sie unsere Nutzungsbedingungen und Datenschutzrichtlinie.