$4,364,139
Villa Vent D'aval Historisches Denkmal
- 7 Schlafz.
- 3,695 Sqft
- 1.77 Ac lot
- Aktualisiert: Juni 27
- 2
Über die Immobilie
Beschreibung wurde automatisch übersetzt.
Die Beschreibung wird in der Originalsprache angezeigt.
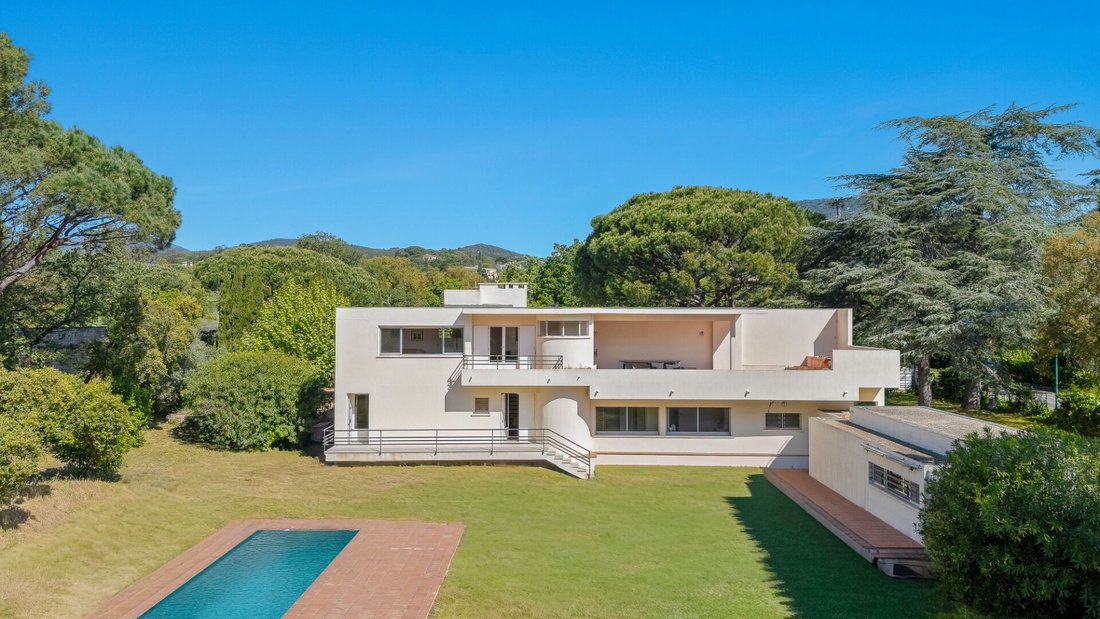
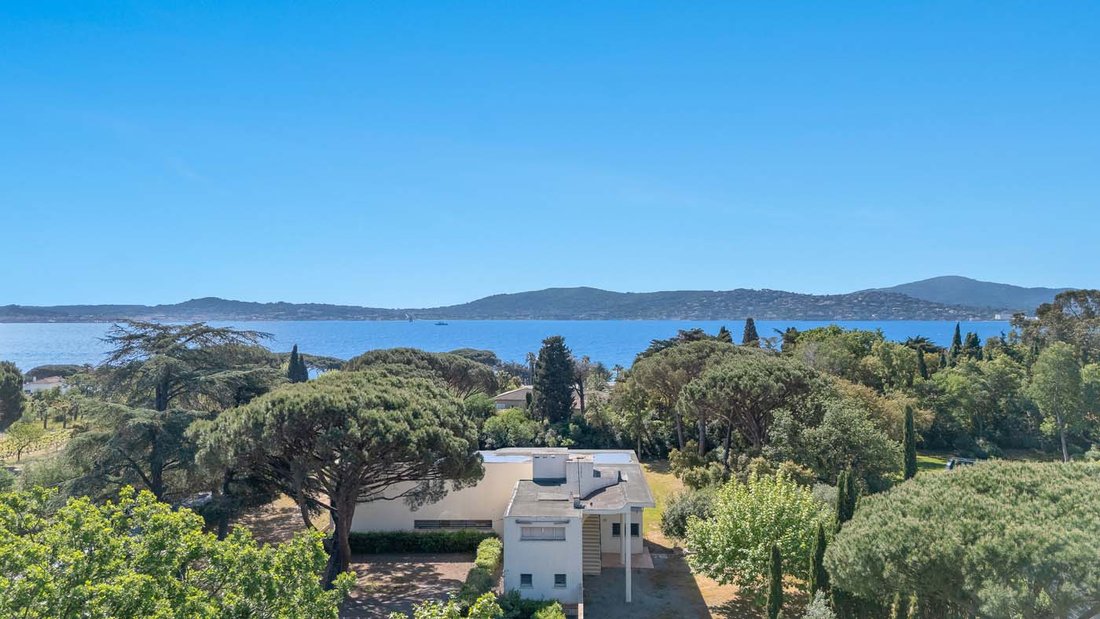
Nichée dans un écrin de chênes verts et de pins parasols face au Golfe de Saint-Tropez, la Villa Vent d’Aval, signée par Pierre Chareau en 1928, est l’une des sept réalisations de l’architecte. Elle est inscrite au titre des Monuments Historiques en 1993 et labellisée Contemporaine Remarquable depuis 2001.Au coeur d’un domaine arboré de 7 145 m² accolé au golf de Beauvallon, la villa Vent d’Aval d
Nestled in a setting of green oaks and umbrella pines facing the Gulf of Saint-Tropez, Villa Vent d’Aval, designed by Pierre Chareau in 1928, is one of the architect’s seven creations. It was listed as a Historic Monument in 1993 and has been recognized as Remarkable Contemporary Architecture since 2001. At the heart of a wooded estate of 7,145 m² adjacent to the Beauvallon golf course, Villa Vent
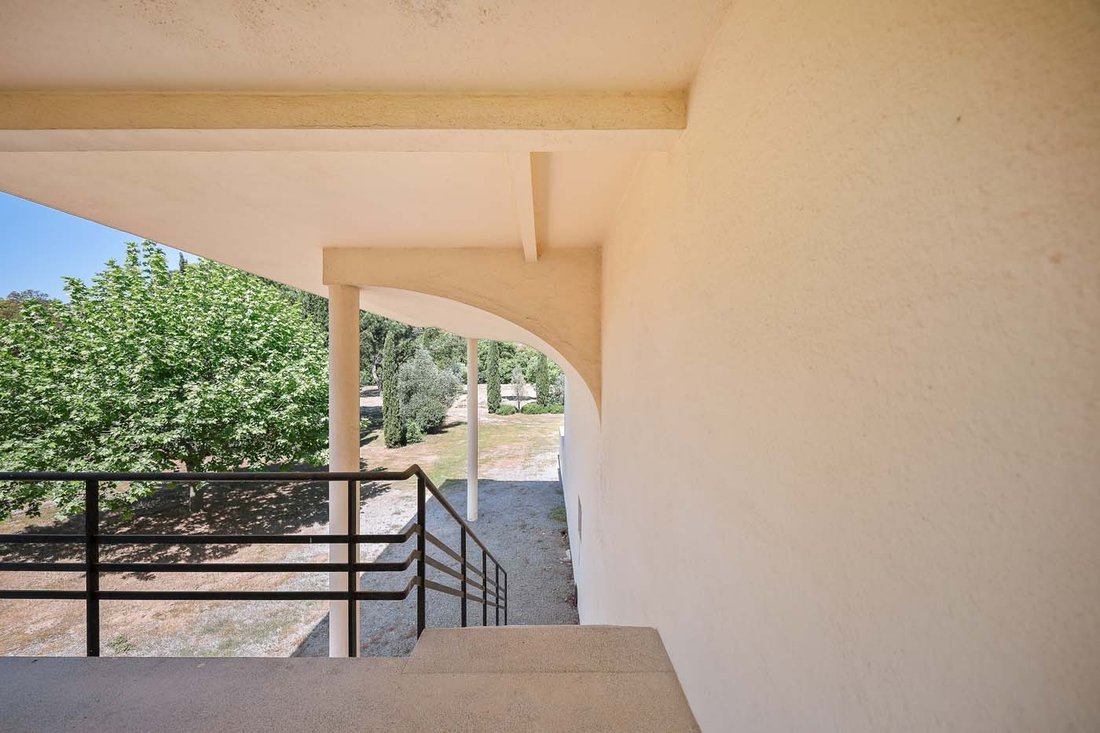
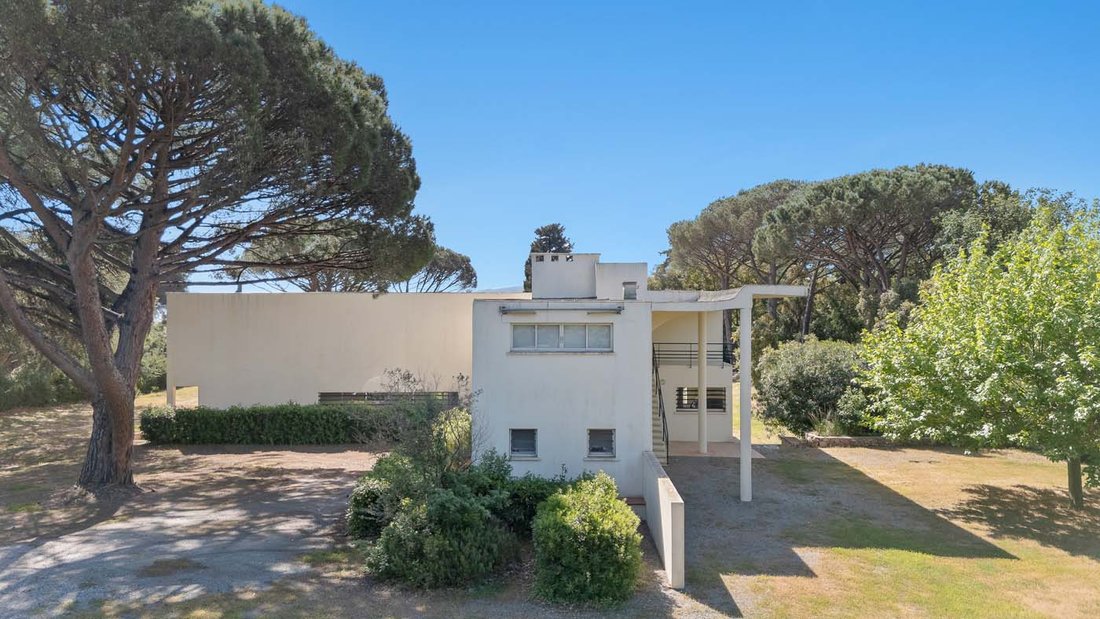
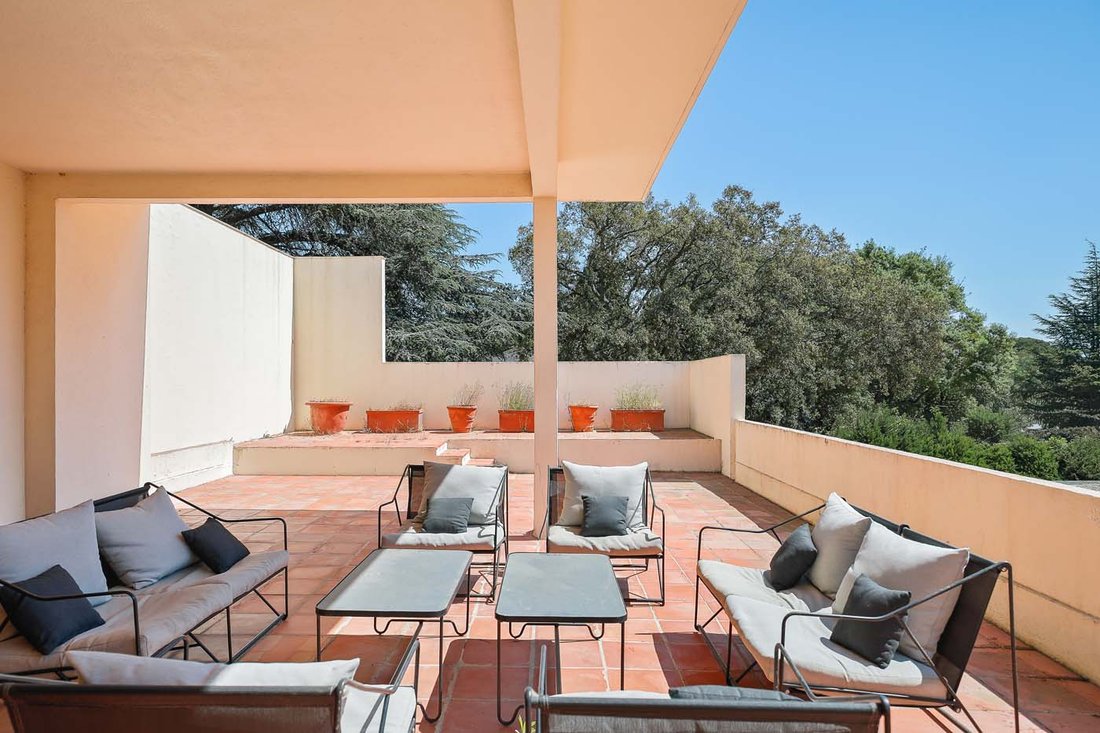
Nichée dans un écrin de chênes verts et de pins parasols face au Golfe de Saint-Tropez, la Villa Vent d’Aval, signée par Pierre Chareau en 1928, est l’une des sept réalisations de l’architecte. Elle est inscrite au titre des Monuments Historiques en 1993 et labellisée Contemporaine Remarquable depuis 2001.Au coeur d’un domaine arboré de 7 145 m² accolé au golf de Beauvallon, la villa Vent d’Aval déploie une habitable de 330 m² parpartie sur deux niveaux.Conçue à l’image d’un paquebot, la maison rodo mpt avec la distribution traditionnelle des espaces: la partie nuit occupe le rez-de-chaussée pour plus d’intimité, tandis que les espaces de vie, à l’étage, profitent d’une vue dégagée sur le Golfe de Saint Tropez. Bemerkenswert erhalten, elle a conservé la majorité de ses aménagements d’origine.Le premier etage accueille les espaces de reception, accessibles par le jardin et par un escalier circulaire intérieur. Baignés de lumière grâce aux fenêtres panoramiques cadrées sur l’horizon, ils se composent d’un vaste séjour, d’une salle à manger et d’une grande cuisine ouverte. Quelques marches mènent à une beautiful terrace overte avec un solarium donnant sur la pinède et le village de Saint-Tropez qui se dessine à l’horizont.Le rez-de-jardin comprend la partie nuit de la villa, pour laquelle Pierre Chareau s’est inspiré des coursives et cabines des bateaux de croisière. Selon un plan en L, le hall d’entrée dessert 7 chambres en enfilade dont certaines peuvent être réunies pour faire des suites, un séjour ainsi que 3 salles d’eau. Chacune des chambres profite de la vue sur le jardin par des fenêtres en bandeau. Les différentes entrées et circulations extérieures ont été conçues pour offrir aux habitants une indépendance et une intimité appréciables.La propriété, bordée de vastes pelouses, est délimitée par une haie de grands pins et de nombreuses essences méditerranéennes. Elle intègre également un grand bassin de nage et un jacuzzi.Un garage et un sous-sol avec cave et locaux techniques completar l’ensemble.
Informationen zu den Risiken, denen diese Immobilie ausgesetzt ist, finden Sie auf der Website von Géorisques: https://www.georisques.gouv.fr/
Informationen zu den Risiken, denen diese Immobilie ausgesetzt ist, finden Sie auf der Website von Géorisques: https://www.georisques.gouv.fr/
Nestled in a setting of green oaks and umbrella pines facing the Gulf of Saint-Tropez, Villa Vent d’Aval, designed by Pierre Chareau in 1928, is one of the architect’s seven creations. It was listed as a Historic Monument in 1993 and has been recognized as Remarkable Contemporary Architecture since 2001. At the heart of a wooded estate of 7,145 m² adjacent to the Beauvallon golf course, Villa Vent d’Aval offers a living area of 330 m² spread over two levels. Designed to resemble a liner, the house breaks away from the traditional layout of spaces: the sleeping area occupies the ground floor for more privacy, while the living spaces on the upper floor enjoy an unobstructed view of the Gulf of Saint-Tropez. Remarkably well preserved, it has retained most of its original fittings. The first floor houses the reception areas, accessible from the garden and via an internal spiral staircase. Bathed in light thanks to panoramic windows framing the horizon, these include a large living room, a dining room, and a spacious open kitchen. A few steps lead to a pleasant covered terrace with a solarium overlooking the pine forest and the village of Saint-Tropez visible on the horizon. The garden level contains the sleeping quarters of the villa, for which Pierre Chareau drew inspiration from the corridors and cabins of cruise ships. Following an L-shaped plan, the entrance hall leads to 7 bedrooms in a row, some of which can be combined to create suites, a living room, and 3 bathrooms. Each bedroom enjoys garden views through ribbon windows. The various entrances and outdoor circulation paths were designed to offer residents considerable independence and privacy. The property, bordered by vast lawns, is enclosed by a hedge of tall pines and numerous Mediterranean species. It also includes a large swimming pool and a jacuzzi. A garage and a basement with a cellar and technical rooms complete the estate.
Informationen zu den Risiken, denen diese Immobilie ausgesetzt ist, finden Sie auf der Website von Géorisques: https://www.georisques.gouv.fr/
Informationen zu den Risiken, denen diese Immobilie ausgesetzt ist, finden Sie auf der Website von Géorisques: https://www.georisques.gouv.fr/
-
Art der Immobilie
Villa
-
Baujahr
1928
-
Preis/Quadratfuß
$1,181
Funktionen
- Garten
- Pool
- Terrasse
- Garage
- Golfblick
- Whirlpool
- Offene Küche
- Bergblick
- Wasserblick
Funktionen
Lot
- Panorama
- Bergblick
- Wasserblick
- Golfblick
Innenbereich
- Whirlpool
- Offene Küche
- Keller
Outdoor
- Terrasse
- Balkon
- Pool
- Garage
- Wohnraum im Freien
- Garten
Erkunden Sie die Gegend
Grimaud, Provence-Alpes-Côte d'Azur, Frankreich
Auf Google Maps anzeigen
Preis pro sqft
Niedrig
Hoch
Located in Grimaud, this property offers easy access to the Mediterranean coast and scenic Provence countryside. It is a short drive to Saint-Tropez, known for luxury dining and upscale shopping. The area provides convenient transport links via Toulon-Hyères Airport and regional train stations. Nearby golf clubs and natural parks enhance outdoor living, while prestigious international schools serve families seeking quality education.
In der Nähe anzeigen
Sehenswürdigkeiten
Schulen
Toulon-Hyères Airport
Airport
50 Min.
Saint-Raphaël-Valescure Train Station
Train Station
40 Min.
Port Grimaud Marina
Port / Marina
5 Min.
Golf Club de Beauvallon
Golf & Country Clubs
15 Min.
Château de Grimaud
Culture & Heritage
4 Min.
Les Caves du Château Wine Tasting
Dining & Wine
5 Min.
Saint-Tropez Village
Shopping & Lifestyle
20 Min.
Plage de Pampelonne Beach
Outdoor & Nature
25 Min.
International School of the Riviera
International School
30 Min.
École Saint-François d'Assise
Private School
6 Min.
Lycée de Grimaud
Public School
7 Min.
Vor 3 Monaten beigetreten
Sie haben sich nach diesem Objekt erkundigt
Der Agent wird sich in Kürze mit Ihnen in Verbindung setzen
Gelistet von
29
Angebote
2026
Beigetreten
Besichtigung mit the agent buchen
Wählen Sie ein Datum und ob Sie eine virtuelle oder persönliche Besichtigung mit dem Makler wünschen.
Bevorzugtes Datum
Art der Tour

Since 2007, Architecture de Collection has been developing a commercial project that is unique in France, based on
Since 2007, Architecture de Collection has been developing a commercial project that is unique in France, based on a cultural ambition: working to pass on the remarkable architectural heritage of the 20th and 21st centuries.
Our agency is run by a team of art historians and real estate professionals, who combine their skills to create an expertise that is unique on the market: enhancing architectural quality by combining real estate analysis with a study of property assets.
An Art Deco artist’s studio in Paris, a Le Corbusier duplex in Marseille, a modernist villa by the sea, a bubble house on a mountainside or in the countryside… Across the country, we identify iconic properties designed by the greatest modern and contemporary architects in search of value-conscious buyers, as well as lesser-known and often more affordable properties.
Our agency is run by a team of art historians and real estate professionals, who combine their skills to create an expertise that is unique on the market: enhancing architectural quality by combining real estate analysis with a study of property assets.
An Art Deco artist’s studio in Paris, a Le Corbusier duplex in Marseille, a modernist villa by the sea, a bubble house on a mountainside or in the countryside… Across the country, we identify iconic properties designed by the greatest modern and contemporary architects in search of value-conscious buyers, as well as lesser-known and often more affordable properties.
Zuletzt aktualisiert
Juni 27
Erstmalig gelistet
Juni 27
Angebotsreferenz
515
Ähnliche Immobilien in der Nähe
Neue Angebote in Grimaud



Entdecken Sie mehr Häuser zum Verkauf
Grimaud, Provence-Alpes-Côte d'Azur, Frankreich Immobilienarten
- Villen zum Verkauf in Grimaud, Provence-Alpes-Côte d'Azur, Frankreich
- Häuser zum Verkauf in Grimaud, Provence-Alpes-Côte d'Azur, Frankreich
- Land zum Verkauf in Grimaud, Provence-Alpes-Côte d'Azur, Frankreich
- Farm Ranches zum Verkauf in Grimaud, Provence-Alpes-Côte d'Azur, Frankreich
- Landhaus zum Verkauf in Grimaud, Provence-Alpes-Côte d'Azur, Frankreich
Grimaud, Provence-Alpes-Côte d'Azur, Frankreich beliebte Suchanfragen
- Immobilien mit Golfblick in Grimaud, Provence-Alpes-Côte d'Azur, Frankreich
- Gesicherte Wohnanlage Immobilien in Grimaud, Provence-Alpes-Côte d'Azur, Frankreich
- am Wasser Immobilien in Grimaud, Provence-Alpes-Côte d'Azur, Frankreich
- Pferdesport Immobilien in Grimaud, Provence-Alpes-Côte d'Azur, Frankreich
- Neubauten Immobilien in Grimaud, Provence-Alpes-Côte d'Azur, Frankreich
- Immobilien mit Pool in Grimaud, Provence-Alpes-Côte d'Azur, Frankreich
- Immobilien mit Tennisplatz in Grimaud, Provence-Alpes-Côte d'Azur, Frankreich
- Immobilien mit Hubschrauberlandeplatz in Grimaud, Provence-Alpes-Côte d'Azur, Frankreich
- Immobilien mit Weinberg in Grimaud, Provence-Alpes-Côte d'Azur, Frankreich
- am Fluss Immobilien in Grimaud, Provence-Alpes-Côte d'Azur, Frankreich
Grimaud, Provence-Alpes-Côte d'Azur, Frankreich nachbarschaften
Verwandte Leitfäden & Geschichten
Das Vertrauen der führenden Makler der Welt
Die Makler hinter den außergewöhnlichsten Immobilien der Welt inserieren bei JamesEdition.
- Angebote von Sotheby's, Christie's, BARNES und Engel & Völkers
- Jedes Angebot wird vor der Veröffentlichung geprüft
- Verbinden Sie sich direkt mit verifizierten Maklern
Indem Sie fortfahren, akzeptieren Sie unsere Nutzungsbedingungen und Datenschutzrichtlinie.