$982,043
Freistehendes Einfamilienhaus Grey Highlands
- 5 Schlafz.
- 4 Bäder
- Aktualisiert: August 5
-
3
Ansichten der letzten 30 Tage
- 1
- MLS#X13038984
Über die Immobilie
Beschreibung wurde automatisch übersetzt.
Die Beschreibung wird in der Originalsprache angezeigt.
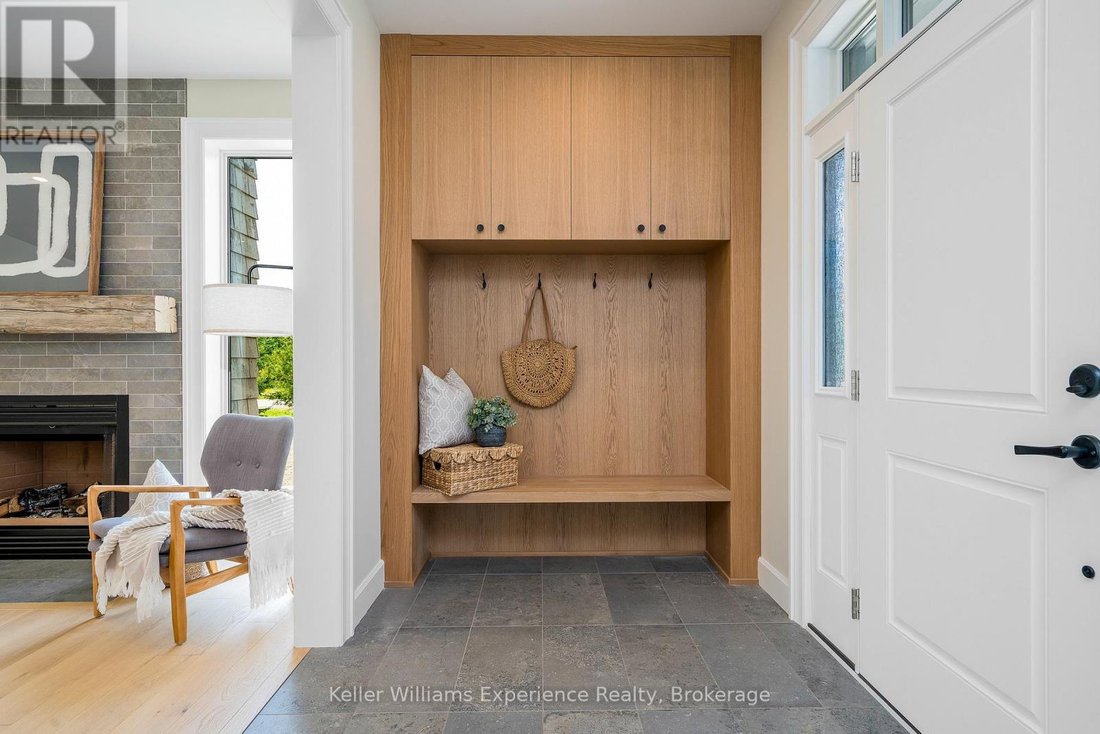
Save the HST on this brand-new custom residence (2026 New Housing Rebate included for qualifying Buyers), backed by a comprehensive 7-Year Tarion New Home Warranty. This designer-curated home is nestled within an exclusive enclave of just 12 private residences in the coveted Beaver Valley Woodlands. Crafted for those who measure summer in time outdoors and winter in powder days, this 3,546 sq ft,
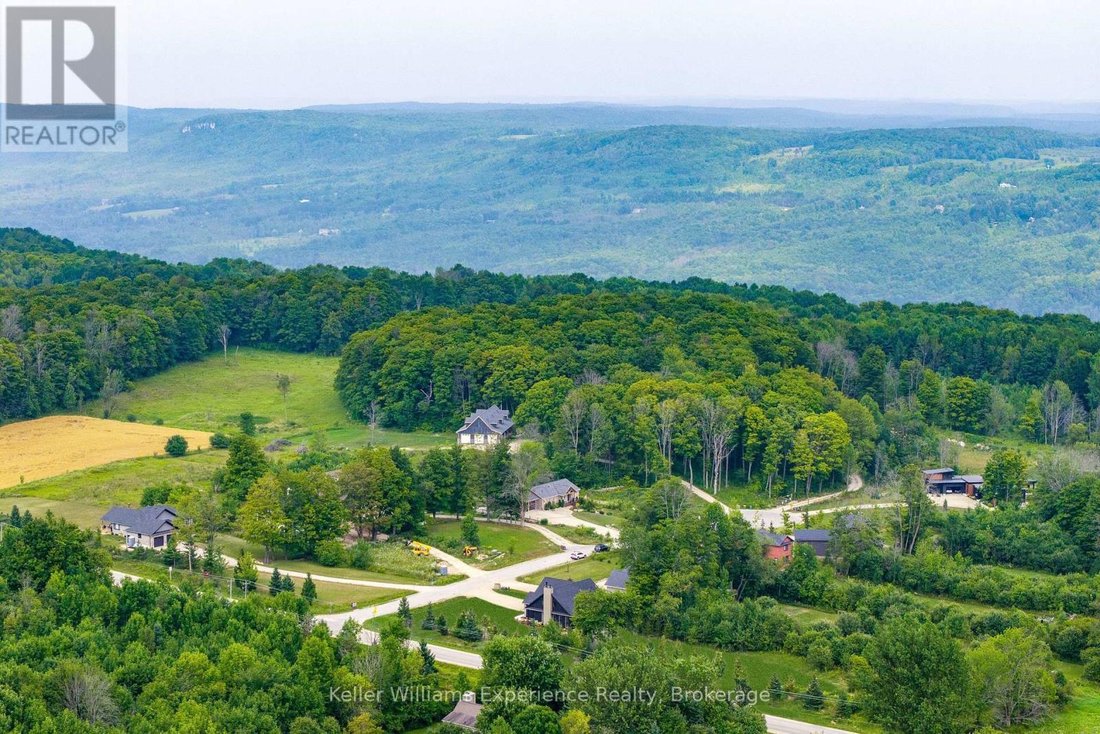
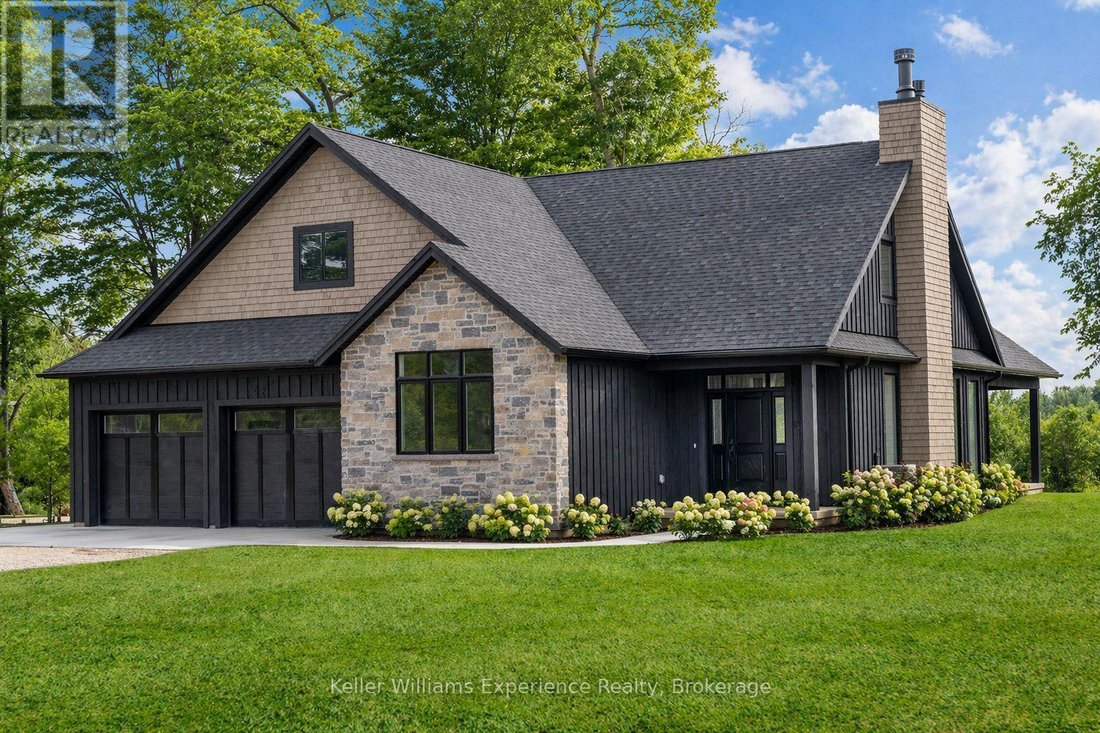
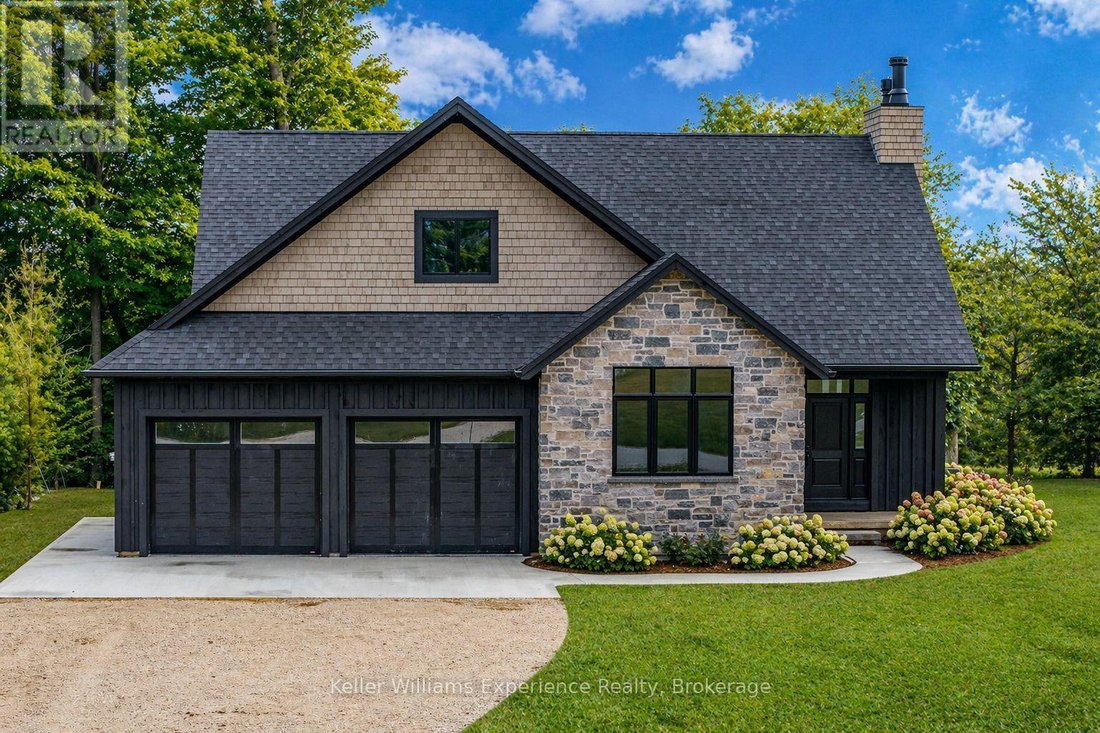
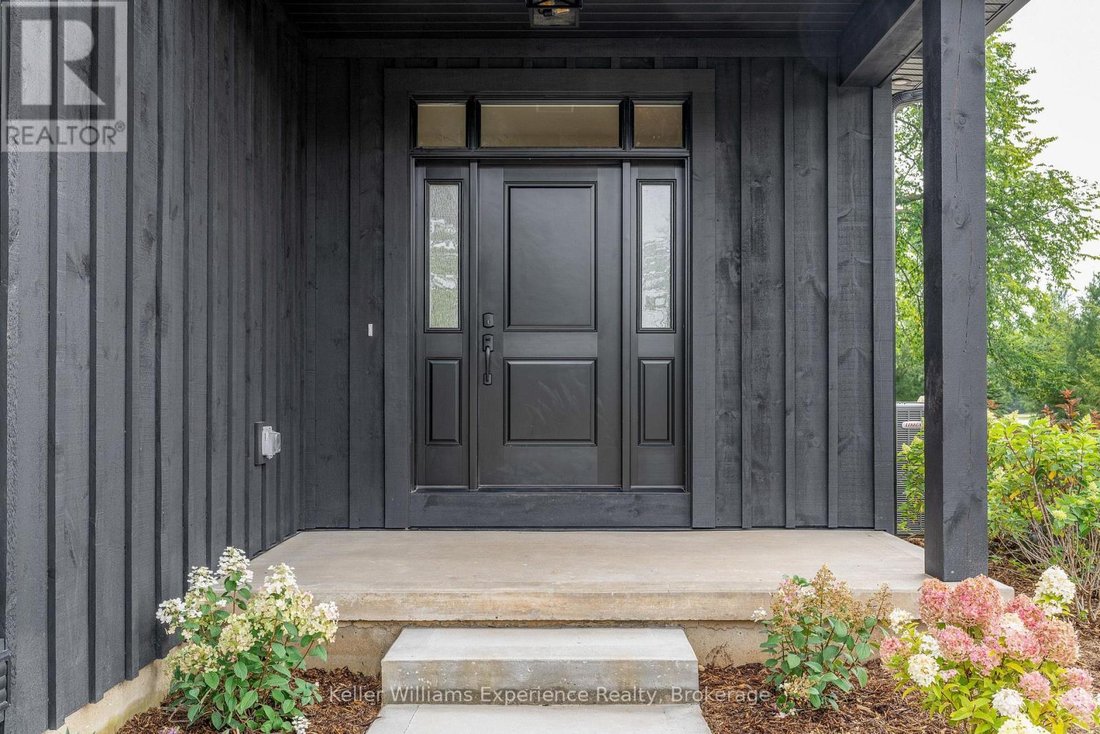
Save the HST on this brand-new custom residence (2026 New Housing Rebate included for qualifying Buyers), backed by a comprehensive 7-Year Tarion New Home Warranty. This designer-curated home is nestled within an exclusive enclave of just 12 private residences in the coveted Beaver Valley Woodlands. Crafted for those who measure summer in time outdoors and winter in powder days, this 3,546 sq ft, 5-bedroom, 4-bath modern alpine retreat sits on 1.37 private acres framed by 100 newly planted spruce, pine, and fir. The striking exterior pairs onyx board-and-batten with cedar shake and natural hand-laid stonework for bold, elegant curb appeal. Inside, 13-ft vaulted ceilings and floor-to-ceiling windows flood the great room with light, anchored by a sophisticated porcelain-clad wood-burning fireplace with a reclaimed barn beam mantel--the heart of après: boots kicked off, glasses raised, stories swapped by firelight. Every detail is elevated, from white oak hardwood floors to 8-ft solid poplar doors and trim. The kitchen features full-height custom cabinetry, a quartz island in soft sage, artisan handcrafted tile backsplash with a softly reflective glaze that shifts with the light, and integrated stainless steel appliance. The main-floor primary suite offers a custom walk-in closet and 5-piece ensuite with porcelain tile wall, freestanding soaker tub, glass rainfall shower, and a warm wood vanity with quartz counters. Upstairs, 2 bedrooms--including one with its own fireplace--share a chic 3-piece bath. The lower level continues the home’s refined design with a floating glass-and-steel staircase, bright rec room, full gym, 2 bedrooms, and a 4-piece bath. Heated polished concrete floors add warmth throughout. A 19x19 covered porch extends outdoor living, while the heated oversized garage with epoxy floors and waterproof walls is built for every season. 104 Butternut Court is a refined retreat where architectural precision meets the rhythm of everyday life in the valley. (id:16541)
-
Art der Immobilie
Haus
Funktionen
Erkunden Sie die Gegend
104 Butternut Court, Grey Highlands, ON N0C1H0, Ontario, Kanada
Auf Google Maps anzeigen
Preis pro sqft
Niedrig
Hoch
Vor 4 Jahren beigetreten
Sie haben sich nach diesem Objekt erkundigt
Der Agent wird sich in Kürze mit Ihnen in Verbindung setzen
Gelistet von
1
Angebote
2026
Beigetreten
Besichtigung mit Hailey MacArthur buchen
Wählen Sie ein Datum und ob Sie eine virtuelle oder persönliche Besichtigung mit dem Makler wünschen.
Bevorzugtes Datum
Art der Tour

Keller Williams Experience Realty, Brokerage
516 Bryne Drive, Unit I & J, L4N 9P6, Barrie, Canada
Agenturprofil anzeigen
Zuletzt aktualisiert
August 5
Erstmalig gelistet
Apr 25
Angebotsreferenz
2108624202470792
Angebotsstatus
Ähnliche Immobilien in der Nähe
Neue Angebote in Ontario









Entdecken Sie mehr Häuser zum Verkauf
Ontario, Kanada Städte
- Häuser zum Verkauf in Toronto, Kanada
- Häuser zum Verkauf in Old Toronto, Kanada
- Häuser zum Verkauf in Ottawa, Kanada
- Häuser zum Verkauf in Hamilton, Kanada
- Häuser zum Verkauf in North York, Kanada
- Häuser zum Verkauf in Burlington, Kanada
- Häuser zum Verkauf in Mississauga, Kanada
- Häuser zum Verkauf in Oakville, Kanada
- Häuser zum Verkauf in Etobicoke, Kanada
- Häuser zum Verkauf in Prince Edward, Kanada
- Häuser zum Verkauf in Gravenhurst, Kanada
- Häuser zum Verkauf in Vaughan, Kanada
- Häuser zum Verkauf in Collingwood, Kanada
- Häuser zum Verkauf in Nepean, Kanada
- Häuser zum Verkauf in Cardinal Heights, Kanada
- Häuser zum Verkauf in Huntsville, Kanada
- Häuser zum Verkauf in Bracebridge, Kanada
- Häuser zum Verkauf in Cambridge, Kanada
- Häuser zum Verkauf in Niagara-on-the-Lake, Kanada
- Häuser zum Verkauf in Gormley, Kanada
Ontario, Kanada Immobilienarten
- Häuser zum Verkauf in Ontario, Kanada
- Eigentumswohnungen zum Verkauf in Ontario, Kanada
- Land zum Verkauf in Ontario, Kanada
- Wohnungen zum Verkauf in Ontario, Kanada
- Farm Ranches zum Verkauf in Ontario, Kanada
- Stadthäuser zum Verkauf in Ontario, Kanada
- Villen zum Verkauf in Ontario, Kanada
- Landhaus zum Verkauf in Ontario, Kanada
- Schlösser zum Verkauf in Ontario, Kanada
- Privatinseln zum Verkauf in Ontario, Kanada
- Penthouses zum Verkauf in Ontario, Kanada
- Genossenschaftswohnungen zum Verkauf in Ontario, Kanada
Ontario, Kanada beliebte Suchanfragen
- Immobilien mit Garten in Ontario, Kanada
- Immobilien mit Terrasse in Ontario, Kanada
- Immobilien mit Garage in Ontario, Kanada
- Immobilien mit Pool in Ontario, Kanada
- Immobilien mit Balkon in Ontario, Kanada
- Immobilien mit Fitnessstudio in Ontario, Kanada
- am Wasser Immobilien in Ontario, Kanada
- Panorama Immobilien in Ontario, Kanada
- Renoviert Immobilien in Ontario, Kanada
- Moderne Immobilien in Ontario, Kanada
- Immobilien mit Seeblick in Ontario, Kanada
- Immobilien mit Sauna in Ontario, Kanada
- Immobilien mit Aufzug in Ontario, Kanada
- am See Immobilien in Ontario, Kanada
- Immobilien mit Bergblick in Ontario, Kanada
- Immobilien mit Weinkeller in Ontario, Kanada
- Immobilien mit Kino in Ontario, Kanada
- Luxusvilla Immobilien in Ontario, Kanada
- Immobilien mit Bibliothek in Ontario, Kanada
- Anlageimmobilie Immobilien in Ontario, Kanada
- Blick auf die Stadt Immobilien in Ontario, Kanada
- Immobilien mit Tennisplatz in Ontario, Kanada
- Neubauten Immobilien in Ontario, Kanada
- am Fluss Immobilien in Ontario, Kanada
- Pferdesport Immobilien in Ontario, Kanada
- Immobilien mit Hallenbad in Ontario, Kanada
- Immobilien mit Flussblick in Ontario, Kanada
- Immobilien mit Privatstrand in Ontario, Kanada
- Immobilien mit Golfblick in Ontario, Kanada
- am Strand Immobilien in Ontario, Kanada
- Immobilien mit Weinberg in Ontario, Kanada
- Gesicherte Wohnanlage Immobilien in Ontario, Kanada
- Immobilien auf Hügeln in Ontario, Kanada
- Küste Immobilien in Ontario, Kanada
- Immobilien mit Meerblick in Ontario, Kanada
- Ski-In / Ski-Out Immobilien in Ontario, Kanada
- Immobilien mit Hubschrauberlandeplatz in Ontario, Kanada
- am Meer Immobilien in Ontario, Kanada
- Immobilien mit Privatflughafen in Ontario, Kanada
Verwandte Leitfäden & Geschichten
Das Vertrauen der führenden Makler der Welt
Die Makler hinter den außergewöhnlichsten Immobilien der Welt inserieren bei JamesEdition.
- Angebote von Sotheby's, Christie's, BARNES und Engel & Völkers
- Jedes Angebot wird vor der Veröffentlichung geprüft
- Verbinden Sie sich direkt mit verifizierten Maklern
Indem Sie fortfahren, akzeptieren Sie unsere Nutzungsbedingungen und Datenschutzrichtlinie.