$2,068,662
Ein Historisches Anwesen, Das Einen Privaten Landlebensstil Bietet
- 5 Schlafz.
- 6 Bäder
- 99.63 Ac lot
- Aktualisiert: August 12
Über die Immobilie
Beschreibung wurde automatisch übersetzt.
Die Beschreibung wird in der Originalsprache angezeigt.
A rare offering where exceptional craftsmanship, architectural excellence, and breathtaking natural beauty come together on 99.6 acres of rolling countryside. At the heart of this remarkable estate is a custom-designed Yankee Barn Home, renowned for its superior post-and-beam construction, enduring quality, and timeless New England-inspired architectural design. Magnificent Douglas fir beams, soar
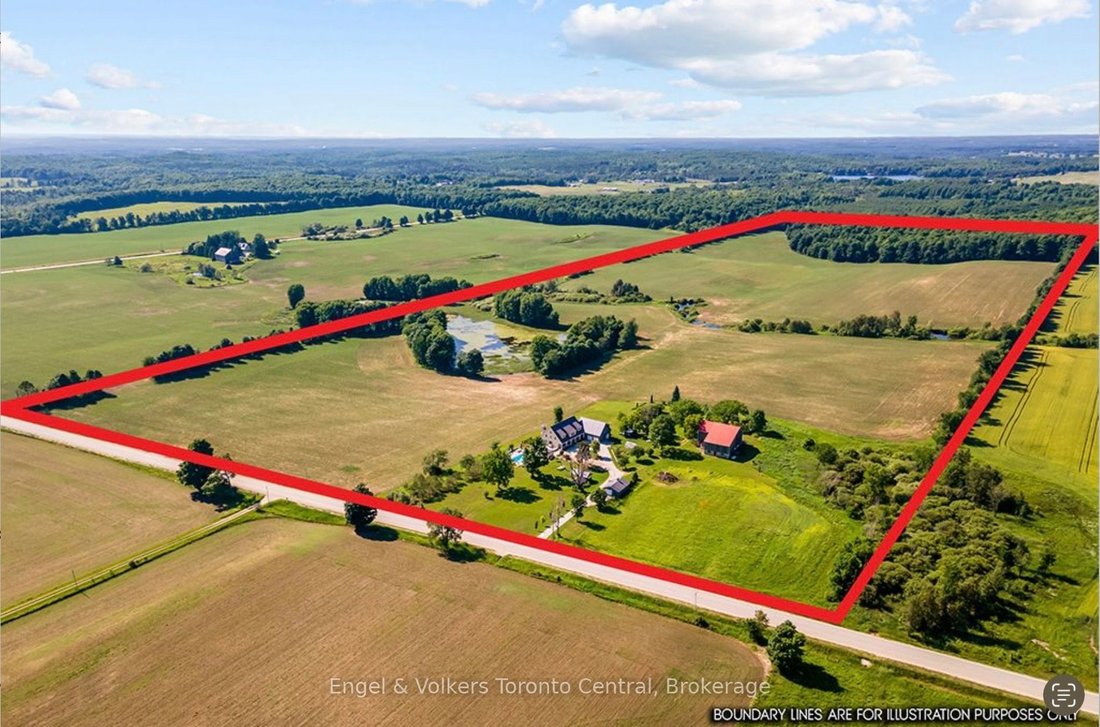
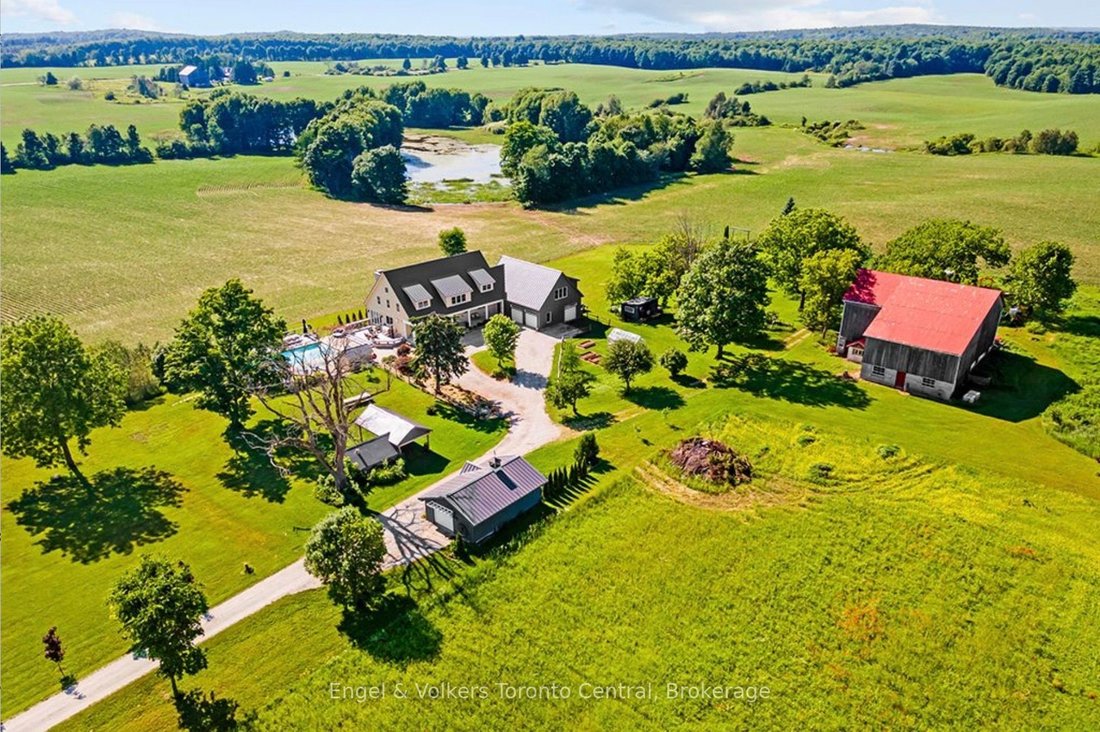
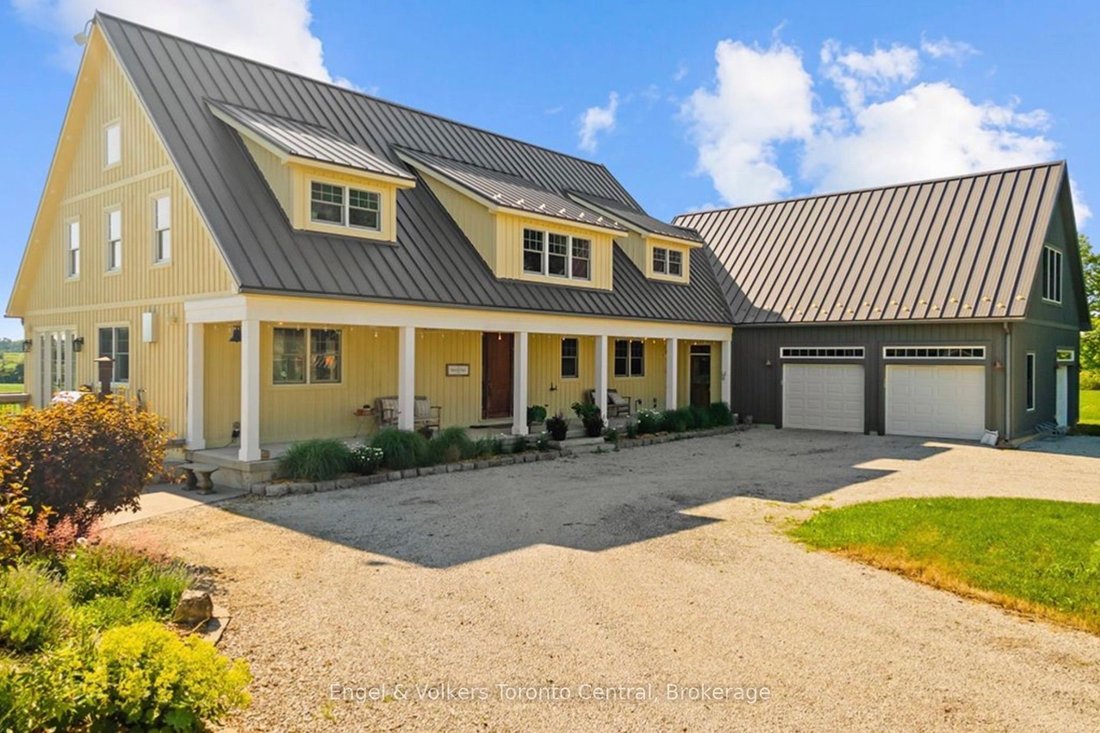
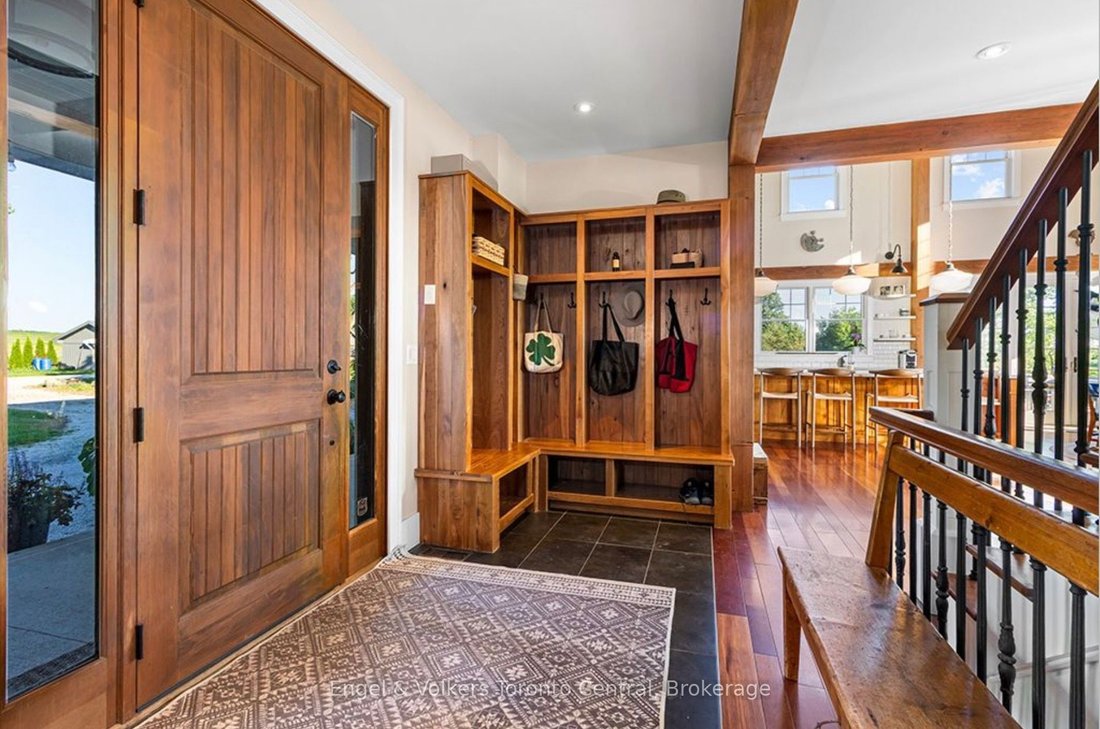
A rare offering where exceptional craftsmanship, architectural excellence, and breathtaking natural beauty come together on 99.6 acres of rolling countryside. At the heart of this remarkable estate is a custom-designed Yankee Barn Home, renowned for its superior post-and-beam construction, enduring quality, and timeless New England-inspired architectural design. Magnificent Douglas fir beams, soaring vaulted ceilings, and walls of glass create an extraordinary living environment filled with warmth, natural light, and spectacular views in every season. Designed for elegant entertaining and relaxed everyday living, the dramatic two-storey great room and dining area are anchored by a Rumford wood-burning fireplace, while the chef-inspired kitchen flows effortlessly into inviting gathering spaces. The main level offers luxurious single-floor living with a beautifully appointed primary suite, laundry, powder room, and direct access to the oversized triple-plus garage. Upstairs are a private ensuite bedroom, an additional bedroom, bunk room, full bath, and loft overlooking the great room. The finished walkout lower level features a family room with second fireplace, wet bar, cold cellar with wine storage, additional bedroom, full bath with steam shower, and ample storage. Bonus space above the garage includes a fifth bedroom, full bath, and media room with projector and large screen. Outdoors, a saltwater pool by Dream Pools of Oakville complements approximately 60 acres of productive farmland, a picturesque 5-acre natural pond, a spring-fed fishing pond, and 20 acres of mature hardwood forest with trails and abundant wildlife. A classic bank barn and detached garage complete this exceptional country estate lifestyle. Combining the renowned quality of Yankee Barn Homes with an extraordinary setting, this is a legacy estate offering exceptional privacy, timeless architecture, and an unmatched country lifestyle just minutes from the area’s finest recreational amenities.
-
Art der Immobilie
Haus
Funktionen
- Garten
- Kamin
- Terrasse
- Garage
- Dampfsauna
- Weinkeller
- Kino
- Sauna
- Wasserblick
Funktionen
Lot
- Wasserblick
- Privatsphäre
Innenbereich
- Hohe Decke
- Kamin
- Klimaanlage
- Kücheninsel
- Gasherd
- Waschtrockner
- Bar
- Sauna
- Weinkeller
- Kino
- Keller
- Stein Arbeitsplatten
- Dampfsauna
- Begehbarer Kleiderschrank
Outdoor
- Terrasse
- Pool
- Garage
- Wohnraum im Freien
- Pergola
- Garten
Erkunden Sie die Gegend
385073 4th Conc A Road, Grey Highlands, Ontario, Kanada
Auf Google Maps anzeigen
Preis pro sqft
Niedrig
Hoch

Vor 3 Jahren beigetreten
Sie haben sich nach diesem Objekt erkundigt
Der Agent wird sich in Kürze mit Ihnen in Verbindung setzen
Gelistet von
23
Angebote
2024
Beigetreten
Besichtigung mit the agent buchen
Wählen Sie ein Datum und ob Sie eine virtuelle oder persönliche Besichtigung mit dem Makler wünschen.
Bevorzugtes Datum
Art der Tour

Engel & Völkers Toronto Central Collingwood Blue Mountain
L9Y 0V2, Blue Mountain, Canada
Agenturprofil anzeigen
Zuletzt aktualisiert
August 12
Erstmalig gelistet
August 12
Maklerlizenz
Angebotsreferenz
X13624414
Ähnliche Immobilien in der Nähe
Neue Angebote in Ontario










Entdecken Sie mehr Häuser zum Verkauf
Ontario, Kanada Städte
- Häuser zum Verkauf in Toronto, Kanada
- Häuser zum Verkauf in Old Toronto, Kanada
- Häuser zum Verkauf in Ottawa, Kanada
- Häuser zum Verkauf in North York, Kanada
- Häuser zum Verkauf in Hamilton, Kanada
- Häuser zum Verkauf in Burlington, Kanada
- Häuser zum Verkauf in Oakville, Kanada
- Häuser zum Verkauf in Etobicoke, Kanada
- Häuser zum Verkauf in Mississauga, Kanada
- Häuser zum Verkauf in Cambridge, Kanada
- Häuser zum Verkauf in Prince Edward, Kanada
- Häuser zum Verkauf in Collingwood, Kanada
- Häuser zum Verkauf in Gormley, Kanada
- Häuser zum Verkauf in Huntsville, Kanada
- Häuser zum Verkauf in Nepean, Kanada
- Häuser zum Verkauf in Vaughan, Kanada
- Häuser zum Verkauf in Muskoka Lakes, Kanada
- Häuser zum Verkauf in Bracebridge, Kanada
- Häuser zum Verkauf in Cardinal Heights, Kanada
- Häuser zum Verkauf in Gravenhurst, Kanada
Ontario, Kanada Immobilienarten
- Häuser zum Verkauf in Ontario, Kanada
- Eigentumswohnungen zum Verkauf in Ontario, Kanada
- Land zum Verkauf in Ontario, Kanada
- Wohnungen zum Verkauf in Ontario, Kanada
- Stadthäuser zum Verkauf in Ontario, Kanada
- Farm Ranches zum Verkauf in Ontario, Kanada
- Villen zum Verkauf in Ontario, Kanada
- Landhaus zum Verkauf in Ontario, Kanada
- Schlösser zum Verkauf in Ontario, Kanada
- Privatinseln zum Verkauf in Ontario, Kanada
- Penthouses zum Verkauf in Ontario, Kanada
- Genossenschaftswohnungen zum Verkauf in Ontario, Kanada
Ontario, Kanada beliebte Suchanfragen
- Immobilien mit Garten in Ontario, Kanada
- Immobilien mit Terrasse in Ontario, Kanada
- Immobilien mit Garage in Ontario, Kanada
- Immobilien mit Pool in Ontario, Kanada
- Immobilien mit Balkon in Ontario, Kanada
- Immobilien mit Fitnessstudio in Ontario, Kanada
- am Wasser Immobilien in Ontario, Kanada
- Panorama Immobilien in Ontario, Kanada
- Renoviert Immobilien in Ontario, Kanada
- Moderne Immobilien in Ontario, Kanada
- Blick auf die Stadt Immobilien in Ontario, Kanada
- Immobilien mit Sauna in Ontario, Kanada
- Immobilien mit Seeblick in Ontario, Kanada
- Immobilien mit Aufzug in Ontario, Kanada
- Immobilien mit Kino in Ontario, Kanada
- am See Immobilien in Ontario, Kanada
- Immobilien mit Weinkeller in Ontario, Kanada
- Immobilien mit Bergblick in Ontario, Kanada
- Immobilien mit Bibliothek in Ontario, Kanada
- Luxusvilla Immobilien in Ontario, Kanada
- Neubauten Immobilien in Ontario, Kanada
- Anlageimmobilie Immobilien in Ontario, Kanada
- Immobilien mit Tennisplatz in Ontario, Kanada
- Immobilien mit Hallenbad in Ontario, Kanada
- Pferdesport Immobilien in Ontario, Kanada
- Immobilien mit Flussblick in Ontario, Kanada
- am Fluss Immobilien in Ontario, Kanada
- Immobilien mit Privatstrand in Ontario, Kanada
- Immobilien mit Golfblick in Ontario, Kanada
- am Strand Immobilien in Ontario, Kanada
- Gesicherte Wohnanlage Immobilien in Ontario, Kanada
- Immobilien mit Weinberg in Ontario, Kanada
- Immobilien auf Hügeln in Ontario, Kanada
- Ski-In / Ski-Out Immobilien in Ontario, Kanada
- Küste Immobilien in Ontario, Kanada
- Immobilien mit Meerblick in Ontario, Kanada
- Immobilien mit Privatflughafen in Ontario, Kanada
- am Meer Immobilien in Ontario, Kanada
- Immobilien mit Hubschrauberlandeplatz in Ontario, Kanada
Verwandte Leitfäden & Geschichten
Das Vertrauen der führenden Makler der Welt
Die Makler hinter den außergewöhnlichsten Immobilien der Welt inserieren bei JamesEdition.
- Angebote von Sotheby's, Christie's, BARNES und Engel & Völkers
- Jedes Angebot wird vor der Veröffentlichung geprüft
- Verbinden Sie sich direkt mit verifizierten Maklern
Indem Sie fortfahren, akzeptieren Sie unsere Nutzungsbedingungen und Datenschutzrichtlinie.