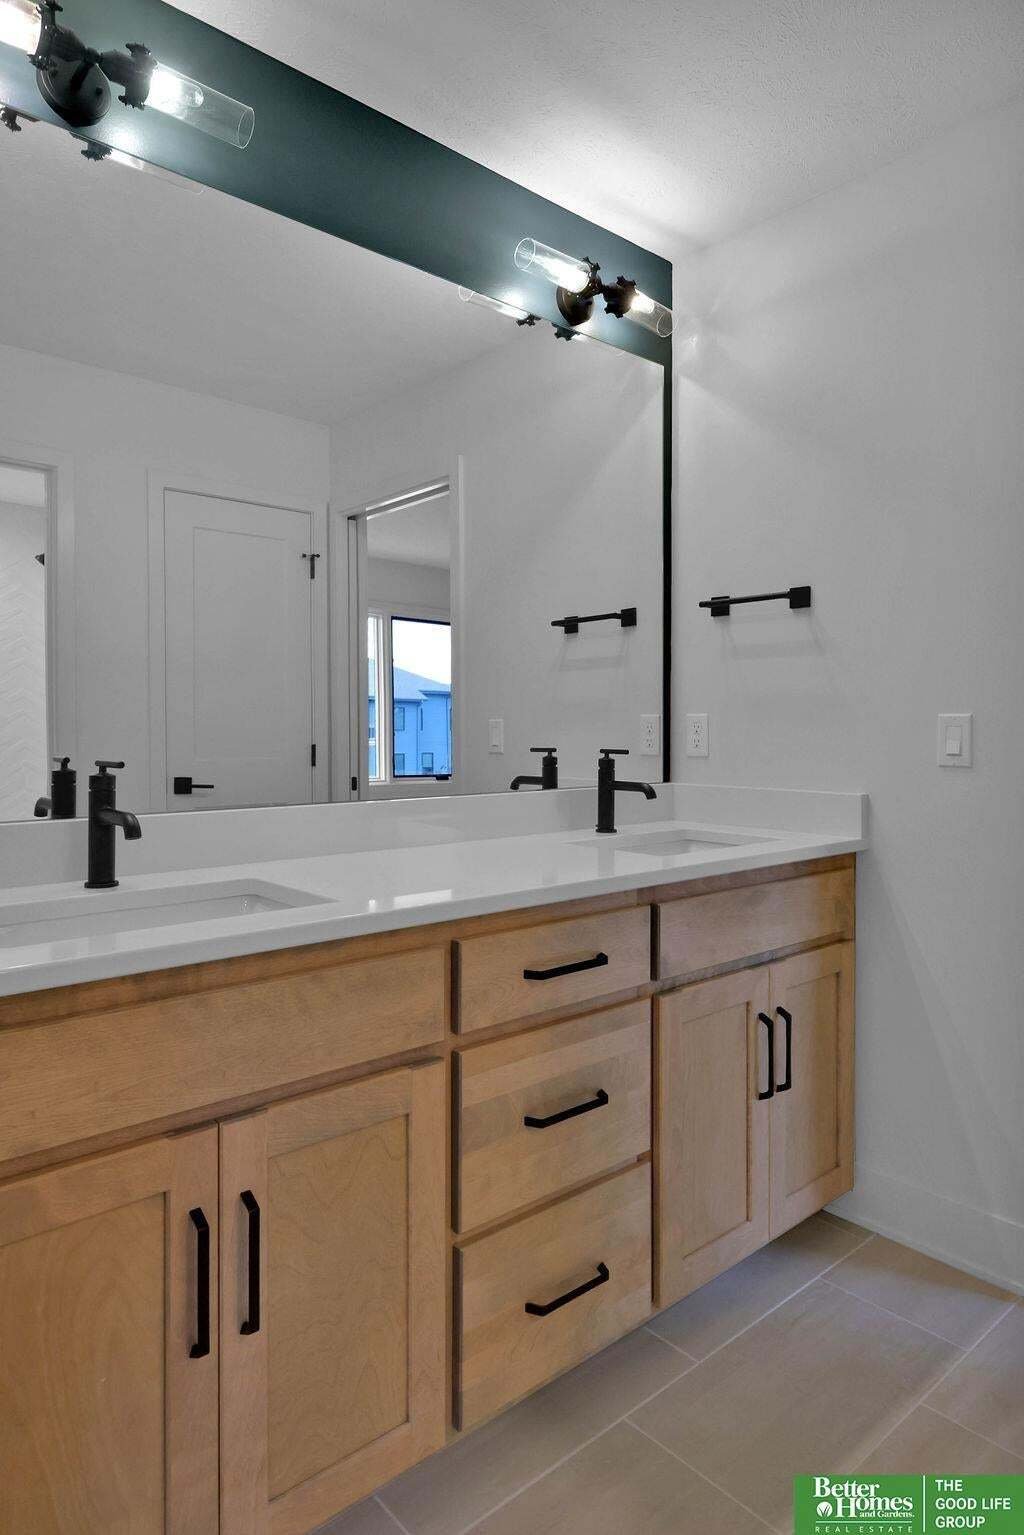
$797,385
Freistehendes Einfamilienhaus Mit 4 Schlafzimmern
- 4 Schlafz.
- 4 Bäder
- 3,149 Sqft
- 13,504 Sqft lot
- Aktualisiert: Februar 18
-
2
Ansichten der letzten 30 Tage
- MLS#22603629
Über die Immobilie
Beschreibung wurde automatisch übersetzt.
Die Beschreibung wird in der Originalsprache angezeigt.
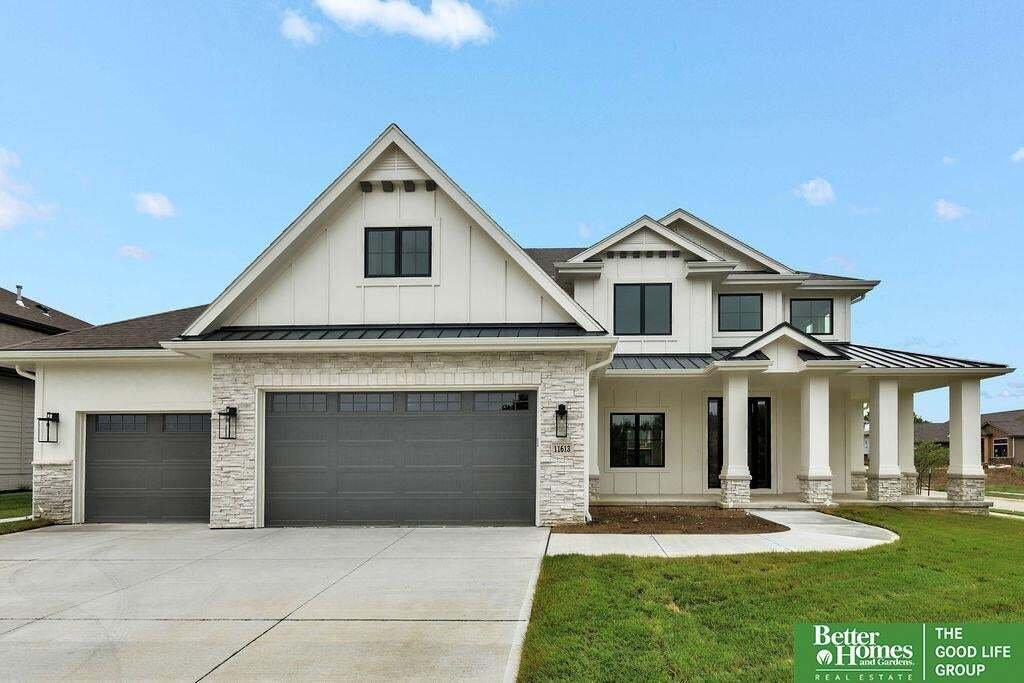
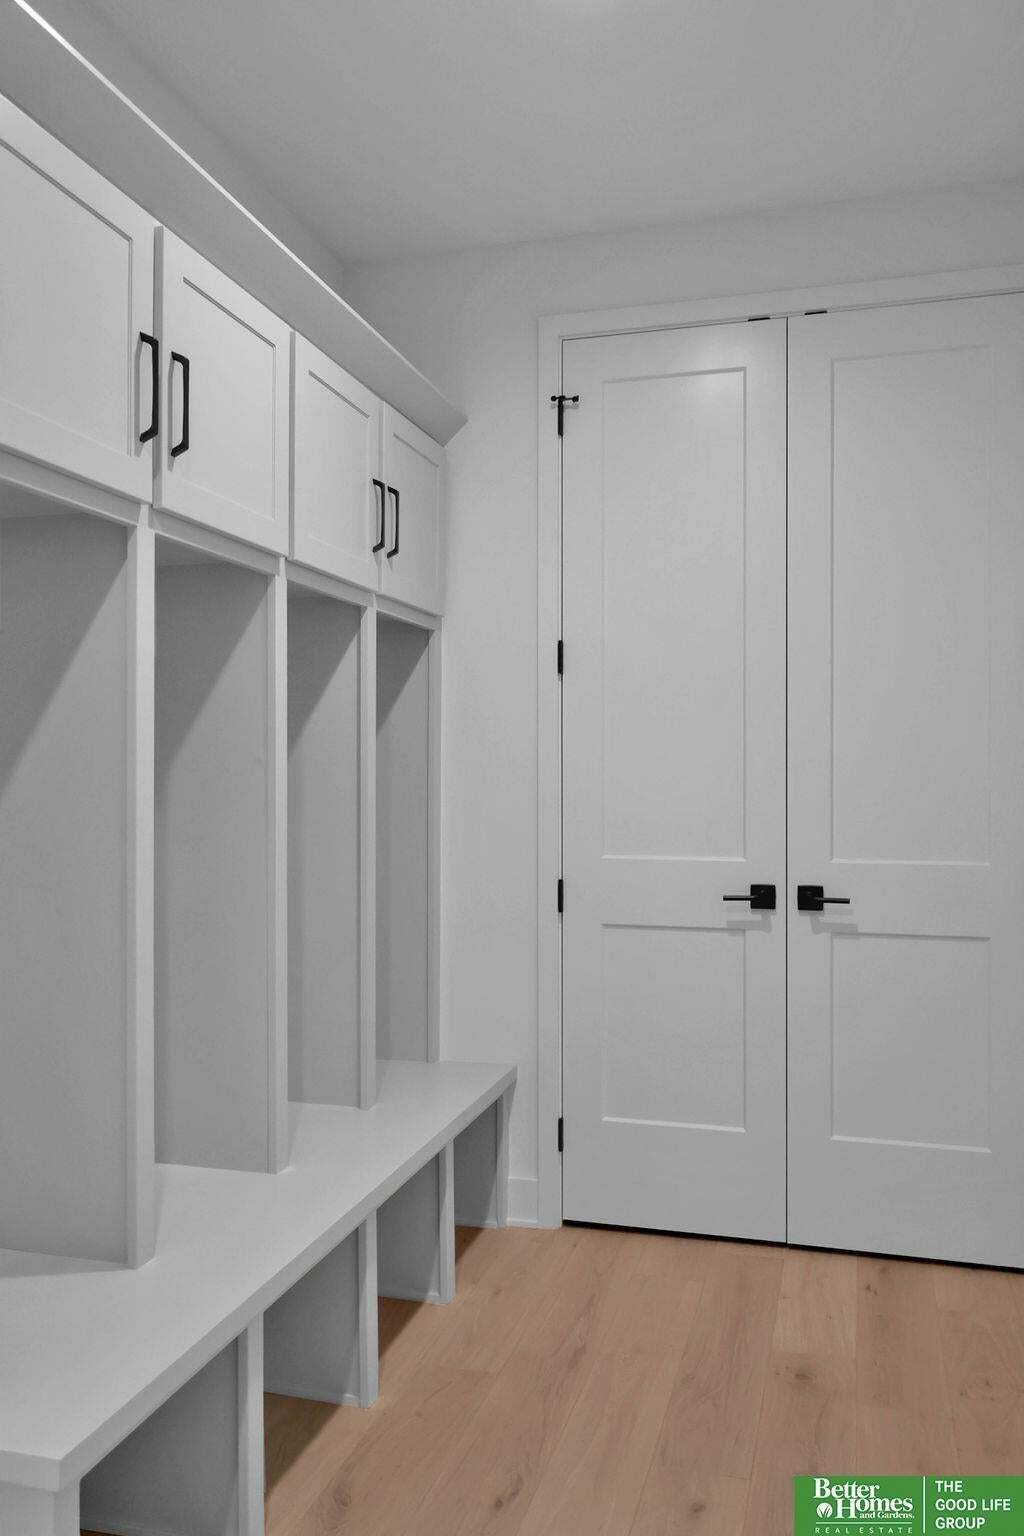
Woodland Homes most popular floor plan - our large 2 story ’Cabernet’ - main floor office, open concept great room, dining room, dinette and kitchen allow for large gatherings. 9’ island with hidden storage, walk through pantry, tons of storage in drop zone/locker room. Oversized 3+ garage with 8’ nook for toys and hobby’s. Upstairs 4 bedrooms, 3 bathrooms, the primary bedroom has a sitting room w
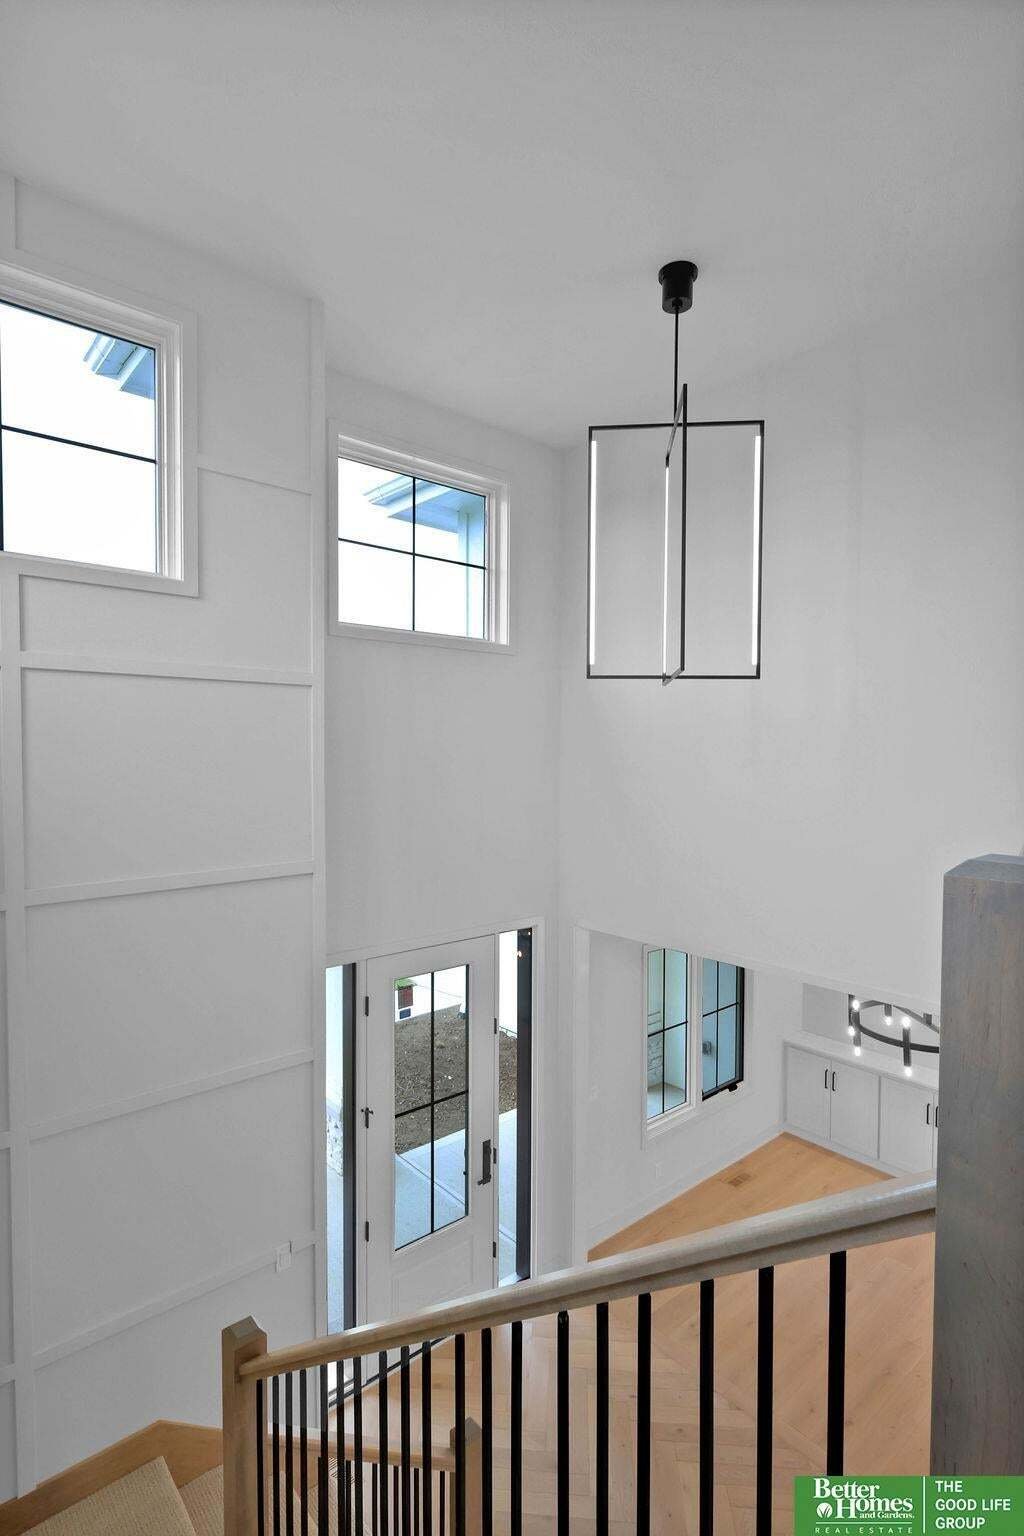
Woodland Homes most popular floor plan - our large 2 story ’Cabernet’ - main floor office, open concept great room, dining room, dinette and kitchen allow for large gatherings. 9’ island with hidden storage, walk through pantry, tons of storage in drop zone/locker room. Oversized 3+ garage with 8’ nook for toys and hobby’s. Upstairs 4 bedrooms, 3 bathrooms, the primary bedroom has a sitting room with fireplace, soaker tub, walk in shower and 2 closets. The selections on this home are being made by a designer and they are gorgeous! Trails and trees from yard. Large backyard - walkout lot - the last circle drive lot in the neighborhood.
-
Art der Immobilie
Haus
-
Baujahr
2026
-
Preis/Quadratfuß
$253
Funktionen
- Garage
- Kamin
- Garten
- Office
- Neubauten
Erkunden Sie die Gegend
19060 Laquinta Circle, Gretna, NE 68136, Melia-Forest City Election Precinct, Nebraska, Vereinigte Staaten
Auf Google Maps anzeigen
Preis pro sqft
Niedrig
Hoch
Vor 6 Jahren beigetreten
Sie haben sich nach diesem Objekt erkundigt
Der Agent wird sich in Kürze mit Ihnen in Verbindung setzen
Gelistet von
Better Homes and Gardens Real Estate The Good Life Group
Nebraska, United States
Agenturprofil anzeigen
133
Angebote
2020
Beigetreten
Besichtigung mit the agent buchen
Wählen Sie ein Datum und ob Sie eine virtuelle oder persönliche Besichtigung mit dem Makler wünschen.
Bevorzugtes Datum
Art der Tour
Better Homes and Gardens Real Estate The Good Life Group
Elkhorn, Nebraska, United States
Agenturprofil anzeigen
Zuletzt aktualisiert
Februar 18
Erstmalig gelistet
Feb 8
Angebotsreferenz
fx3hq2
Ähnliche Immobilien in der Nähe
Neue Angebote in Omaha



Entdecken Sie mehr Häuser zum Verkauf
Omaha, NE, Vereinigte Staaten Immobilienarten
Omaha, NE, Vereinigte Staaten beliebte Suchanfragen
- Immobilien mit Pool in Omaha, NE, Vereinigte Staaten
- Immobilien mit Fitnessstudio in Omaha, NE, Vereinigte Staaten
- Immobilien mit Seeblick in Omaha, NE, Vereinigte Staaten
- am See Immobilien in Omaha, NE, Vereinigte Staaten
- am Wasser Immobilien in Omaha, NE, Vereinigte Staaten
- Immobilien mit Wasserblick in Omaha, NE, Vereinigte Staaten
- Immobilien mit Flussblick in Omaha, NE, Vereinigte Staaten
- Duplex Immobilien in Omaha, NE, Vereinigte Staaten
- Gesicherte Wohnanlage Immobilien in Omaha, NE, Vereinigte Staaten
- am Fluss Immobilien in Omaha, NE, Vereinigte Staaten
- Immobilien mit Dampfsauna in Omaha, NE, Vereinigte Staaten
- Immobilien mit Hallenbad in Omaha, NE, Vereinigte Staaten
- Blick auf die Stadt Immobilien in Omaha, NE, Vereinigte Staaten
Verwandte Leitfäden & Geschichten
Das Vertrauen der führenden Makler der Welt
Die Makler hinter den außergewöhnlichsten Immobilien der Welt inserieren bei JamesEdition.
- Angebote von Sotheby's, Christie's, BARNES und Engel & Völkers
- Jedes Angebot wird vor der Veröffentlichung geprüft
- Verbinden Sie sich direkt mit verifizierten Maklern
Indem Sie fortfahren, akzeptieren Sie unsere Nutzungsbedingungen und Datenschutzrichtlinie.
brokerages we
partnered with
partnered with