$1,199,000
Alleinstehendes Einfamilienhaus Greer
- 4 Schlafz.
- 3,808 Sqft
- 3.67 Ac lot
- Aktualisiert: Heute
- MLS#343919
Über die Immobilie
Beschreibung wurde automatisch übersetzt.
Die Beschreibung wird in der Originalsprache angezeigt.
OPEN HOUSE FRIDAY NOVEMBER 20, 2026 FROM 4:00P. M. TO 6:00 P. M., SATURDAY NOVEMBER 21, FROM 2:00 P. M. TO 4:00 P. M. AND SUNDAY NOVEMBER 22 FROM 2:00 P. M. TO 4:00 P. M. The list of updates on this beautiful Victorian inspired home is extensive, and a complete list is included in the associated docs. Tucked onto 3.67 private, landscaped acres in Greer/Five Forks area, 901 Bennetts Bridge Road off
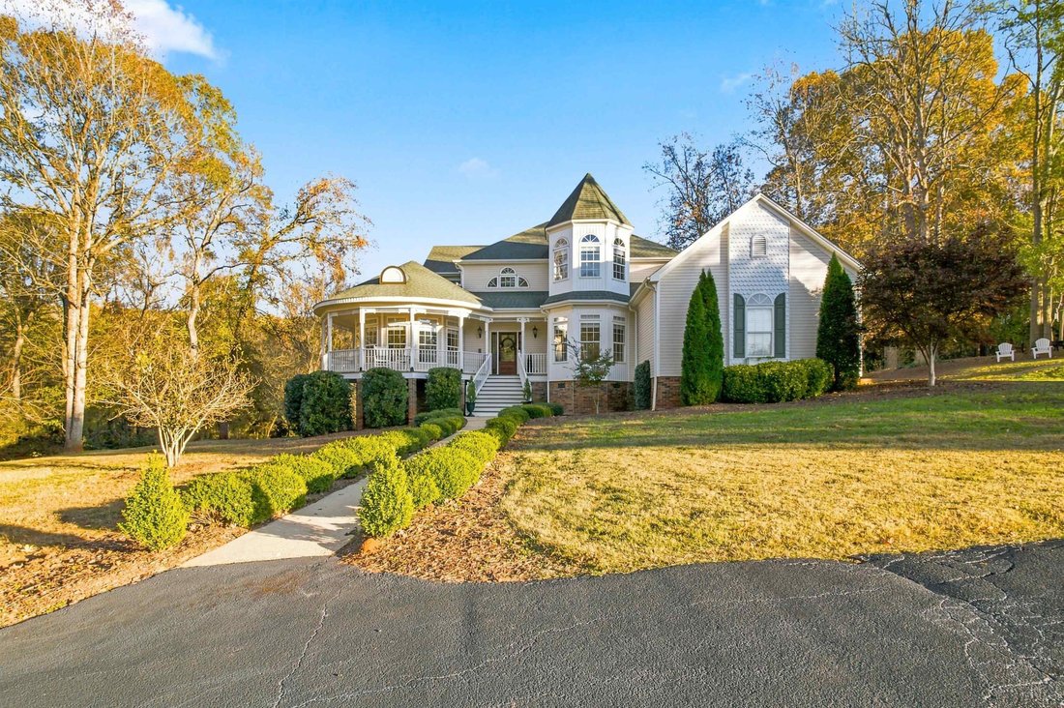
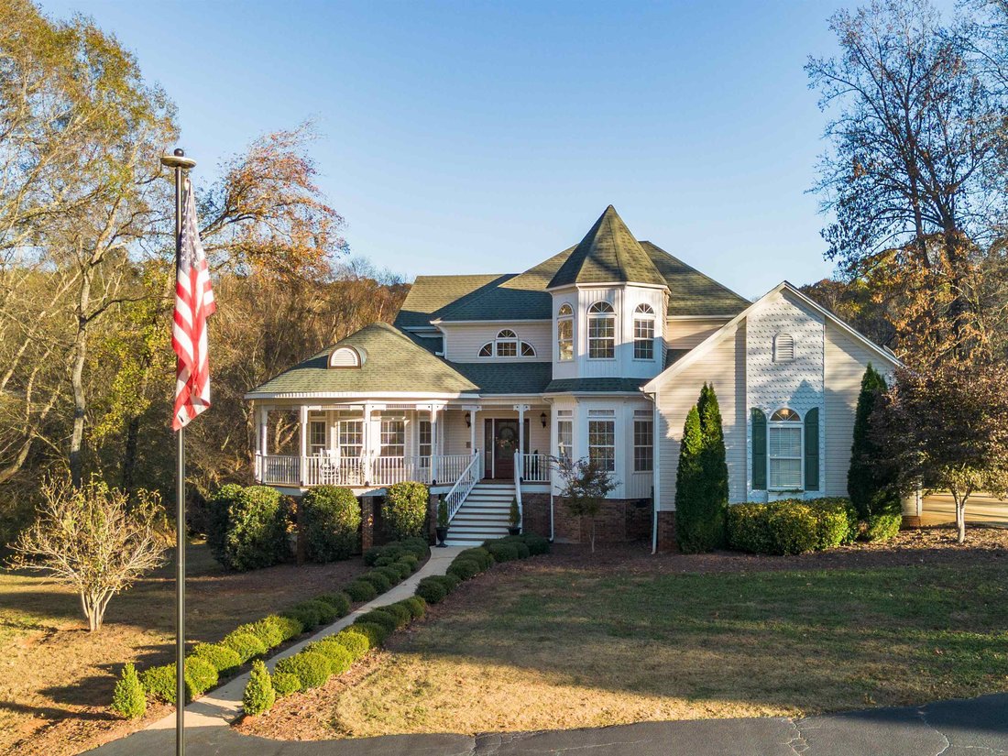
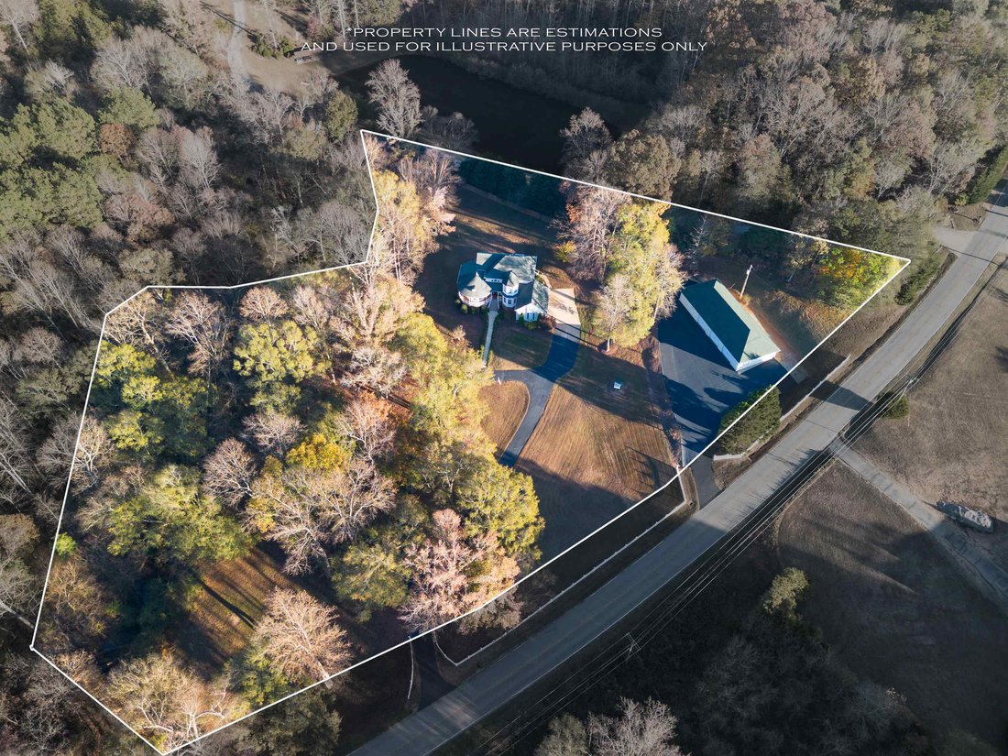
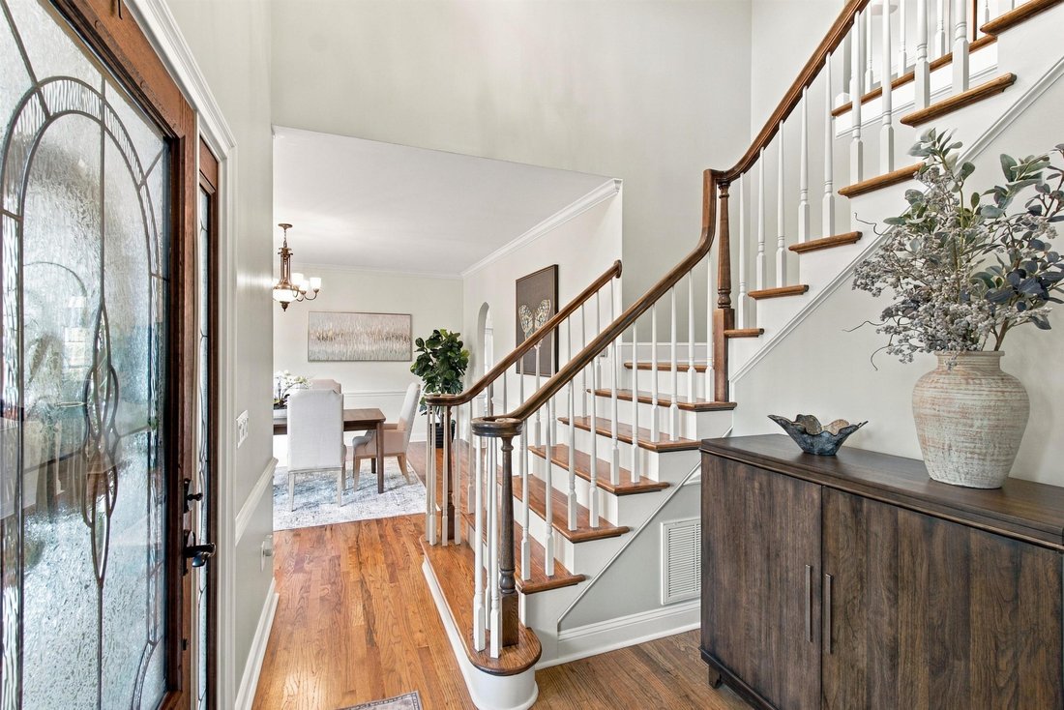
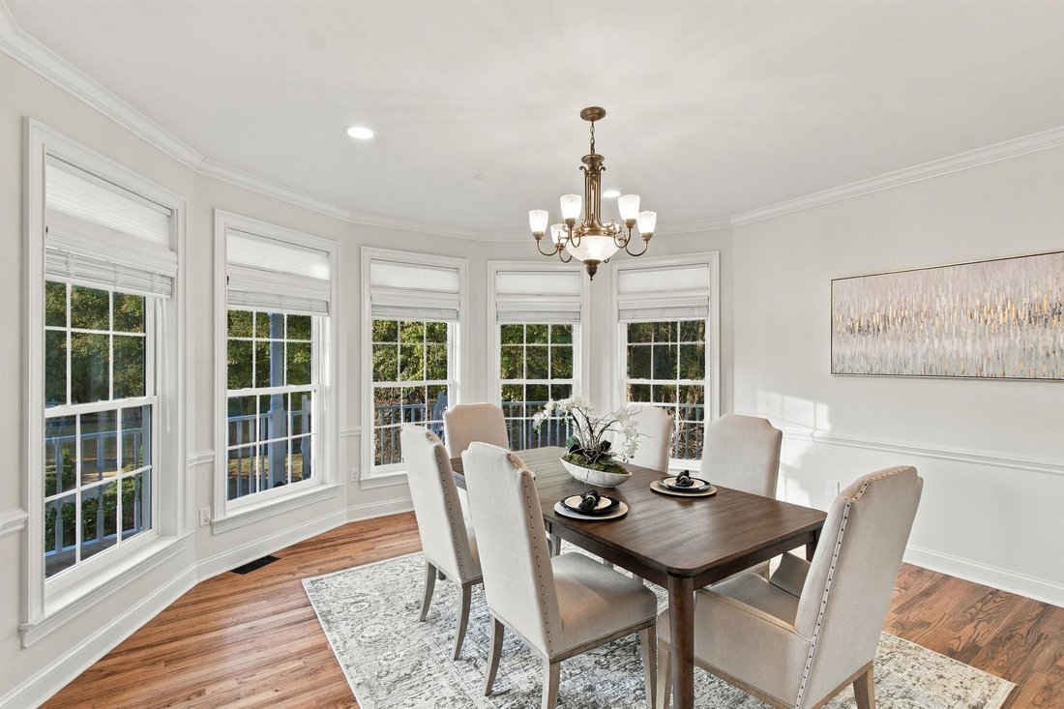
OPEN HOUSE FRIDAY NOVEMBER 20, 2026 FROM 4:00P. M. TO 6:00 P. M., SATURDAY NOVEMBER 21, FROM 2:00 P. M. TO 4:00 P. M. AND SUNDAY NOVEMBER 22 FROM 2:00 P. M. TO 4:00 P. M. The list of updates on this beautiful Victorian inspired home is extensive, and a complete list is included in the associated docs. Tucked onto 3.67 private, landscaped acres in Greer/Five Forks area, 901 Bennetts Bridge Road offers the rare magic of classic Victorian architecture seamlessly reimagined for modern luxury living. Approaching along newly resurfaced driveways, you are immediately greeted to a wrap-around front porch that was completely renovated in 2026 with fresh decking, stairs, and spindles. Your journey inside begins at a grand entryway featuring a custom $7,000 front door. Stepping across the threshold, hardwood floors stretch across the main level, upper level, and basement stairs. Updates include interior and exterior lighting, designer paint colors and 2-inch plantation blinds, and door handles, hinges, switches, and plugs. To the front of the home is a large formal dining room with adjacent sitting room or home office. There is an additional sitting or home office on the main level with built-in shelving. A welcoming great room is anchored by a fireplace fitted with natural gas logs. This room is flooded with natural light. Overlooking the great room is a chef’s kitchen designed for both everyday living and effortless entertaining. All-new cabinetry—including glass-front display cabinets and a built-in wine rack—pairs with gleaming quartz countertops, a farmhouse sink, and a generous breakfast bar island. Outfitted with KitchenAid appliances and a Thermador stove. The kitchen also benefits from a major 2026 infrastructure upgrade bringing natural gas directly to the home, allowing every appliance to run on either gas or electric. Just down the hall, a refreshed main-floor bath boasts a tiled shower, glass doors, a pedestal sink, and updated fixtures. Whether you take the staircase or ride the private three-stop elevator, the upper level unfolds as a serene retreat. The expansive primary suite features a custom-organized walk-in closet by Closets by Design and a spa-caliber bathroom complete with a tiled floor and shower, double shower heads, frameless glass doors, dual sinks set in quartz countertops, and upgraded mirrors and fixtures. The additional sitting room will be a welcome retreat at the end of the day. Two additional spacious bedrooms share a beautifully updated hall bath with quartz countertops and tiled floors. Descending to the full walkout basement—also accessible via the elevator—reveals an entire second living space ideal for multi-generational living or extended guests. Brand-new LVP flooring runs throughout a large recreation room warmed by a second natural gas-log fireplace and opened to the outdoors through new French doors. A dedicated kitchenette with new cabinets, hardware, quartz countertops, and a refrigerator makes hosting effortless. The lower level has an additional fourth bedroom, a full bath with a tiled shower and quartz vanity. The renovated laundry room includes new tile flooring, a sink, and cabinetry. Beyond the main residence, the property continues to impress! An attached two-car garage features brand-new 2026 epoxy floors, built-in cabinets, and a garage door opener, while just across the grounds sits a massive, 2,250-square-foot detached three-car garage and workshop. Fully renovated with a new roof, new siding, replaced drywall, painted walls and floors, new interior and exterior doors, three working garage door openers, workshop shelving, pegboard, a ceiling fan, upgraded outlets, exterior security lights, and its own full bathroom with a shower and dedicated hot water heater. This 30-by-75 space is a dream come true for collectors, hobbyists, or a home-based business.
-
Art der Immobilie
Haus
-
Baujahr
1995
-
Preis/Quadratfuß
$314
Funktionen
Erkunden Sie die Gegend
901 Bennetts Bridge Road, Greer, SC 29651, South Carolina, Vereinigte Staaten
Auf Google Maps anzeigen
Preis pro sqft
Niedrig
Hoch
Vor 5 Jahren beigetreten
Sie haben sich nach diesem Objekt erkundigt
Der Agent wird sich in Kürze mit Ihnen in Verbindung setzen
Gelistet von
42
Angebote
2022
Beigetreten
Besichtigung mit the agent buchen
Wählen Sie ein Datum und ob Sie eine virtuelle oder persönliche Besichtigung mit dem Makler wünschen.
Bevorzugtes Datum
Art der Tour

Zuletzt aktualisiert
Heute
Erstmalig gelistet
November 20
Maklerlizenz
#zinkann
Angebotsreferenz
2182486935886326
Angebotsstatus
Ähnliche Immobilien in der Nähe
Neue Angebote in Greer

Entdecken Sie mehr Häuser zum Verkauf
Greer, SC, Vereinigte Staaten Immobilienarten
Greer, SC, Vereinigte Staaten beliebte Suchanfragen
- Immobilien mit Bergblick in Greer, SC, Vereinigte Staaten
- Neubauten Immobilien in Greer, SC, Vereinigte Staaten
- Immobilien mit Kino in Greer, SC, Vereinigte Staaten
- Immobilien mit Whirlpool in Greer, SC, Vereinigte Staaten
- Gesicherte Wohnanlage Immobilien in Greer, SC, Vereinigte Staaten
- Moderne Immobilien in Greer, SC, Vereinigte Staaten
- Immobilien mit Spielzimmer in Greer, SC, Vereinigte Staaten
- Immobilien mit Wasserblick in Greer, SC, Vereinigte Staaten
- Pferdesport Immobilien in Greer, SC, Vereinigte Staaten
- am Wasser Immobilien in Greer, SC, Vereinigte Staaten
- Immobilien mit Golfblick in Greer, SC, Vereinigte Staaten
- Immobilien mit Sauna in Greer, SC, Vereinigte Staaten
- am Fluss Immobilien in Greer, SC, Vereinigte Staaten
- Immobilien mit Aufzug in Greer, SC, Vereinigte Staaten
- Anlageimmobilie Immobilien in Greer, SC, Vereinigte Staaten
- Immobilien mit Flussblick in Greer, SC, Vereinigte Staaten
- Immobilien mit Seeblick in Greer, SC, Vereinigte Staaten
- Luxusvilla Immobilien in Greer, SC, Vereinigte Staaten
Verwandte Leitfäden & Geschichten
Das Vertrauen der führenden Makler der Welt
Die Makler hinter den außergewöhnlichsten Immobilien der Welt inserieren bei JamesEdition.
- Angebote von Sotheby's, Christie's, BARNES und Engel & Völkers
- Jedes Angebot wird vor der Veröffentlichung geprüft
- Verbinden Sie sich direkt mit verifizierten Maklern
Indem Sie fortfahren, akzeptieren Sie unsere Nutzungsbedingungen und Datenschutzrichtlinie.
Brokerages we
partnered with
partnered with