

$1,950,000
Französisches Landschloss
- 5 Schlafz.
- 5 Bäder
- 7,524 Sqft
- Aktualisiert: August 27
- MLS#139552
Über die Immobilie
Beschreibung wurde automatisch übersetzt.
Die Beschreibung wird in der Originalsprache angezeigt.
A Legacy at Friendfield: A Curated Collection of History! There are homes that are built, and then there are homes that are meticulously composed over time. Established within the elite enclave of Friendfield, a gated community of only 10 residences, in Greenwood, South Carolina. This French country chateau is a masterclass in architectural provenance, standing as a sanctuary. Cloaked in stone tha
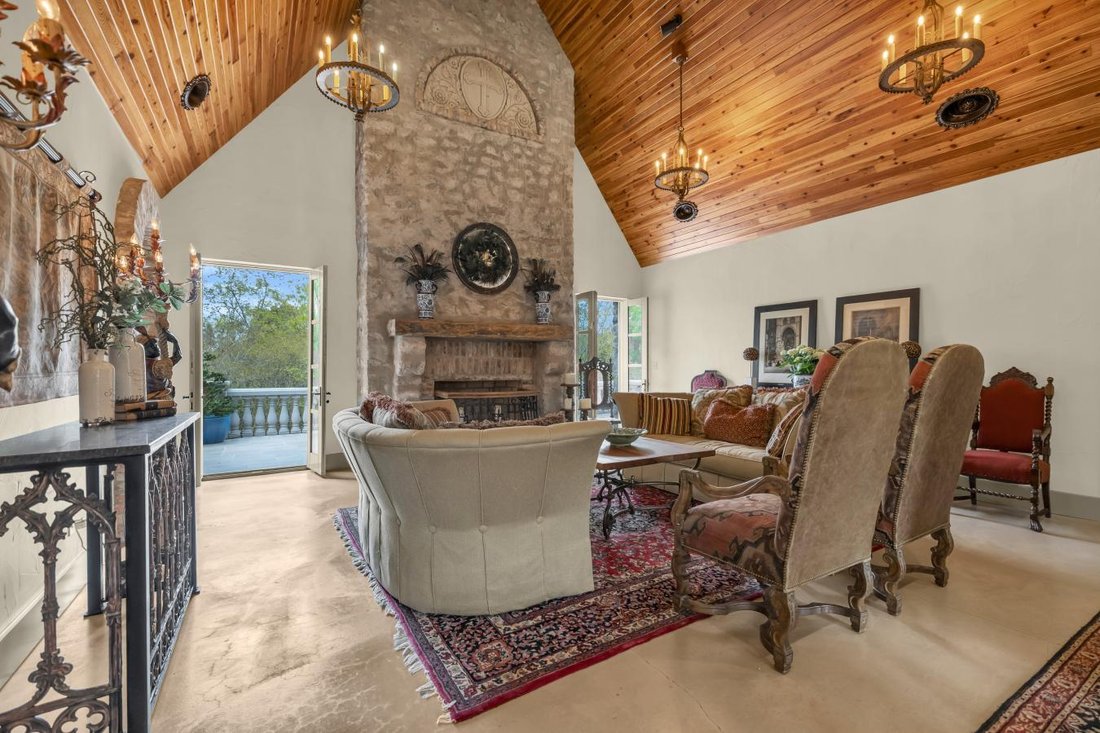
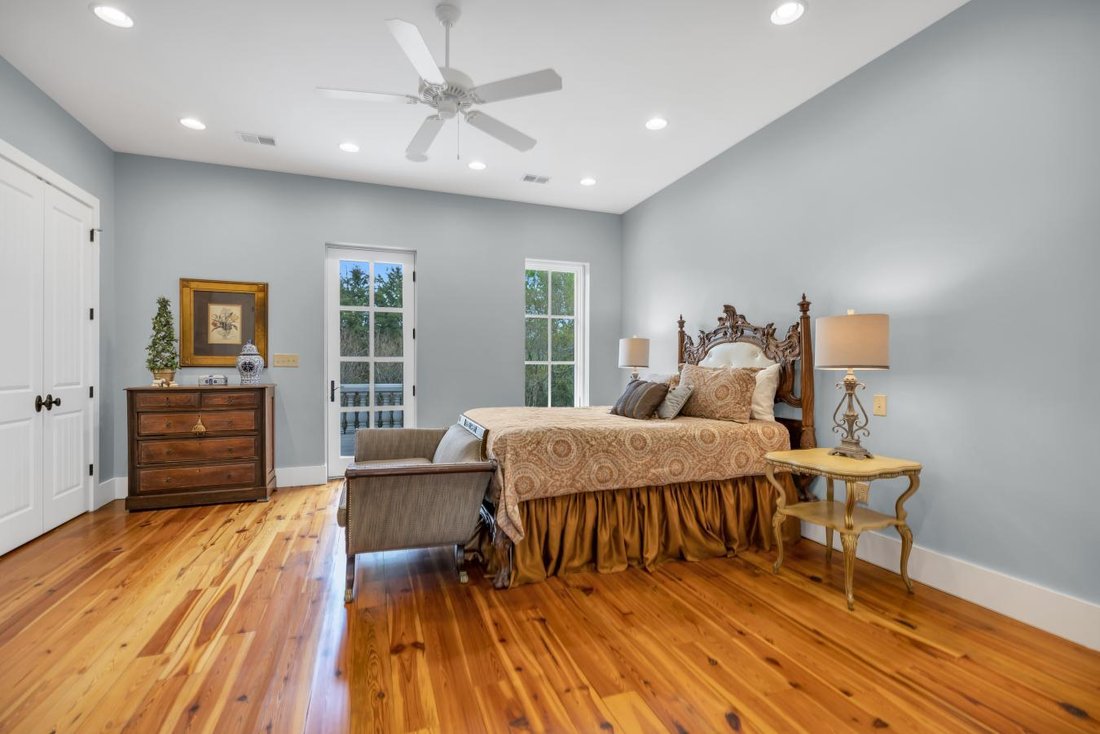
A Legacy at Friendfield: A Curated Collection of History! There are homes that are built, and then there are homes that are meticulously composed over time. Established within the elite enclave of Friendfield, a gated community of only 10 residences, in Greenwood, South Carolina. This French country chateau is a masterclass in architectural provenance, standing as a sanctuary. Cloaked in stone that mirrors the sun-drenched facades of Provence, this Eco-Block Stone Chateau rests on 7.75 acres of pristine landscape, bordering Little John’s Creek and its private waterfall. Overlooking a tranquil 4.5-acre community pond, the estate offers a rare communion with nature, complete with a secret garden, a 24x30 barn, and a ”poultry palace” chicken coop estate that redefines country luxury. The journey begins at the front courtyard, where the gentle splash of a fountain and the flicker of stunning gas lanterns guide you toward a vaulted, arched entrance. Here, a 9-foot handmade wooden door swings open to reveal a grand foyer distinguished by regal textile brickwork. To your left, the dining room is anchored by a hand-forged light fixture sourced from New Orleans, creating an atmosphere of timeless hospitality. This space flows effortlessly into a breathtaking living room that serves as the heart of the home. Beneath towering ceilings featuring woodwork reclaimed from the Ninety Six Mill, four magnificent chandeliers from the Chicago Theatre illuminate a space guarded by a custom iron banister salvaged from a historic church. The room is anchored by one of four fireplaces, featuring a handcrafted stone mantel and a cross detail sourced from Detroit, while French doors throughout the main level ensure the interior is forever connected to the terrace and courtyard. For the culinary artist, the kitchen is a grand theater of function and form. Arched brick doorways lead to a space equipped with a DCS 8-burner commercial gas multi-fuel stove, a custom vent hood, and double ovens, all framed by shimmering quartzite countertops and an oversized island with bar seating. A pass-through window over the kitchen sink serves the balcony, while a hand-forged light fixture warms the breakfast nook, which opens onto a fabulous screened porch. The main level is rounded out by a sophisticated office, a butler’s pantry, and a luxury primary suite designed as the ultimate retreat. This sanctuary features heart-pine floors, double closets, and French doors leading to a private balcony. The primary bath is a destination unto itself, boasting a keeping room with a marble gas fireplace, a soaking air tub with grand view windows, and a walk-in water closet with a private sink. The narrative continues on the garden level, accessible by elevator or a grand concrete stairway. Here, a piano and library room lead to a custom wine cellar secured by Trinity Cross iron doors. This level functions as a second estate, featuring a complete second chef’s kitchen with granite countertops, an Italian gas range, and an oversized island. The second living room is centered around a grand fireplace and a custom bar topped with Ninety Six Mill wood, all set against the warmth of brick walls. This floor hosts four additional bedrooms, including a second primary suite with a soaking tub and an oversized tiled walk-in shower. Every garden-level room opens onto the lower terrace, where a second fountain and views of the pond create a backdrop of absolute serenity. From the designer architectural roof to the pre-plumbed third floor ready for expansion, every inch of this 7,527-square-foot masterpiece is a testament to a legacy of quality. This Friendfield estate is more than an architectural achievement; it is a profound curation of history, where every reclaimed beam and hand-forged light fixture tells a story of intentionality and grace. It is a rare sanctuary that balances the imposing grandeur of a French chateau with the intimate, soulful warmth of a family retreat!
-
Art der Immobilie
Haus
-
Preis/Quadratfuß
$259
Funktionen
- Kamin
- Garten
- Wasserblick
- Aufzug
- Bibliothek
- Weinkeller
- Gesicherte Wohnanlage
- Terrasse
- 2D Grundriss
Funktionen
Lot
Innenbereich
- Hohe Decke
- Office
- Kamin
- Kücheninsel
- Bar
- Weinkeller
- Aufzug
- Bibliothek
- Stein Arbeitsplatten
Outdoor
Erkunden Sie die Gegend
117 Friendfield Lane, Greenwood, South Carolina, Vereinigte Staaten
Auf Google Maps anzeigen
Preis pro sqft
Niedrig
Hoch
Vor 2 Jahren beigetreten
Sie haben sich nach diesem Objekt erkundigt
Der Agent wird sich in Kürze mit Ihnen in Verbindung setzen
Gelistet von
1
Angebote
2024
Beigetreten
Besichtigung mit Tina Lensch - buchen
Wählen Sie ein Datum und ob Sie eine virtuelle oder persönliche Besichtigung mit dem Makler wünschen.
Bevorzugtes Datum
Art der Tour

Zuletzt aktualisiert
August 27
Erstmalig gelistet
August 14
Angebotsreferenz
229742
Ähnliche Immobilien in der Nähe
Neue Angebote in Greenwood



Entdecken Sie mehr Häuser zum Verkauf
Greenwood, SC, Vereinigte Staaten beliebte Suchanfragen
- Immobilien mit Kamin in Greenwood, SC, Vereinigte Staaten
- am Wasser Immobilien in Greenwood, SC, Vereinigte Staaten
- Immobilien mit Garten in Greenwood, SC, Vereinigte Staaten
- Immobilien mit Seeblick in Greenwood, SC, Vereinigte Staaten
- Immobilien mit Bar in Greenwood, SC, Vereinigte Staaten
- Immobilien mit Wasserblick in Greenwood, SC, Vereinigte Staaten
- Immobilien mit Garage in Greenwood, SC, Vereinigte Staaten
- am See Immobilien in Greenwood, SC, Vereinigte Staaten
- Immobilien mit Pool in Greenwood, SC, Vereinigte Staaten
- Immobilien mit Aufzug in Greenwood, SC, Vereinigte Staaten
- Privatsphäre Immobilien in Greenwood, SC, Vereinigte Staaten
- Immobilien mit Terrasse in Greenwood, SC, Vereinigte Staaten
- Pferdesport Immobilien in Greenwood, SC, Vereinigte Staaten
- Immobilien mit Office in Greenwood, SC, Vereinigte Staaten
- Immobilien mit Spielzimmer in Greenwood, SC, Vereinigte Staaten
- Immobilien mit Offene Küche in Greenwood, SC, Vereinigte Staaten
- Immobilien mit Fitnessstudio in Greenwood, SC, Vereinigte Staaten
- Immobilien mit Bibliothek in Greenwood, SC, Vereinigte Staaten
- Immobilien mit Klimaanlage in Greenwood, SC, Vereinigte Staaten
- Immobilien mit Weinkeller in Greenwood, SC, Vereinigte Staaten
- Immobilien mit Tennisplatz in Greenwood, SC, Vereinigte Staaten
- Panorama Immobilien in Greenwood, SC, Vereinigte Staaten
- Gesicherte Wohnanlage Immobilien in Greenwood, SC, Vereinigte Staaten
- Immobilien mit Balkon in Greenwood, SC, Vereinigte Staaten
Verwandte Leitfäden & Geschichten
Das Vertrauen der führenden Makler der Welt
Die Makler hinter den außergewöhnlichsten Immobilien der Welt inserieren bei JamesEdition.
- Angebote von Sotheby's, Christie's, BARNES und Engel & Völkers
- Jedes Angebot wird vor der Veröffentlichung geprüft
- Verbinden Sie sich direkt mit verifizierten Maklern
Indem Sie fortfahren, akzeptieren Sie unsere Nutzungsbedingungen und Datenschutzrichtlinie.
brokerages we
partnered with
partnered with