Quelle:
Greater Greenville Association of REALTORS (SC)
MLS#1605716
Über die Immobilie
Beschreibung wurde automatisch übersetzt.
Die Beschreibung wird in der Originalsprache angezeigt.
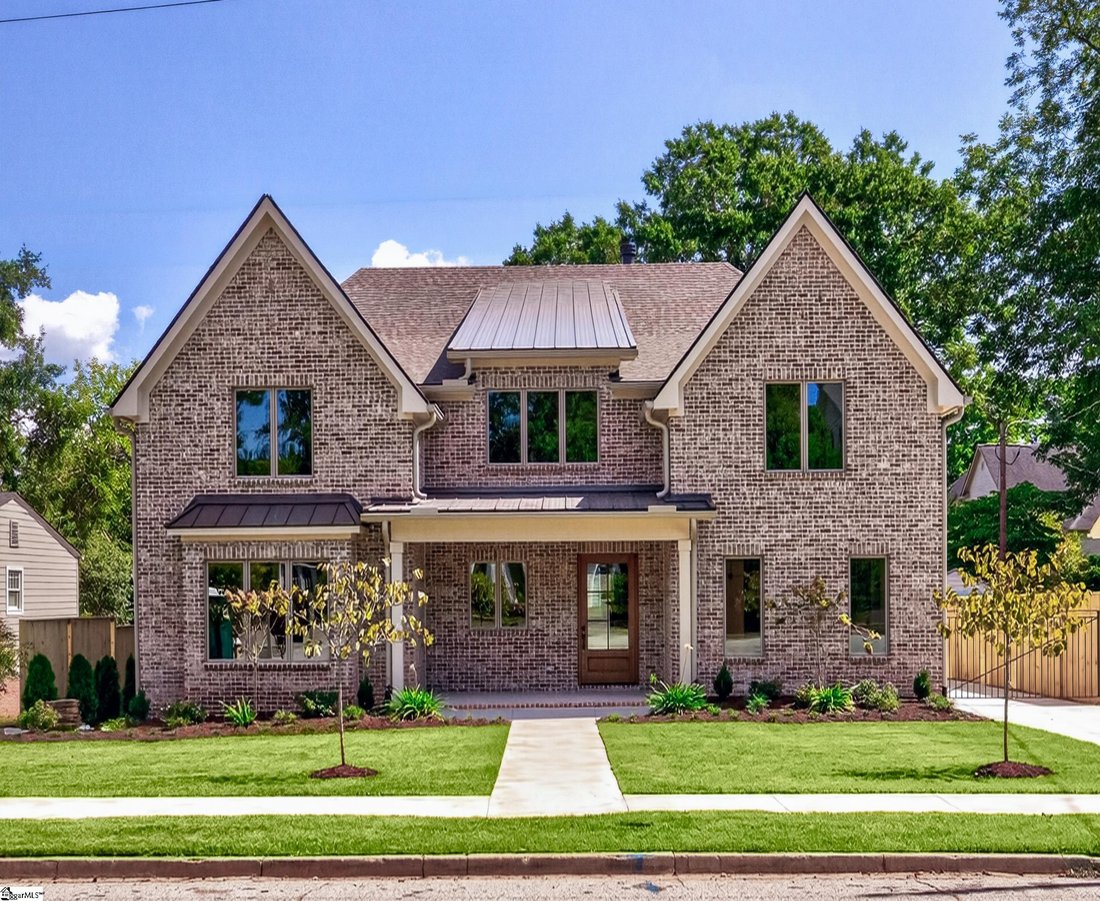
Tucked away in the highly coveted historic Augusta Road neighborhood, this newly constructed executive home is built by renowned local firm IBI Builders. Offering residential tranquility combined with an active, walkable, golf-cart lifestyle—this home sits less than two miles from the vibrant pulse of award-winning Downtown Greenville, Prisma Health’s main campus, and I-85. Step outside onto prist
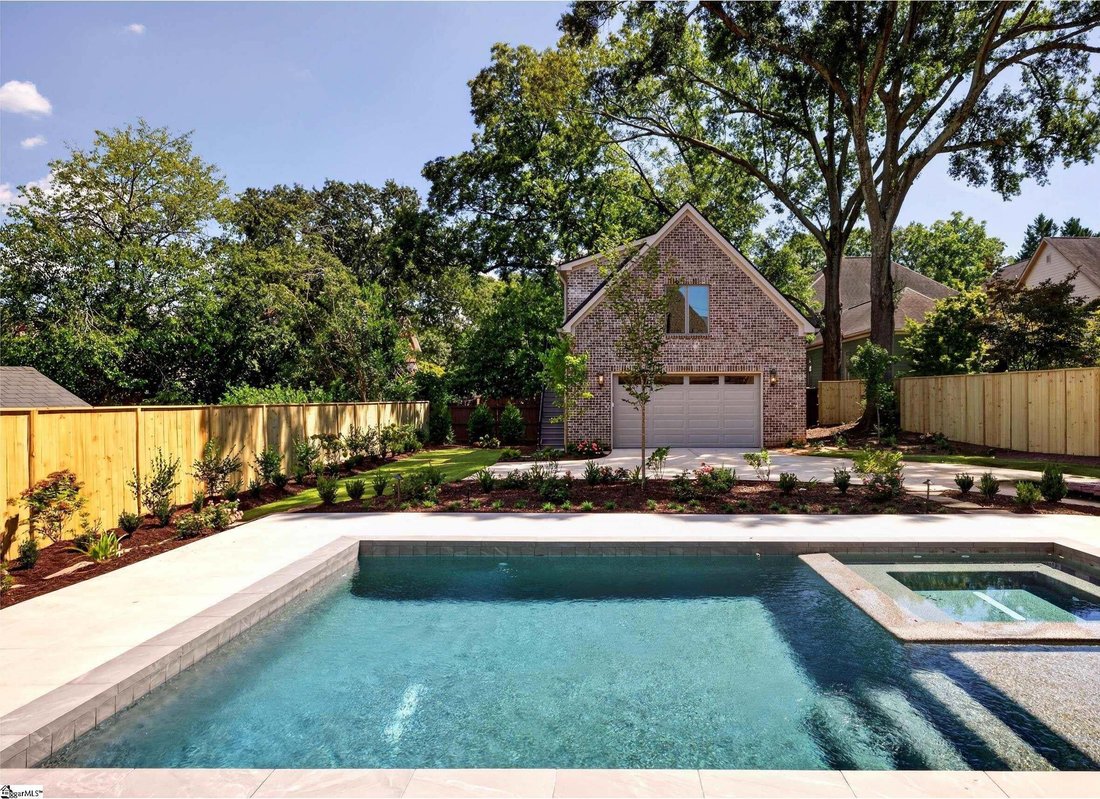
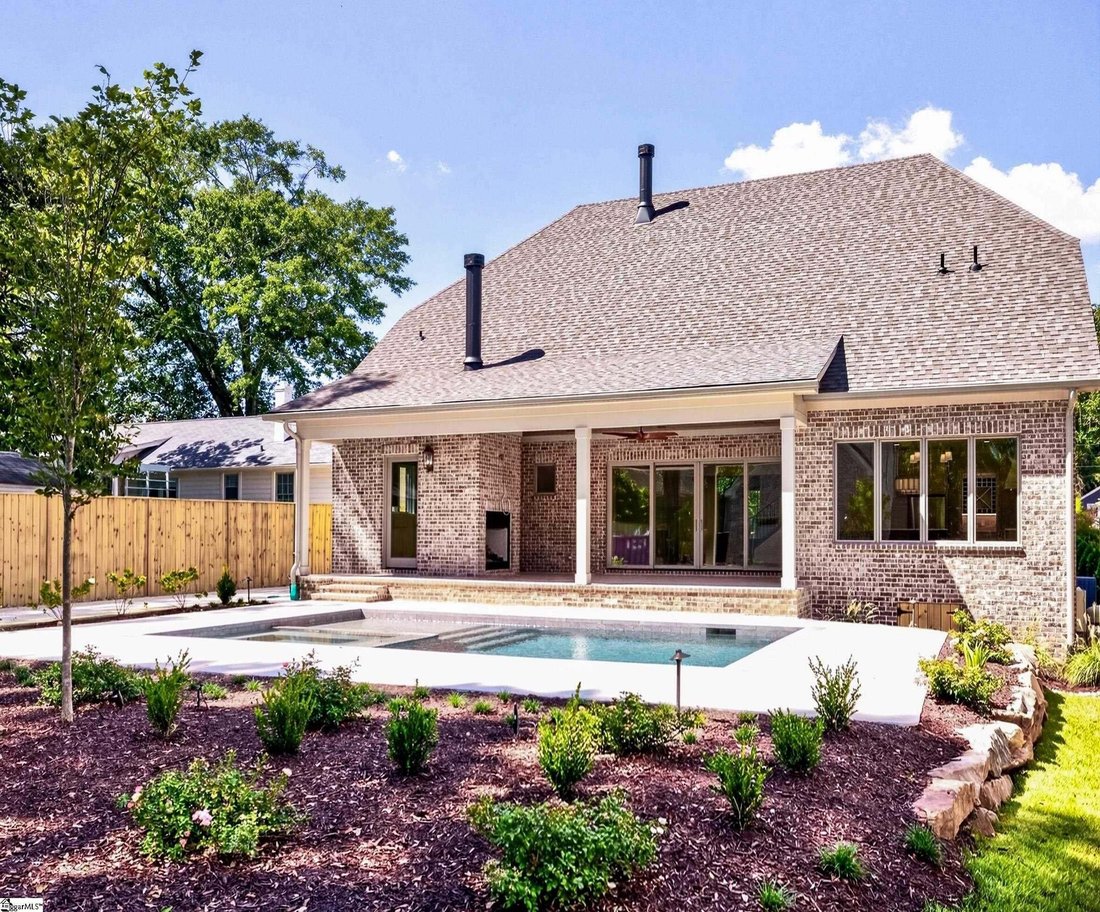
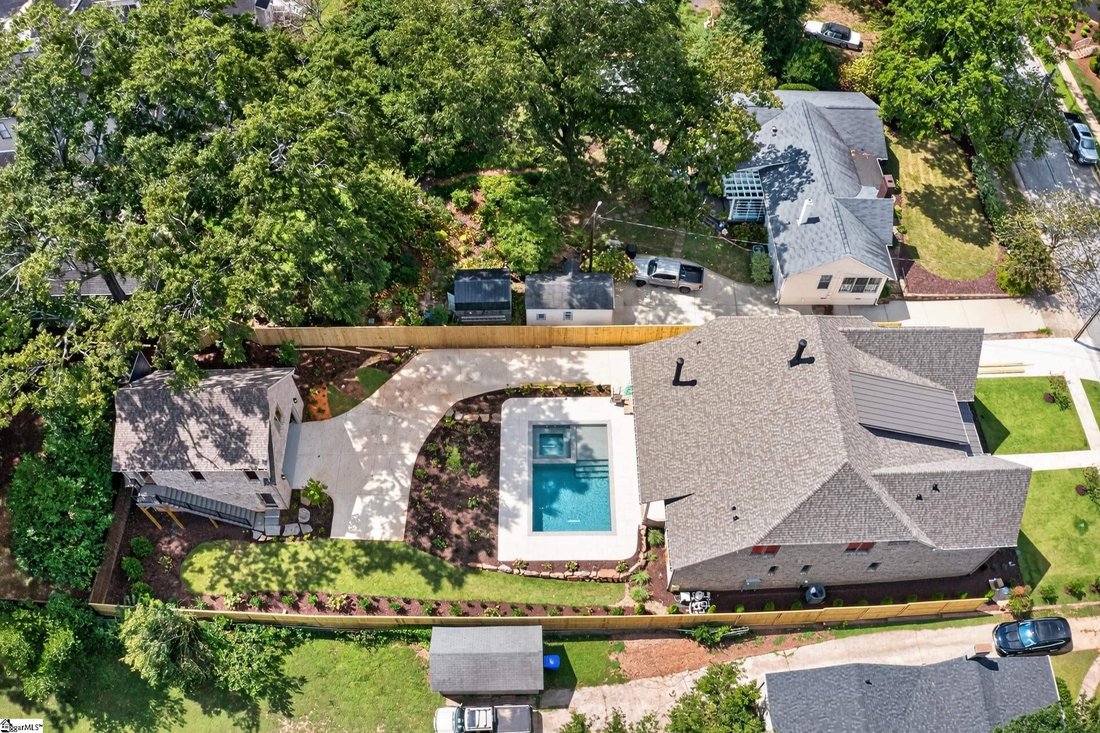
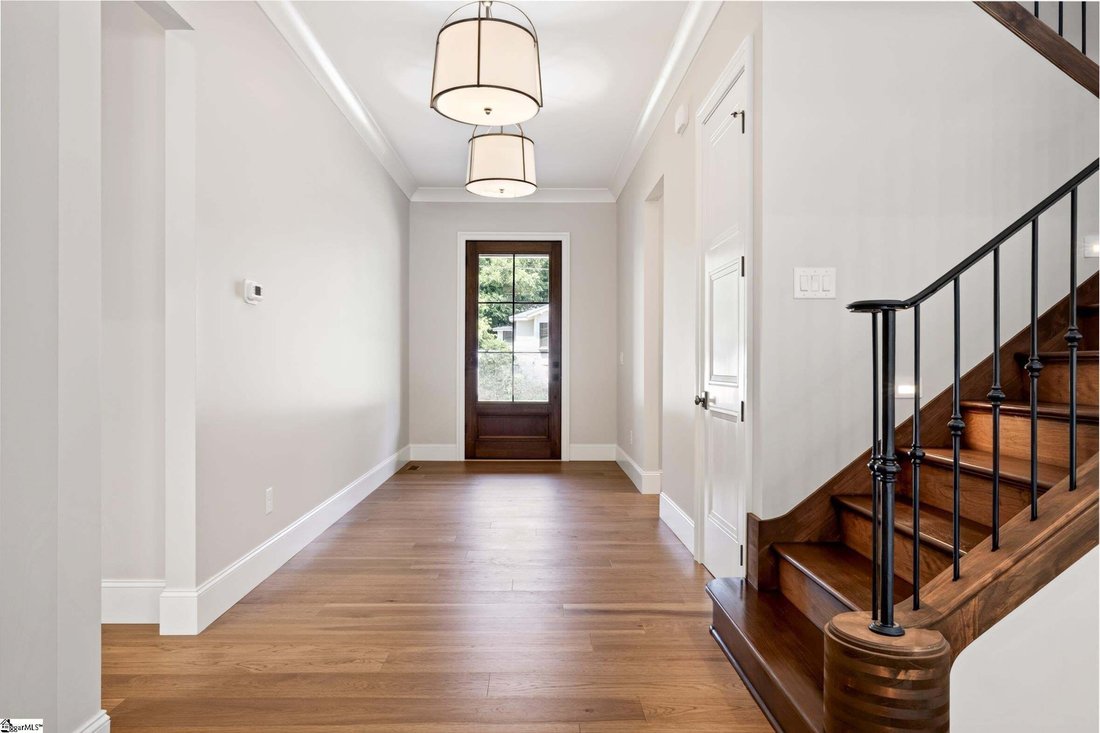
Tucked away in the highly coveted historic Augusta Road neighborhood, this newly constructed executive home is built by renowned local firm IBI Builders. Offering residential tranquility combined with an active, walkable, golf-cart lifestyle—this home sits less than two miles from the vibrant pulse of award-winning Downtown Greenville, Prisma Health’s main campus, and I-85. Step outside onto pristine tree-lined streets with wide sidewalks, or hop in your golf cart for a short cruise to the neighborhood’s premier boutique shopping, local cafes, and top-tier neighborhood schools. Beyond the striking all-brick façade the interior unfolds into a world of curated luxury directed by a professional interior designer. The home establishes a dramatic sense of volume with soaring 10-foot ceilings and gleaming hardwood floors. The journey begins in a wide, welcoming foyer that effortlessly transitions into a massive great room defined by its high, vaulted ceiling and custom millwork. Anchored by a gas log fireplace, this space is completely bathed in natural light through a wall of rear-facing glass. Flowing naturally from the great room, the gourmet chef’s kitchen serves as an entertainment hub. A massive central statement island features expansive quartz countertops, an undermount sink, and bar seating for casual mornings. Premium stainless steel high-end appliances are framed by floor-to-ceiling custom cabinetry. Discerning hosts will appreciate the oversized butler’s pantry—an elegant staging zone equipped with custom storage and prep space. The dining room is framed by panoramic windows overlooking a picturesque, landscaped rear oasis. Uniquely designed for multi-generational flexibility or elite guest hosting, the main floor layout features two independent suites: The Primary Owner’s Retreat: A secluded sanctuary boasting grand proportions. The spa-inspired bathroom is a masterclass in custom stone and tile design, showcasing expansive double vanities, a deep freestanding soaking tub for ultimate relaxation, and a massive walk-in shower equipped with multiple showerheads and custom designer tilework. The suite is completed by a colossal, meticulously divided custom closet fully outfitted with built-in shelving and drawers. The Main-Level VIP Guest Suite: This generous secondary bedroom features a private ensuite full bath—making it an ideal space for a luxury home office, an in-law suite, or a main-floor secondary primary. Rounding out the main floor is a designer powder room and a highly functional laundry room equipped with custom cabinetry, utility storage, and a sink. The second level opens to an expansive loft area and three additional bedrooms, each offering generous closet space. One bedroom features a private ensuite bathroom, while the remaining two share a highly functional, double-vanity Jack-and-Jill bathroom layout. A sprawling, separate bonus room completes the upstairs, offering a blank canvas for a state-of-the-art home theater, billiard room, or private fitness studio. The indoor living spaces dissolve into a world-class outdoor entertaining retreat. From the great room a spectacular, oversized covered back porch featuring a stained tongue-and-groove ceiling and a secondary cozy gas log fireplace. This elegant outdoor loggia directly overlooks a pristine salt water heated swimming pool and hot tub, nestled within an expansive, fully fenced, and professionally landscaped backyard. The estate includes a detached two-car garage with a fully finished flex apartment/studio accessible via a private entrance. This standalone suite is equipped with a full bath, a custom wet bar, a built-in sink, and a stainless steel wine refrigerator. Peace of mind is paramount. The property features a perfectly flat, usable lot fully enclosed at the rear and sides, with access controlled by a sleek electronic driveway privacy gate. Beyond the detached two-car garage, the extended driveway boasts two additional dedicated parking spaces.