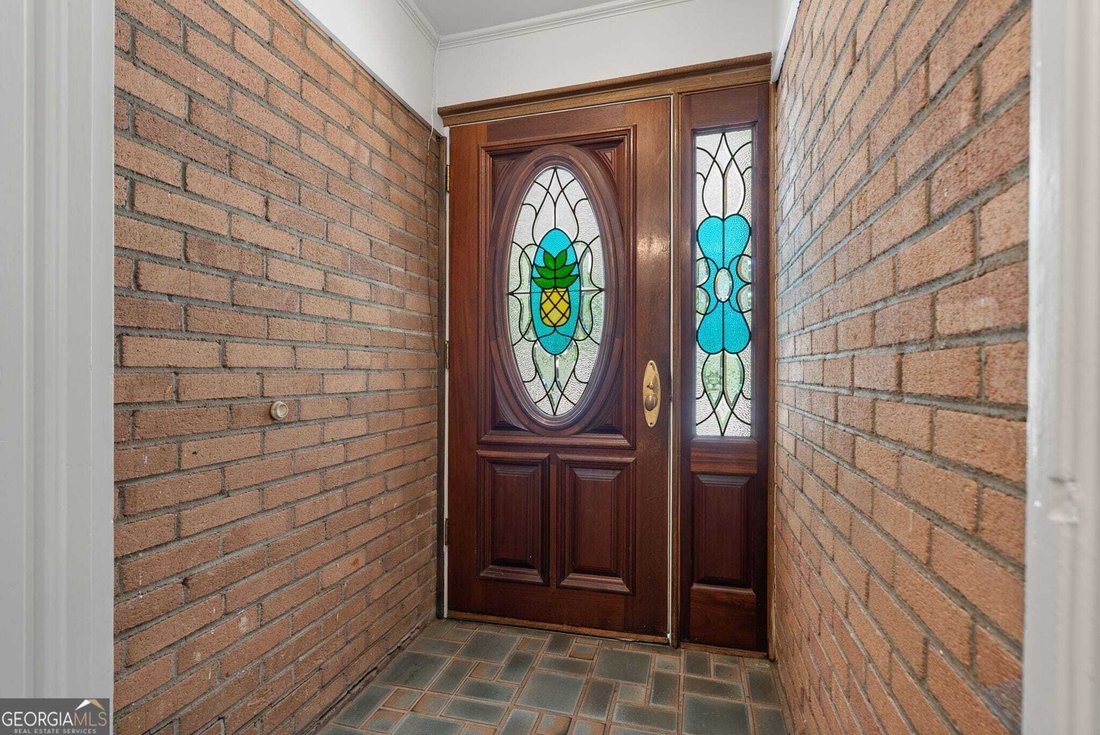
$860,000
Einfamilienhaus Zum Verkauf In Greenville
- 6 Schlafz.
- 4 Bäder
- 5,934 Sqft
- 24,830 Sqft lot
- Aktualisiert: Heute
- MLS#10836071
Über die Immobilie
Beschreibung wurde automatisch übersetzt.
Die Beschreibung wird in der Originalsprache angezeigt.
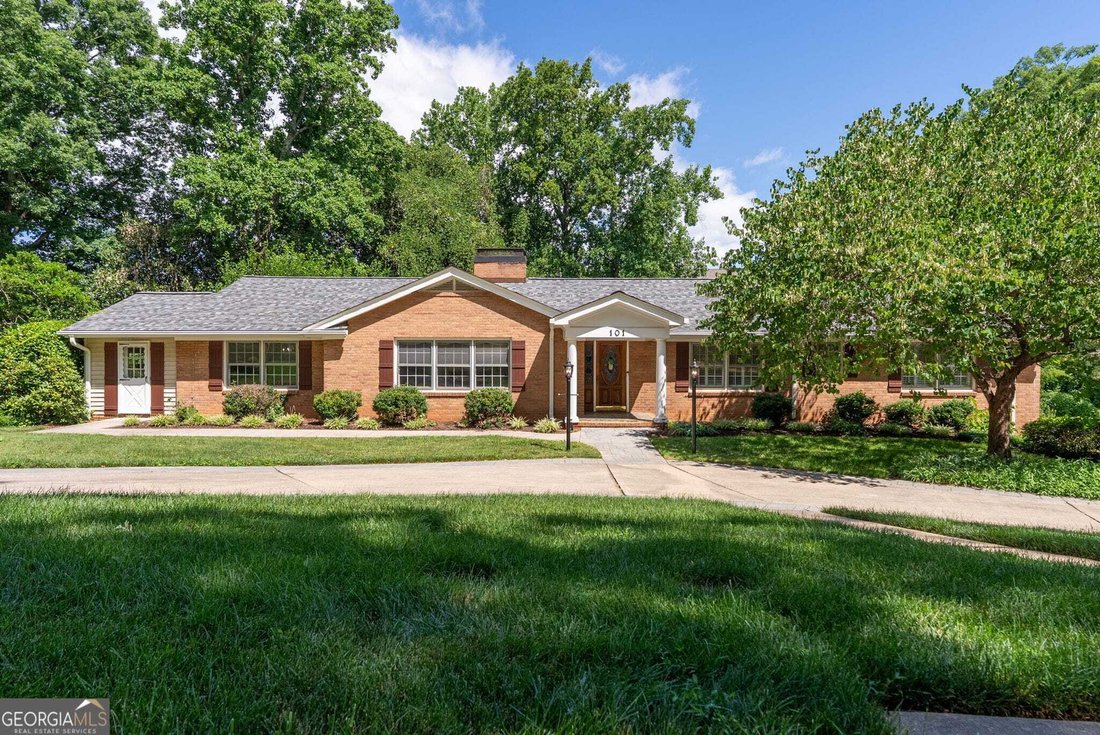
Welcome to a truly special mid-century modern ranch with basement in desirable Lake Forest Heights, offered for the first time since 1969! This GREENVILLE home has NEW HVAC, newly refinished hardwood floors, new roof, new water heater, new appliances, new interior paint, new parking pad, new updates in bathrooms, irrigation system and security system! Please consult an agent about the Features and
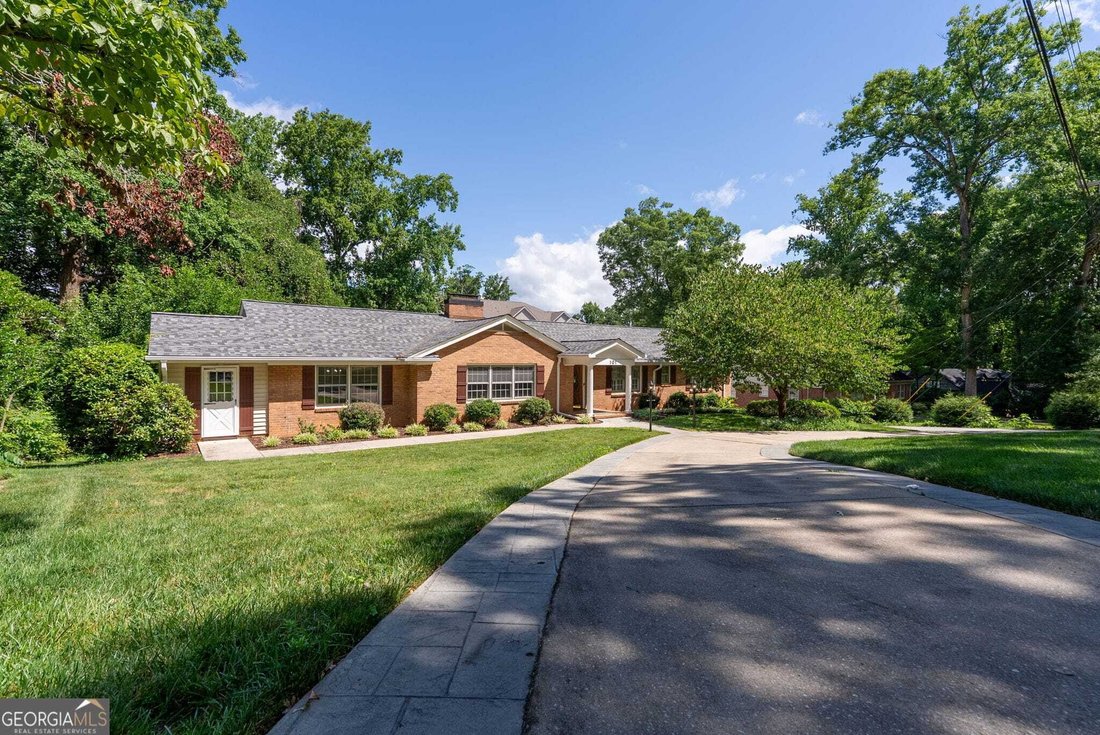
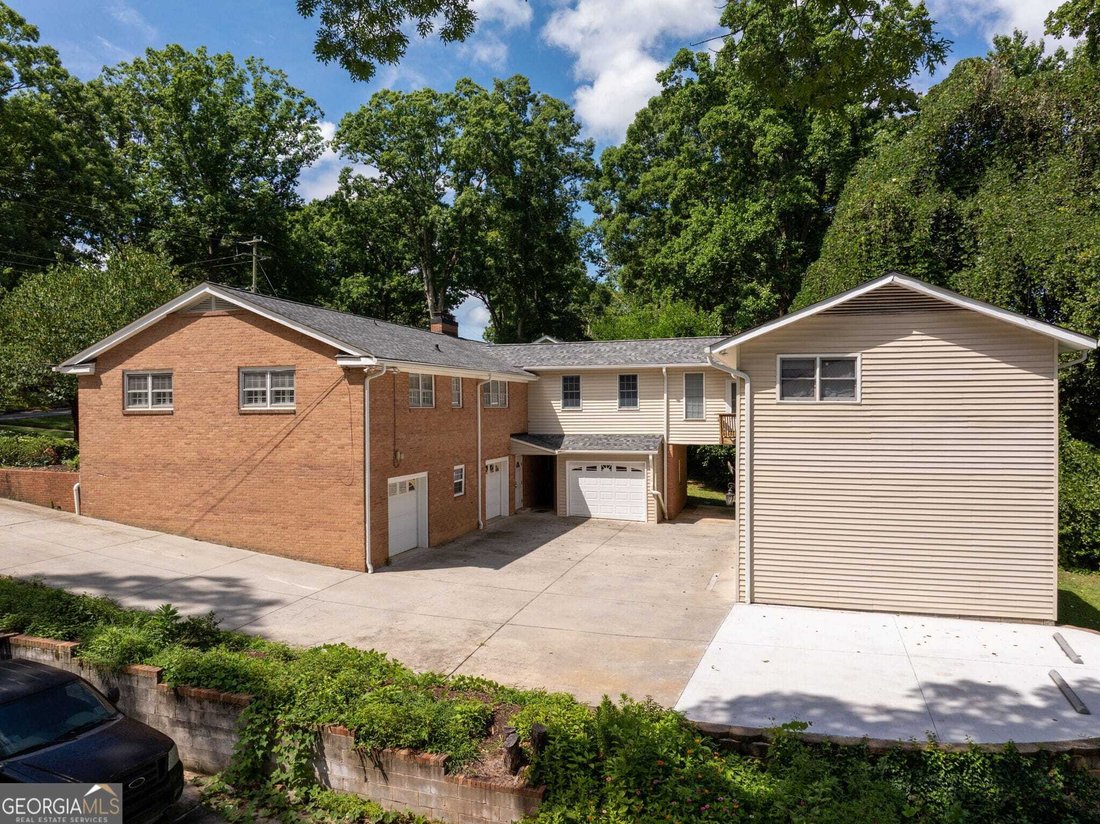
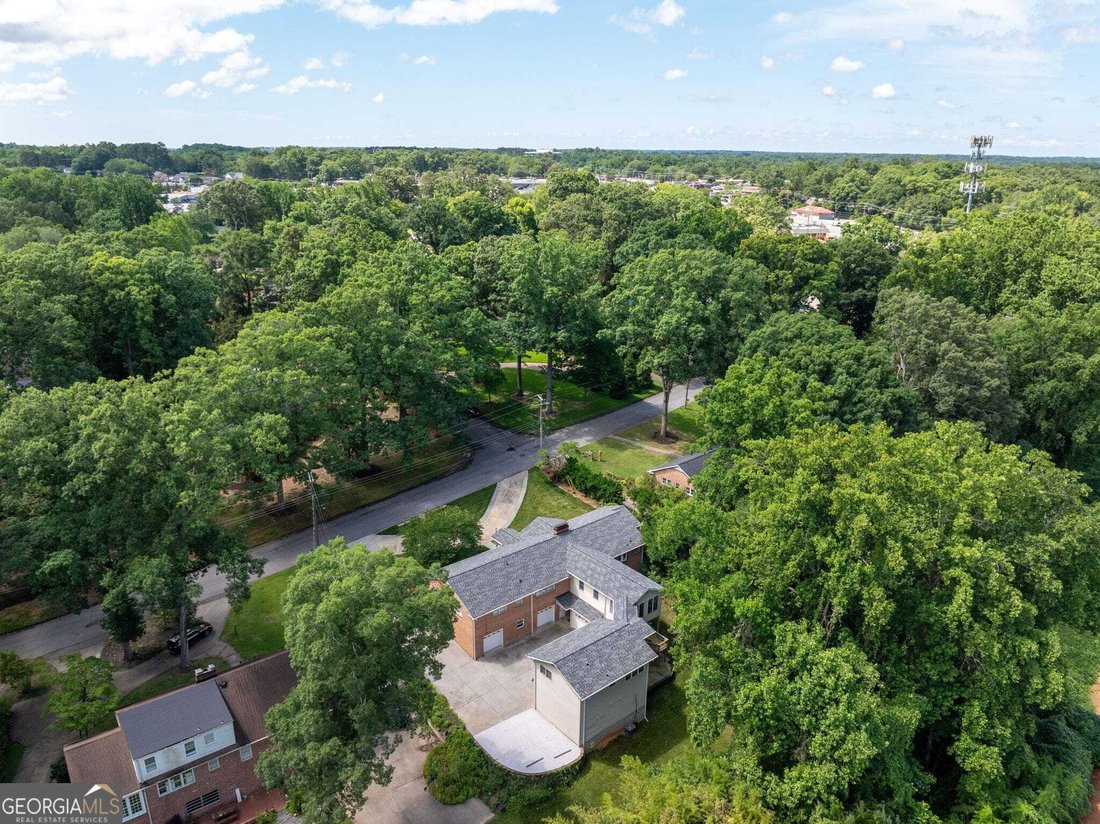
Welcome to a truly special mid-century modern ranch with basement in desirable Lake Forest Heights, offered for the first time since 1969! This GREENVILLE home has NEW HVAC, newly refinished hardwood floors, new roof, new water heater, new appliances, new interior paint, new parking pad, new updates in bathrooms, irrigation system and security system! Please consult an agent about the Features and Upgrades list. Thoughtfully maintained and filled with timeless character, this expansive six-bedroom, four-bath home offers exceptional flexibility with a spacious main residence, a finished basement apartment, and a private in-law suite above the garage-each with its own separate entrance. The home is also equipped with FIVE garages with garage door openers, plenty of room for storing extra cars or trucks, or workshop space. The main level features four large bedrooms and two full baths with new counters, fixtures, mirrors and lighting, along with beautifully refinished solid hardwood floors throughout-- no carpet for allergy-free living. Elegant stained and painted oak dentil molding adds warmth and craftsmanship, while fresh interior paint gives the home a bright, welcoming feel. The generous floor plan includes a formal living room, formal dining room, two comfortable dens, a sunroom, and a large private office with a separate entrance and ample closet storage throughout the property. At the heart of the home is an expansive eat-in kitchen featuring extensive custom oak cabinetry, new stainless steel appliances and cooktop, Corian countertops, and a large center island ideal for meal preparation, casual dining, and gathering with family and friends. A spacious main-level walk-in pantry and laundry room provides additional storage and everyday convenience. Three masonry fireplaces with gas logs create inviting focal points throughout the home and may also be used as wood-burning fireplaces. The basement apartment offers a large living and kitchen area, bedroom, and full bath. A second washer and dryer hookup is conveniently located in the basement garage, providing dedicated laundry access for tenants, extended family, or guests. Above the garage, the private in-law suite includes its own living room, dining area, kitchen, bedroom, and bath. These separate living spaces provide excellent options for multigenerational living, guests, home offices, or potential rental.
-
Art der Immobilie
Haus
-
Baujahr
1960
-
Preis/Quadratfuß
$144
Funktionen
- Garage
- Kamin
- Keller
- Waschtrockner
- Parkplatz
- Kücheninsel
- Office
- Waschküche
Erkunden Sie die Gegend
101 Indian Springs Drive, Greenville, South Carolina, Vereinigte Staaten
Auf Google Maps anzeigen
Preis pro sqft
Niedrig
Hoch
Vor 1 Jahr beigetreten
Sie haben sich nach diesem Objekt erkundigt
Der Agent wird sich in Kürze mit Ihnen in Verbindung setzen
Gelistet von
4
Angebote
2025
Beigetreten
Besichtigung mit Bonnie Espy buchen
Wählen Sie ein Datum und ob Sie eine virtuelle oder persönliche Besichtigung mit dem Makler wünschen.
Bevorzugtes Datum
Art der Tour
400 North Office
410 Peachtree Parkway, Suite 108, 30041, Cumming, Georgia, United States
Agenturprofil anzeigen
Berkshire Hathaway HomeServices Georgia Properties
Zuletzt aktualisiert
Heute
Erstmalig gelistet
Aug 31
Angebotsreferenz
10836071
Ähnliche Immobilien in der Nähe
Neue Angebote in Greenville



Entdecken Sie mehr Häuser zum Verkauf
Greenville, SC, Vereinigte Staaten Immobilienarten
- Häuser zum Verkauf in Greenville, SC, Vereinigte Staaten
- Stadthäuser zum Verkauf in Greenville, SC, Vereinigte Staaten
- Eigentumswohnungen zum Verkauf in Greenville, SC, Vereinigte Staaten
- Villen zum Verkauf in Greenville, SC, Vereinigte Staaten
- Land zum Verkauf in Greenville, SC, Vereinigte Staaten
- Farm Ranches zum Verkauf in Greenville, SC, Vereinigte Staaten
Greenville, SC, Vereinigte Staaten beliebte Suchanfragen
- Immobilien mit Garage in Greenville, SC, Vereinigte Staaten
- Immobilien mit Pool in Greenville, SC, Vereinigte Staaten
- Immobilien mit Fitnessstudio in Greenville, SC, Vereinigte Staaten
- Immobilien mit Bergblick in Greenville, SC, Vereinigte Staaten
- Immobilien mit Tennisplatz in Greenville, SC, Vereinigte Staaten
- Gesicherte Wohnanlage Immobilien in Greenville, SC, Vereinigte Staaten
- Moderne Immobilien in Greenville, SC, Vereinigte Staaten
- Panorama Immobilien in Greenville, SC, Vereinigte Staaten
- Immobilien mit Aufzug in Greenville, SC, Vereinigte Staaten
- Immobilien mit Golfblick in Greenville, SC, Vereinigte Staaten
- am Wasser Immobilien in Greenville, SC, Vereinigte Staaten
- Immobilien mit Weinkeller in Greenville, SC, Vereinigte Staaten
- Blick auf die Stadt Immobilien in Greenville, SC, Vereinigte Staaten
- Pferdesport Immobilien in Greenville, SC, Vereinigte Staaten
- Anlageimmobilie Immobilien in Greenville, SC, Vereinigte Staaten
- Immobilien mit Sauna in Greenville, SC, Vereinigte Staaten
- Duplex Immobilien in Greenville, SC, Vereinigte Staaten
- am See Immobilien in Greenville, SC, Vereinigte Staaten
- am Fluss Immobilien in Greenville, SC, Vereinigte Staaten
- Immobilien in hohen Höhen in Greenville, SC, Vereinigte Staaten
- Immobilien mit Weinberg in Greenville, SC, Vereinigte Staaten
- Immobilien mit Flussblick in Greenville, SC, Vereinigte Staaten
- Luxusvilla Immobilien in Greenville, SC, Vereinigte Staaten
Verwandte Leitfäden & Geschichten
Das Vertrauen der führenden Makler der Welt
Die Makler hinter den außergewöhnlichsten Immobilien der Welt inserieren bei JamesEdition.
- Angebote von Sotheby's, Christie's, BARNES und Engel & Völkers
- Jedes Angebot wird vor der Veröffentlichung geprüft
- Verbinden Sie sich direkt mit verifizierten Maklern
Indem Sie fortfahren, akzeptieren Sie unsere Nutzungsbedingungen und Datenschutzrichtlinie.
brokerages we
partnered with
partnered with