$760,000
Freistehendes Einfamilienhaus Greenville
- 3 Schlafz.
- 3 Bäder
- 7,406 Sqft lot
- Aktualisiert: August 5
- MLS#1582690
Über die Immobilie
Beschreibung wurde automatisch übersetzt.
Die Beschreibung wird in der Originalsprache angezeigt.
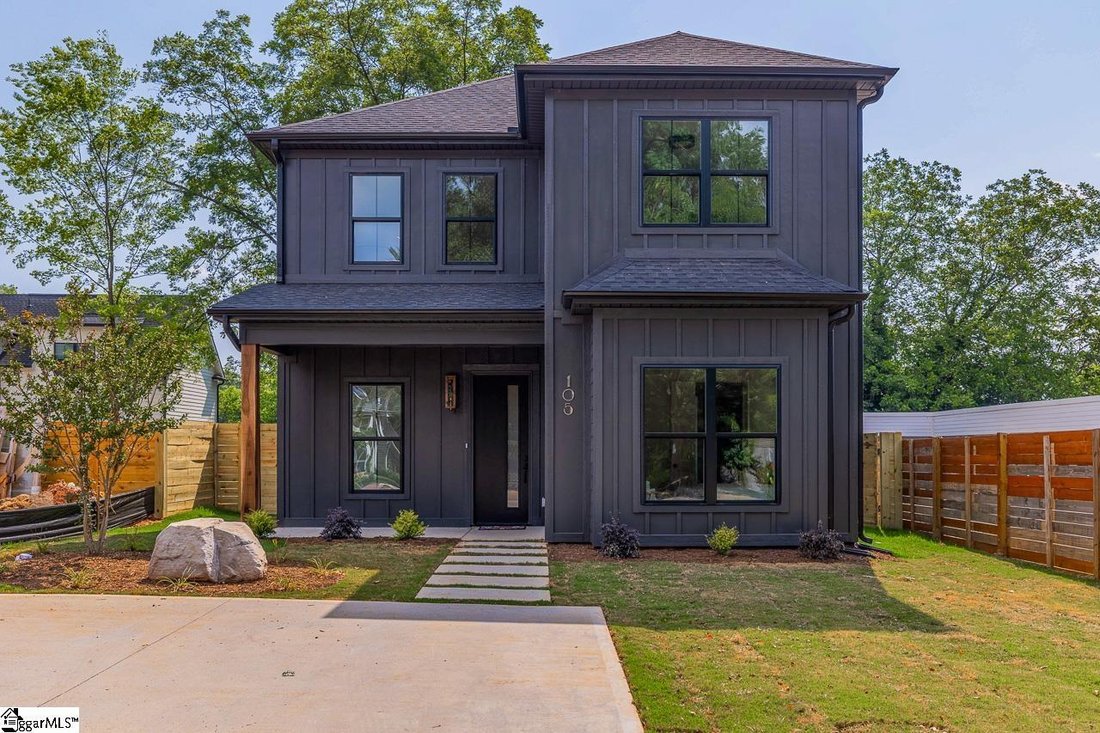
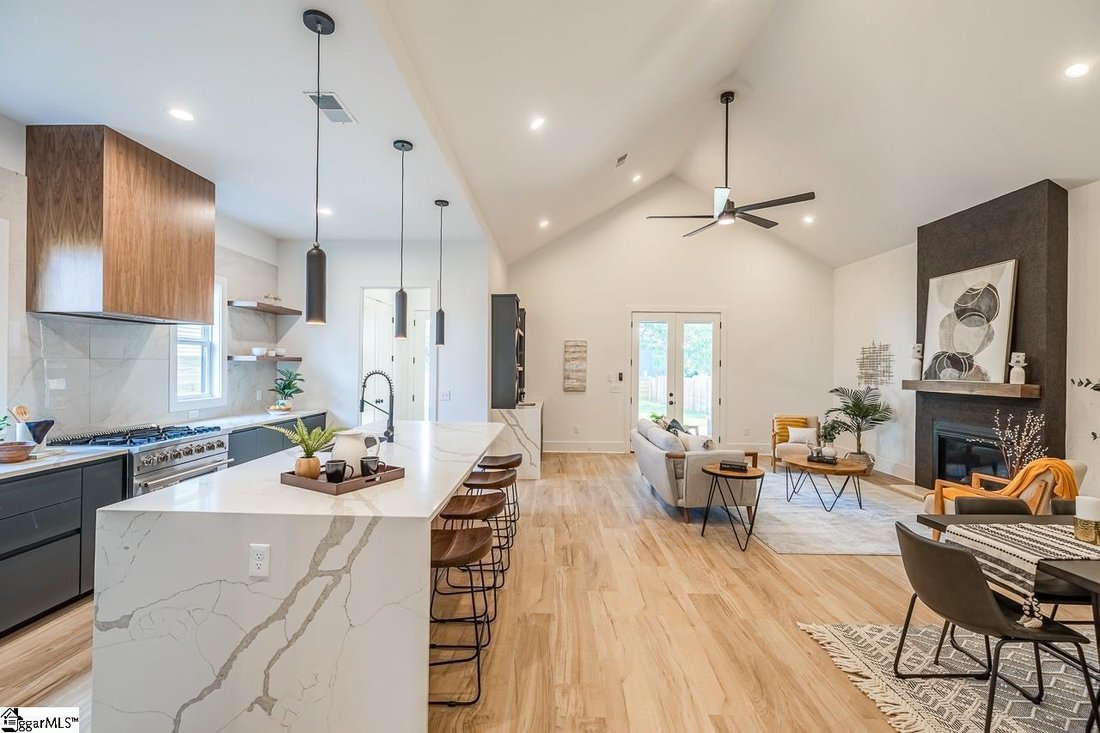
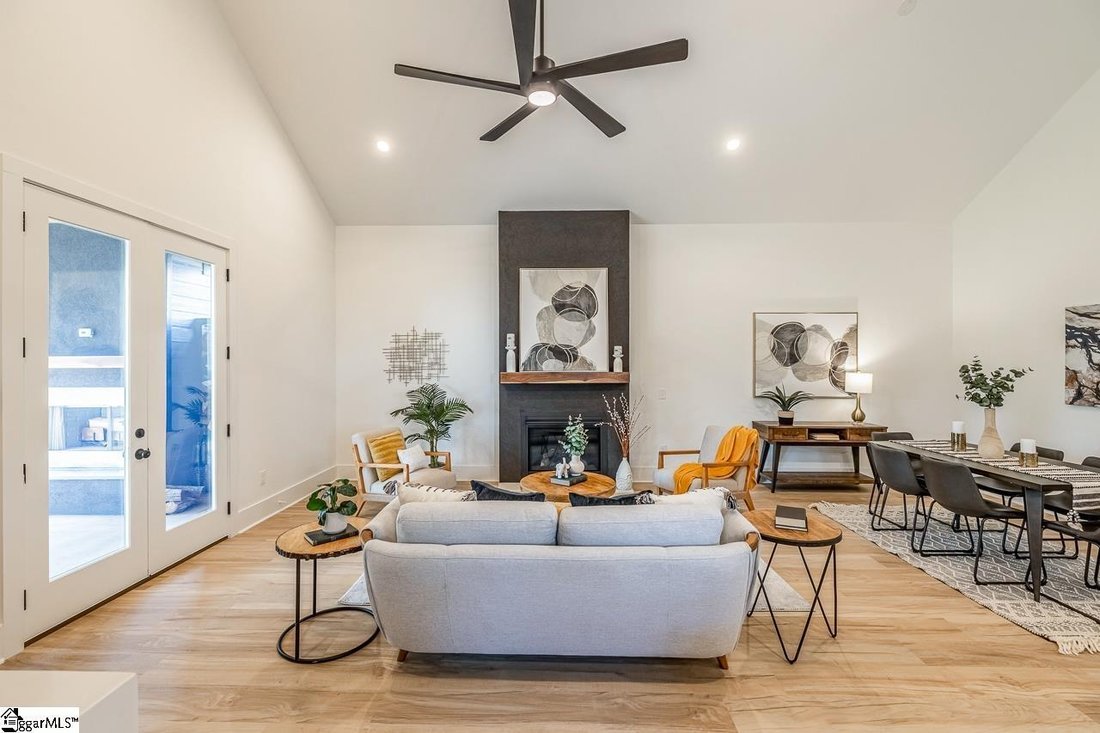
Nestled in a prime location, this 3-bedroom, 2.5-bathroom contemporary home is an absolute gem, offering the perfect blend of modern luxury and convenience. Situated just minutes from the heart of downtown Greenville, the Swamp Rabbit Trail, and the beloved Unity Park, this home provides easy access to some of the area’s most sought-after attractions, dining, and entertainment. As you step inside,
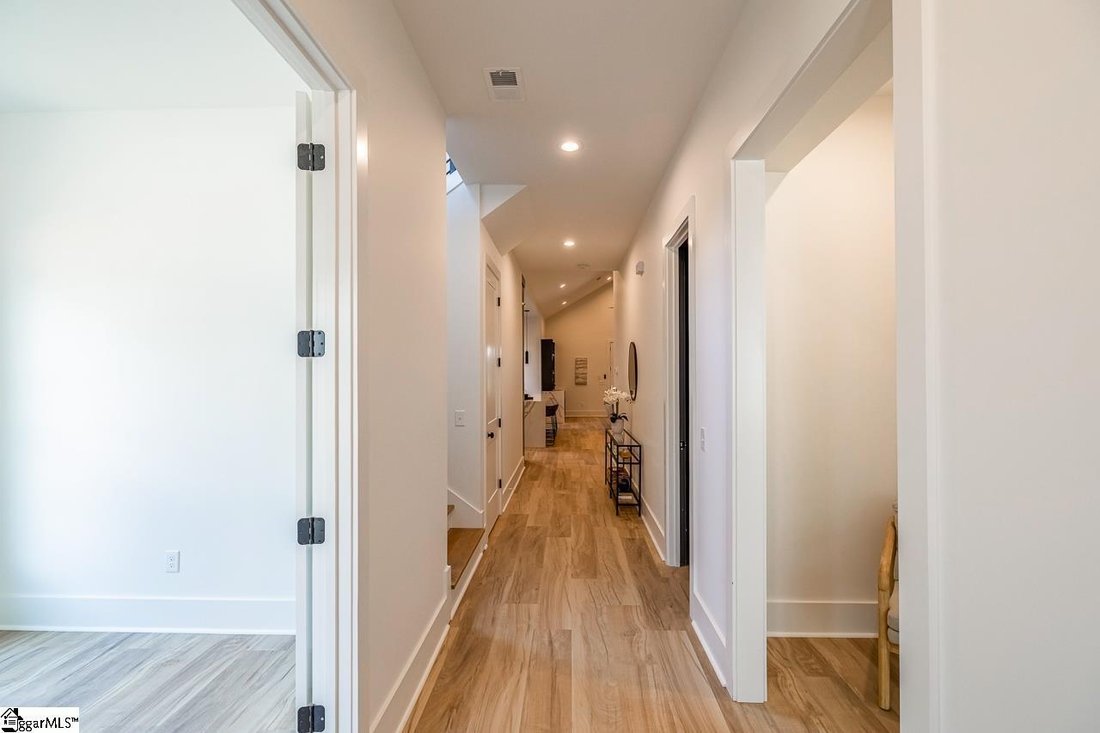
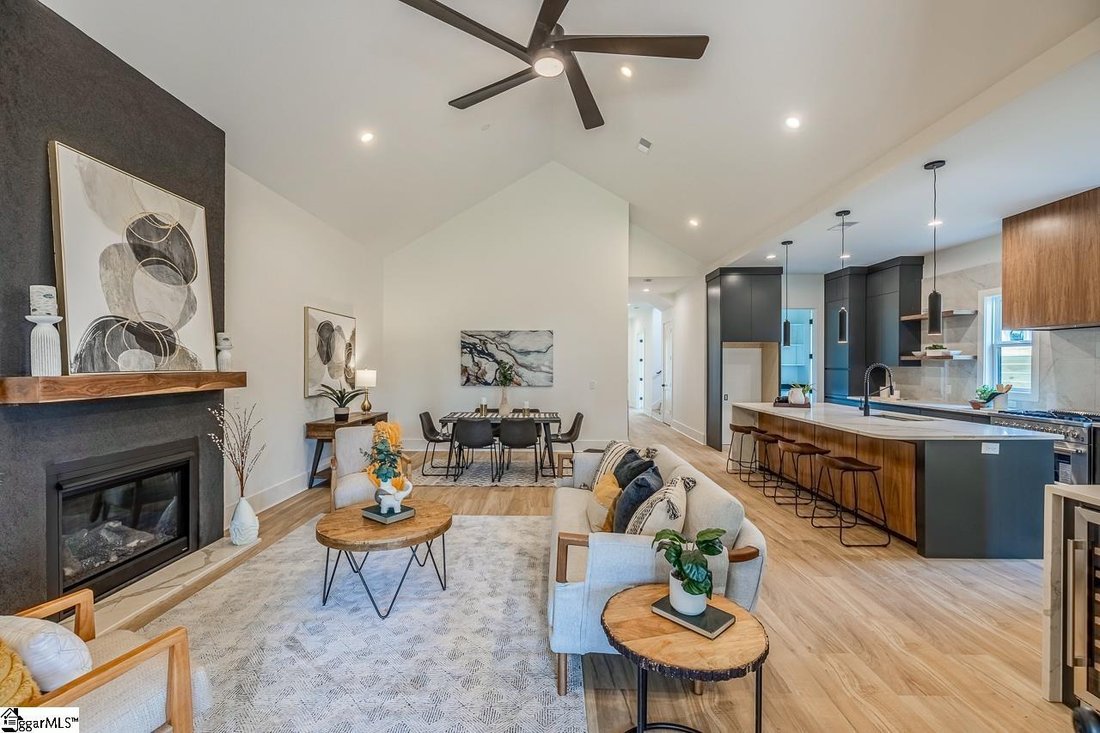
Nestled in a prime location, this 3-bedroom, 2.5-bathroom contemporary home is an absolute gem, offering the perfect blend of modern luxury and convenience. Situated just minutes from the heart of downtown Greenville, the Swamp Rabbit Trail, and the beloved Unity Park, this home provides easy access to some of the area’s most sought-after attractions, dining, and entertainment. As you step inside, you’ll be greeted by a breathtaking chef-inspired kitchen that combines beauty and function. Custom white oak and walnut cabinetry create an elegant and warm atmosphere, while the oversized quartz island serves as a stunning focal point. The kitchen is equipped with a stainless steel 36-inch gas range, perfect for the home cook or culinary enthusiast. A large walk-in pantry ensures you have plenty of space for storage, making this kitchen as practical as it is beautiful. The living room offers a welcoming, open-concept space with large windows that fill the area with natural light. A sleek, stucco fireplace creates a cozy focal point, while the adjacent wet bar is perfect for entertaining guests or enjoying a quiet evening. The thoughtful layout makes this home ideal for both intimate gatherings and large celebrations. The luxurious master suite is located on the main floor for added convenience. The spa-like master bathroom is complete with a large garden tub, a beautifully tiled walk-in shower, and a dual vanity with plenty of counter space and custom cabinetry. The spacious walk-in closet is a dream, offering ample storage for your wardrobe and accessories. Upstairs, two generously sized bedrooms share a well-appointed Jack-and-Jill bathroom, making it an ideal setup for family or guests. The loft area provides additional living space, perfect for a home office, playroom, or media room—offering versatility to suit your needs. Step outside into the large backyard, where a huge covered porch invites you to relax or entertain. The wood-burning fireplace adds a touch of warmth and charm to this outdoor living area, making it the perfect spot to unwind or enjoy the outdoors year-round. Schedule a private tour and come see for yourself the attention to the detail that has been put into this home!
-
Art der Immobilie
Haus
Funktionen
- Begehbarer Kleiderschrank
- Kamin
- Garten
- Modern
- Bar
- Office
Erkunden Sie die Gegend
105 David Street, Greenville, SC 29609, South Carolina, Vereinigte Staaten
Auf Google Maps anzeigen
Preis pro sqft
Niedrig
Hoch
Vor 4 Jahren beigetreten
Sie haben sich nach diesem Objekt erkundigt
Der Agent wird sich in Kürze mit Ihnen in Verbindung setzen
Gelistet von
42
Angebote
2022
Beigetreten
Besichtigung mit the agent buchen
Wählen Sie ein Datum und ob Sie eine virtuelle oder persönliche Besichtigung mit dem Makler wünschen.
Bevorzugtes Datum
Art der Tour

Zuletzt aktualisiert
August 5
Erstmalig gelistet
Feb 24
Angebotsreferenz
2087242561877656
Angebotsstatus
Ähnliche Immobilien in der Nähe
Neue Angebote in Greenville


Entdecken Sie mehr Häuser zum Verkauf
Greenville, SC, Vereinigte Staaten Immobilienarten
- Häuser zum Verkauf in Greenville, SC, Vereinigte Staaten
- Stadthäuser zum Verkauf in Greenville, SC, Vereinigte Staaten
- Eigentumswohnungen zum Verkauf in Greenville, SC, Vereinigte Staaten
- Villen zum Verkauf in Greenville, SC, Vereinigte Staaten
- Land zum Verkauf in Greenville, SC, Vereinigte Staaten
- Farm Ranches zum Verkauf in Greenville, SC, Vereinigte Staaten
Greenville, SC, Vereinigte Staaten beliebte Suchanfragen
- Immobilien mit Garage in Greenville, SC, Vereinigte Staaten
- Immobilien mit Pool in Greenville, SC, Vereinigte Staaten
- Immobilien mit Fitnessstudio in Greenville, SC, Vereinigte Staaten
- Immobilien mit Bergblick in Greenville, SC, Vereinigte Staaten
- Gesicherte Wohnanlage Immobilien in Greenville, SC, Vereinigte Staaten
- Immobilien mit Tennisplatz in Greenville, SC, Vereinigte Staaten
- Moderne Immobilien in Greenville, SC, Vereinigte Staaten
- Panorama Immobilien in Greenville, SC, Vereinigte Staaten
- Immobilien mit Aufzug in Greenville, SC, Vereinigte Staaten
- am Wasser Immobilien in Greenville, SC, Vereinigte Staaten
- Immobilien mit Golfblick in Greenville, SC, Vereinigte Staaten
- Pferdesport Immobilien in Greenville, SC, Vereinigte Staaten
- Immobilien mit Weinkeller in Greenville, SC, Vereinigte Staaten
- Blick auf die Stadt Immobilien in Greenville, SC, Vereinigte Staaten
- Anlageimmobilie Immobilien in Greenville, SC, Vereinigte Staaten
- Immobilien mit Sauna in Greenville, SC, Vereinigte Staaten
- Immobilien in hohen Höhen in Greenville, SC, Vereinigte Staaten
- Immobilien mit Weinberg in Greenville, SC, Vereinigte Staaten
- am See Immobilien in Greenville, SC, Vereinigte Staaten
- am Fluss Immobilien in Greenville, SC, Vereinigte Staaten
- Duplex Immobilien in Greenville, SC, Vereinigte Staaten
- Immobilien mit Flussblick in Greenville, SC, Vereinigte Staaten
- Immobilien auf Hügeln in Greenville, SC, Vereinigte Staaten
- Luxusvilla Immobilien in Greenville, SC, Vereinigte Staaten
Verwandte Leitfäden & Geschichten
Das Vertrauen der führenden Makler der Welt
Die Makler hinter den außergewöhnlichsten Immobilien der Welt inserieren bei JamesEdition.
- Angebote von Sotheby's, Christie's, BARNES und Engel & Völkers
- Jedes Angebot wird vor der Veröffentlichung geprüft
- Verbinden Sie sich direkt mit verifizierten Maklern
Indem Sie fortfahren, akzeptieren Sie unsere Nutzungsbedingungen und Datenschutzrichtlinie.
brokerages we
partnered with
partnered with