$1,069,500
Wohnanlage Greenville
- 3 Schlafz.
- 3 Bäder
- 2.84 Ac lot
- Aktualisiert: August 31
- MLS#1598327
Über die Immobilie
Beschreibung wurde automatisch übersetzt.
Die Beschreibung wird in der Originalsprache angezeigt.
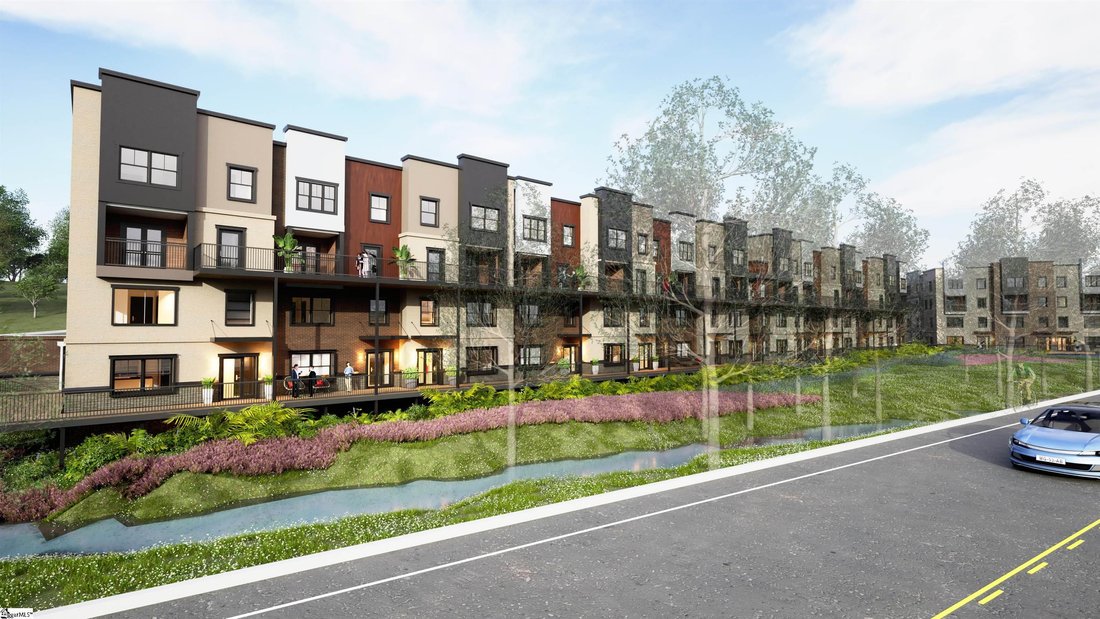
Welcome to Parkstone, a luxury townhome-like condominium community walkable to downtown Greenville’s award-winning Main Street, area restaurants and shopping. This quaint community offers 32, two-story stacked residences, and is nestled in The Gateway area between urban Main Street and charming North Main historic district. Parkstone stands apart in many ways, starting with the location. Bon Secou
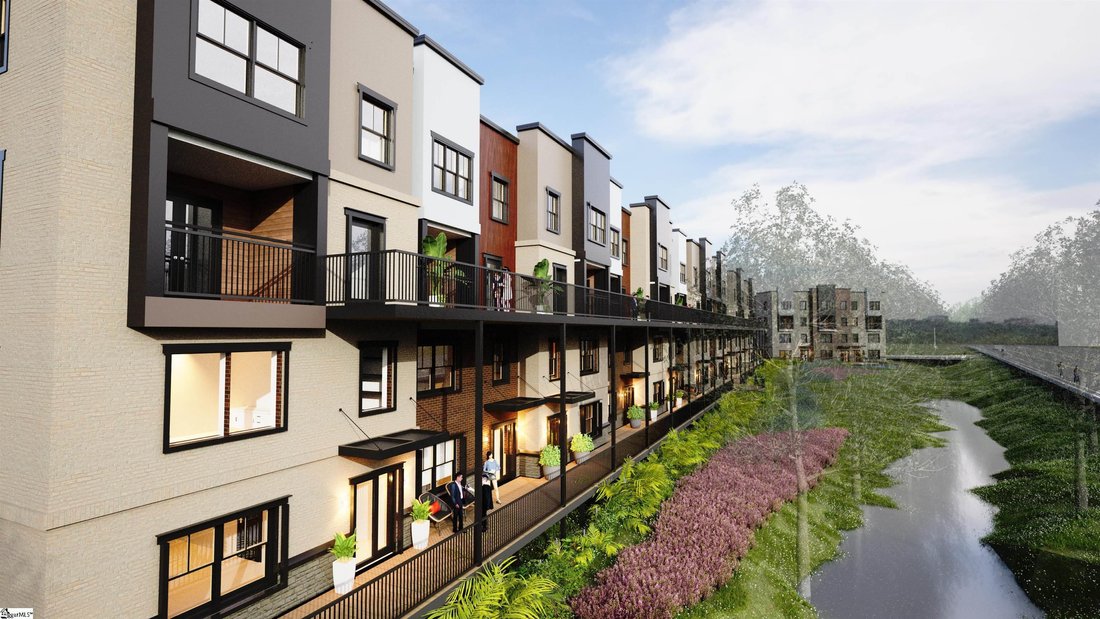
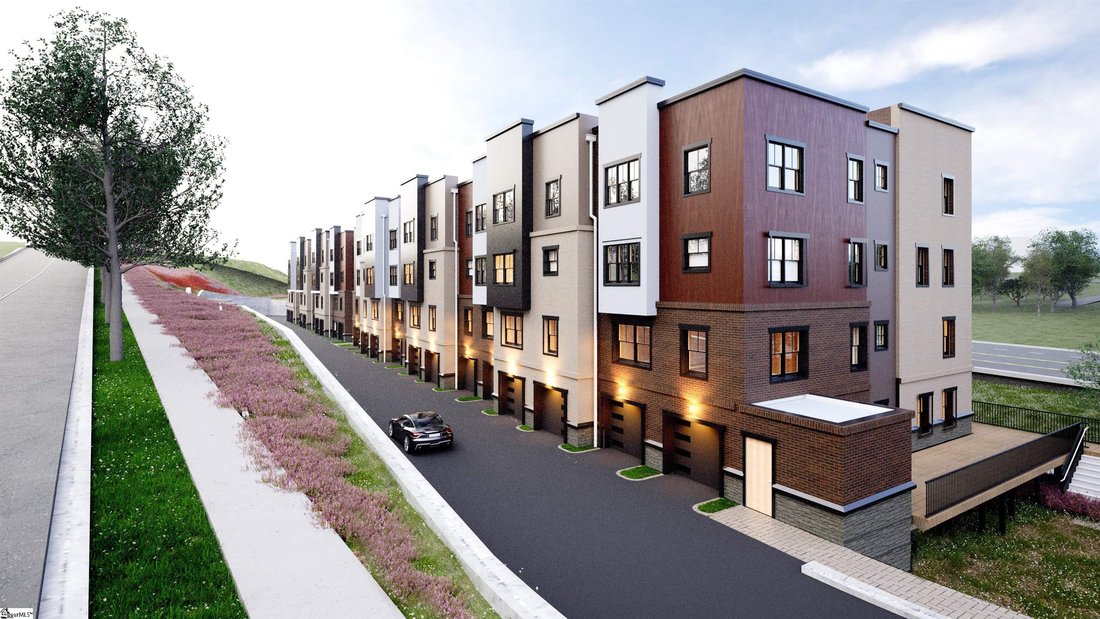
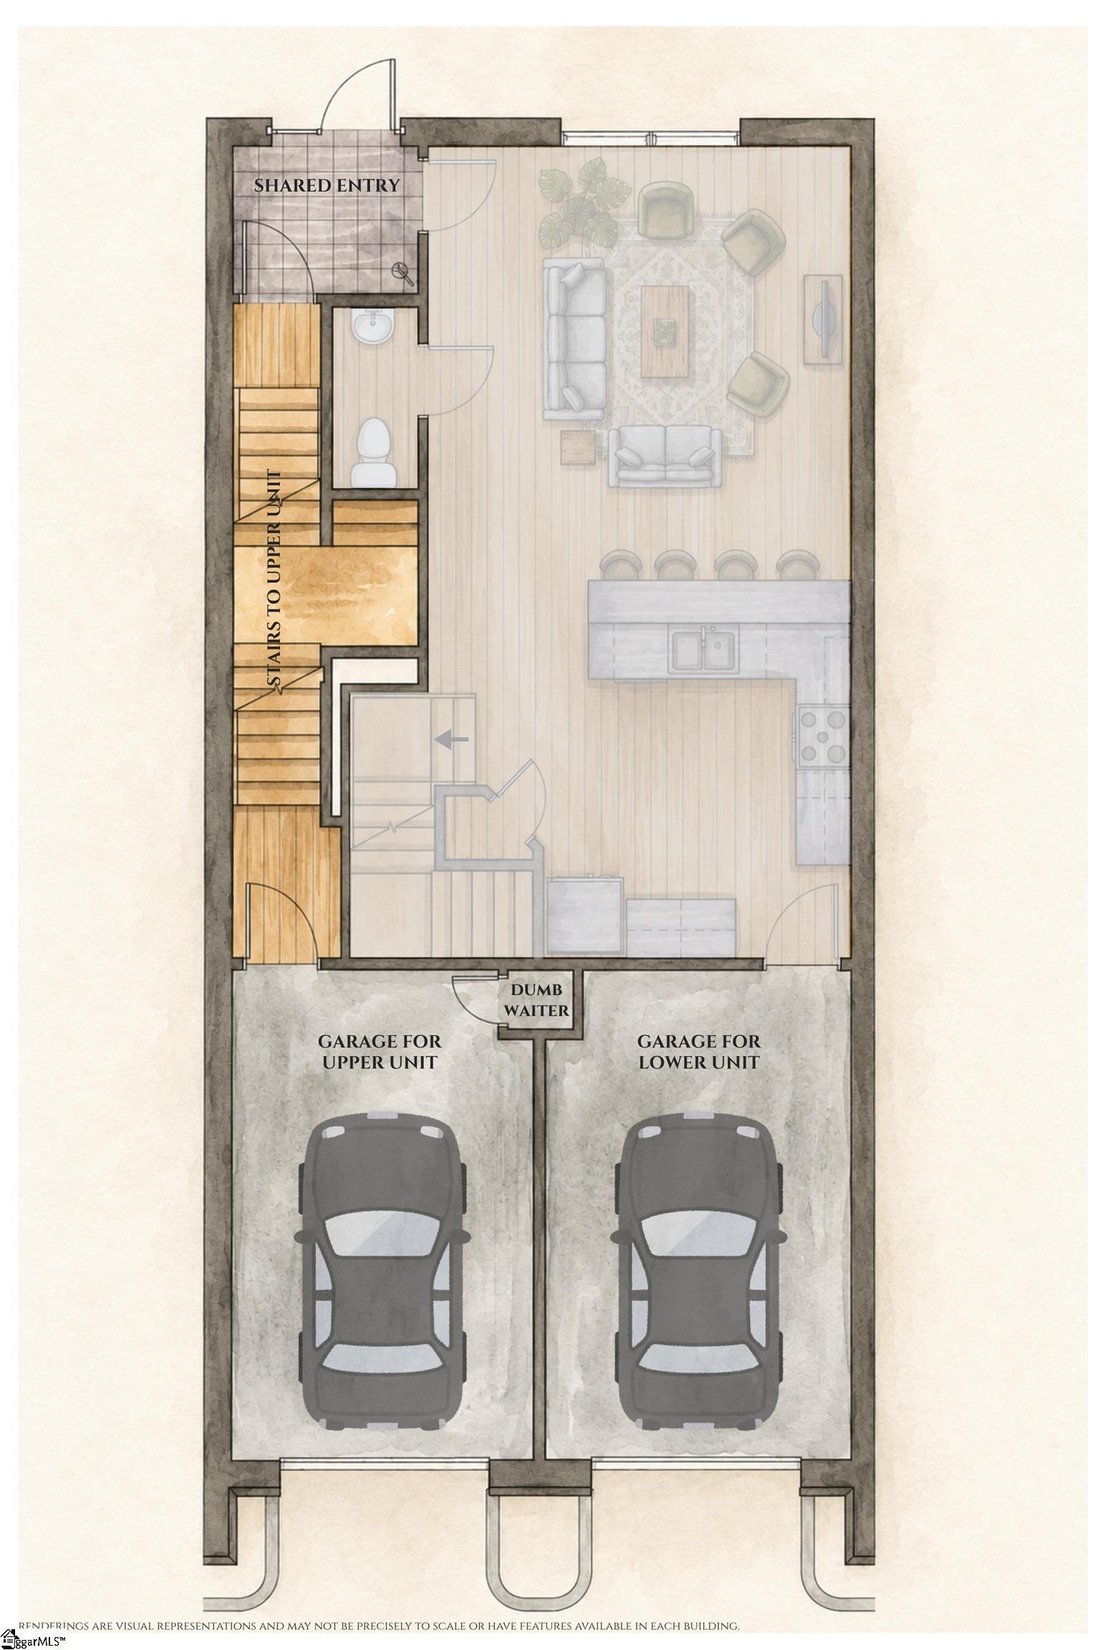
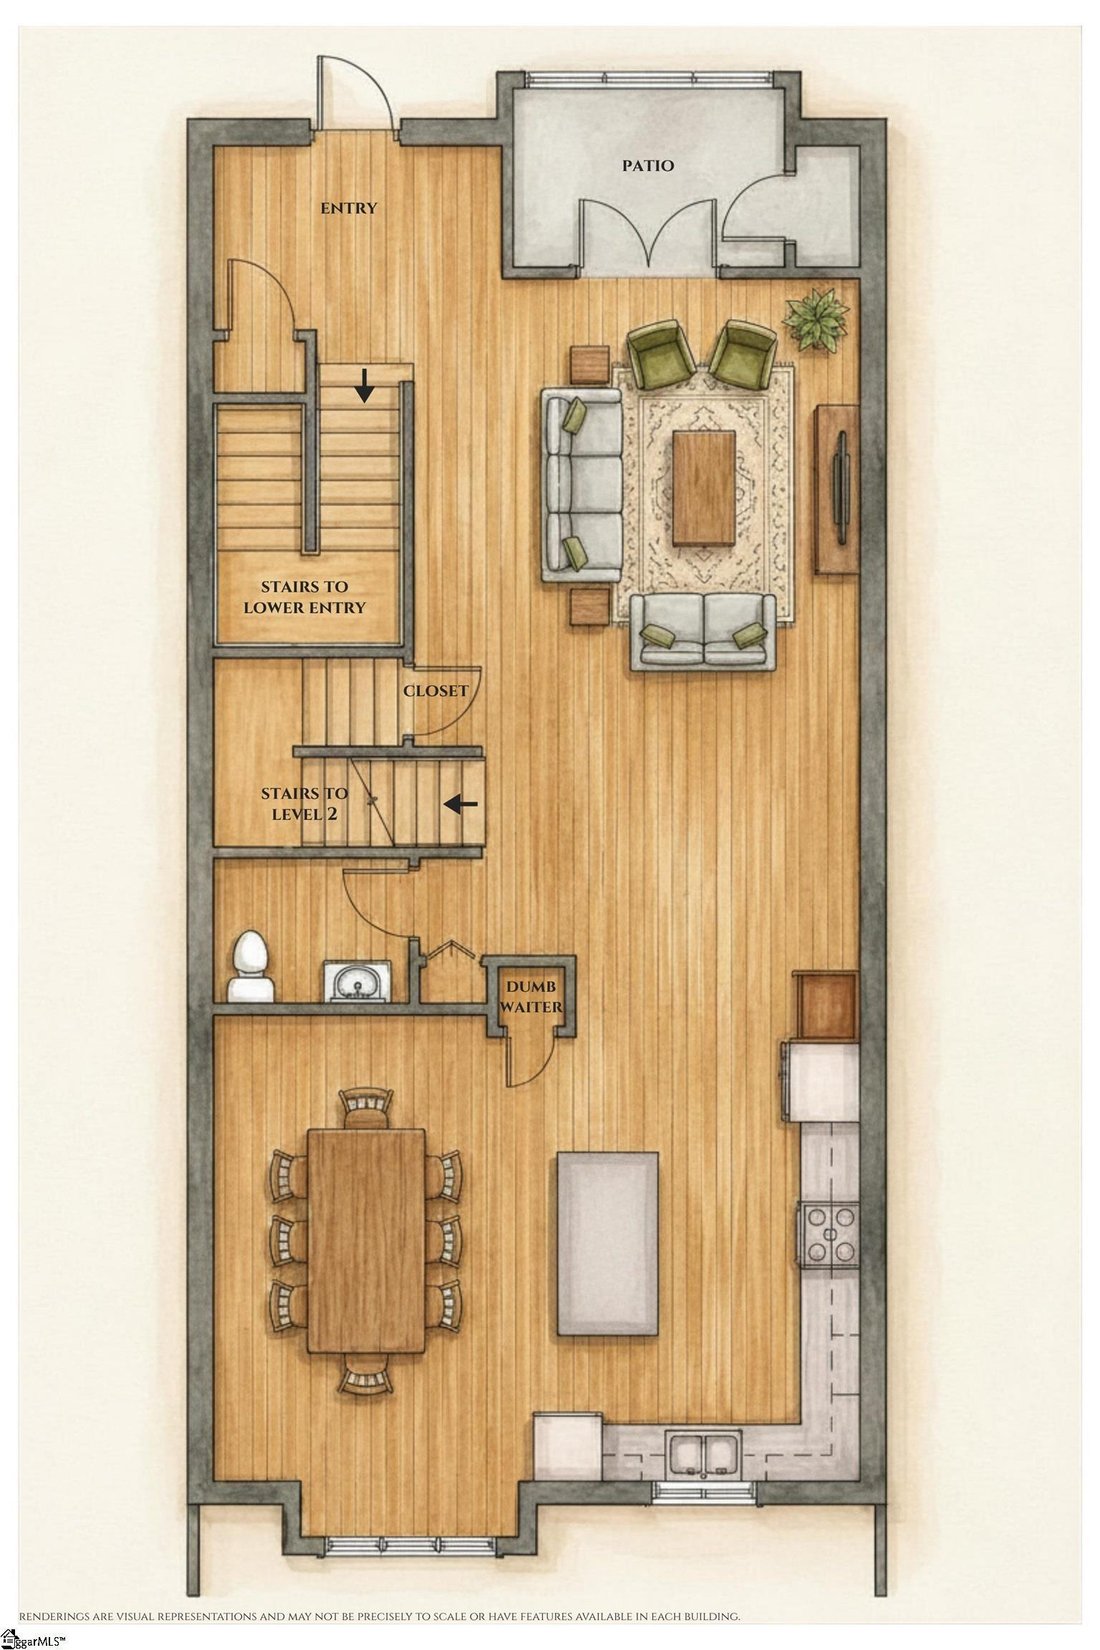
Welcome to Parkstone, a luxury townhome-like condominium community walkable to downtown Greenville’s award-winning Main Street, area restaurants and shopping. This quaint community offers 32, two-story stacked residences, and is nestled in The Gateway area between urban Main Street and charming North Main historic district. Parkstone stands apart in many ways, starting with the location. Bon Secours Wellness Arena, the Upstate’s largest venue for major touring concerts and sporting events, is right around the corner. McPherson Park’s 12-acres of peaceful gardens, walking trails and 18-hole mini-golf course is just down the street. The setting for Parkstone is also quite unique, offering a wooded backdrop with privacy and greenery not found in most urban settings. The kitchens are well appointed with a premium INDUCTION COOKTOP that boils water in a flash, has easy clean-up and is energy efficient. Buyers can pick Café Series appliances in THREE finish options and SIX hardware finishes or elect to upgrade to the Thermador appliance package in stainless. All units offer a street-level front door and an attached 1-car garage, with additional outdoor parking spaces available. Most upper-level units connect to the community elevators for both convenience and handicapped-accessibility. There are two floorplans – The Jameson and The Wilson – and both offer 3 bedrooms and 2 ½ bathrooms. Some floorplan-dependent features include a covered patio for year-round indoor/outdoor living, walk-in laundry with sink, island or peninsula with eat-in bar seating. Upon entering the Wilson floorplan, you’re greeted with a welcoming foyer and OVERSIZED great room. There are direct sightlines to the great room and dining room from the gourmet kitchen that includes quartz countertops and an island with seating for three. The eat-in dining is also quite large, and seats 8 comfortably. A half-bathroom completes the main floor. Upstairs you’ll find a spacious primary suite with HUGE walk-in closet, dual vanity with quartz countertops and separate water closet, two additional bedrooms, a second full bathroom and laundry closet. Parkstone offers the hustle and bustle of Main Street without having to live in it 24/7
-
Art der Immobilie
Eigentumswohnung
Funktionen
- Garage
- Begehbarer Kleiderschrank
- Wasserblick
- 2D Grundriss
- Parkplatz
- Bar
- Privatsphäre
- Waschküche
Erkunden Sie die Gegend
450 E Park Avenue #Unit 8, Greenville, SC 29601, South Carolina, Vereinigte Staaten
Auf Google Maps anzeigen
Preis pro sqft
Niedrig
Hoch
Vor 2 Jahren beigetreten
Sie haben sich nach diesem Objekt erkundigt
Der Agent wird sich in Kürze mit Ihnen in Verbindung setzen
Gelistet von
5
Angebote
2025
Beigetreten
Besichtigung mit Tara Healy McNeil buchen
Wählen Sie ein Datum und ob Sie eine virtuelle oder persönliche Besichtigung mit dem Makler wünschen.
Bevorzugtes Datum
Art der Tour

Zuletzt aktualisiert
August 31
Erstmalig gelistet
Juli 27
Angebotsreferenz
2139503774644960
Angebotsstatus
Ähnliche Immobilien in der Nähe
Neue Angebote in Greenville

Entdecken Sie mehr Häuser zum Verkauf
Greenville, SC, Vereinigte Staaten Immobilienarten
- Häuser zum Verkauf in Greenville, SC, Vereinigte Staaten
- Stadthäuser zum Verkauf in Greenville, SC, Vereinigte Staaten
- Eigentumswohnungen zum Verkauf in Greenville, SC, Vereinigte Staaten
- Villen zum Verkauf in Greenville, SC, Vereinigte Staaten
- Land zum Verkauf in Greenville, SC, Vereinigte Staaten
- Farm Ranches zum Verkauf in Greenville, SC, Vereinigte Staaten
Greenville, SC, Vereinigte Staaten beliebte Suchanfragen
- Immobilien mit Garage in Greenville, SC, Vereinigte Staaten
- Immobilien mit Pool in Greenville, SC, Vereinigte Staaten
- Immobilien mit Fitnessstudio in Greenville, SC, Vereinigte Staaten
- Immobilien mit Bergblick in Greenville, SC, Vereinigte Staaten
- Immobilien mit Tennisplatz in Greenville, SC, Vereinigte Staaten
- Gesicherte Wohnanlage Immobilien in Greenville, SC, Vereinigte Staaten
- Moderne Immobilien in Greenville, SC, Vereinigte Staaten
- Panorama Immobilien in Greenville, SC, Vereinigte Staaten
- Immobilien mit Aufzug in Greenville, SC, Vereinigte Staaten
- Immobilien mit Weinkeller in Greenville, SC, Vereinigte Staaten
- Immobilien mit Sauna in Greenville, SC, Vereinigte Staaten
- Anlageimmobilie Immobilien in Greenville, SC, Vereinigte Staaten
- Blick auf die Stadt Immobilien in Greenville, SC, Vereinigte Staaten
- Immobilien mit Golfblick in Greenville, SC, Vereinigte Staaten
- Pferdesport Immobilien in Greenville, SC, Vereinigte Staaten
- am Wasser Immobilien in Greenville, SC, Vereinigte Staaten
- Immobilien mit Weinberg in Greenville, SC, Vereinigte Staaten
- am See Immobilien in Greenville, SC, Vereinigte Staaten
- Duplex Immobilien in Greenville, SC, Vereinigte Staaten
- Immobilien in hohen Höhen in Greenville, SC, Vereinigte Staaten
- am Fluss Immobilien in Greenville, SC, Vereinigte Staaten
- Immobilien mit Flussblick in Greenville, SC, Vereinigte Staaten
Verwandte Leitfäden & Geschichten
Das Vertrauen der führenden Makler der Welt
Die Makler hinter den außergewöhnlichsten Immobilien der Welt inserieren bei JamesEdition.
- Angebote von Sotheby's, Christie's, BARNES und Engel & Völkers
- Jedes Angebot wird vor der Veröffentlichung geprüft
- Verbinden Sie sich direkt mit verifizierten Maklern
Indem Sie fortfahren, akzeptieren Sie unsere Nutzungsbedingungen und Datenschutzrichtlinie.
brokerages we
partnered with
partnered with