
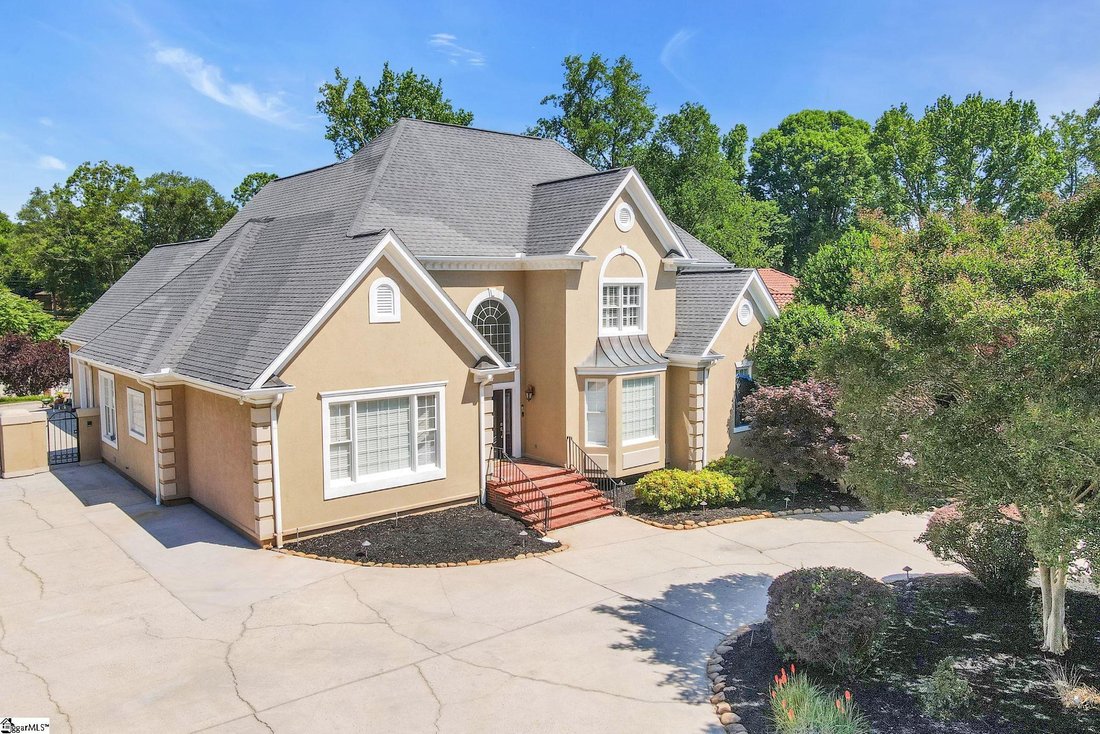


$1,649,900
Freistehendes Einfamilienhaus Mit 8 Schlafzimmern
- 8 Schlafz.
- 6 Bäder
- 21,780 Sqft lot
- Aktualisiert: September 14
- MLS#1595643
Über die Immobilie
Beschreibung wurde automatisch übersetzt.
Die Beschreibung wird in der Originalsprache angezeigt.
Experience refined living at its finest in this extraordinary custom-built estate offering over 6,000 square feet of thoughtfully curated luxury, with exceptional flexibility for multigenerational living at its finest. From the moment you arrive, the circular driveway and three-car garage create a commanding first impression, setting the tone for the elegance and functionality that await within. S
Experience refined living at its finest in this extraordinary custom-built estate offering over 6,000 square feet of thoughtfully curated luxury, with exceptional flexibility for multigenerational living at its finest. From the moment you arrive, the circular driveway and three-car garage create a commanding first impression, setting the tone for the elegance and functionality that await within. Step through the doors into a gracious dining space that seamlessly transitions into a beautifully appointed gourmet chef’s kitchen designed for both grand-scale entertaining and elevated everyday living. Granite countertops, rich custom cherry cabinetry, a generous island with sink, double ovens, a built-in double-door refrigerator, a gas cooktop with pot filler, an additional prep sink, a spacious walk-in pantry, and expansive counter space create a truly exceptional culinary environment. The adjoining breakfast area is crowned by a breathtaking wood ceiling that immediately draws the eye, while the sunroom offers tranquil, light-filled views overlooking the impressive 41x21 in-ground pool. A warm and inviting living room with a fireplace and custom built-in bookcases completes the main living area with timeless sophistication. The main-level owner’s suite is a private retreat designed for refined comfort. Hardwood floors, a cozy fireplace, and a spa-inspired bath featuring dual vanities, a Jacuzzi tub, separate tiled shower, and an impressive 11x21 walk-in closet create a sanctuary that feels both indulgent and serene. Upstairs, an expansive bedroom with a private bath serves as an ideal secondary suite, complemented by two additional generously proportioned bedrooms and a shared full bath. The fully finished basement elevates this home’s versatility and makes multigenerational living at its finest a reality. With a separate entrance, this private living level provides exceptional independence and comfort for extended family, guests, or an au pair. The space includes four bedrooms—one with a washer and dryer hookup—two full bathrooms, a full kitchen, breakfast area, living room with fireplace, and a theater room with a raised platform for an elevated cinematic experience. Adding even more convenience, both the downstairs living area and the garage are wheelchair accessible, thoughtfully expanding the home’s functionality for family members and guests of all ages and abilities. Outdoor living is equally impressive. The screened porch, complete with a five-person hot tub, provides a private, resort-style setting for year-round relaxation. A privacy wall exceeding 10 feet in select areas enhances both security and seclusion, while the expansive pool deck creates an exceptional backdrop for entertaining. A comprehensive exterior camera system and whole-house generator add peace of mind and modern convenience. With eight bedrooms, five and a half bathrooms, extensive renovations throughout, no HOA, and a prime location in a quiet cul-de-sac just minutes from downtown, shopping, and interstate access, this remarkable residence masterfully blends timeless elegance, accessibility, privacy, and modern functionality. Whether accommodating multiple generations under one roof, hosting extended family and guests, or simply enjoying an abundance of space and amenities, this extraordinary estate truly offers it all.
-
Art der Immobilie
Haus
-
Baujahr
2000
Funktionen
- Garage
- Begehbarer Kleiderschrank
- Kamin
- Garten
- Whirlpool
- Pool
- Klimaanlage
- Tor
- Keller
Funktionen
Lot
- Privatsphäre
Innenbereich
- Hohe Decke
- Kamin
- Klimaanlage
- Kücheninsel
- Gasherd
- Whirlpool
- Waschtrockner
- Bar
- Keller
- Stein Arbeitsplatten
- Begehbarer Kleiderschrank
Outdoor
- Pool
- Garage
- Tor
- Garten
Erkunden Sie die Gegend
11 Country Squire, Greenville, SC 29615, South Carolina, Vereinigte Staaten
Auf Google Maps anzeigen
Preis pro sqft
Niedrig
Hoch
Vor 4 Jahren beigetreten
Sie haben sich nach diesem Objekt erkundigt
Der Agent wird sich in Kürze mit Ihnen in Verbindung setzen
Gelistet von
1
Angebote
2023
Beigetreten
Besichtigung mit Michael Jenkins buchen
Wählen Sie ein Datum und ob Sie eine virtuelle oder persönliche Besichtigung mit dem Makler wünschen.
Bevorzugtes Datum
Art der Tour

CENTURY 21 Blackwell & Co. Realty, Inc.
219 Pelham Road Suite C, 29615, Greenville, South Carolina, United States
Agenturprofil anzeigen
Zuletzt aktualisiert
September 14
Erstmalig gelistet
Jun 23
Angebotsreferenz
50459CF0-B1BD-413C-AC92-59E99086B613
Ähnliche Immobilien in der Nähe
Neue Angebote in Greenville




Entdecken Sie mehr Häuser zum Verkauf
Greenville, SC, Vereinigte Staaten Immobilienarten
- Häuser zum Verkauf in Greenville, SC, Vereinigte Staaten
- Stadthäuser zum Verkauf in Greenville, SC, Vereinigte Staaten
- Eigentumswohnungen zum Verkauf in Greenville, SC, Vereinigte Staaten
- Villen zum Verkauf in Greenville, SC, Vereinigte Staaten
- Land zum Verkauf in Greenville, SC, Vereinigte Staaten
- Farm Ranches zum Verkauf in Greenville, SC, Vereinigte Staaten
Greenville, SC, Vereinigte Staaten beliebte Suchanfragen
- Immobilien mit Garage in Greenville, SC, Vereinigte Staaten
- Immobilien mit Pool in Greenville, SC, Vereinigte Staaten
- Immobilien mit Fitnessstudio in Greenville, SC, Vereinigte Staaten
- Immobilien mit Tennisplatz in Greenville, SC, Vereinigte Staaten
- Immobilien mit Bergblick in Greenville, SC, Vereinigte Staaten
- Gesicherte Wohnanlage Immobilien in Greenville, SC, Vereinigte Staaten
- Moderne Immobilien in Greenville, SC, Vereinigte Staaten
- Panorama Immobilien in Greenville, SC, Vereinigte Staaten
- Immobilien mit Aufzug in Greenville, SC, Vereinigte Staaten
- am Wasser Immobilien in Greenville, SC, Vereinigte Staaten
- Immobilien mit Weinkeller in Greenville, SC, Vereinigte Staaten
- Anlageimmobilie Immobilien in Greenville, SC, Vereinigte Staaten
- Pferdesport Immobilien in Greenville, SC, Vereinigte Staaten
- Blick auf die Stadt Immobilien in Greenville, SC, Vereinigte Staaten
- Immobilien mit Sauna in Greenville, SC, Vereinigte Staaten
- Immobilien mit Golfblick in Greenville, SC, Vereinigte Staaten
- am See Immobilien in Greenville, SC, Vereinigte Staaten
- Duplex Immobilien in Greenville, SC, Vereinigte Staaten
- Immobilien mit Weinberg in Greenville, SC, Vereinigte Staaten
- am Fluss Immobilien in Greenville, SC, Vereinigte Staaten
- Immobilien in hohen Höhen in Greenville, SC, Vereinigte Staaten
- Immobilien mit Flussblick in Greenville, SC, Vereinigte Staaten
Verwandte Leitfäden & Geschichten
Das Vertrauen der führenden Makler der Welt
Die Makler hinter den außergewöhnlichsten Immobilien der Welt inserieren bei JamesEdition.
- Angebote von Sotheby's, Christie's, BARNES und Engel & Völkers
- Jedes Angebot wird vor der Veröffentlichung geprüft
- Verbinden Sie sich direkt mit verifizierten Maklern
Indem Sie fortfahren, akzeptieren Sie unsere Nutzungsbedingungen und Datenschutzrichtlinie.
brokerages we
partnered with
partnered with