$1,150,000
Freistehendes Einfamilienhaus Mit 4 Schlafzimmern
- 4 Schlafz.
- 4 Bäder
- 4,017 Sqft
- 24,830 Sqft lot
- Aktualisiert: Oktober 21
- MLS#1595844
Über die Immobilie
Beschreibung wurde automatisch übersetzt.
Die Beschreibung wird in der Originalsprache angezeigt.
Location, Location, Location! Ideally located off Highway 14, 3 CharlestonPlace Court offers a central location with convenient access to Pelham Road, Five Forks, Woodruff Road, I-85, I-385, and Greenville-Spartanburg International Airport, placing Greenville’s premier shopping, dining, and entertainment destinations just minutes away. The home is a stately full-brick estate home situated on over
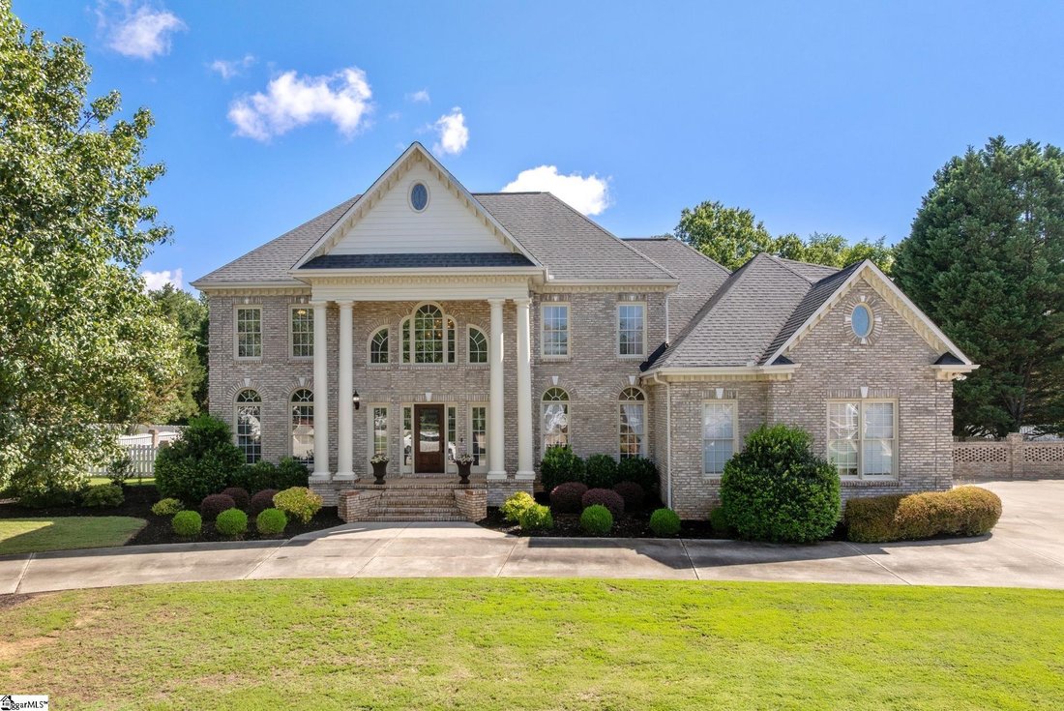
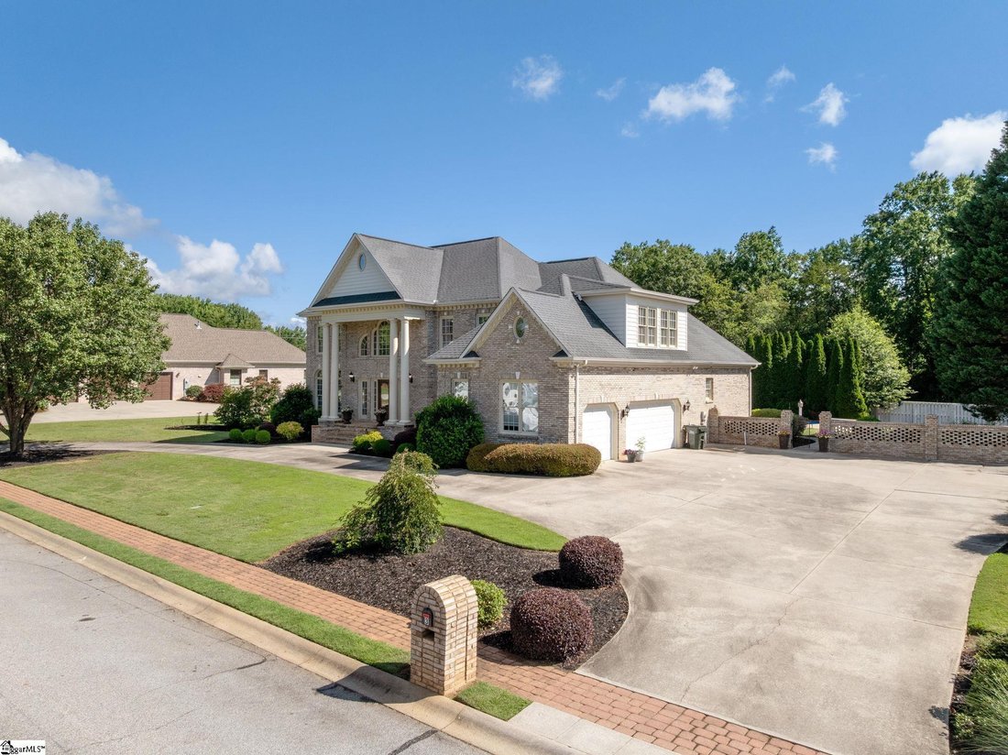
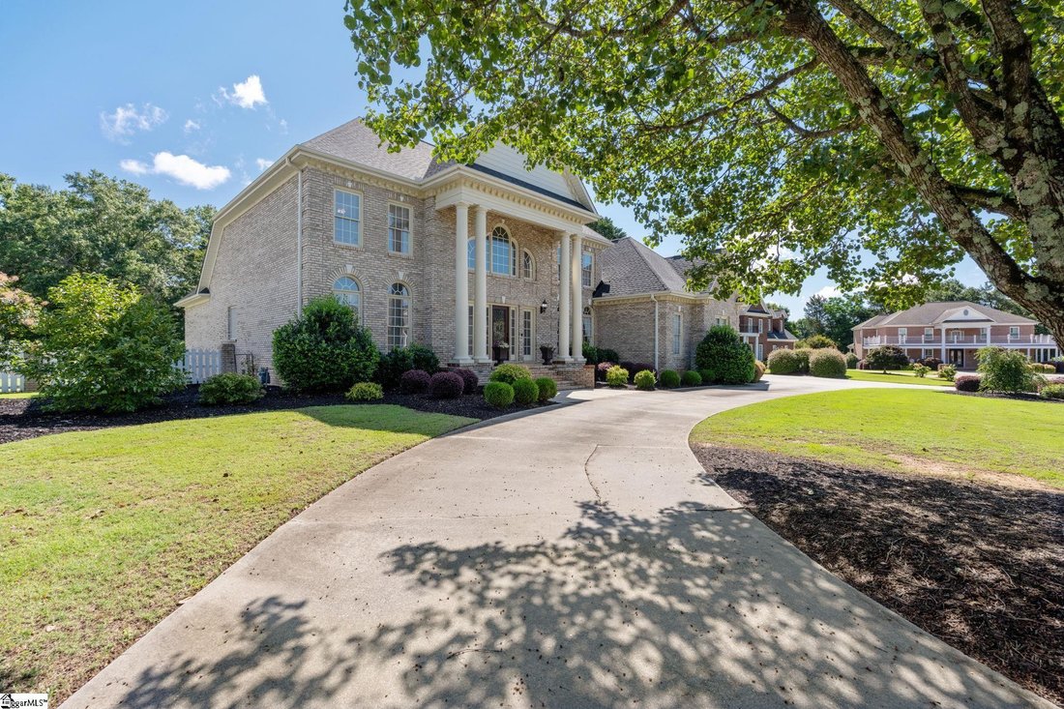
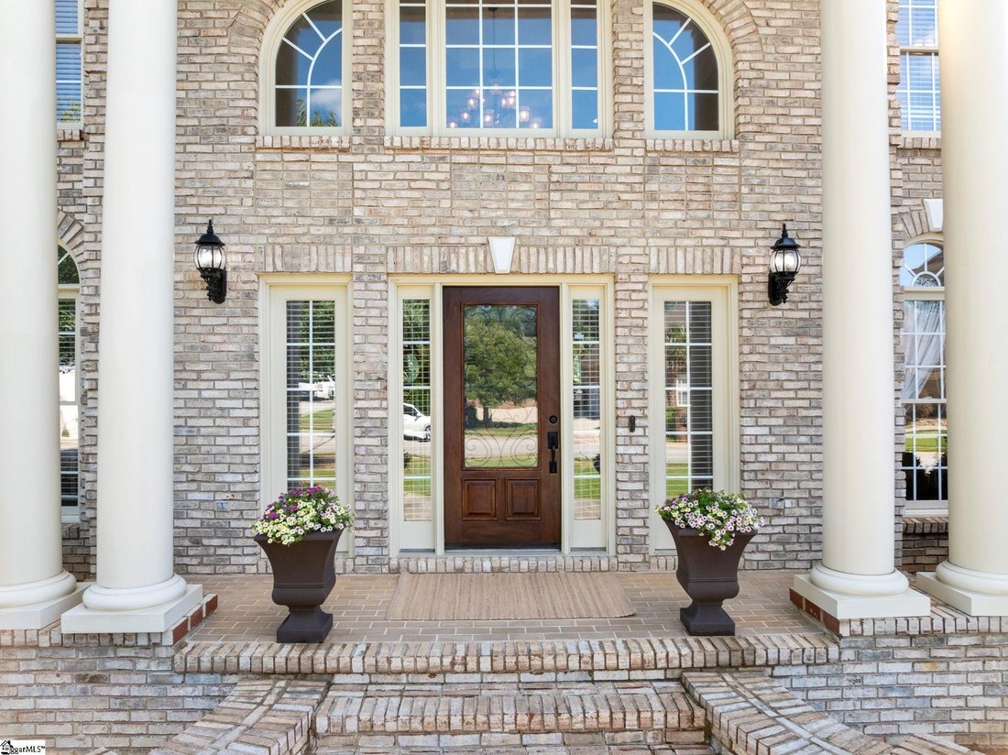
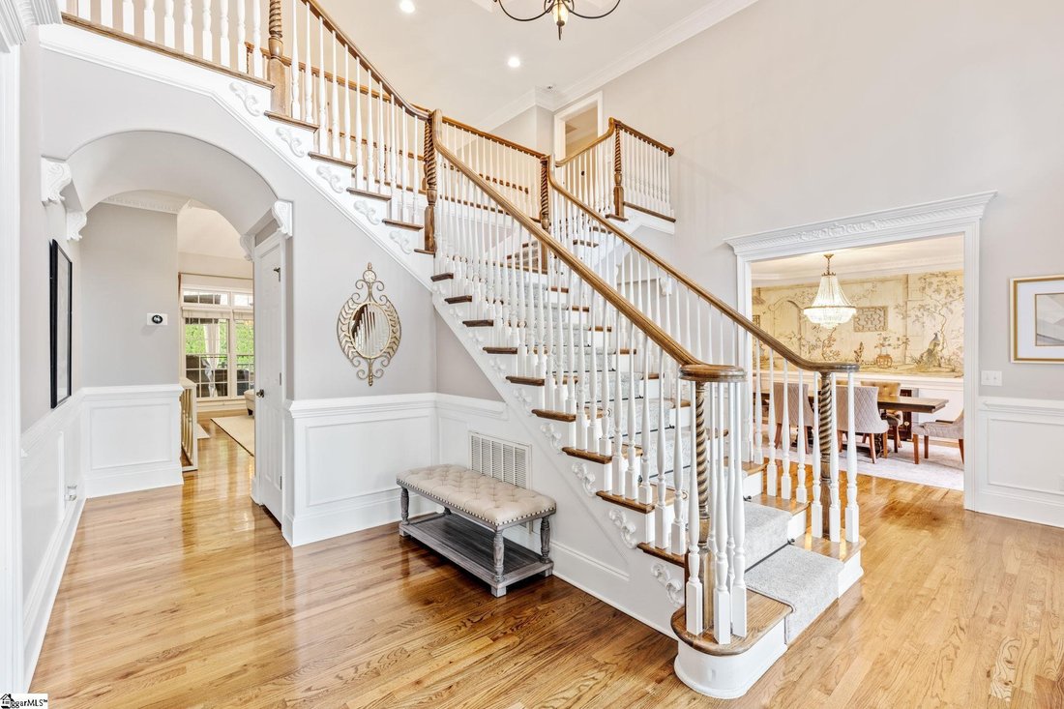
Location, Location, Location! Ideally located off Highway 14, 3 CharlestonPlace Court offers a central location with convenient access to Pelham Road, Five Forks, Woodruff Road, I-85, I-385, and Greenville-Spartanburg International Airport, placing Greenville’s premier shopping, dining, and entertainment destinations just minutes away. The home is a stately full-brick estate home situated on over half an acre within an exclusive enclave of just seven distinguished homes. Combining timeless architecture, exceptional outdoor living, and a highly desirable location, this impressive residence offers over 4,000 square feet of thoughtfully designed living space. From the moment you arrive, the home’s curb appeal is undeniable. Professional landscaping, a circular driveway, additional guest parking, elegant columns, extensive dentil molding, and a three-car garage create a grand first impression. Inside, a dramatic two-story foyer showcases soaring ceilings, a sweeping split staircase with upper catwalk, exquisite millwork, and a striking iron chandelier that sets the tone for the home’s refined design. Recently refinished hardwood floors flow throughout much of the main level, where formal and casual living spaces blend seamlessly. The elegant dining room features a crystal chandelier, intricate ceiling details, and extensive moldings, while a versatile front room offers the perfect space for a home office, library, or sitting room. A stunning vaulted living area filled with natural light is highlighted by a fireplace and a wall of windows overlooking the backyard pool area. Designed for gathering and entertaining, the kitchen features quartzite countertops, abundant white cabinetry, double wall ovens, an electric cooktop, a spacious pantry, a large breakfast bar, and a generous eat-in kitchen area. A convenient butler’s pantry provides the perfect space for a coffee station, beverage center, or serving area. The lower level expands the home’s living space with a welcoming family room featuring built-in bookcases, a gas fireplace, abundant natural light, a walk-in laundry room with utility sink, mudroom area, and powder room. The main-level owner’s suite is a private retreat featuring a tray ceiling with intricate moldings, dual walk-in closets, and a luxurious bath complete with a jetted tub, separate tiled shower, dual vanities, and a dedicated makeup station. Upstairs, spacious secondary bedrooms provide comfortable accommodations, including a private guest suite with its own bath and direct access to walk-in attic storage. Two additional bedrooms and a large bonus room with closet offer flexibility for guests, recreation, or a potential fifth bedroom. Outdoor living is equally impressive. A newly updated deck offers both covered and open-air spaces for dining and entertaining, complete with upgraded lighting and a contemporary fire feature. Beyond, the pool serves as the centerpiece of a private backyard oasis surrounded by mature landscaping and evergreen screening. The fully fenced backyard and expansive level side lawn provide ample room for recreation, play, pets, or future outdoor enhancements. Additional features include central vacuum, extensive walk-in attic storage, abundant natural light throughout, and exceptional craftsmanship rarely found in today’s homes.
-
Art der Immobilie
Haus
-
Baujahr
2001
-
Preis/Quadratfuß
$286
Funktionen
- Garage
- Kamin
- Garten
- Pool
- Bibliothek
- Modern
- Terrasse
- Tor
- Wohnraum im Freien
Funktionen
Lot
- Modern
Innenbereich
- Hohe Decke
- Office
- Kamin
- Gasherd
- Waschtrockner
- Bar
- Waschküche
- Bibliothek
- Stein Arbeitsplatten
Outdoor
- Terrasse
- Parkplatz
- Pool
- Garage
- Wohnraum im Freien
- Tor
- Garten
Erkunden Sie die Gegend
3 Charlestonplace Court, Greenville, SC 29615, South Carolina, Vereinigte Staaten
Auf Google Maps anzeigen
Preis pro sqft
Niedrig
Hoch
Vor 6 Jahren beigetreten
Sie haben sich nach diesem Objekt erkundigt
Der Agent wird sich in Kürze mit Ihnen in Verbindung setzen
Gelistet von
51
Angebote
2021
Beigetreten
Besichtigung mit the agent buchen
Wählen Sie ein Datum und ob Sie eine virtuelle oder persönliche Besichtigung mit dem Makler wünschen.
Bevorzugtes Datum
Art der Tour

Coldwell Banker Caine - Greenville
111 Williams Street, 29601, Greenville, South Carolina, United States
Agenturprofil anzeigen
Founded in 1933, the Caine Companies have a rich history in the Upstate of South
Carolina. For the better part
Carolina. For the better part
Founded in 1933, the Caine Companies have a rich history in the Upstate of South
Carolina. For the better part of a century, Coldwell Banker Caine has provided
exceptional service to clients in Greenville, Spartanburg, and Anderson.
From residential and commercial real estate to concierge, relocation, and
property management, we are dedicated to providing an outstanding customer
experience. Our affiliation with Coldwell Banker provides our agents with the
best resources and tools to serve their clients. This is the reason clients
choose Coldwell Banker Caine transaction after transaction.
Carolina. For the better part of a century, Coldwell Banker Caine has provided
exceptional service to clients in Greenville, Spartanburg, and Anderson.
From residential and commercial real estate to concierge, relocation, and
property management, we are dedicated to providing an outstanding customer
experience. Our affiliation with Coldwell Banker provides our agents with the
best resources and tools to serve their clients. This is the reason clients
choose Coldwell Banker Caine transaction after transaction.
Zuletzt aktualisiert
Oktober 21
Erstmalig gelistet
Juni 24
Angebotsreferenz
zhld2c
Ähnliche Immobilien in der Nähe
Neue Angebote in Greenville




Entdecken Sie mehr Häuser zum Verkauf
Greenville, SC, Vereinigte Staaten Immobilienarten
- Häuser zum Verkauf in Greenville, SC, Vereinigte Staaten
- Stadthäuser zum Verkauf in Greenville, SC, Vereinigte Staaten
- Eigentumswohnungen zum Verkauf in Greenville, SC, Vereinigte Staaten
- Villen zum Verkauf in Greenville, SC, Vereinigte Staaten
- Land zum Verkauf in Greenville, SC, Vereinigte Staaten
- Farm Ranches zum Verkauf in Greenville, SC, Vereinigte Staaten
Greenville, SC, Vereinigte Staaten beliebte Suchanfragen
- Immobilien mit Garage in Greenville, SC, Vereinigte Staaten
- Immobilien mit Pool in Greenville, SC, Vereinigte Staaten
- Immobilien mit Fitnessstudio in Greenville, SC, Vereinigte Staaten
- Immobilien mit Bergblick in Greenville, SC, Vereinigte Staaten
- Immobilien mit Tennisplatz in Greenville, SC, Vereinigte Staaten
- Gesicherte Wohnanlage Immobilien in Greenville, SC, Vereinigte Staaten
- Moderne Immobilien in Greenville, SC, Vereinigte Staaten
- Panorama Immobilien in Greenville, SC, Vereinigte Staaten
- Immobilien mit Aufzug in Greenville, SC, Vereinigte Staaten
- Immobilien mit Weinkeller in Greenville, SC, Vereinigte Staaten
- Immobilien mit Sauna in Greenville, SC, Vereinigte Staaten
- am Wasser Immobilien in Greenville, SC, Vereinigte Staaten
- Blick auf die Stadt Immobilien in Greenville, SC, Vereinigte Staaten
- Pferdesport Immobilien in Greenville, SC, Vereinigte Staaten
- Immobilien mit Golfblick in Greenville, SC, Vereinigte Staaten
- Anlageimmobilie Immobilien in Greenville, SC, Vereinigte Staaten
- am See Immobilien in Greenville, SC, Vereinigte Staaten
- Immobilien mit Weinberg in Greenville, SC, Vereinigte Staaten
- am Fluss Immobilien in Greenville, SC, Vereinigte Staaten
- Immobilien in hohen Höhen in Greenville, SC, Vereinigte Staaten
- Immobilien mit Flussblick in Greenville, SC, Vereinigte Staaten
- Duplex Immobilien in Greenville, SC, Vereinigte Staaten
- Immobilien auf Hügeln in Greenville, SC, Vereinigte Staaten
Verwandte Leitfäden & Geschichten
Das Vertrauen der führenden Makler der Welt
Die Makler hinter den außergewöhnlichsten Immobilien der Welt inserieren bei JamesEdition.
- Angebote von Sotheby's, Christie's, BARNES und Engel & Völkers
- Jedes Angebot wird vor der Veröffentlichung geprüft
- Verbinden Sie sich direkt mit verifizierten Maklern
Indem Sie fortfahren, akzeptieren Sie unsere Nutzungsbedingungen und Datenschutzrichtlinie.
brokerages we
partnered with
partnered with