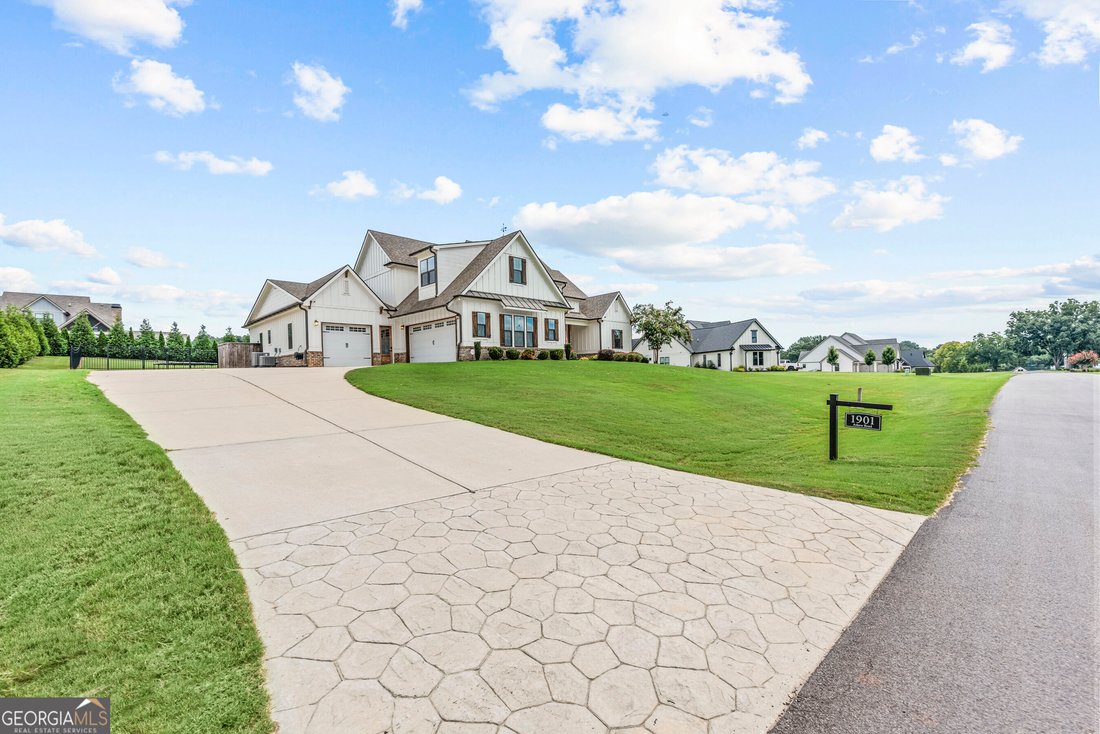
$1,189,000
Freistehendes Einfamilienhaus Greensboro
- 5 Schlafz.
- 5 Bäder
- 4,355 Sqft
- 38,769 Sqft lot
- Aktualisiert: August 28
- MLS#10820332
Über die Immobilie
Beschreibung wurde automatisch übersetzt.
Die Beschreibung wird in der Originalsprache angezeigt.
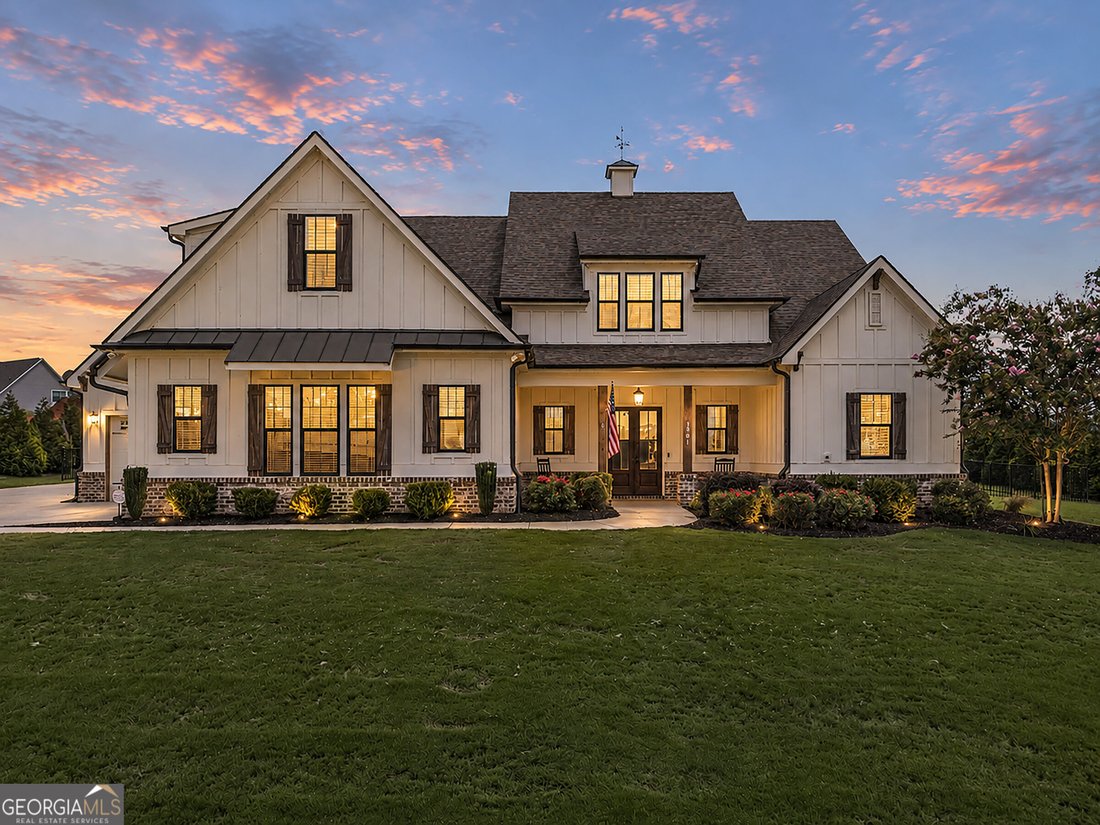
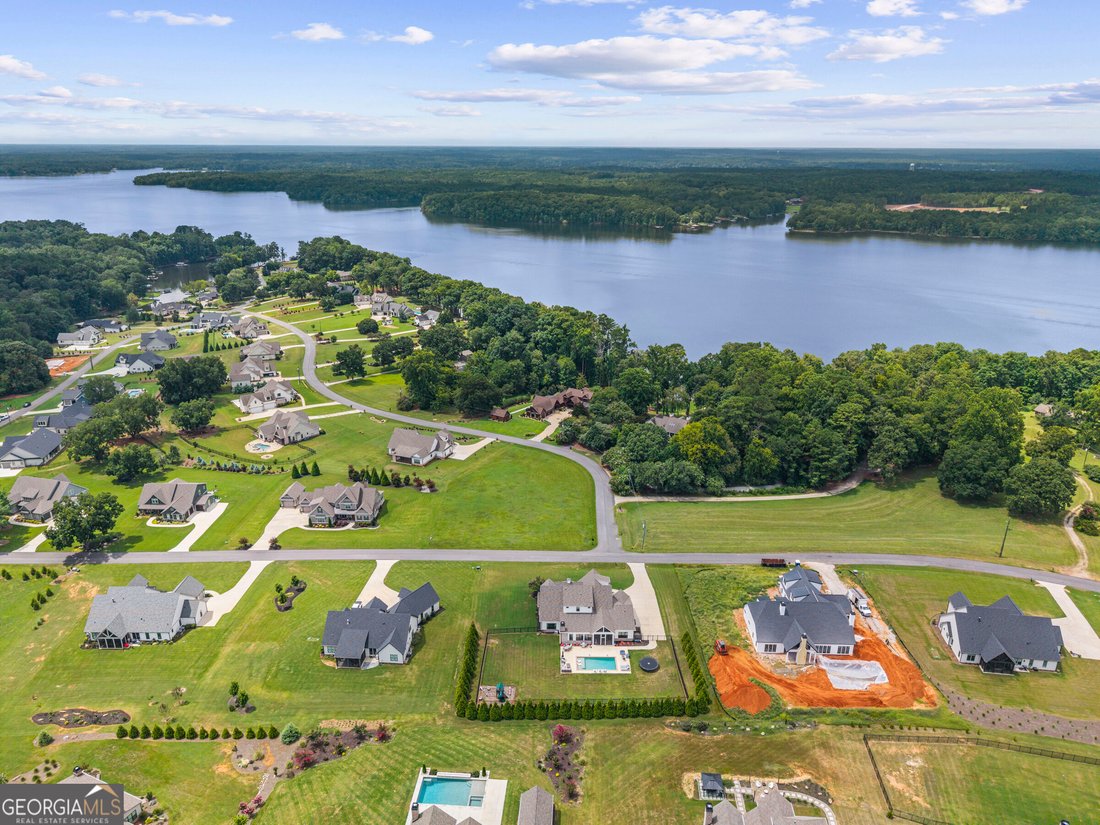
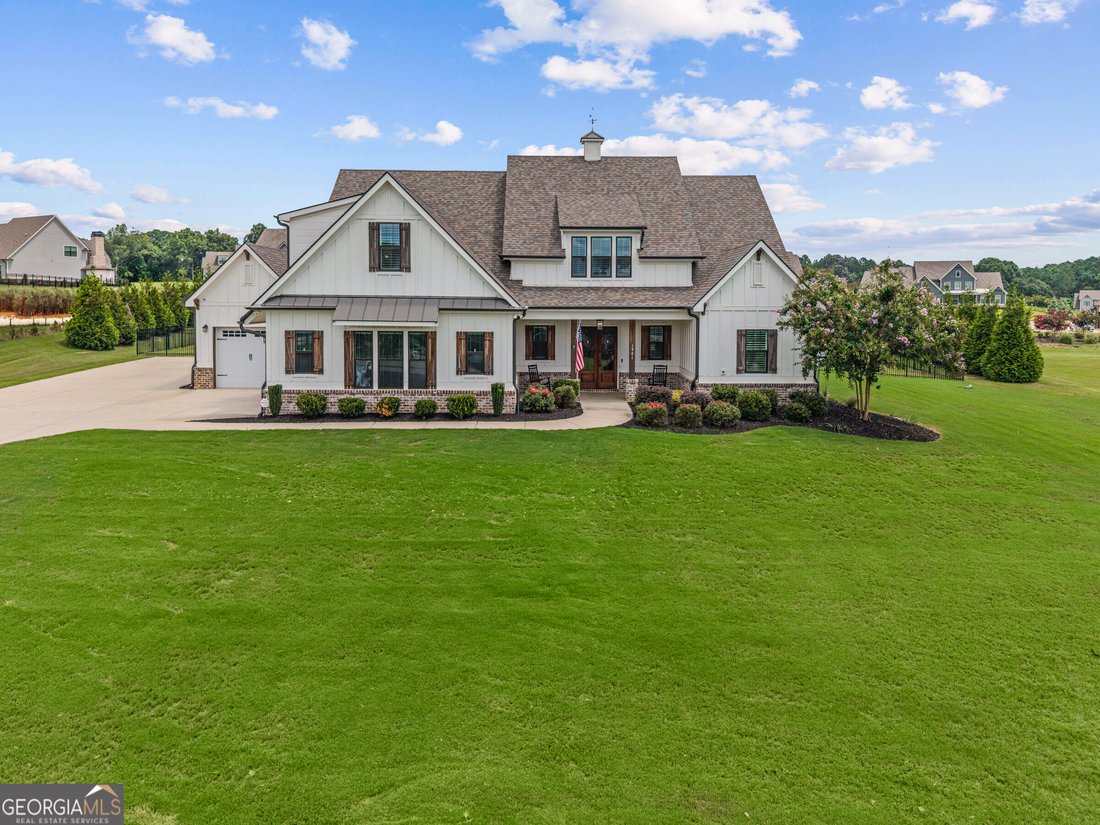
This stunning home built in 2021 is located in one of Lake Oconee’s premier neighborhoods Sunset Bluff. A boat ramp and dock within the community offering the homeowners lake access is a great plus! With 4355 square feet, 5 bedrooms and 4 1/2 baths, this home is main level and up offering a fabulous open floor plan. From the moment you step inside, you’ll be welcomed by a beautiful foyer featuring
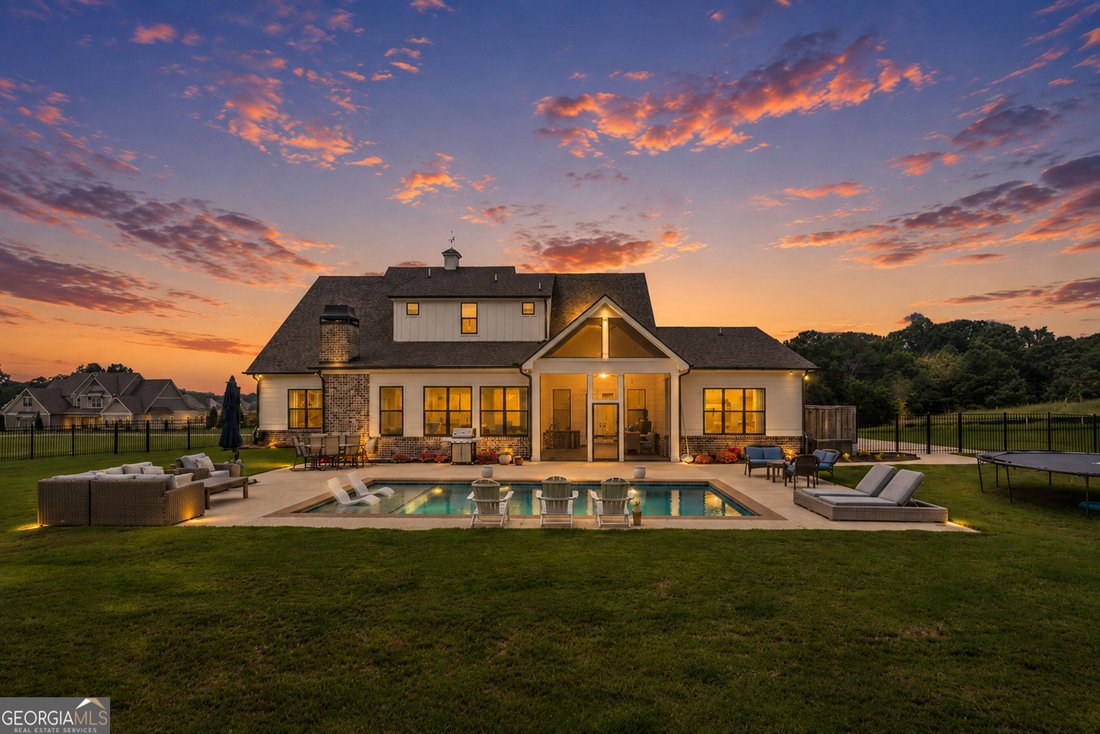
This stunning home built in 2021 is located in one of Lake Oconee’s premier neighborhoods Sunset Bluff. A boat ramp and dock within the community offering the homeowners lake access is a great plus! With 4355 square feet, 5 bedrooms and 4 1/2 baths, this home is main level and up offering a fabulous open floor plan. From the moment you step inside, you’ll be welcomed by a beautiful foyer featuring timeless board and batten detailing that sets the tone for the craftsmanship found throughout the home. Gorgeous beamed ceilings add warmth and character to the main living spaces, including the spacious primary suite. The living room serves as the heart of the home with a striking brick fireplace flanked by custom cabinetry and floating shelves that perfectly complement the ceiling beams. The chef’s kitchen is both stylish and functional, featuring sleek white countertops, a diamond tile backsplash, stainless steel appliances including a double wall oven and gas cooktop, a large center island with seating for four, and an open dining area that keeps everyone connected. The main level offers a spacious primary suite designed for comfort and convenience. In the primary bathroom you’ll find a freestanding soaking tub, glass-enclosed tiled shower, double vanities, a generous walk-in closet, and the added convenience of direct access to the laundry room. An additional bedroom with its own full bathroom, as well as a half bath are also located on the main level. One of the home’s standout spaces is the recent addition of the enclosed, climate-controlled sunroom featuring a stunning brick fireplace along with beautiful ceiling and wall detailing. This inviting space connects to both the living room and the screened porch, creating the perfect spot to overlook your backyard oasis and enjoy your morning coffee. Upstairs, you’ll find two additional bedrooms, two full bathrooms, and a spacious bonus room with closet space and endless possibilities. Whether you need a fifth bedroom, playroom, home office, or additional family room, this flexible space easily adapts to your lifestyle. The backyard is truly an entertainer’s dream featuring a sparkling pool, an expansive patio perfect for cookouts and gatherings, beautifully maintained tree-lined fence for added privacy, and a charming playground tucked into the corner of the yard. With zero stairs leading toward the water and exceptional outdoor living spaces, this home was designed for making memories both inside and out.
-
Art der Immobilie
Haus
-
Baujahr
2021
-
Preis/Quadratfuß
$273
Funktionen
- Pool
- Begehbarer Kleiderschrank
- Kamin
- Garage
- Offene Küche
- Spielplatz
- Wasserblick
- Garten
- Klimaanlage
Funktionen
Lot
- Wasserblick
- Privatsphäre
- Neubauten
Innenbereich
- Hohe Decke
- Kamin
- Klimaanlage
- Kücheninsel
- Gasherd
- Bar
- Waschküche
- Offene Küche
- Stein Arbeitsplatten
- Begehbarer Kleiderschrank
Outdoor
- Pool
- Garage
- Spielplatz
- Wohnraum im Freien
- Garten
Erkunden Sie die Gegend
1901 Askew Road, Greensboro, GA 30642, Georgia, Vereinigte Staaten
Auf Google Maps anzeigen
Preis pro sqft
Niedrig
Hoch
Vor 5 Jahren beigetreten
Sie haben sich nach diesem Objekt erkundigt
Der Agent wird sich in Kürze mit Ihnen in Verbindung setzen
Gelistet von
5
Angebote
2022
Beigetreten
Besichtigung mit Kathy Daniel buchen
Wählen Sie ein Datum und ob Sie eine virtuelle oder persönliche Besichtigung mit dem Makler wünschen.
Bevorzugtes Datum
Art der Tour

Atlanta-Metro East
2012 Eastview Pkwy, Bldg 3, Ste 100, 30013, Conyers, United States
Agenturprofil anzeigen
Zuletzt aktualisiert
August 28
Erstmalig gelistet
Aug 6
Maklerlizenz
#139815
Angebotsreferenz
2145181072366012
Angebotsstatus
Ähnliche Immobilien in der Nähe
Neue Angebote in Greensboro
Entdecken Sie mehr Häuser zum Verkauf
Greensboro, GA, Vereinigte Staaten Immobilienarten
- Häuser zum Verkauf in Greensboro, GA, Vereinigte Staaten
- Stadthäuser zum Verkauf in Greensboro, GA, Vereinigte Staaten
- Eigentumswohnungen zum Verkauf in Greensboro, GA, Vereinigte Staaten
- Farm Ranches zum Verkauf in Greensboro, GA, Vereinigte Staaten
- Land zum Verkauf in Greensboro, GA, Vereinigte Staaten
Greensboro, GA, Vereinigte Staaten beliebte Suchanfragen
- am Wasser Immobilien in Greensboro, GA, Vereinigte Staaten
- Immobilien mit Offene Küche in Greensboro, GA, Vereinigte Staaten
- Immobilien mit Aufzug in Greensboro, GA, Vereinigte Staaten
- Pferdesport Immobilien in Greensboro, GA, Vereinigte Staaten
- Immobilien mit Hallenbad in Greensboro, GA, Vereinigte Staaten
- Blick auf die Stadt Immobilien in Greensboro, GA, Vereinigte Staaten
- Immobilien mit Dampfsauna in Greensboro, GA, Vereinigte Staaten
- Immobilien mit Weinberg in Greensboro, GA, Vereinigte Staaten
- Immobilien auf Hügeln in Greensboro, GA, Vereinigte Staaten
- Immobilien mit Flussblick in Greensboro, GA, Vereinigte Staaten
- Luxusvilla Immobilien in Greensboro, GA, Vereinigte Staaten
Verwandte Leitfäden & Geschichten
Das Vertrauen der führenden Makler der Welt
Die Makler hinter den außergewöhnlichsten Immobilien der Welt inserieren bei JamesEdition.
- Angebote von Sotheby's, Christie's, BARNES und Engel & Völkers
- Jedes Angebot wird vor der Veröffentlichung geprüft
- Verbinden Sie sich direkt mit verifizierten Maklern
Indem Sie fortfahren, akzeptieren Sie unsere Nutzungsbedingungen und Datenschutzrichtlinie.
brokerages we
partnered with
partnered with