


Haus Greenlaw
- 5 Schlafz.
- 2 Bäder
- 2,164 Sqft
- Aktualisiert: September 28
- 16
Über die Immobilie
Bank House, 5 The Square, Greenlaw is a charming and deceptively spacious period home, set in a prominent position within the heart of this well regarded Borders village. Blending traditional character with thoughtful modernisation, the property offers generous and flexible accommodation ideally suited to family living, with an excellent balance of reception space and open plan living, while re
Bank House, 5 The Square, Greenlaw is a charming and deceptively spacious period home, set in a prominent position within the heart of this well regarded Borders village. Blending traditional character with thoughtful modernisation, the property offers generous and flexible accommodation ideally suited to family living, with an excellent balance of reception space and open plan living, while retaining a number of attractive original features.
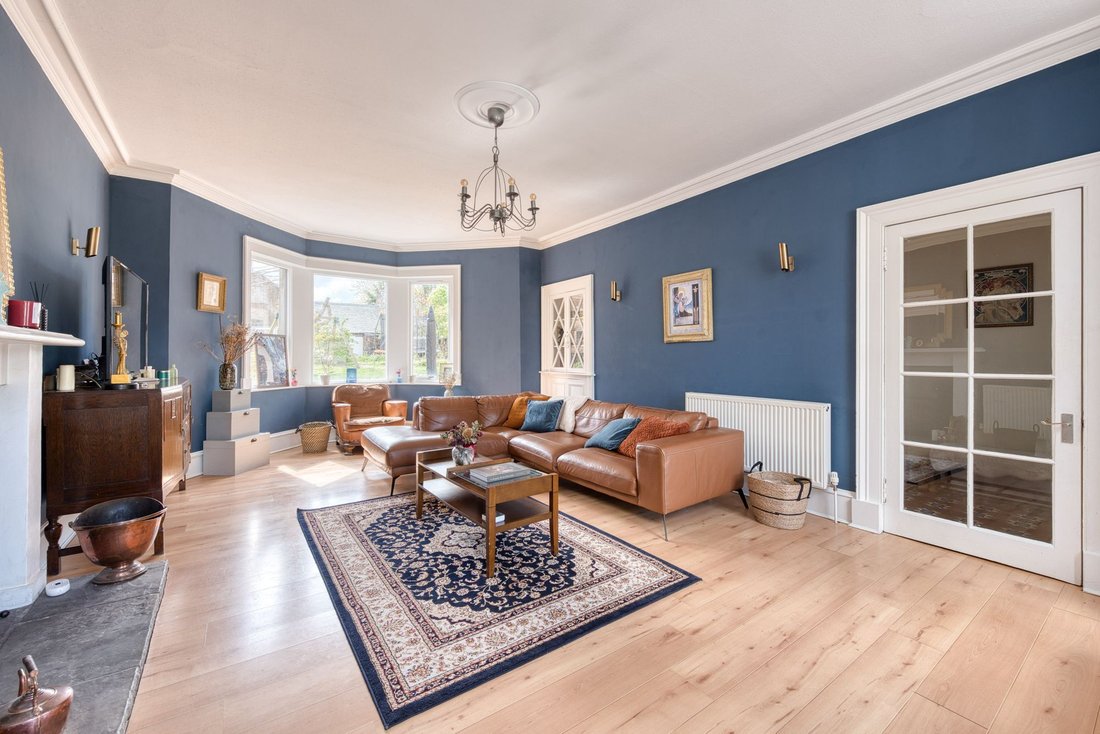
The property is entered via a welcoming hallway, where beautiful Minton tiled flooring immediately sets the tone for the character found throughout the home, and provides access to the principal reception rooms, establishing a natural flow. The sitting room is a particularly appealing space, benefitting from dual aspect windows which allow for excellent natural light, along with a fireplace incorporating a log burner, creating a warm and inviting setting. Original built-in cupboards add both charm and practical storage. There is also a formal dining room, complete with a fireplace and open fire, again featuring original cupboards, and providing an ideal space for entertaining and more.
A particular feature of the property is the impressive open plan dining kitchen to the rear. This is a large and sociable space, well suited to modern living, with a breakfast bar, ample room for a dining table, and direct access out to the garden. The kitchen is further enhanced by the inclusion of a useful pantry, providing additional storage and practicality. A door from this area leads to a well appointed shower room.
A staircase leads to the first floor where there are three well proportioned double bedrooms arranged around a central landing, along with a family bathroom serving this level. A further staircase rises to the second floor where there are two additional double bedrooms and a small box room, offering excellent flexibility for a growing family, guest accommodation or home working.
Externally, the property benefits from a garden to the rear, laid mainly to lawn with a patio area providing space for outdoor seating and dining. The garden is enhanced by a selection of mature fruit trees, including apple, plum and cherry, adding both seasonal interest and charm. At the end of the garden there is a garage and a separate outbuilding which is currently utilised as a gym, though it offers clear potential for conversion into additional accommodation, subject to the appropriate consents.
Accommodation Comprises
Ground Floor- Entrance Hallway, Sitting Room, Dining Room, Dining Kitchen, Shower Room
First Floor- 3 Double Bedrooms, Family Bathroom
Second Floor- 2 Further Double Bedrooms, Small Box Room
Outside- Rear Garden, Patio Area, Garage, Large Outbuilding
Distances
Duns 7 miles, Gordon 5 miles, Kelso 9 miles, Coldstream 10 miles, Berwick Train Station 20 miles, Melrose 16 miles, Edinburgh 38 miles. (all distances are approximate).
General Remarks
What3words - [hidden information]
Tenure- Freehold
Fixtures and Fittings
All fitted carpets, curtain poles, blinds, light fittings and integrated appliances form part of the sale.
Services
Oil Central Heating
Mains Water, Drainage and Electric
Fibre broadband services available
Listing & Conservation
Bank House is not a listed building, but does sit within a conservation area.
-
Art der Immobilie
Haus
-
Preis/Quadratfuß
$230
Erkunden Sie die Gegend
Der Agent wird sich in Kürze mit Ihnen in Verbindung setzen
Gelistet von
Besichtigung mit the agent buchen
Wählen Sie ein Datum und ob Sie eine virtuelle oder persönliche Besichtigung mit dem Makler wünschen.
Das Vertrauen der führenden Makler der Welt
Die Makler hinter den außergewöhnlichsten Immobilien der Welt inserieren bei JamesEdition.
- Angebote von Sotheby's, Christie's, BARNES und Engel & Völkers
- Jedes Angebot wird vor der Veröffentlichung geprüft
- Verbinden Sie sich direkt mit verifizierten Maklern
Indem Sie fortfahren, akzeptieren Sie unsere Nutzungsbedingungen und Datenschutzrichtlinie.