$725,000
Freistehendes Einfamilienhaus Greeneville
- 4 Schlafz.
- 5 Bäder
- 3,737 Sqft
- 3.87 Ac lot
- Aktualisiert: August 5
-
1
Ansichten der letzten 30 Tage
- MLS#9997401
Über die Immobilie
Beschreibung wurde automatisch übersetzt.
Die Beschreibung wird in der Originalsprache angezeigt.
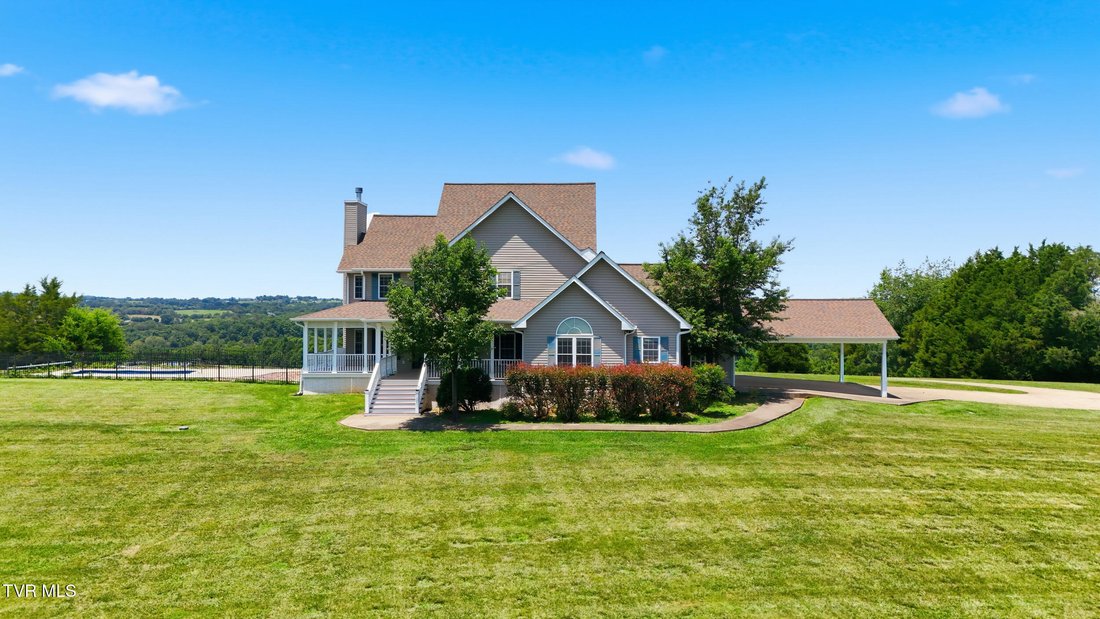
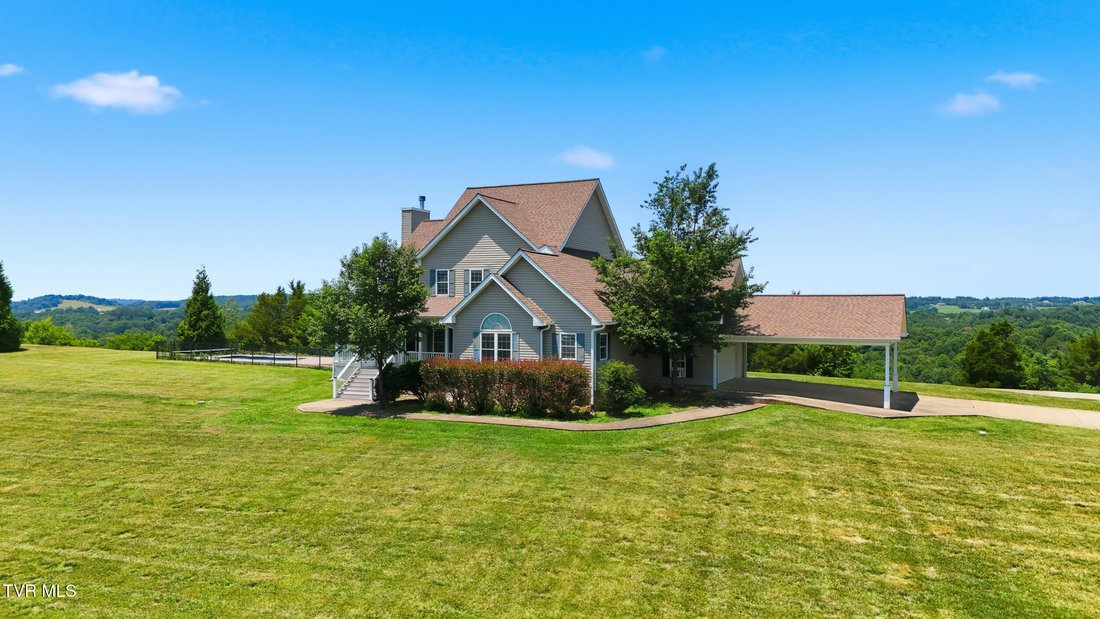
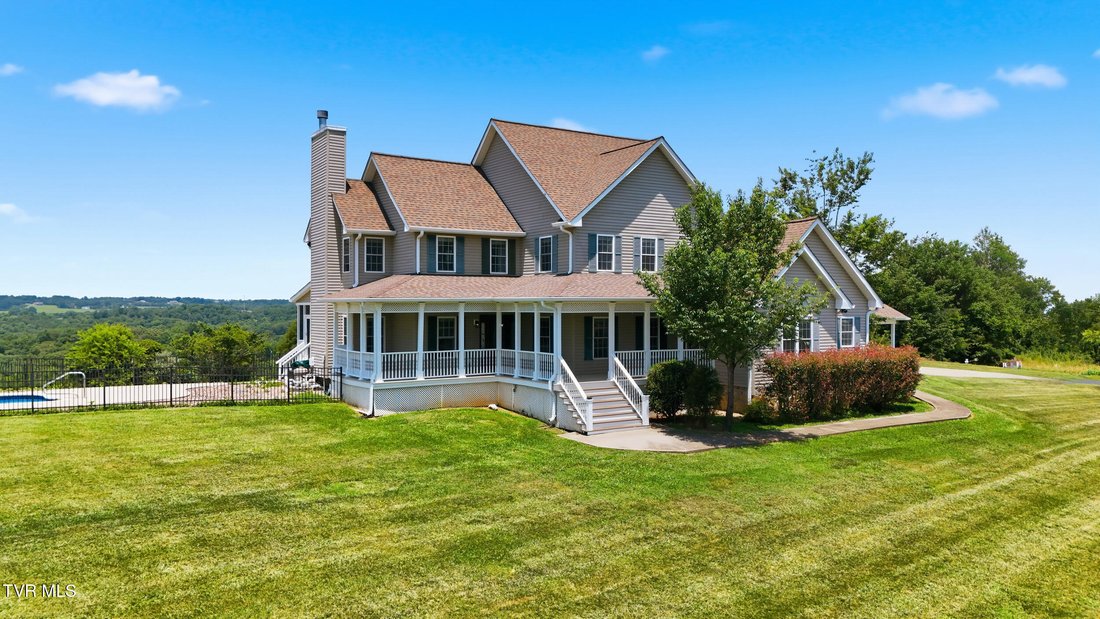
This is the East Tennessee setting buyers dream about, where breathtaking 360-degree mountain and countryside views, nearly four beautiful acres, and a resort-style outdoor setting come together in one unforgettable property. This impressive farmhouse-style home is surrounded by sweeping scenery in every direction. Enjoy morning coffee from the wraparound covered porch, host friends around the in-
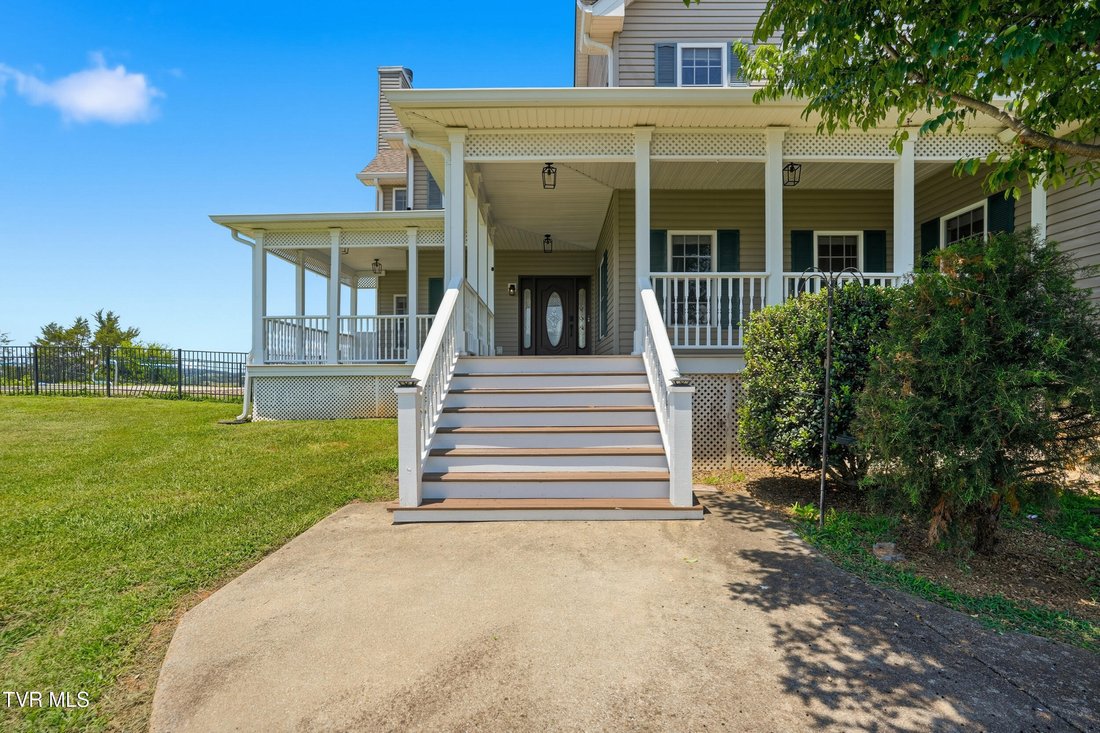
This is the East Tennessee setting buyers dream about, where breathtaking 360-degree mountain and countryside views, nearly four beautiful acres, and a resort-style outdoor setting come together in one unforgettable property. This impressive farmhouse-style home is surrounded by sweeping scenery in every direction. Enjoy morning coffee from the wraparound covered porch, host friends around the in-ground pool, or take in spectacular sunsets from the screened back porch overlooking the fenced backyard and rolling landscape beyond.
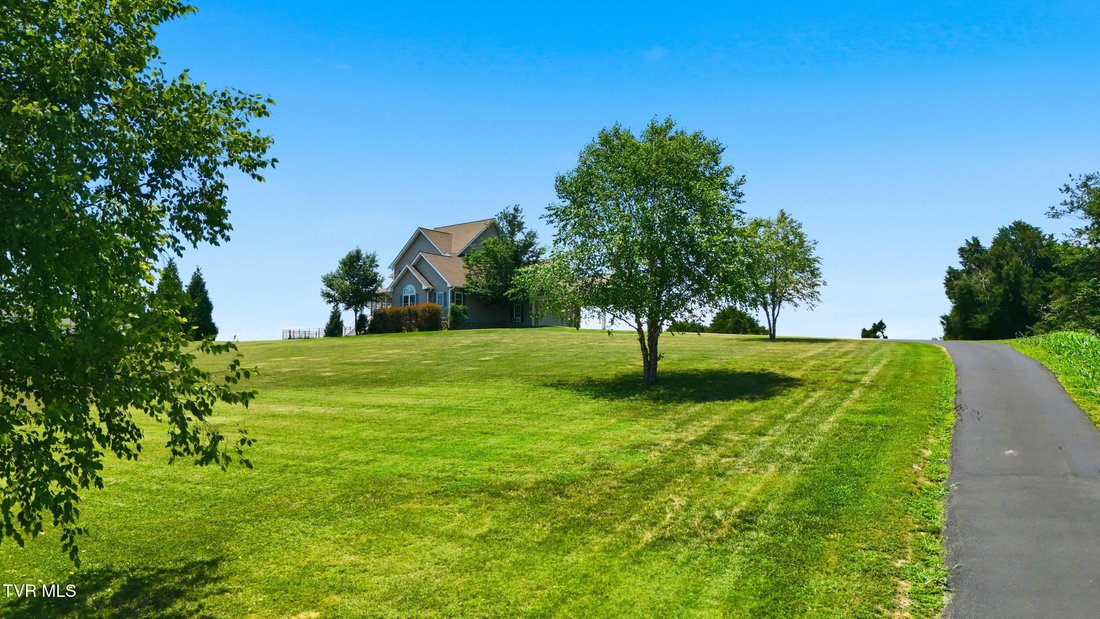
The private approach alone is memorable, leading into a peaceful country setting with room to spread out, mature surroundings, and postcard-worthy scenery in virtually every direction. The welcoming wraparound porch sets the tone, offering the perfect spot for rocking chairs, seasonal decorating, or simply enjoying the changing East Tennessee skies.
Inside, the home combines farmhouse character with generous living space and a layout made for gathering. The main level features hardwood flooring, an open and inviting flow, and a spacious family den with fireplace and built-ins. The kitchen is ready for everyday living as well as entertaining, with handsome granite countertops, stainless appliances, abundant workspace, and easy access to the adjoining living areas. Just steps away is a formal dining room that could also serve beautifully as a private office, study, playroom, or additional sitting room.
The main-level primary suite provides comfort and convenience, with vaulted ceilings, walk-in closet space, and a private bath featuring a Jacuzzi tub. Plumbing is also in place for a potential second vanity or dressing area, offering an opportunity to personalize the suite to fit your needs.
Upstairs, you will find three oversized bedrooms, each with its own private full bath and walk-in closet. This unique setup is ideal for a growing household, multigenerational living, long-term guests, or anyone who values privacy and space. The second level also has its own HVAC unit and water heater for added efficiency and convenience.
Outdoor living is where this property truly shines. Step out to the screened-in back porch and take in peaceful scenery while overlooking the in-ground pool and fenced backyard. The pool area is ready for summer gatherings, family cookouts, quiet afternoons in the sun, and memorable evenings with friends. The fenced backyard provides a defined space for pets, play, gardening, or simply enjoying the outdoors with peace of mind.
Need even more room? The full unfinished basement offers outstanding storage and future expansion potential. Finish it for additional living space, recreation, a home gym, workshop, media room, or keep it as the storage area every homeowner appreciates. Parking and covered storage are equally impressive, with a two-car attached garage, attached two-car carport, and additional drive-under garage space.
Additional features include an on-demand water heater, central vac, and in-ground propane tank. With nearly four acres, a pool, fenced backyard, screened porch, flexible interior space, and remarkable scenery in every direction, this is more than a home with a view--it is a place to host, relax, grow, and enjoy a lifestyle that feels like a destination every day.
Buyer and buyer’s agent to verify all information
The private approach alone is memorable, leading into a peaceful country setting with room to spread out, mature surroundings, and postcard-worthy scenery in virtually every direction. The welcoming wraparound porch sets the tone, offering the perfect spot for rocking chairs, seasonal decorating, or simply enjoying the changing East Tennessee skies.
Inside, the home combines farmhouse character with generous living space and a layout made for gathering. The main level features hardwood flooring, an open and inviting flow, and a spacious family den with fireplace and built-ins. The kitchen is ready for everyday living as well as entertaining, with handsome granite countertops, stainless appliances, abundant workspace, and easy access to the adjoining living areas. Just steps away is a formal dining room that could also serve beautifully as a private office, study, playroom, or additional sitting room.
The main-level primary suite provides comfort and convenience, with vaulted ceilings, walk-in closet space, and a private bath featuring a Jacuzzi tub. Plumbing is also in place for a potential second vanity or dressing area, offering an opportunity to personalize the suite to fit your needs.
Upstairs, you will find three oversized bedrooms, each with its own private full bath and walk-in closet. This unique setup is ideal for a growing household, multigenerational living, long-term guests, or anyone who values privacy and space. The second level also has its own HVAC unit and water heater for added efficiency and convenience.
Outdoor living is where this property truly shines. Step out to the screened-in back porch and take in peaceful scenery while overlooking the in-ground pool and fenced backyard. The pool area is ready for summer gatherings, family cookouts, quiet afternoons in the sun, and memorable evenings with friends. The fenced backyard provides a defined space for pets, play, gardening, or simply enjoying the outdoors with peace of mind.
Need even more room? The full unfinished basement offers outstanding storage and future expansion potential. Finish it for additional living space, recreation, a home gym, workshop, media room, or keep it as the storage area every homeowner appreciates. Parking and covered storage are equally impressive, with a two-car attached garage, attached two-car carport, and additional drive-under garage space.
Additional features include an on-demand water heater, central vac, and in-ground propane tank. With nearly four acres, a pool, fenced backyard, screened porch, flexible interior space, and remarkable scenery in every direction, this is more than a home with a view--it is a place to host, relax, grow, and enjoy a lifestyle that feels like a destination every day.
Buyer and buyer’s agent to verify all information
-
Art der Immobilie
Haus
-
Baujahr
2003
-
Preis/Quadratfuß
$194
Funktionen
Erkunden Sie die Gegend
5450 107 Cutoff, Greeneville, TN 37743, Tennessee, Vereinigte Staaten
Auf Google Maps anzeigen
Preis pro sqft
Niedrig
Hoch
Vor 4 Jahren beigetreten
Sie haben sich nach diesem Objekt erkundigt
Der Agent wird sich in Kürze mit Ihnen in Verbindung setzen
Gelistet von
1
Angebote
2026
Beigetreten
Besichtigung mit Don Buckles buchen
Wählen Sie ein Datum und ob Sie eine virtuelle oder persönliche Besichtigung mit dem Makler wünschen.
Bevorzugtes Datum
Art der Tour

Zuletzt aktualisiert
August 5
Erstmalig gelistet
Jun 27
Maklerlizenz
#370788
Angebotsreferenz
2130707339286312
Angebotsstatus
Active under contract
Ähnliche Immobilien in der Nähe
Neue Angebote in Greeneville


Entdecken Sie mehr Häuser zum Verkauf
Greeneville, TN, Vereinigte Staaten Immobilienarten
Greeneville, TN, Vereinigte Staaten beliebte Suchanfragen
- Immobilien mit Offene Küche in Greeneville, TN, Vereinigte Staaten
- Immobilien mit Pool in Greeneville, TN, Vereinigte Staaten
- Renoviert Immobilien in Greeneville, TN, Vereinigte Staaten
- Immobilien mit Spielzimmer in Greeneville, TN, Vereinigte Staaten
- Immobilien mit Whirlpool in Greeneville, TN, Vereinigte Staaten
- Neubauten Immobilien in Greeneville, TN, Vereinigte Staaten
- Immobilien mit Golfblick in Greeneville, TN, Vereinigte Staaten
- Immobilien mit Bibliothek in Greeneville, TN, Vereinigte Staaten
- Immobilien mit Kino in Greeneville, TN, Vereinigte Staaten
- Duplex Immobilien in Greeneville, TN, Vereinigte Staaten
Verwandte Leitfäden & Geschichten
Das Vertrauen der führenden Makler der Welt
Die Makler hinter den außergewöhnlichsten Immobilien der Welt inserieren bei JamesEdition.
- Angebote von Sotheby's, Christie's, BARNES und Engel & Völkers
- Jedes Angebot wird vor der Veröffentlichung geprüft
- Verbinden Sie sich direkt mit verifizierten Maklern
Indem Sie fortfahren, akzeptieren Sie unsere Nutzungsbedingungen und Datenschutzrichtlinie.
brokerages we
partnered with
partnered with