


$2,727,368
Greely Metcalfe Osgoode Vernon Und Wohngegend
- 4 Schlafz.
- 5 Bäder
- Aktualisiert: August 18
-
56
Ansichten der letzten 30 Tage
- 2
Über die Immobilie
Beschreibung wurde automatisch übersetzt.
Die Beschreibung wird in der Originalsprache angezeigt.
Welcome to an extraordinary custom-built estate set on over 40 acres of private, beautifully landscaped grounds. This Andre Godin design is truly remarkable and blends sophisticated architecture with resort-style living and exceptional privacy. Inside, gorgeous wide plank flooring, wood beams and massive triple pane Pella windows create a bright, dramatic atmosphere, while the thoughtfully designe
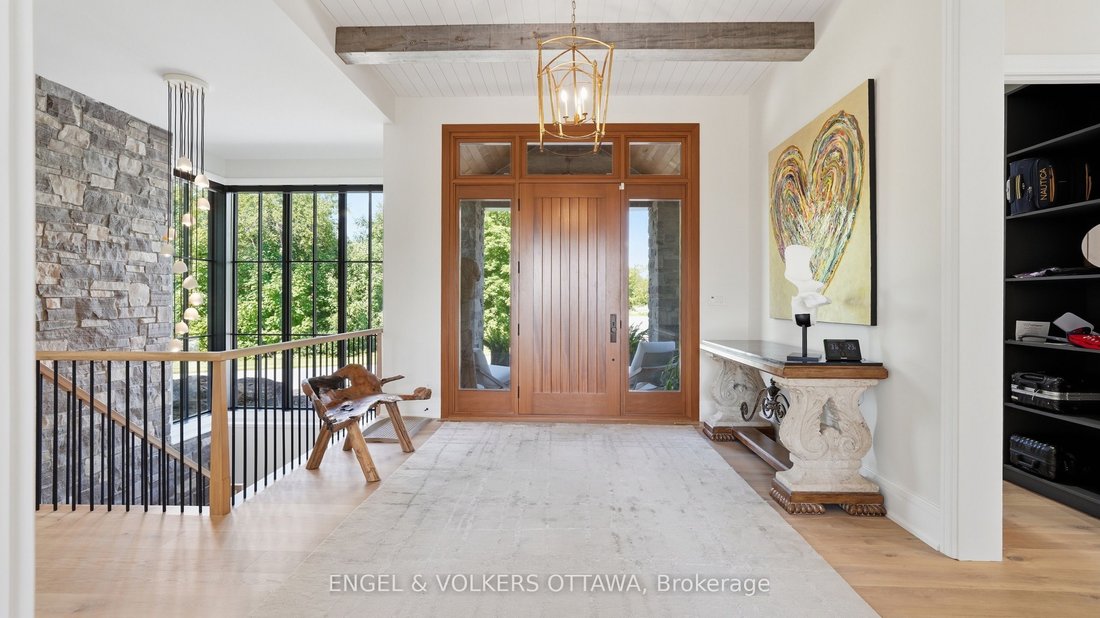
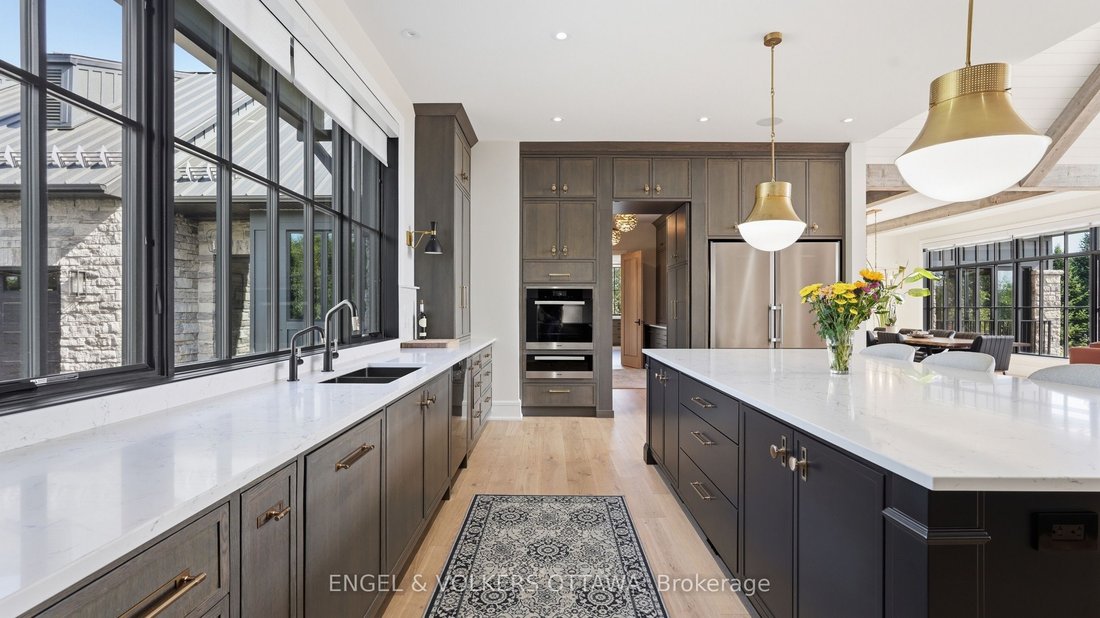
Welcome to an extraordinary custom-built estate set on over 40 acres of private, beautifully landscaped grounds. This Andre Godin design is truly remarkable and blends sophisticated architecture with resort-style living and exceptional privacy. Inside, gorgeous wide plank flooring, wood beams and massive triple pane Pella windows create a bright, dramatic atmosphere, while the thoughtfully designed layout offers incredible space for both everyday living and entertaining. The sunroom is a true showstopper, featuring a fireplace, heated floors and expansive views of the stunning grounds. The top-of-the-line kitchen is equipped with premium appliances, massive island and hidden walk through pantry. The luxurious primary suite offers an ample yet tasteful walk-in closet and a gorgeous ensuite, creating a private retreat you’ll never want to leave. A huge laundry room provides an abundance of shelving and storage, with an incredible view of the saltwater pool. The lower level offers even more living space, including a glass-enclosed fitness room, yoga room and two additional bedrooms. Step outside and prepare to be amazed. The rear grounds are incredibly impressive with extensive landscaping, natural stone, court yard and multiple entertaining areas. The side yard consists of a stunning inground pool, sauna and hot tub off the four season room creating the ultimate in convenience and exclusivity, the property also features a dedicated, legal helicopter landing area. Even arriving home is an experience, with two retractable bollards that rise to form a private security gate at the end of your long private driveway. A truly one-of-a-kind property offering unparalleled luxury, privacy and overall lifestyle.
-
Art der Immobilie
Haus
Funktionen
- Pool
- Kamin
- Garten
- Begehbarer Kleiderschrank
- Hubschrauberlandeplatz
- Sauna
- Whirlpool
- Feuergrube
- Fitnessstudio
Funktionen
Lot
- Privatsphäre
Innenbereich
- Hohe Decke
- Kamin
- Kücheninsel
- Gasherd
- Whirlpool
- Bar
- Waschküche
- Sauna
- Stein Arbeitsplatten
- Begehbarer Kleiderschrank
- Fitnessstudio
Outdoor
- Balkon
- Hubschrauberlandeplatz
- Feuergrube
- Pool
- Wohnraum im Freien
- Tor
- Garten
Erkunden Sie die Gegend
1547 John Quinn Road, Ottawa, Ontario, Kanada
Auf Google Maps anzeigen
Preis pro sqft
Niedrig
Hoch

Vor 3 Jahren beigetreten
Sie haben sich nach diesem Objekt erkundigt
Der Agent wird sich in Kürze mit Ihnen in Verbindung setzen
Gelistet von
19
Angebote
2024
Beigetreten
Besichtigung mit Christopher Lacharity buchen
Wählen Sie ein Datum und ob Sie eine virtuelle oder persönliche Besichtigung mit dem Makler wünschen.
Bevorzugtes Datum
Art der Tour

Zuletzt aktualisiert
August 18
Erstmalig gelistet
Aug 14
Maklerlizenz
Angebotsreferenz
X13671188
Ähnliche Immobilien in der Nähe
Neue Angebote in Ottawa









Entdecken Sie mehr Häuser zum Verkauf
Ottawa, Kanada Immobilienarten
Ottawa, Kanada beliebte Suchanfragen
- Immobilien mit Pool in Ottawa, Kanada
- Immobilien mit Garten in Ottawa, Kanada
- Immobilien mit Terrasse in Ottawa, Kanada
- Immobilien mit Garage in Ottawa, Kanada
- Immobilien mit Balkon in Ottawa, Kanada
- Immobilien mit Wasserblick in Ottawa, Kanada
- Immobilien mit Fitnessstudio in Ottawa, Kanada
- Immobilien mit Offene Küche in Ottawa, Kanada
- Renoviert Immobilien in Ottawa, Kanada
- am Wasser Immobilien in Ottawa, Kanada
- Moderne Immobilien in Ottawa, Kanada
- Blick auf die Stadt Immobilien in Ottawa, Kanada
- Immobilien mit Sauna in Ottawa, Kanada
- Immobilien mit Spielzimmer in Ottawa, Kanada
- Immobilien mit Kino in Ottawa, Kanada
- Immobilien mit Bibliothek in Ottawa, Kanada
- Panorama Immobilien in Ottawa, Kanada
- Immobilien mit Flussblick in Ottawa, Kanada
- Immobilien mit Aufzug in Ottawa, Kanada
- Immobilien mit Bergblick in Ottawa, Kanada
- Neubauten Immobilien in Ottawa, Kanada
- Immobilien mit Tennisplatz in Ottawa, Kanada
- Pferdesport Immobilien in Ottawa, Kanada
- Immobilien mit Hallenbad in Ottawa, Kanada
- am See Immobilien in Ottawa, Kanada
- Immobilien mit Golfblick in Ottawa, Kanada
- am Strand Immobilien in Ottawa, Kanada
- Immobilien mit Privatstrand in Ottawa, Kanada
- Immobilien mit Hubschrauberlandeplatz in Ottawa, Kanada
- Luxusvilla Immobilien in Ottawa, Kanada
Ottawa, Kanada nachbarschaften
- Häuser zum Verkauf in Cardinal Heights, Kanada
- Häuser zum Verkauf in Nepean, Kanada
- Häuser zum Verkauf in Kanata, Kanada
- Häuser zum Verkauf in Gloucester, Kanada
- Häuser zum Verkauf in Stittsville, Kanada
- Häuser zum Verkauf in Vanier, Kanada
- Häuser zum Verkauf in Rockcliffe Park, Kanada
- Häuser zum Verkauf in Woodlawn, Kanada
- Häuser zum Verkauf in Fitzroy Harbour, Kanada
- Häuser zum Verkauf in North Gower, Kanada
- Häuser zum Verkauf in Somerset Ward, Kanada
- Häuser zum Verkauf in Vars, Kanada
Verwandte Leitfäden & Geschichten
Das Vertrauen der führenden Makler der Welt
Die Makler hinter den außergewöhnlichsten Immobilien der Welt inserieren bei JamesEdition.
- Angebote von Sotheby's, Christie's, BARNES und Engel & Völkers
- Jedes Angebot wird vor der Veröffentlichung geprüft
- Verbinden Sie sich direkt mit verifizierten Maklern
Indem Sie fortfahren, akzeptieren Sie unsere Nutzungsbedingungen und Datenschutzrichtlinie.