$1,070,325
Greely Metcalfe Osgoode Vernon Und Wohngegend
- 4 Schlafz.
- 4 Bäder
- Aktualisiert: September 25
- 1
Über die Immobilie
Beschreibung wurde automatisch übersetzt.
Die Beschreibung wird in der Originalsprache angezeigt.
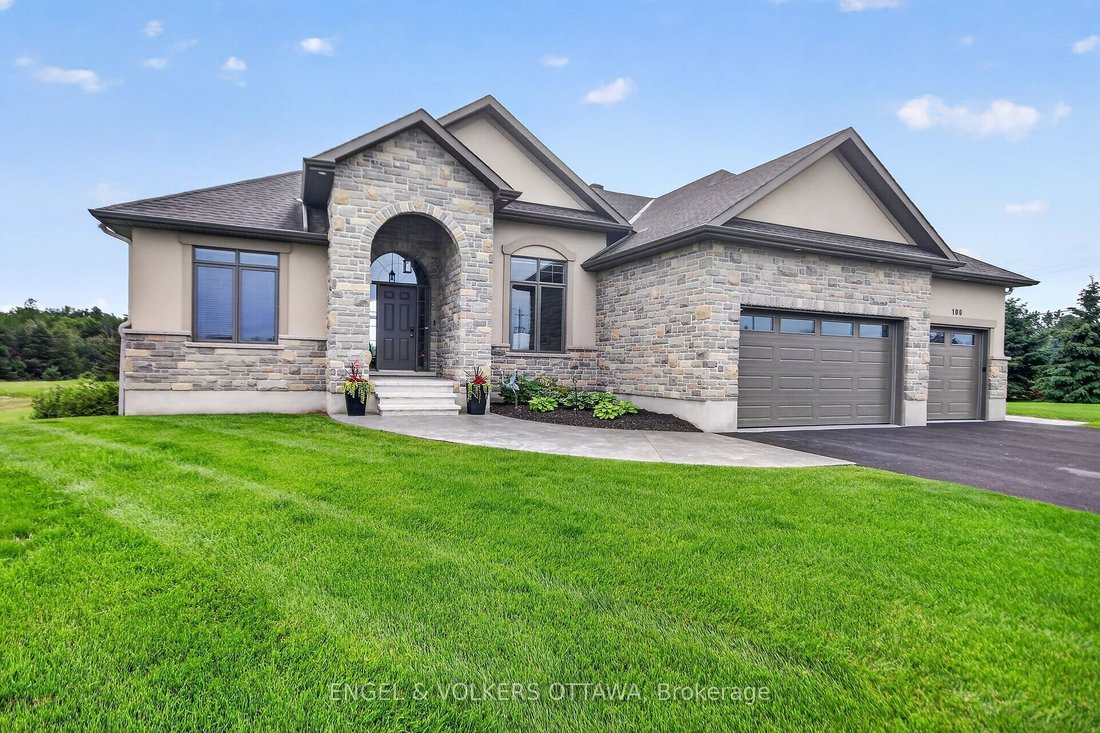
Dieser schöne Bungalow mit begehbarem Keller befindet sich auf einem übergroßen Grundstück. Eigener Eingang mit Doppelschrank. Natürliche Farbe, durchgehend Ahornholzboden. Glasgeländer zur Hartholztreppe und zum fertigen Keller. Der Speisesaal hat eine Akzentwand, eine 12 Fuß hohe Decke, schöne Zierleisten und Zugang zur Speisekammer des Butlers. Das Wohnzimmer wird durch einen Gaskamin aus Stein
This beautiful bungalow with walk-out basement sits on an oversize lot. Private Entrance with double closet. Natural colour, maple hardwood flooring throughout. Glass Railing to hardwood stairs and finished basement. The Dining Room has an accent wall, 12ft ceiling, beautiful mouldings and access to the butler’s pantry. The Living Room is accented by a stone gas fireplace, 14 ft vaulted ceiling an
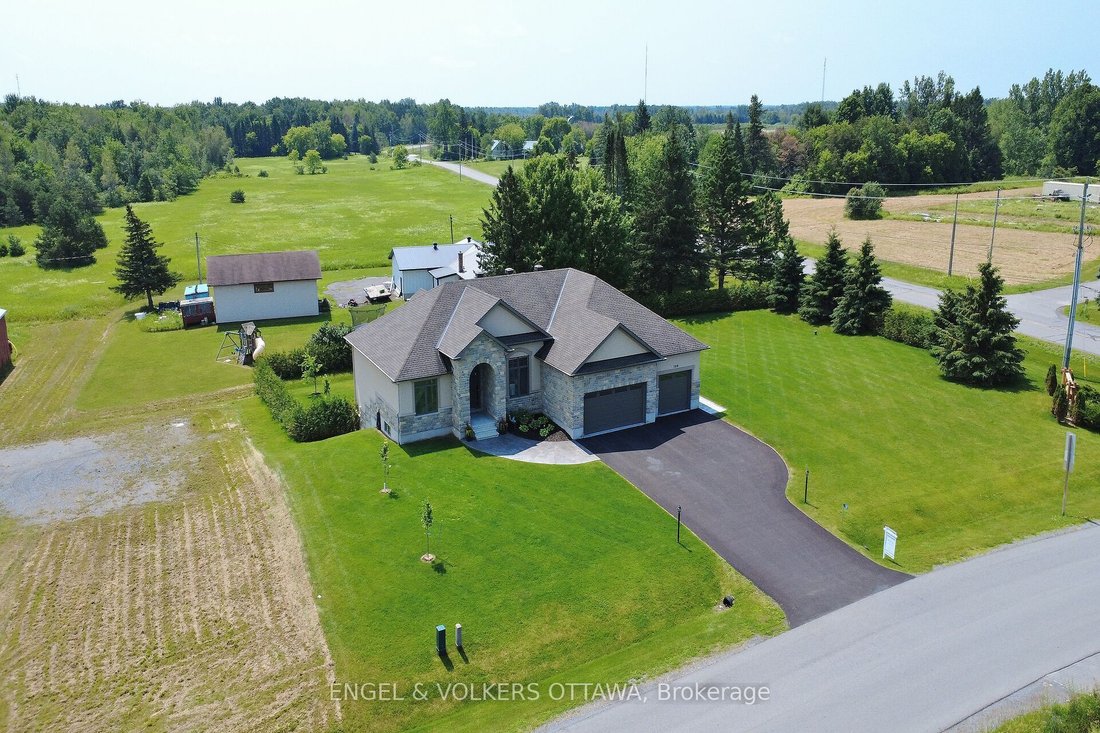
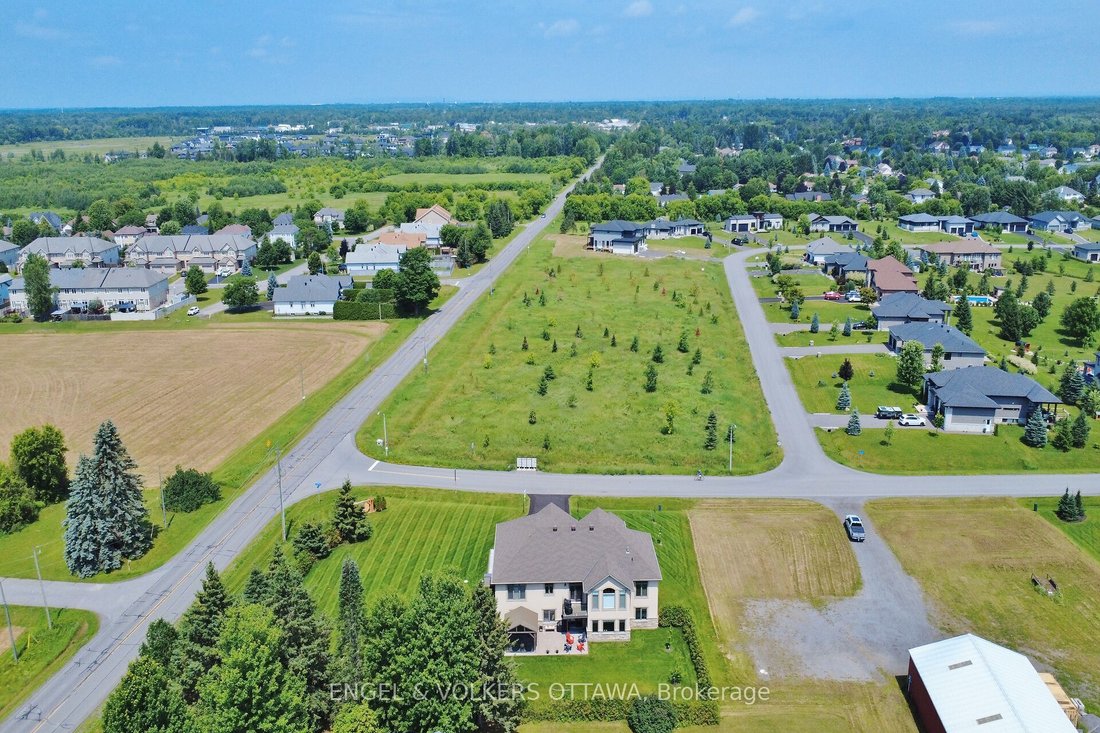
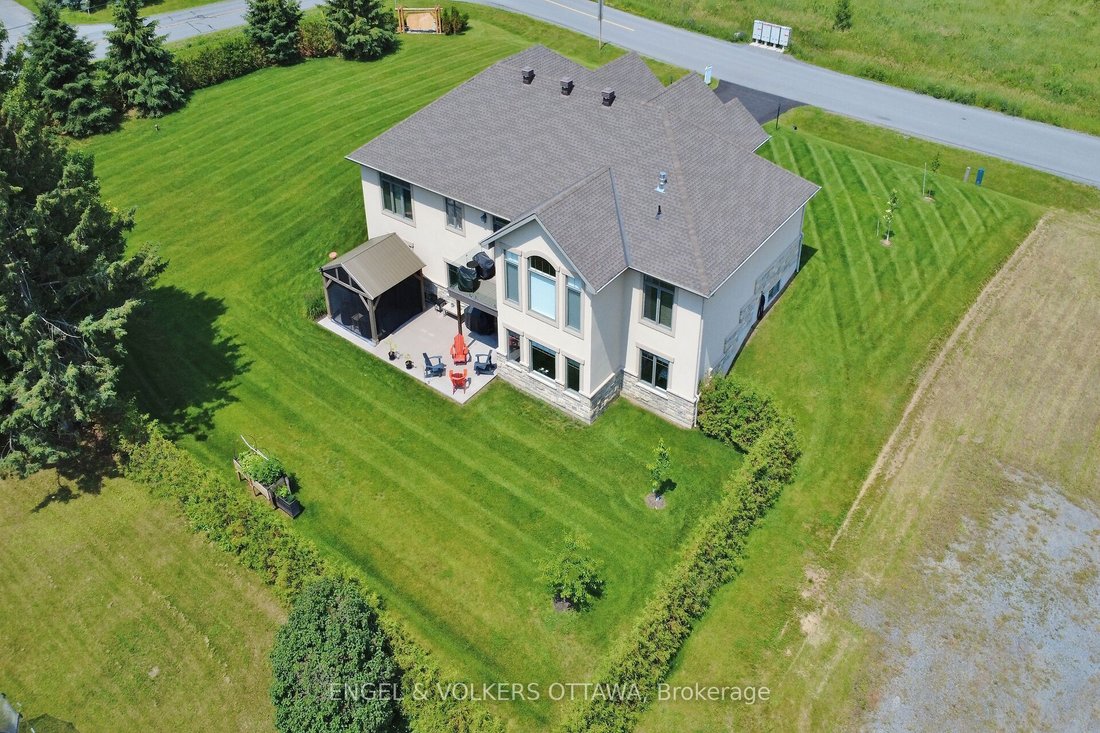
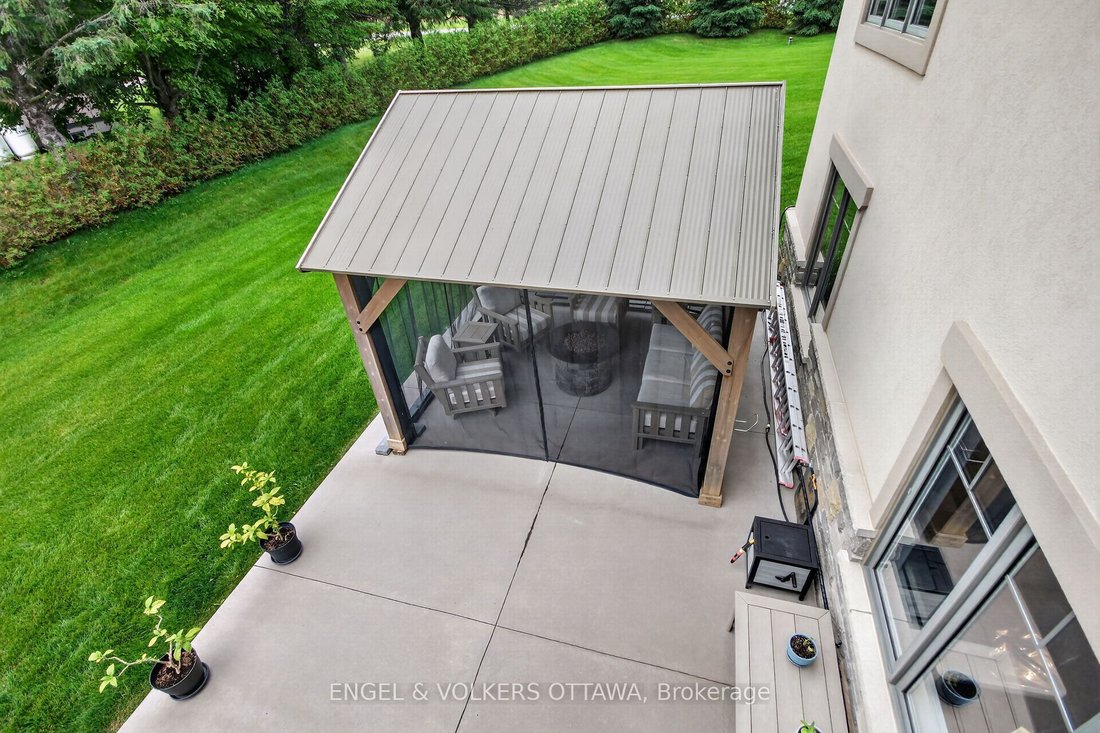
Dieser schöne Bungalow mit begehbarem Keller befindet sich auf einem übergroßen Grundstück. Eigener Eingang mit Doppelschrank. Natürliche Farbe, durchgehend Ahornholzboden. Glasgeländer zur Hartholztreppe und zum fertigen Keller. Der Speisesaal hat eine Akzentwand, eine 12 Fuß hohe Decke, schöne Zierleisten und Zugang zur Speisekammer des Butlers. Das Wohnzimmer wird durch einen Gaskamin aus Stein und eine 14 Fuß hohe Gewölbedecke akzentuiert und bietet durch eine Reihe von Doppeltüren Zugang zum Deck. Ein offener Bereich, der sich perfekt für einen Tisch und Stühle eignet, befindet sich zwischen dem Wohnzimmer und der Küche und bietet Zugang zur Terrasse. In der Küche befindet sich eine übergroße Quarztheke mit Platz für 3 Stühle. Viele Schränke und ein wunderbarer Backsplash in der gesamten Küche. Geräte sind im Lieferumfang eines Induktionsherds enthalten. Die Gästetoilette befindet sich in der Nähe, ebenso wie die Waschküche (mit Waschbecken), die Zugang zur Dreifachgarage bietet. Das Hauptschlafzimmer mit Zugangswand und Kassettendecke verfügt über einen riesigen begehbaren Kleiderschrank und ein wunderschönes 5-teiliges Bad. Die anderen Schlafzimmer befinden sich auf der gegenüberliegenden Seite des Hauses und verfügen über ein 4-teiliges Bad. Sie profitieren von der Privatsphäre einer Schiebetür. Der begehbare Keller verfügt über einen Gaskamin und einen offenen Bereich, der als Medial Room, als Fitnessstudio (könnte ein Schlafzimmer sein) mit großen Fenstern genutzt werden kann. Ein Schlafzimmer mit einem großen Fenster mit Tageslicht. Mehrzweckräume für Ihre Familienbedürfnisse verfügbar. Ein 3-teiliges Bad mit ebenerdiger Dusche für Ihre Bequemlichkeit. Ein begehbarer Kühlraum, ein großer Lagerraum und ein Hauswirtschaftsraum. Die Dreifachgarage hat einen Epoxidböden. Die Wände sind mit professionellen Glasfaserplatten verkleidet, die wasserdicht sind. Eingebaute Regale mit 3-30 Ampere-Anschluss. Außenstecker für Außenbeleuchtung. Gepflegt, ein Pavillon (14x12) und eine übergroße Terrasse sorgen für Ihren Genuss. Eine Gebühr für den Gemeindeverband in Höhe von 400,00 USD pro Jahr ist obligatorisch. Zu den Annehmlichkeiten gehören ein beheizter Salzwasserpool, ein Fitnessstudio und der Zugang zu zwei Seen und Wanderwegen.
This beautiful bungalow with walk-out basement sits on an oversize lot. Private Entrance with double closet. Natural colour, maple hardwood flooring throughout. Glass Railing to hardwood stairs and finished basement. The Dining Room has an accent wall, 12ft ceiling, beautiful mouldings and access to the butler’s pantry. The Living Room is accented by a stone gas fireplace, 14 ft vaulted ceiling and provides access through a set of double doors to the deck. An open area perfect for a tale and chairs is situated between the Living Room and Kitchen and has access to the deck. An oversized Quartz counter which seats 3 chairs can be found in the Kitchen. Lots of cupboards and a wonderful backsplash throughout the kitchen. Appliances are included with an Induction Stove. The Powder Room is close by as well as the Laundry Room (with sink) that access the Triple Garage. The Primary Bedroom with an access wall and coffered ceiling, has a huge walk-in closet and a gorgeous 5pc Ensuite. The other bedrooms are located on the opposite side of the house and are accompanied by a 4 piece bath and benefits from the privacy of a sliding pocket door. The walk-out basement has a gas fireplace and open area that can be used as a Medial Room, a Gym (could be a bedroom) with large windows. A bedroom with a large window filled with natural light. Multi-purpose Rooms available for your family needs. A 3pc bath with a walk-in shower for your convenience. A walk in Cold Room, a large storage room and utility room. The triple garage has expoxy flooring, walls are finished with professional grade fiberglass panels that are water proof. Built in shelves with 3-30 amp service. Exterior plug for outdoor lighting. Landscaped, a gazebo (14x12) and oversized patio for your enjoyment. Community Association fee of $400.00 a year is mandatory. The amenities include a heated salt water pool, a gym and access to two lakes & walking trails.
-
Art der Immobilie
Haus
Funktionen
- Pool
- Garten
- Kamin
- Terrasse
- Fitnessstudio
- Wasserblick
- Begehbarer Kleiderschrank
- Garage
- Wohnraum im Freien
Funktionen
Lot
- Wasserblick
- Privatsphäre
Innenbereich
- Hohe Decke
- Kamin
- Bar
- Waschküche
- Keller
- Stein Arbeitsplatten
- Begehbarer Kleiderschrank
- Fitnessstudio
Outdoor
Erkunden Sie die Gegend
100 Lake Trail Road, Ottawa, Ontario, Kanada
Auf Google Maps anzeigen
Preis pro sqft
Niedrig
Hoch
Vor 1 Jahr beigetreten
Sie haben sich nach diesem Objekt erkundigt
Der Agent wird sich in Kürze mit Ihnen in Verbindung setzen
Gelistet von
2
Angebote
2025
Beigetreten
Besichtigung mit Mardi Friesz buchen
Wählen Sie ein Datum und ob Sie eine virtuelle oder persönliche Besichtigung mit dem Makler wünschen.
Bevorzugtes Datum
Art der Tour

Zuletzt aktualisiert
September 25
Erstmalig gelistet
August 12
Maklerlizenz
Angebotsreferenz
X13637130
Ähnliche Immobilien in der Nähe
Neue Angebote in Ottawa







Entdecken Sie mehr Häuser zum Verkauf
Ottawa, Kanada Immobilienarten
Ottawa, Kanada beliebte Suchanfragen
- Immobilien mit Pool in Ottawa, Kanada
- Immobilien mit Garten in Ottawa, Kanada
- Immobilien mit Terrasse in Ottawa, Kanada
- Immobilien mit Garage in Ottawa, Kanada
- Immobilien mit Balkon in Ottawa, Kanada
- Immobilien mit Wasserblick in Ottawa, Kanada
- Immobilien mit Fitnessstudio in Ottawa, Kanada
- Renoviert Immobilien in Ottawa, Kanada
- Immobilien mit Offene Küche in Ottawa, Kanada
- Moderne Immobilien in Ottawa, Kanada
- Blick auf die Stadt Immobilien in Ottawa, Kanada
- am Wasser Immobilien in Ottawa, Kanada
- Immobilien mit Sauna in Ottawa, Kanada
- Immobilien mit Bibliothek in Ottawa, Kanada
- Immobilien mit Spielzimmer in Ottawa, Kanada
- Panorama Immobilien in Ottawa, Kanada
- Immobilien mit Kino in Ottawa, Kanada
- Immobilien mit Flussblick in Ottawa, Kanada
- Neubauten Immobilien in Ottawa, Kanada
- Immobilien mit Aufzug in Ottawa, Kanada
- Immobilien mit Tennisplatz in Ottawa, Kanada
- Immobilien mit Bergblick in Ottawa, Kanada
- Immobilien mit Hallenbad in Ottawa, Kanada
- Immobilien mit Privatstrand in Ottawa, Kanada
- Pferdesport Immobilien in Ottawa, Kanada
- Luxusvilla Immobilien in Ottawa, Kanada
- Immobilien mit Golfblick in Ottawa, Kanada
- am See Immobilien in Ottawa, Kanada
- am Strand Immobilien in Ottawa, Kanada
Ottawa, Kanada nachbarschaften
- Häuser zum Verkauf in Nepean, Kanada
- Häuser zum Verkauf in Cardinal Heights, Kanada
- Häuser zum Verkauf in Kanata, Kanada
- Häuser zum Verkauf in Rockcliffe Park, Kanada
- Häuser zum Verkauf in Gloucester, Kanada
- Häuser zum Verkauf in Stittsville, Kanada
- Häuser zum Verkauf in Vanier, Kanada
- Häuser zum Verkauf in Woodlawn, Kanada
- Häuser zum Verkauf in Fitzroy Harbour, Kanada
- Häuser zum Verkauf in North Gower, Kanada
- Häuser zum Verkauf in Somerset Ward, Kanada
- Häuser zum Verkauf in Vars, Kanada
Verwandte Leitfäden & Geschichten
Das Vertrauen der führenden Makler der Welt
Die Makler hinter den außergewöhnlichsten Immobilien der Welt inserieren bei JamesEdition.
- Angebote von Sotheby's, Christie's, BARNES und Engel & Völkers
- Jedes Angebot wird vor der Veröffentlichung geprüft
- Verbinden Sie sich direkt mit verifizierten Maklern
Indem Sie fortfahren, akzeptieren Sie unsere Nutzungsbedingungen und Datenschutzrichtlinie.