$3,471,277
Villa Residence || Nordkorfu/Korfu Stadt 480 M², 7 B/R, 3.100.000€
- 6 Schlafz.
- 6 Bäder
- 5,167 Sqft
- 1.04 Ac lot
- Aktualisiert: Oktober 16
Über die Immobilie
Beschreibung wurde automatisch übersetzt.
Die Beschreibung wird in der Originalsprache angezeigt.
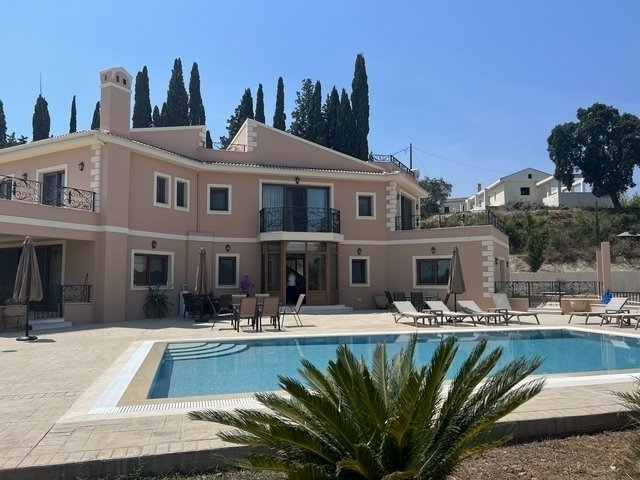
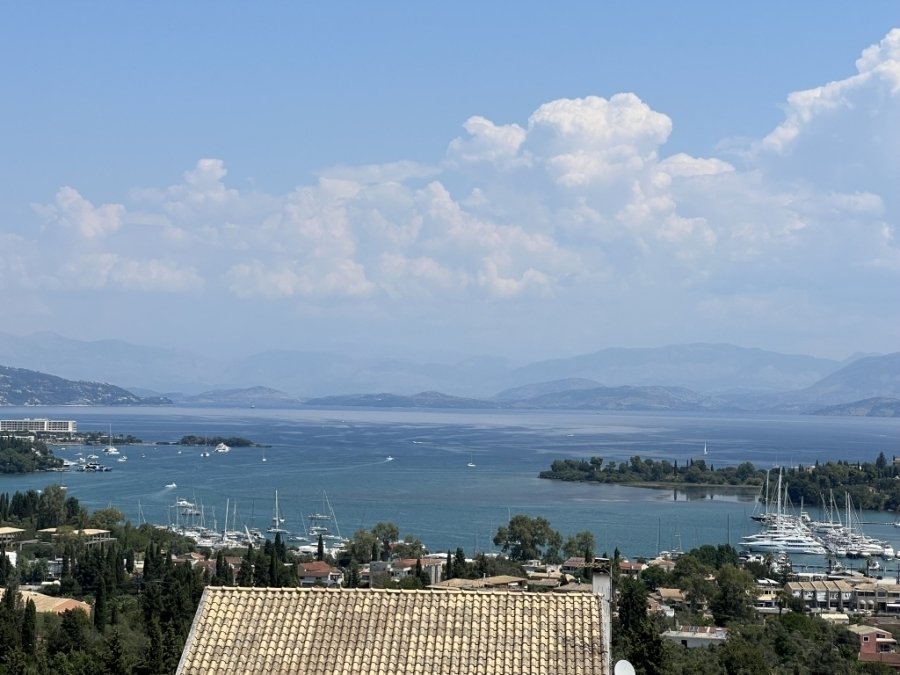
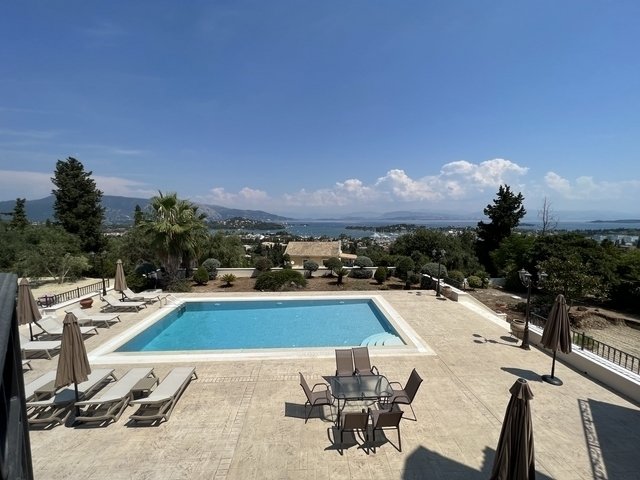
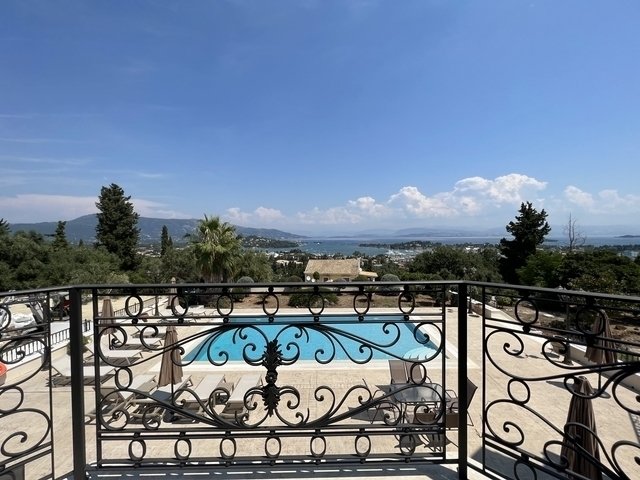
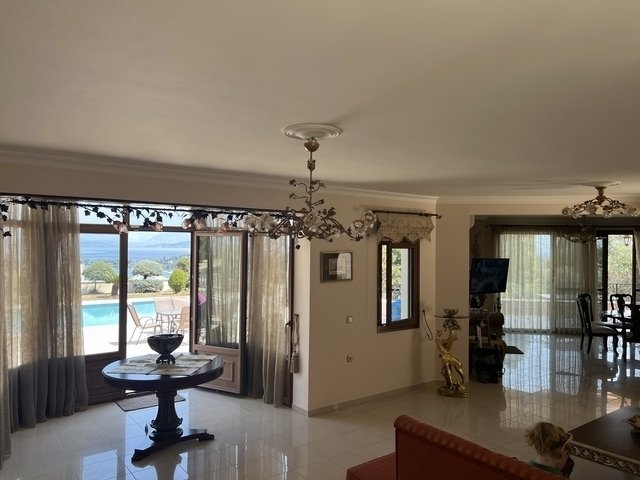
Unique architecturally luxurious villa with 7 B/R and unlimited sea views, overlooking the lush surrounding area with luxury villas, the Gouvia marina, the bay of the Kommeno peninsula with the picturesque church of Ypapanti, and extending to the city and its fortresses. It is situated on a plot of 4,200 sq.m. with a 50 sq.m. pool visible from all rooms of the house. The villa spans 3 levels, feat
Unique architecturally luxurious villa with 7 B/R and unlimited sea views, overlooking the lush surrounding area with luxury villas, the Gouvia marina, the bay of the Kommeno peninsula with the picturesque church of Ypapanti, and extending to the city and its fortresses. It is situated on a plot of 4,200 sq.m. with a 50 sq.m. pool visible from all rooms of the house. The villa spans 3 levels, featuring exceptional architectural design, with the main house of 260 sq.m. extending over the elevated ground floor and the first floor, along with auxiliary spaces and 2 unfinished apartments of 50 and 75 sq.m. on the lower level of the house. Upon entering the house, we are impressed by the abundant light coming through the large balcony doors of the elegantly designed living room with a thermodynamic fireplace that warms the ground floor area, the formal dining area, and the spacious kitchen with the everyday dining area and countless cabinets. To the left of the entrance is the elevator connecting all levels of the house and 1 large room with a private bathroom that can also be used as an office. Also to the left of the entrance is the ornate marble staircase leading to the first floor, where the master B/R with a private bathroom featuring a jacuzzi and a walk-in closet is located. Additionally, from the bright hallway, we access 2 smaller B/R that share a bathroom. All rooms in the main house have large terraces with unobstructed sea views. From the hallway on the first floor, the staircase continues to the attic where there are 2 storage spaces and provisions for another floor if additional coverage is granted in the future. On the lower level, there is an 80 sq.m. space consisting of a playroom and another auxiliary room. To the right of this space is a 75 sq.m. unfinished apartment with provisions for a fireplace, and to the left, another one of 50 sq.m. These two guesthouses require kitchens, bathrooms, and closets. On the same level is the laundry room with a closet and the boiler room with the boiler. The house features underfloor heating and air conditioning. Overall, it is a wonderful home for a family that can be used either as a permanent residence due to its proximity to the city and the amenities it offers (just 10 minutes by car) or as an investment property in tourism, as it is only 2 minutes from the tourist resort of Kontokali, which has all kinds of shops, supermarkets, restaurants, fish taverns, bars, ATMs, the hospital, and the Gouvia marina.
-
Art der Immobilie
Villa
-
Preis/Quadratfuß
$671
Funktionen
Erkunden Sie die Gegend
Korfu, Peloponnese, Western Greece and the Ionian, Griechenland
Auf Google Maps anzeigen
Preis pro sqft
Niedrig
Hoch
Vor 2 Monaten beigetreten
Sie haben sich nach diesem Objekt erkundigt
Der Agent wird sich in Kürze mit Ihnen in Verbindung setzen
Gelistet von
90
Angebote
2026
Beigetreten
Besichtigung mit the agent buchen
Wählen Sie ein Datum und ob Sie eine virtuelle oder persönliche Besichtigung mit dem Makler wünschen.
Bevorzugtes Datum
Art der Tour
Zuletzt aktualisiert
Oktober 16
Erstmalig gelistet
August 25
Angebotsreferenz
2703
Ähnliche Immobilien in der Nähe
Neue Angebote in Korfu




Entdecken Sie mehr Häuser zum Verkauf
Korfu, Peloponnese, Western Greece and the Ionian, Griechenland Städte
- Häuser zum Verkauf in Korfu, Peloponnese, Western Greece and the Ionian, Griechenland
- Häuser zum Verkauf in Ag. Athanasios, Korfu, Griechenland
- Häuser zum Verkauf in Annunziata, Korfu, Griechenland
- Häuser zum Verkauf in Evraiki, Korfu, Griechenland
- Häuser zum Verkauf in Tenedos, Korfu, Griechenland
- Häuser zum Verkauf in Ag. Apostoli, Korfu, Griechenland
- Häuser zum Verkauf in Spilia, Korfu, Griechenland
- Häuser zum Verkauf in Kassopaia, Peloponnese, Western Greece and the Ionian, Griechenland
- Häuser zum Verkauf in Meliteieis, Peloponnese, Western Greece and the Ionian, Griechenland
- Häuser zum Verkauf in Gialinos Pirgos, Korfu, Griechenland
- Häuser zum Verkauf in Paleo Psychiatrio, Korfu, Griechenland
- Häuser zum Verkauf in Tennis, Korfu, Griechenland
- Häuser zum Verkauf in Lefkimmi, Peloponnese, Western Greece and the Ionian, Griechenland
- Häuser zum Verkauf in Korissia, Peloponnese, Western Greece and the Ionian, Griechenland
- Häuser zum Verkauf in Agii Theodori, Lefkimmi, Griechenland
- Häuser zum Verkauf in Aerodromio, Korfu, Griechenland
- Häuser zum Verkauf in Tria Gefiria, Korfu, Griechenland
- Häuser zum Verkauf in Kalogries, Korfu, Griechenland
Korfu, Peloponnese, Western Greece and the Ionian, Griechenland Immobilienarten
- Villen zum Verkauf in Korfu, Peloponnese, Western Greece and the Ionian, Griechenland
- Häuser zum Verkauf in Korfu, Peloponnese, Western Greece and the Ionian, Griechenland
- Land zum Verkauf in Korfu, Peloponnese, Western Greece and the Ionian, Griechenland
- Wohnungen zum Verkauf in Korfu, Peloponnese, Western Greece and the Ionian, Griechenland
- Anwesen zum Verkauf in Korfu, Peloponnese, Western Greece and the Ionian, Griechenland
- Stadthäuser zum Verkauf in Korfu, Peloponnese, Western Greece and the Ionian, Griechenland
- Landhaus zum Verkauf in Korfu, Peloponnese, Western Greece and the Ionian, Griechenland
- Eigentumswohnungen zum Verkauf in Korfu, Peloponnese, Western Greece and the Ionian, Griechenland
Korfu, Peloponnese, Western Greece and the Ionian, Griechenland beliebte Suchanfragen
- Immobilien mit Garten in Korfu, Peloponnese, Western Greece and the Ionian, Griechenland
- Gesicherte Wohnanlage Immobilien in Korfu, Peloponnese, Western Greece and the Ionian, Griechenland
- am Wasser Immobilien in Korfu, Peloponnese, Western Greece and the Ionian, Griechenland
- Anlageimmobilie Immobilien in Korfu, Peloponnese, Western Greece and the Ionian, Griechenland
- Moderne Immobilien in Korfu, Peloponnese, Western Greece and the Ionian, Griechenland
- Immobilien mit Tennisplatz in Korfu, Peloponnese, Western Greece and the Ionian, Griechenland
- Immobilien mit Hubschrauberlandeplatz in Korfu, Peloponnese, Western Greece and the Ionian, Griechenland
- Immobilien mit Weinberg in Korfu, Peloponnese, Western Greece and the Ionian, Griechenland
- Luxusvilla Immobilien in Korfu, Peloponnese, Western Greece and the Ionian, Griechenland
- Immobilien mit Hallenbad in Korfu, Peloponnese, Western Greece and the Ionian, Griechenland
- Immobilien mit Ozeanblick in Korfu, Peloponnese, Western Greece and the Ionian, Griechenland
Korfu, Peloponnese, Western Greece and the Ionian, Griechenland nachbarschaften
- Häuser zum Verkauf in Gouvia, Peloponnese, Western Greece and the Ionian, Griechenland
- Häuser zum Verkauf in Achilleio, Peloponnese, Western Greece and the Ionian, Griechenland
- Häuser zum Verkauf in Pachatika, Peloponnese, Western Greece and the Ionian, Griechenland
- Häuser zum Verkauf in Kontokali, Peloponnese, Western Greece and the Ionian, Griechenland
- Häuser zum Verkauf in Spartilas, Peloponnese, Western Greece and the Ionian, Griechenland
- Häuser zum Verkauf in Kira Chrisikou, Peloponnese, Western Greece and the Ionian, Griechenland
- Häuser zum Verkauf in Dassia, Peloponnese, Western Greece and the Ionian, Griechenland
- Häuser zum Verkauf in Perama, Peloponnese, Western Greece and the Ionian, Griechenland
- Häuser zum Verkauf in Benitses, Peloponnese, Western Greece and the Ionian, Griechenland
- Häuser zum Verkauf in Agios Markos, Corfu, Peloponnese, Western Greece and the Ionian, Griechenland
- Häuser zum Verkauf in Kommeno, Peloponnese, Western Greece and the Ionian, Griechenland
- Häuser zum Verkauf in Kato Korakiana, Peloponnese, Western Greece and the Ionian, Griechenland
- Häuser zum Verkauf in Ypsos, Peloponnese, Western Greece and the Ionian, Griechenland
- Häuser zum Verkauf in Kato Agios Markos, Peloponnese, Western Greece and the Ionian, Griechenland
- Häuser zum Verkauf in Mparmpati, Peloponnese, Western Greece and the Ionian, Griechenland
- Häuser zum Verkauf in Limni, Peloponnese, Western Greece and the Ionian, Griechenland
- Häuser zum Verkauf in Agios Gordios, Peloponnese, Western Greece and the Ionian, Griechenland
- Häuser zum Verkauf in Pirgi, Peloponnese, Western Greece and the Ionian, Griechenland
- Häuser zum Verkauf in Áfra, Peloponnese, Western Greece and the Ionian, Griechenland
- Häuser zum Verkauf in Paleokastritsa, Peloponnese, Western Greece and the Ionian, Griechenland
- Häuser zum Verkauf in Pelekas, Peloponnese, Western Greece and the Ionian, Griechenland
- Häuser zum Verkauf in Ermones, Peloponnese, Western Greece and the Ionian, Griechenland
- Häuser zum Verkauf in Lakones, Peloponnese, Western Greece and the Ionian, Griechenland
- Häuser zum Verkauf in Tzavrou, Peloponnese, Western Greece and the Ionian, Griechenland
- Häuser zum Verkauf in Avramis, Peloponnese, Western Greece and the Ionian, Griechenland
- Häuser zum Verkauf in Doukades, Peloponnese, Western Greece and the Ionian, Griechenland
- Häuser zum Verkauf in Pondi, Peloponnese, Western Greece and the Ionian, Griechenland
- Häuser zum Verkauf in Agios Ioannis, Peloponnese, Western Greece and the Ionian, Griechenland
- Häuser zum Verkauf in Ano Korakiana, Peloponnese, Western Greece and the Ionian, Griechenland
- Häuser zum Verkauf in Giannades, Peloponnese, Western Greece and the Ionian, Griechenland
- Häuser zum Verkauf in Glyfada, Peloponnese, Western Greece and the Ionian, Griechenland
- Häuser zum Verkauf in Glyfa, Peloponnese, Western Greece and the Ionian, Griechenland
- Häuser zum Verkauf in Kontogialos, Peloponnese, Western Greece and the Ionian, Griechenland
- Häuser zum Verkauf in Kynopiastes, Peloponnese, Western Greece and the Ionian, Griechenland
- Häuser zum Verkauf in Poulades, Peloponnese, Western Greece and the Ionian, Griechenland
- Häuser zum Verkauf in Vatos, Peloponnese, Western Greece and the Ionian, Griechenland
- Häuser zum Verkauf in Agii Deka, Peloponnese, Western Greece and the Ionian, Griechenland
- Häuser zum Verkauf in Gazatika, Peloponnese, Western Greece and the Ionian, Griechenland
- Häuser zum Verkauf in Varypatades, Peloponnese, Western Greece and the Ionian, Griechenland
- Häuser zum Verkauf in Kokkini, Greece
- Häuser zum Verkauf in Plakoto, Greece
- Häuser zum Verkauf in Skripero, Greece
- Häuser zum Verkauf in Zygos, Greece
Verwandte Leitfäden & Geschichten
Das Vertrauen der führenden Makler der Welt
Die Makler hinter den außergewöhnlichsten Immobilien der Welt inserieren bei JamesEdition.
- Angebote von Sotheby's, Christie's, BARNES und Engel & Völkers
- Jedes Angebot wird vor der Veröffentlichung geprüft
- Verbinden Sie sich direkt mit verifizierten Maklern
Indem Sie fortfahren, akzeptieren Sie unsere Nutzungsbedingungen und Datenschutzrichtlinie.