$982,889
Wohnsitz In Agia Irini
- 3 Schlafz.
- 3 Bäder
- 1,680 Sqft
- 20,592 Sqft lot
- Aktualisiert: November 9
Über die Immobilie
Beschreibung wurde automatisch übersetzt.
Die Beschreibung wird in der Originalsprache angezeigt.
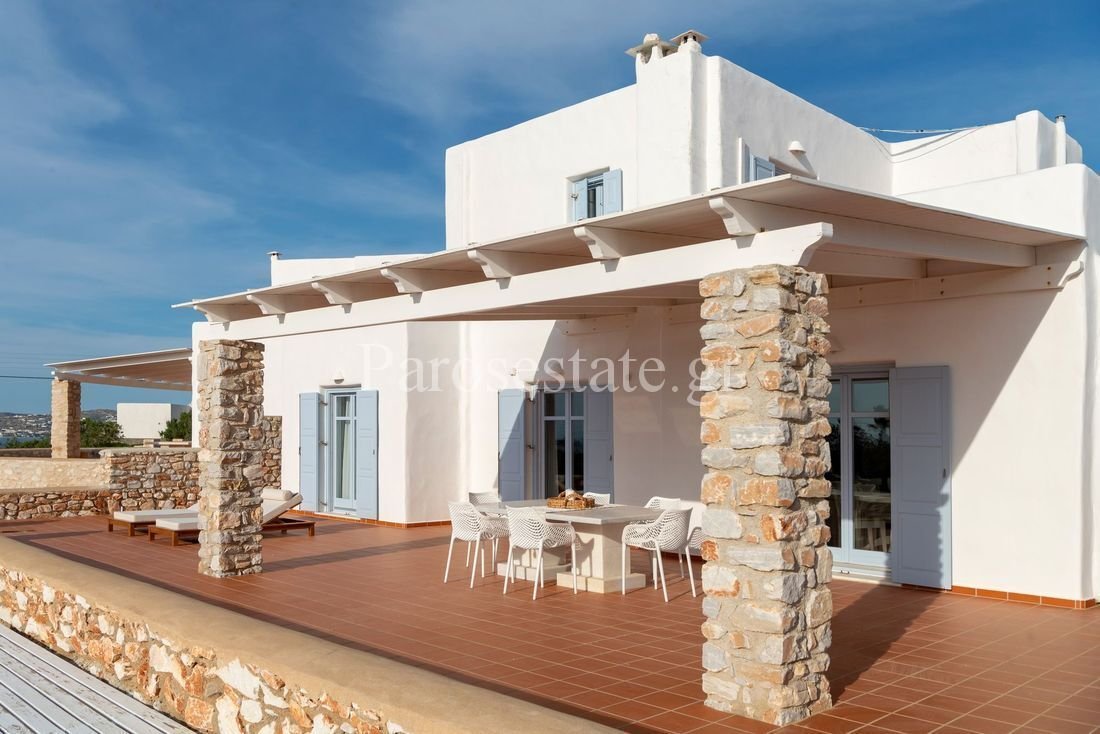
Close to the sandy beaches of Agia Irini is the two-story residence of 108.29m² with an independent basement auxiliary space of 48.69m² in a garden of exclusive use of 1913.76m².
Large verandas with pergolas surrounding the residence overlook the vast blue, Antiparos, Parikia, Agios Spyridon, the islets of Portes, and the wonderful sunset.
On the ground floor of 73.64m², the living room fe
Large verandas with pergolas surrounding the residence overlook the vast blue, Antiparos, Parikia, Agios Spyridon, the islets of Portes, and the wonderful sunset.
On the ground floor of 73.64m², the living room fe
Close to the sandy beaches of Agia Irini is the two-story residence of 108.29m² with an independent basement auxiliary space of 48.69m² in a garden of exclusive use of 1913.76m².
Large verandas with pergolas surrounding the residence overlook the vast blue, Antiparos, Parikia, Agios Spyridon, the islets of Portes, and the wonderful sunset.
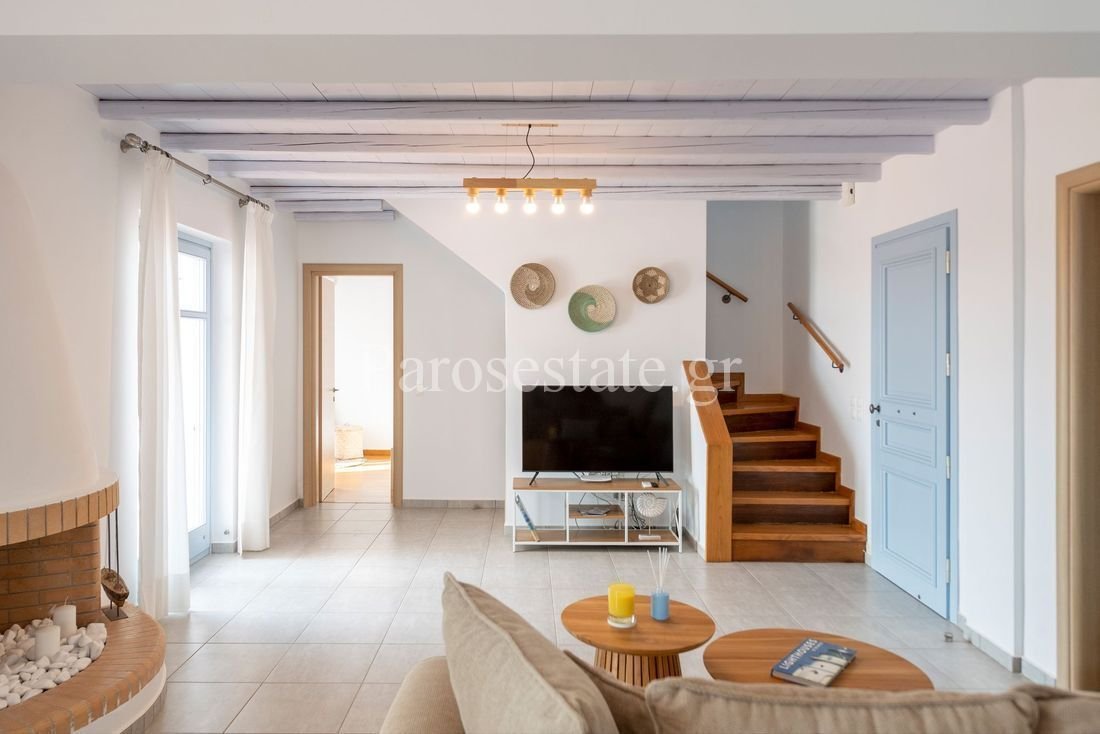
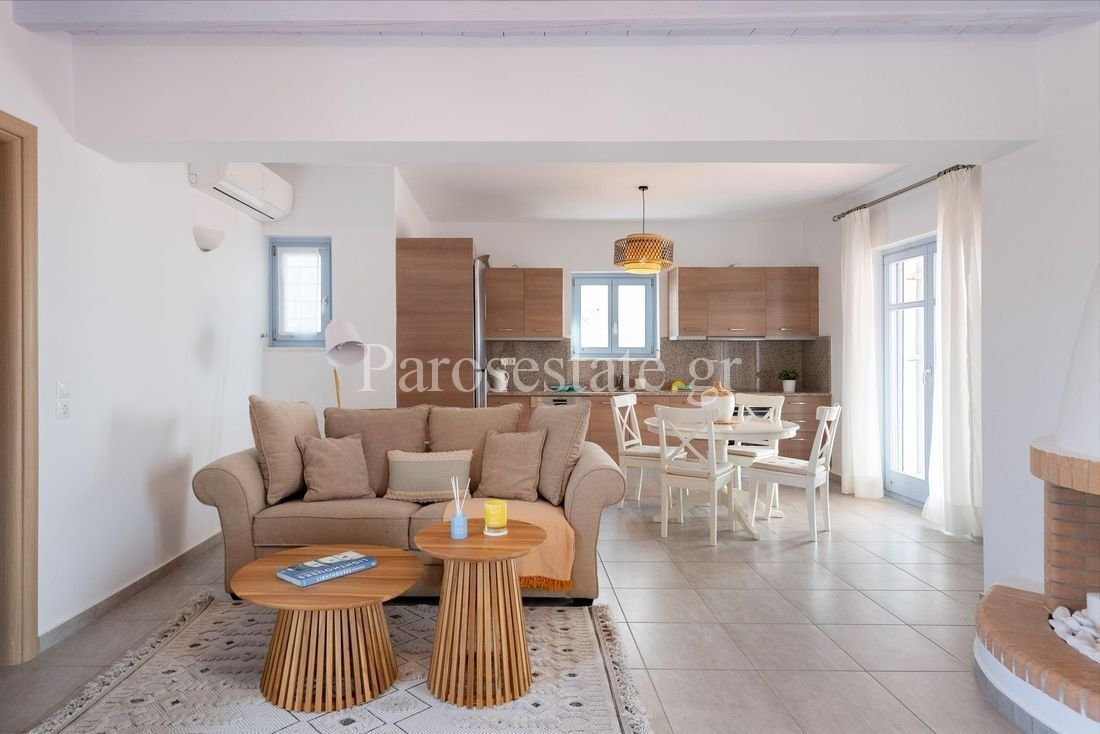
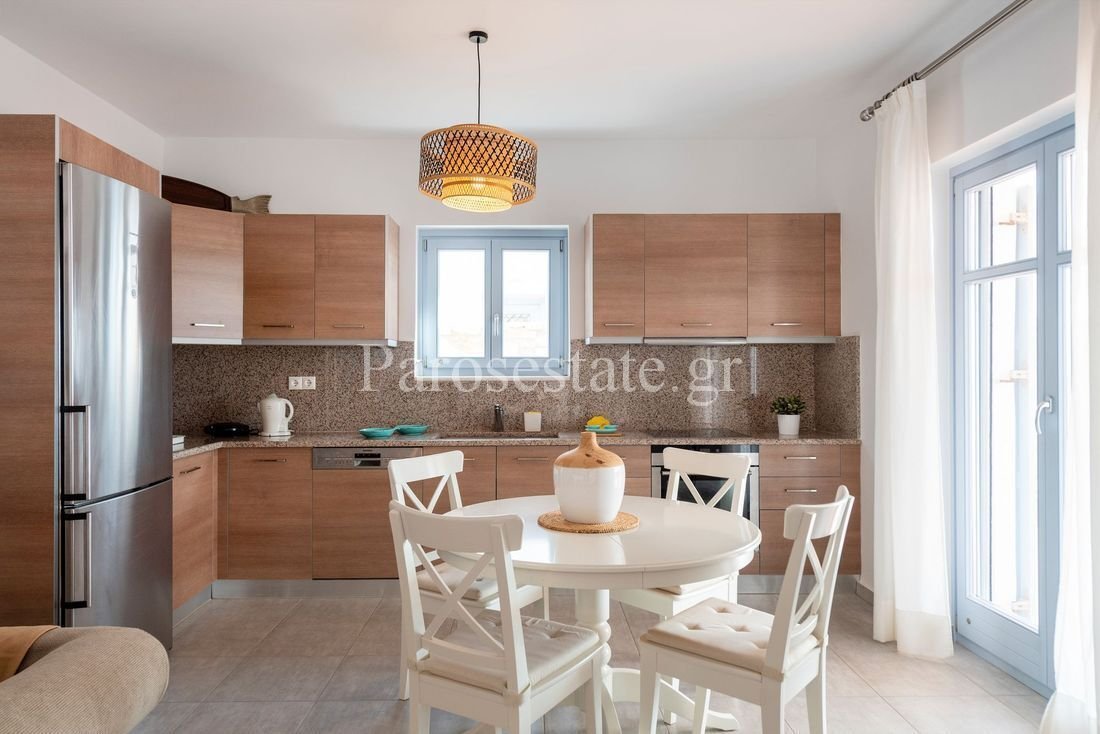
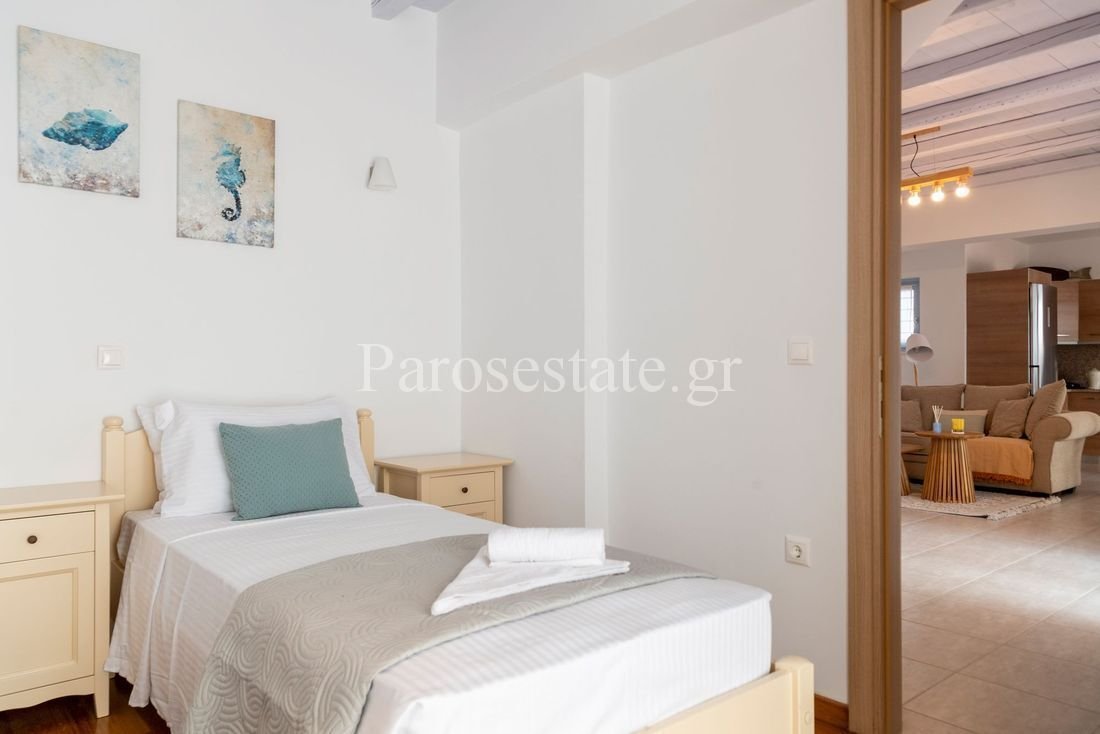
On the ground floor of 73.64m², the living room features a traditional built-in fireplace, followed by the open plan kitchen fully equipped with built-in inox Siemens appliances, refrigerator, ceramic hobs, oven, and dishwasher. On the same level, there is a bedroom, 1 bathroom, and a storage room. A wooden staircase leads to the upper floor of 34.65m² where the master bedroom with its bathroom is located. All rooms open onto verandas with incredible sea views. On the lower level of 48.69m², there is an independent guesthouse with 1 bedroom and 1 bathroom.
The residence also features wooden ceilings, excellent insulation, Italian granite tiles in the open space of the ground floor, wooden floors in the bedrooms, large built-in wardrobes of Italian origin, modern security frames with double glazing, a tilt-and-turn system and screens, the bathrooms have German shower cabins, faucets with Italian furniture and granite countertops, installation of central heating wiring, rainwater collection tank, and a permit for a water element of 40m².
Large verandas with pergolas surrounding the residence overlook the vast blue, Antiparos, Parikia, Agios Spyridon, the islets of Portes, and the wonderful sunset.
On the ground floor of 73.64m², the living room features a traditional built-in fireplace, followed by the open plan kitchen fully equipped with built-in inox Siemens appliances, refrigerator, ceramic hobs, oven, and dishwasher. On the same level, there is a bedroom, 1 bathroom, and a storage room. A wooden staircase leads to the upper floor of 34.65m² where the master bedroom with its bathroom is located. All rooms open onto verandas with incredible sea views. On the lower level of 48.69m², there is an independent guesthouse with 1 bedroom and 1 bathroom.
The residence also features wooden ceilings, excellent insulation, Italian granite tiles in the open space of the ground floor, wooden floors in the bedrooms, large built-in wardrobes of Italian origin, modern security frames with double glazing, a tilt-and-turn system and screens, the bathrooms have German shower cabins, faucets with Italian furniture and granite countertops, installation of central heating wiring, rainwater collection tank, and a permit for a water element of 40m².
-
Art der Immobilie
Haus
-
Baujahr
2010
-
Preis/Quadratfuß
$585
Funktionen
- Garten
- Terrasse
- Kamin
- Wasserblick
- Meerblick
- Offene Küche
- Pergola
- Keller
- Stein Arbeitsplatten
Funktionen
Lot
- Meerblick
- Wasserblick
Innenbereich
- Kamin
- Klimaanlage
- Offene Küche
- Keller
- Stein Arbeitsplatten
Outdoor
- Terrasse
- Balkon
- Pergola
- Garten
Erkunden Sie die Gegend
Paros, Aegean, Griechenland
Auf Google Maps anzeigen
Preis pro sqft
Niedrig
Hoch
Vor 1 Monat beigetreten
Sie haben sich nach diesem Objekt erkundigt
Der Agent wird sich in Kürze mit Ihnen in Verbindung setzen
Gelistet von
13
Angebote
2026
Beigetreten
Besichtigung mit the agent buchen
Wählen Sie ein Datum und ob Sie eine virtuelle oder persönliche Besichtigung mit dem Makler wünschen.
Bevorzugtes Datum
Art der Tour
Zuletzt aktualisiert
November 9
Erstmalig gelistet
November 9
Angebotsreferenz
1141
Ähnliche Immobilien in der Nähe
Neue Angebote in Paros


Entdecken Sie mehr Häuser zum Verkauf
Paros, Aegean, Griechenland Städte
Paros, Aegean, Griechenland Immobilienarten
Paros, Aegean, Griechenland beliebte Suchanfragen
- Immobilien mit Garten in Paros, Aegean, Griechenland
- Immobilien mit Golfblick in Paros, Aegean, Griechenland
- am Wasser Immobilien in Paros, Aegean, Griechenland
- Moderne Immobilien in Paros, Aegean, Griechenland
- Neubauten Immobilien in Paros, Aegean, Griechenland
- Immobilien mit Weinberg in Paros, Aegean, Griechenland
- am Strand Immobilien in Paros, Aegean, Griechenland
- Immobilien mit Ozeanblick in Paros, Aegean, Griechenland
Paros, Aegean, Griechenland nachbarschaften
- Häuser zum Verkauf in Aspro Chorio, Aegean, Griechenland
- Häuser zum Verkauf in Aliki, Aegean, Griechenland
- Häuser zum Verkauf in Agkeria, Aegean, Griechenland
- Häuser zum Verkauf in Glifa, Aegean, Griechenland
- Häuser zum Verkauf in Ampelas, Aegean, Griechenland
- Häuser zum Verkauf in Drios, Aegean, Griechenland
- Häuser zum Verkauf in Kostos, Aegean, Griechenland
- Häuser zum Verkauf in Glisidia, Aegean, Griechenland
- Häuser zum Verkauf in Isterni, Aegean, Griechenland
- Häuser zum Verkauf in Chrisi Akti, Aegean, Griechenland
- Häuser zum Verkauf in Piso Livadi, Aegean, Griechenland
- Häuser zum Verkauf in Pirgaki, Aegean, Griechenland
- Häuser zum Verkauf in Pounta, Aegean, Griechenland
- Häuser zum Verkauf in Makria Miti, Aegean, Griechenland
- Häuser zum Verkauf in Marathi, Aegean, Griechenland
- Häuser zum Verkauf in Mediterra, Aegean, Griechenland
- Häuser zum Verkauf in Tsoukalia, Aegean, Griechenland
- Häuser zum Verkauf in Kolimpithres, Aegean, Griechenland
- Häuser zum Verkauf in Molos, Aegean, Griechenland
- Häuser zum Verkauf in Sarakiniko, Aegean, Griechenland
- Häuser zum Verkauf in Kamari, Aegean, Griechenland
- Häuser zum Verkauf in Tzanes, Aegean, Griechenland
- Häuser zum Verkauf in Lagkeri, Aegean, Griechenland
- Häuser zum Verkauf in Marpissa, Aegean, Griechenland
- Häuser zum Verkauf in Agios Andreas, Aegean, Griechenland
- Häuser zum Verkauf in Marmara, Aegean, Griechenland
- Häuser zum Verkauf in Livadia, Aegean, Griechenland
- Häuser zum Verkauf in Sotires, Aegean, Griechenland
- Häuser zum Verkauf in Glifades, Aegean, Griechenland
- Häuser zum Verkauf in Voutakos Parou, Aegean, Griechenland
- Häuser zum Verkauf in Agios Ioannis Tripitis, Aegean, Griechenland
- Häuser zum Verkauf in Prodromos, Aegean, Griechenland
- Häuser zum Verkauf in Kalami, Aegean, Griechenland
- Häuser zum Verkauf in Koukoumavles, Aegean, Griechenland
- Häuser zum Verkauf in Tourlos, Aegean, Griechenland
- Häuser zum Verkauf in Tsoukalas, Aegean, Griechenland
Verwandte Leitfäden & Geschichten
Das Vertrauen der führenden Makler der Welt
Die Makler hinter den außergewöhnlichsten Immobilien der Welt inserieren bei JamesEdition.
- Angebote von Sotheby's, Christie's, BARNES und Engel & Völkers
- Jedes Angebot wird vor der Veröffentlichung geprüft
- Verbinden Sie sich direkt mit verifizierten Maklern
Indem Sie fortfahren, akzeptieren Sie unsere Nutzungsbedingungen und Datenschutzrichtlinie.