$21,981,098
Herausragender Komplex Mit 13 Villen Mit Panoramablick Auf Die ägäis, Jede Mit Eigenem Pool
- 28,611 Sqft
- 10.39 Ac lot
- Aktualisiert: Mai 22
-
18
Ansichten der letzten 30 Tage
- 5
Über die Immobilie
Beschreibung wurde automatisch übersetzt.
Die Beschreibung wird in der Originalsprache angezeigt.
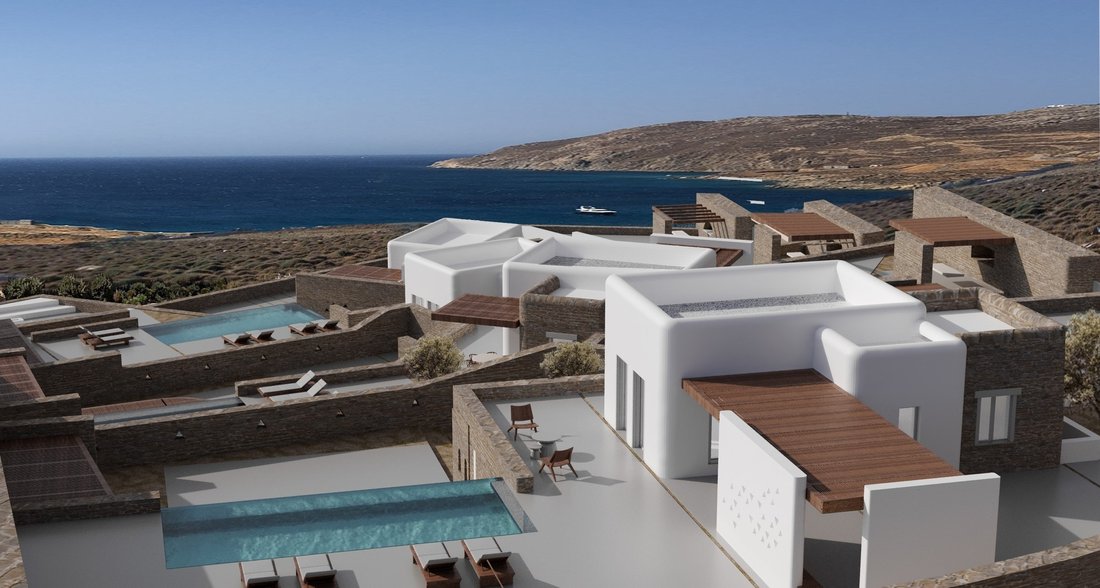
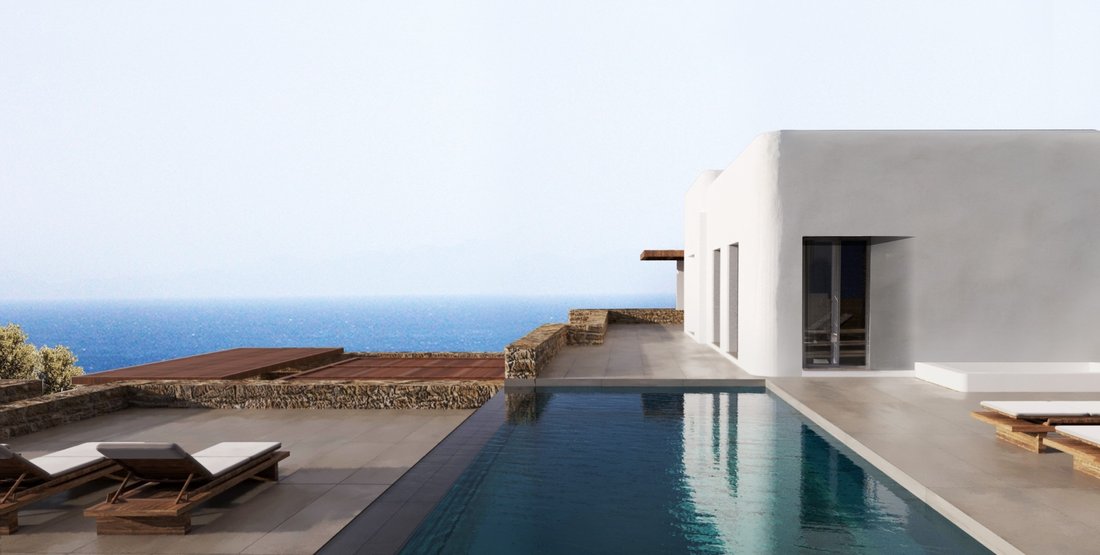
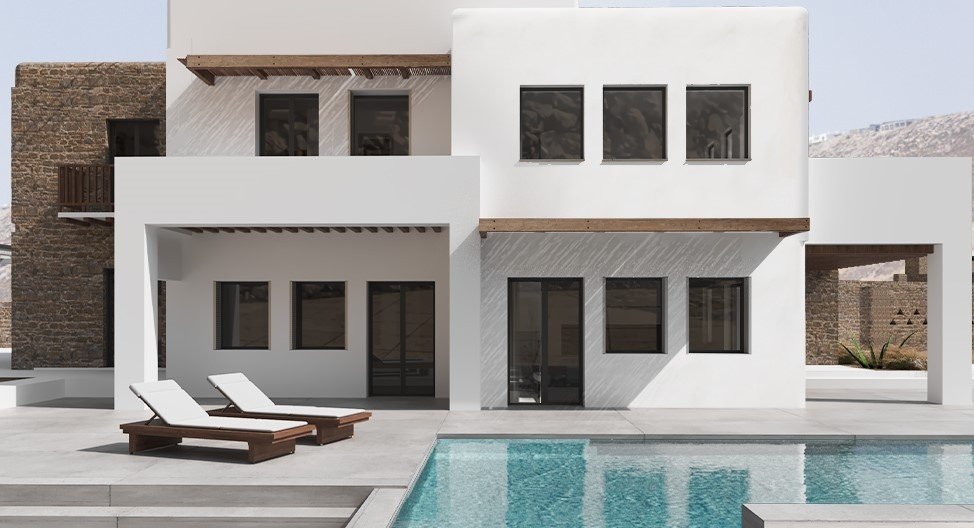
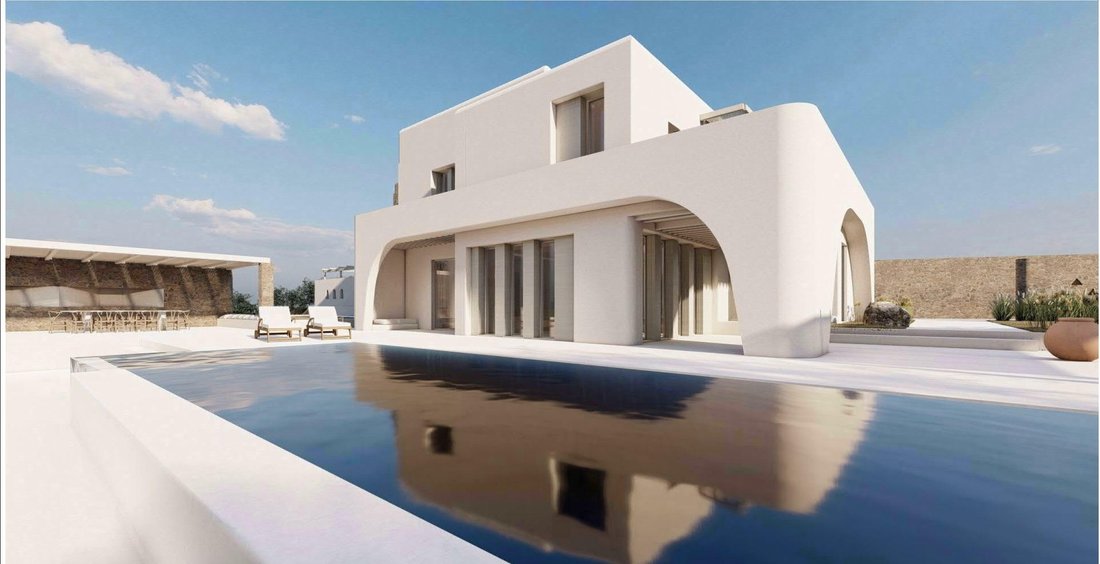
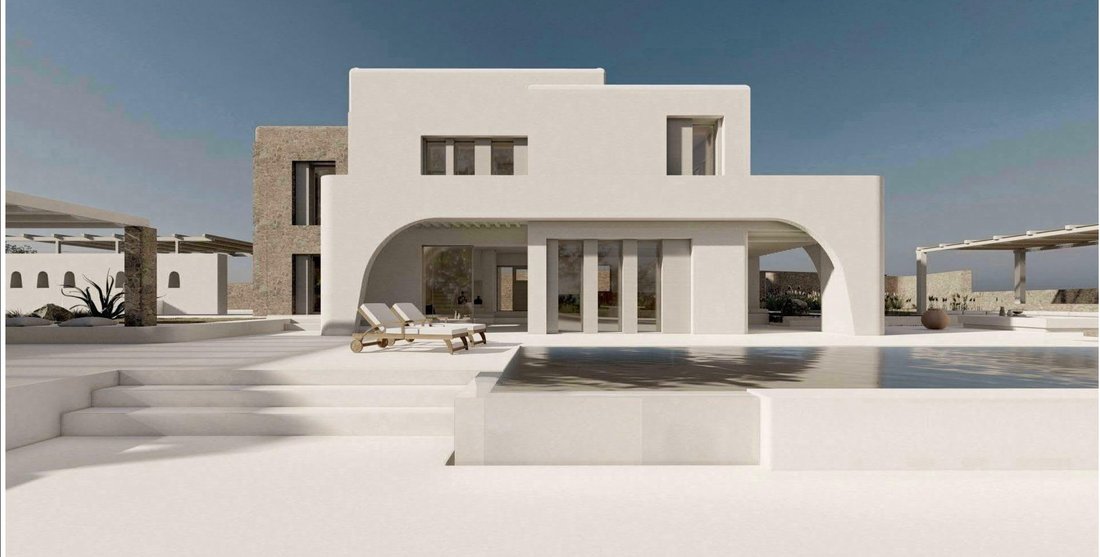
In the Jet-Set Island of Mykonos, facing the Aegean sea, a 13 Villa complex - under construction - with stunning panoramic seaviews and breathtaking sunsets. Each villa is designed with the traditional Cycladic Architectural style of curved edges and stones and comes with its own private swimming pool and is situated in the area of Kalo Livadi right in front of the bay. The complex comprises of 4
In the Jet-Set Island of Mykonos, facing the Aegean sea, a 13 Villa complex - under construction - with stunning panoramic seaviews and breathtaking sunsets. Each villa is designed with the traditional Cycladic Architectural style of curved edges and stones and comes with its own private swimming pool and is situated in the area of Kalo Livadi right in front of the bay. The complex comprises of 4 large lots. Three of the lots host 4 villas each, and one lot hosts one villa as detailed below: The ’Global Complex’ (Total Global surface area: 873.43sqm) Villa #1 : Consisting of the ground floor (250.14sqm) and first floor (110.27sqm) Total surface area 360.41sqm, with private swimming pool and garage. Villa #2 : Consisting of the ground floor (153.72sqm) and first floor (45.05sqm) Total surface area 197.77sqm, with private swimming pool and garage. Villa #3 : Consisting of the ground floor (123.96sqm) and first floor (52.02sqm) Total surface area 172.58sqm, with private swimming pool and garage. Villa #4 : Consisting of the ground floor (97.82sqm) and first floor (43.85sqm) Total surface area 141.67sqm, with private swimming pool and garage. The ’Highland Complex’ (Total Highland surface area: 620.75sqm) Villa #1 : Consisting of the ground floor (90.72sqm) and first floor (55.54sqm) Total surface area 146.26sqm, with private swimming pool and garage. Villa #2 : Consisting of the ground floor (88.94sqm) and first floor (57.27sqm) Total surface area 146.21sqm, with private swimming pool and garage. Villa #3 : Consisting of the ground floor (105.01sqm) and first floor (58.97sqm) Total surface area 163.99sqm, with private swimming pool and garage. Villa #4 : Consisting of the ground floor (102.74sqm) and first floor (61.55sqm) Total surface area 164.29sqm, with private swimming pool and garage. The ’Simpson Complex’ (Total Simpson surface area: 820.57sqm) Villa #1 : Consisting of the ground floor (81.56sqm) and first floor (51.1sqm) plus a separate guest house (40.69sqm) Total surface area 173.26sqm, with private swimming pool and garage. Villa #2 : Consisting of the ground floor (80.61sqm) and first floor (50.25sqm) Total surface area 130.86sqm, with private swimming pool and garage. Villa #3 : Consisting of the ground floor (221.08sqm) and first floor (105.97sqm) Total surface area 327.05sqm, with private swimming pool and garage. Villa #4 : Consisting of the ground floor (146.61sqm) and first floor (92.70sqm) Total surface area 239.40sqm, with private swimming pool and garage. The ’Latsos Villa’ (Total surface area: 294.08sqm) Consisting of the ground floor (154.74sqm) and first floor (139.34sqm), total area surface 294.08sqm, with private swimming pool and garage.
-
Art der Immobilie
Andere
-
Preis/Quadratfuß
$768
Funktionen
Erkunden Sie die Gegend
undisclosed, Ano Mera Community, Aegean, Griechenland
Auf Google Maps anzeigen
Preis pro sqft
Niedrig
Hoch
Vor 6 Jahren beigetreten
Sie haben sich nach diesem Objekt erkundigt
Der Agent wird sich in Kürze mit Ihnen in Verbindung setzen
Gelistet von
875
Angebote
2020
Beigetreten
Besichtigung mit the agent buchen
Wählen Sie ein Datum und ob Sie eine virtuelle oder persönliche Besichtigung mit dem Makler wünschen.
Bevorzugtes Datum
Art der Tour

Zuletzt aktualisiert
Mai 22
Erstmalig gelistet
Feb 19
Angebotsreferenz
3236617
Ähnliche Immobilien in der Nähe
Neue Angebote in Ano Mera Community



Entdecken Sie mehr Häuser zum Verkauf
Ano Mera Community, Aegean, Griechenland Städte
Ano Mera Community, Aegean, Griechenland Immobilienarten
- Villen zum Verkauf in Ano Mera Community, Aegean, Griechenland
- Häuser zum Verkauf in Ano Mera Community, Aegean, Griechenland
- Wohnungen zum Verkauf in Ano Mera Community, Aegean, Griechenland
- Land zum Verkauf in Ano Mera Community, Aegean, Griechenland
- Eigentumswohnungen zum Verkauf in Ano Mera Community, Aegean, Griechenland
- Anwesen zum Verkauf in Ano Mera Community, Aegean, Griechenland
- Landhaus zum Verkauf in Ano Mera Community, Aegean, Griechenland
- Stadthäuser zum Verkauf in Ano Mera Community, Aegean, Griechenland
Ano Mera Community, Aegean, Griechenland beliebte Suchanfragen
- Panorama Immobilien in Ano Mera Community, Aegean, Griechenland
- Immobilien mit Meerblick in Ano Mera Community, Aegean, Griechenland
- Immobilien mit Seeblick in Ano Mera Community, Aegean, Griechenland
- Immobilien mit Terrasse in Ano Mera Community, Aegean, Griechenland
- Immobilien mit Bar in Ano Mera Community, Aegean, Griechenland
- Immobilien mit Spielzimmer in Ano Mera Community, Aegean, Griechenland
- Immobilien mit Office in Ano Mera Community, Aegean, Griechenland
- Immobilien mit Aufzug in Ano Mera Community, Aegean, Griechenland
- Blick auf die Stadt Immobilien in Ano Mera Community, Aegean, Griechenland
- Immobilien mit Bergblick in Ano Mera Community, Aegean, Griechenland
- Immobilien mit Garten in Ano Mera Community, Aegean, Griechenland
- Immobilien mit Outdoor-Küche in Ano Mera Community, Aegean, Griechenland
- Duplex Immobilien in Ano Mera Community, Aegean, Griechenland
- Küste Immobilien in Ano Mera Community, Aegean, Griechenland
- Gesicherte Wohnanlage Immobilien in Ano Mera Community, Aegean, Griechenland
- Privatsphäre Immobilien in Ano Mera Community, Aegean, Griechenland
- Ski-In / Ski-Out Immobilien in Ano Mera Community, Aegean, Griechenland
- Immobilien in hohen Höhen in Ano Mera Community, Aegean, Griechenland
- am Wasser Immobilien in Ano Mera Community, Aegean, Griechenland
- Immobilien auf Hügeln in Ano Mera Community, Aegean, Griechenland
- Anlageimmobilie Immobilien in Ano Mera Community, Aegean, Griechenland
- Moderne Immobilien in Ano Mera Community, Aegean, Griechenland
- Pferdesport Immobilien in Ano Mera Community, Aegean, Griechenland
- Neubauten Immobilien in Ano Mera Community, Aegean, Griechenland
- Immobilien mit Fitnessstudio in Ano Mera Community, Aegean, Griechenland
- Immobilien mit Sauna in Ano Mera Community, Aegean, Griechenland
- Immobilien mit Dampfsauna in Ano Mera Community, Aegean, Griechenland
- Immobilien mit Bibliothek in Ano Mera Community, Aegean, Griechenland
- Immobilien mit Klimaanlage in Ano Mera Community, Aegean, Griechenland
- am Ozean Immobilien in Ano Mera Community, Aegean, Griechenland
- Immobilien mit Weinkeller in Ano Mera Community, Aegean, Griechenland
- Immobilien mit Whirlpool in Ano Mera Community, Aegean, Griechenland
- Immobilien mit Kamin in Ano Mera Community, Aegean, Griechenland
- Immobilien mit Pool in Ano Mera Community, Aegean, Griechenland
- Immobilien mit Garage in Ano Mera Community, Aegean, Griechenland
- Immobilien mit Balkon in Ano Mera Community, Aegean, Griechenland
- Immobilien mit Tennisplatz in Ano Mera Community, Aegean, Griechenland
- Immobilien mit Hubschrauberlandeplatz in Ano Mera Community, Aegean, Griechenland
- am Meer Immobilien in Ano Mera Community, Aegean, Griechenland
- Luxusvilla Immobilien in Ano Mera Community, Aegean, Griechenland
- Immobilien mit Privatstrand in Ano Mera Community, Aegean, Griechenland
- Immobilien mit Offene Küche in Ano Mera Community, Aegean, Griechenland
- Renoviert Immobilien in Ano Mera Community, Aegean, Griechenland
- Immobilien mit Kino in Ano Mera Community, Aegean, Griechenland
- am Strand Immobilien in Ano Mera Community, Aegean, Griechenland
- Immobilien mit Hallenbad in Ano Mera Community, Aegean, Griechenland
- Immobilien mit Wasserblick in Ano Mera Community, Aegean, Griechenland
- Immobilien mit Ozeanblick in Ano Mera Community, Aegean, Griechenland
Ano Mera Community, Aegean, Griechenland nachbarschaften
Verwandte Leitfäden & Geschichten
Das Vertrauen der führenden Makler der Welt
Die Makler hinter den außergewöhnlichsten Immobilien der Welt inserieren bei JamesEdition.
- Angebote von Sotheby's, Christie's, BARNES und Engel & Völkers
- Jedes Angebot wird vor der Veröffentlichung geprüft
- Verbinden Sie sich direkt mit verifizierten Maklern
Indem Sie fortfahren, akzeptieren Sie unsere Nutzungsbedingungen und Datenschutzrichtlinie.