$2,184,585
Zu Verkaufen: Einzelhaus 720 Qm In Nea Pendeli
- 5 Schlafz.
- 5 Bäder
- 7,751 Sqft
- 4,952 Sqft lot
- Aktualisiert: August 27
Über die Immobilie
Beschreibung wurde automatisch übersetzt.
Die Beschreibung wird in der Originalsprache angezeigt.
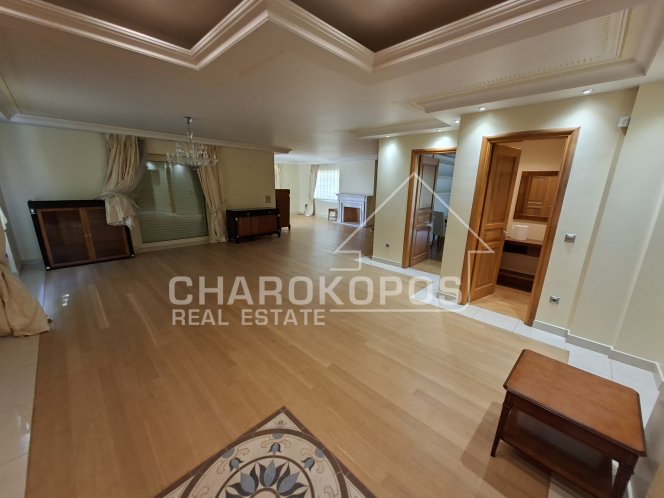
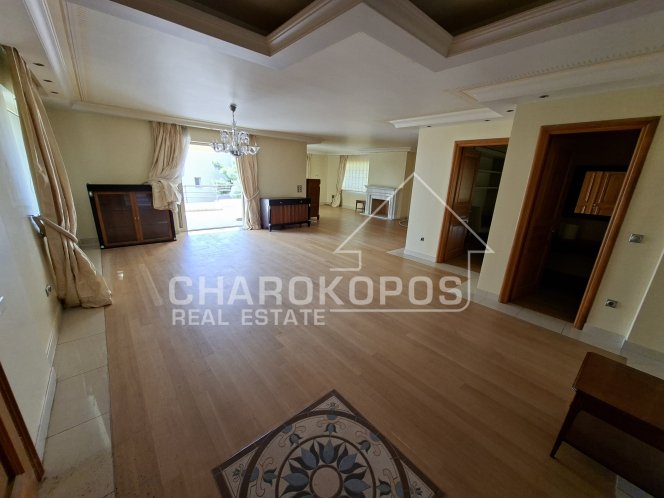
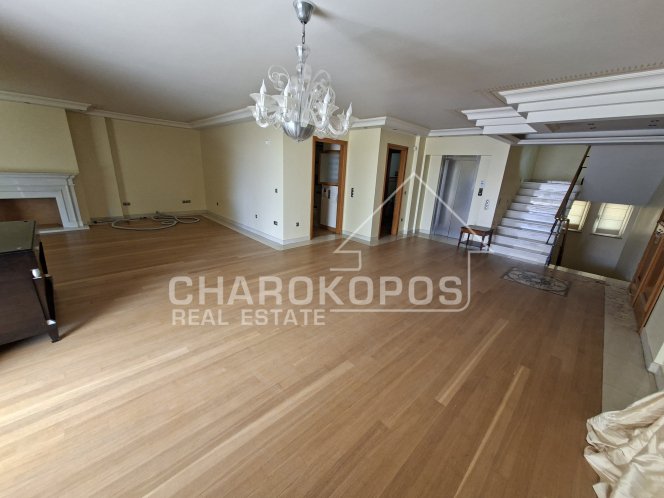
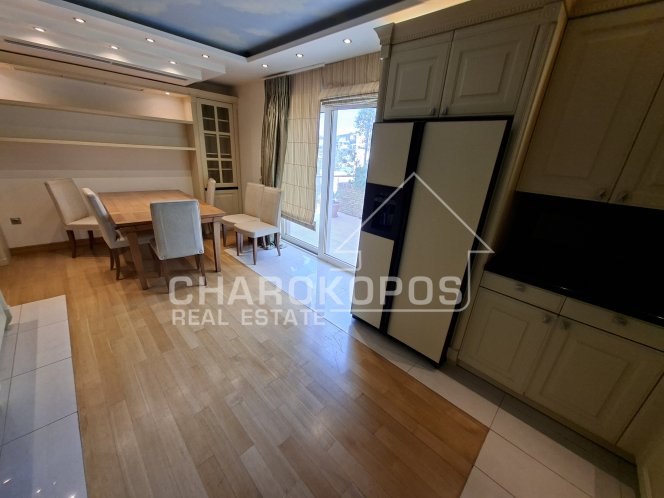
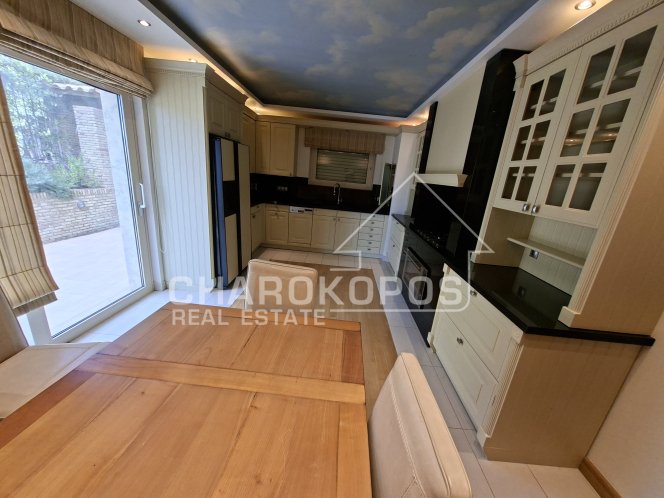
Property code: 11489 - Nea Pendeli Agios Sillas Agios Sillas Square FOR SALE detached house of 4 levels with a total area of 720.00 sq.m. on a plot of 460 sq.m. It consists of 5 bedrooms, 3 living rooms, 3 kitchens, 5 bathrooms, and a WC. It was built in 2008 with energy class C and features individual heating - oil, unlimited view, aluminum frames, tiled and wooden floors, armored door, built-in
Property code: 11489 - Nea Pendeli Agios Sillas Agios Sillas Square FOR SALE detached house of 4 levels with a total area of 720.00 sq.m. on a plot of 460 sq.m. It consists of 5 bedrooms, 3 living rooms, 3 kitchens, 5 bathrooms, and a WC. It was built in 2008 with energy class C and features individual heating - oil, unlimited view, aluminum frames, tiled and wooden floors, armored door, built-in wardrobes, elevator, accessibility for people with disabilities, parking, storage room of 80 sq.m., garden, fireplace, jacuzzi, electric car charging facilities, A/C, heating per level, alarm, electrical appliances, screens, double glazing, boiler, entrance stairs, BBQ, attic, playroom, laundry room, satellite antenna, intercom, open space, internal staircase, balconies of 60 sq.m. - Price: €1,950,000 An impressive detached house with a total area of 720 sq.m. in Nea Pendeli with excellent view. The property extends over 5 levels (basement, semi-basement, elevated ground floor, 1st floor, and attic). The basement (195.18 sq.m.) consists of a laundry room, storage room of 80 sq.m., boiler room, 4000 lt burner, elevator for 4 persons for full accessibility for people with disabilities, and four parking spaces, with the possibility of installing electric car charging. The semi-basement (155 sq.m.) consists of a large playroom with a fireplace, space for home cinema, WC, bathroom, one bedroom, living room, and kitchen equipped with refrigerator, oven, and cooktops. The main entrance of the detached house is located on the elevated ground floor (134.01 sq.m.), which consists of a living-dining room, kitchen with sitting area, and WC. The kitchen is equipped with natural gas, cooktops, oven, cupboard refrigerator, and dishwasher. Immediate access to the garden and built-in BBQ and wood oven. This level has a central air conditioning unit and a fireplace. The large veranda has a view of the garden. The 1st floor (129 sq.m.) consists of 3 bedrooms with 3 bathrooms, one of which is a master with hammam and jacuzzi. This level has 2 air conditioners and a large veranda with unlimited view. The attic (105 sq.m.) located on the top floor consists of one bedroom, living room, bathroom with shower, kitchen equipped with dishwasher, oven with cooktops, and cupboard refrigerator. The large attic veranda with the unlimited view features BBQ and outdoor jacuzzi. The residence has wooden floors on the elevated ground floor and 1st floor and tiles in the attic, semi-basement, and basement. It features aluminum frames with double glazing and screens (in the playroom). The heating of the detached house is underfloor, individual with oil per level and boiler. Security and technology are also at a high level, with a security door, alarm, intercom, and satellite TV. The pin on the map does not indicate the exact location of the property but is near it. The brokerage fee in case of a sale is 2% of the total actual value of the main contract plus the legal VAT (24%). Identification and VAT number are required for the property viewing. On our website: [hidden information] you can find more information and properties.
-
Art der Immobilie
Haus
-
Preis/Quadratfuß
$281
Funktionen
- Garten
- Kamin
- Bergblick
- Aufzug
- Spielzimmer
- Outdoor-Küche
- Whirlpool
- Offene Küche
- Panorama
Funktionen
Lot
- Panorama
- Bergblick
Innenbereich
- Kamin
- Klimaanlage
- Gasherd
- Whirlpool
- Waschküche
- Spielzimmer
- Aufzug
- Offene Küche
- Keller
Outdoor
- Balkon
- Parkplatz
- Outdoor-Küche
- Garten
Erkunden Sie die Gegend
Πλατεία Άγιου Σίλα, Nea Penteli, Attika, Griechenland
Auf Google Maps anzeigen
Preis pro sqft
Niedrig
Hoch
Vor 2 Monaten beigetreten
Sie haben sich nach diesem Objekt erkundigt
Der Agent wird sich in Kürze mit Ihnen in Verbindung setzen
Gelistet von
40
Angebote
2026
Beigetreten
Besichtigung mit the agent buchen
Wählen Sie ein Datum und ob Sie eine virtuelle oder persönliche Besichtigung mit dem Makler wünschen.
Bevorzugtes Datum
Art der Tour
Zuletzt aktualisiert
August 27
Erstmalig gelistet
August 27
Angebotsreferenz
11489
Ähnliche Immobilien in der Nähe
Neue Angebote in Nea Penteli


Entdecken Sie mehr Häuser zum Verkauf
Nea Penteli, Attika, Griechenland Immobilienarten
Nea Penteli, Attika, Griechenland beliebte Suchanfragen
- Privatsphäre Immobilien in Nea Penteli, Attika, Griechenland
- Anlageimmobilie Immobilien in Nea Penteli, Attika, Griechenland
- Moderne Immobilien in Nea Penteli, Attika, Griechenland
- Neubauten Immobilien in Nea Penteli, Attika, Griechenland
- Immobilien mit Bibliothek in Nea Penteli, Attika, Griechenland
- Immobilien mit Weinkeller in Nea Penteli, Attika, Griechenland
- Immobilien mit Kino in Nea Penteli, Attika, Griechenland
Verwandte Leitfäden & Geschichten
Das Vertrauen der führenden Makler der Welt
Die Makler hinter den außergewöhnlichsten Immobilien der Welt inserieren bei JamesEdition.
- Angebote von Sotheby's, Christie's, BARNES und Engel & Völkers
- Jedes Angebot wird vor der Veröffentlichung geprüft
- Verbinden Sie sich direkt mit verifizierten Maklern
Indem Sie fortfahren, akzeptieren Sie unsere Nutzungsbedingungen und Datenschutzrichtlinie.