


$12,714,217
Stormont Road, N6
- 7,116 Sqft
- Aktualisiert: Juli 13
- 6
Über die Immobilie
Beschreibung wurde automatisch übersetzt.
Die Beschreibung wird in der Originalsprache angezeigt.
Set behind electric gates with a deep resin driveway and off-street parking for many cars, is this magnificent, contemporary, newly renovated and extended, 6/7-bedroom, 6-bathroom, detached family home spanning 7,116 Sq ft (611 Sq m) over 3 floors, with underfloor heating throughout, air
conditioning, CCTV, smart lighting and AV ceiling speakers.
The house sits on grounds of 0.43 of an acr
conditioning, CCTV, smart lighting and AV ceiling speakers.
The house sits on grounds of 0.43 of an acr
Set behind electric gates with a deep resin driveway and off-street parking for many cars, is this magnificent, contemporary, newly renovated and extended, 6/7-bedroom, 6-bathroom, detached family home spanning 7,116 Sq ft (611 Sq m) over 3 floors, with underfloor heating throughout, air
conditioning, CCTV, smart lighting and AV ceiling speakers.
The house sits on grounds of 0.43 of an acre, facing south east with a luscious green lawn, a 14m outdoor heated swimming pool and a newly constructed pool house, overlooking the rear of the house with full height sliding doors, which includes an oversized gym and a spa and treatment room with a sauna, a shower/WC and kitchenette.
Located in one of Kenwoods finest turnings, opposite Kenwood House and Hampstead Heath and only a short walk away from Highgate Village and both Highgate & Channing Schools.
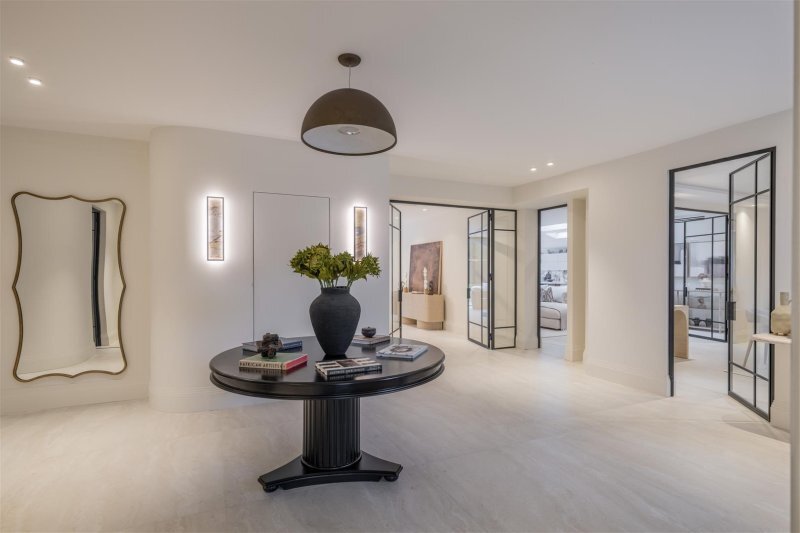
As you enter the ground floor, youre met by a very spacious hallway, leading on to a breathtaking, semi open plan living super space incorporating a stunning, German Hacker kitchen/diner with Gagganeau appliances and utility room, a drawing room, a media/games room and dining room, all separated by beautiful, bespoke full height Crittall doors, which stretches across the entire width of the rear of the house, overlooking the garden and terrace, with slimline, full height and width Cortizo doors.
Further accommodation includes a home office, a spectacular guest WC, a self-contained staff/guest bedroom with its own separate access and a boot room with doggy wash area.
On the upper floors there are 5/6 bedrooms including a sensational principal suite with a bespoke dressing room and stunning en suite bathroom.
This fine home has been painstakingly renovated to the highest of standards and an early inspection is recommended as houses of this calibre are rarely available.
conditioning, CCTV, smart lighting and AV ceiling speakers.
The house sits on grounds of 0.43 of an acre, facing south east with a luscious green lawn, a 14m outdoor heated swimming pool and a newly constructed pool house, overlooking the rear of the house with full height sliding doors, which includes an oversized gym and a spa and treatment room with a sauna, a shower/WC and kitchenette.
Located in one of Kenwoods finest turnings, opposite Kenwood House and Hampstead Heath and only a short walk away from Highgate Village and both Highgate & Channing Schools.
As you enter the ground floor, youre met by a very spacious hallway, leading on to a breathtaking, semi open plan living super space incorporating a stunning, German Hacker kitchen/diner with Gagganeau appliances and utility room, a drawing room, a media/games room and dining room, all separated by beautiful, bespoke full height Crittall doors, which stretches across the entire width of the rear of the house, overlooking the garden and terrace, with slimline, full height and width Cortizo doors.
Further accommodation includes a home office, a spectacular guest WC, a self-contained staff/guest bedroom with its own separate access and a boot room with doggy wash area.
On the upper floors there are 5/6 bedrooms including a sensational principal suite with a bespoke dressing room and stunning en suite bathroom.
This fine home has been painstakingly renovated to the highest of standards and an early inspection is recommended as houses of this calibre are rarely available.
-
Art der Immobilie
Haus
-
Preis/Quadratfuß
$1,786
Funktionen
- Garten
- Pool
- Begehbarer Kleiderschrank
- Fitnessstudio
- Spielzimmer
- Sauna
- Offene Küche
- Modern
- Renoviert
Funktionen
Lot
Innenbereich
- Hohe Decke
- Office
- Klimaanlage
- Kücheninsel
- Bar
- Waschküche
- Sauna
- Spielzimmer
- Offene Küche
- Stein Arbeitsplatten
- Begehbarer Kleiderschrank
- Fitnessstudio
Outdoor
Erkunden Sie die Gegend
Holly Village, Haringey, England
Auf Google Maps anzeigen
Preis pro sqft
Niedrig
Hoch
Vor 10 Monaten beigetreten
Sie haben sich nach diesem Objekt erkundigt
Der Agent wird sich in Kürze mit Ihnen in Verbindung setzen
Gelistet von
27
Angebote
2025
Beigetreten
Besichtigung mit the agent buchen
Wählen Sie ein Datum und ob Sie eine virtuelle oder persönliche Besichtigung mit dem Makler wünschen.
Bevorzugtes Datum
Art der Tour
Zuletzt aktualisiert
Juli 13
Erstmalig gelistet
Jun 16
Angebotsreferenz
-
Das Vertrauen der führenden Makler der Welt
Die Makler hinter den außergewöhnlichsten Immobilien der Welt inserieren bei JamesEdition.
- Angebote von Sotheby's, Christie's, BARNES und Engel & Völkers
- Jedes Angebot wird vor der Veröffentlichung geprüft
- Verbinden Sie sich direkt mit verifizierten Maklern
Indem Sie fortfahren, akzeptieren Sie unsere Nutzungsbedingungen und Datenschutzrichtlinie.