$1,829,000
Exquisiter Rückzugsort In Great Falls Mit Moderner Eleganz
- 5 Schlafz.
- 5 Bäder
- Aktualisiert: Oktober 30
- MLS#VAFX2328716
Über die Immobilie
Beschreibung wurde automatisch übersetzt.
Die Beschreibung wird in der Originalsprache angezeigt.
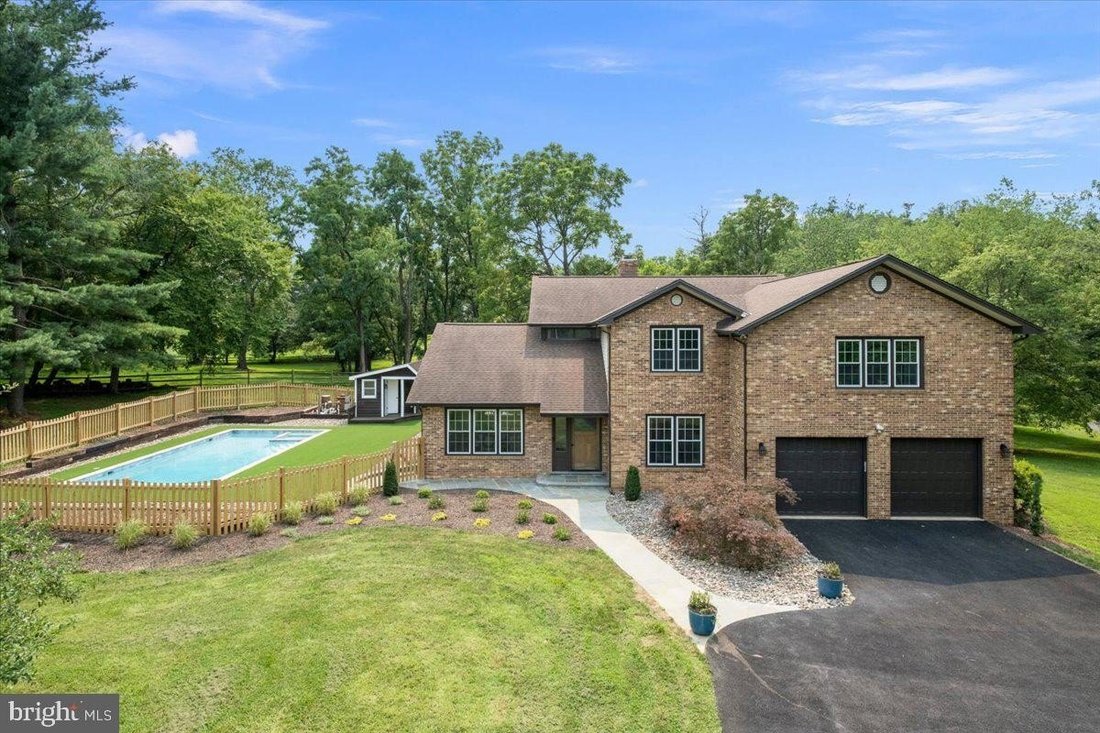
Some homes get flipped. This one was brought home. A brother and sister spent two years rebuilding their family home down to the studs. The result is a fully renovated Great Falls retreat on 2 private acres, now offered at 1,829,000, below its September 2026 appraisal of 1.95M. Step through the 42-inch solid mahogany door and the main level opens wide. The wall between the kitchen and dining room
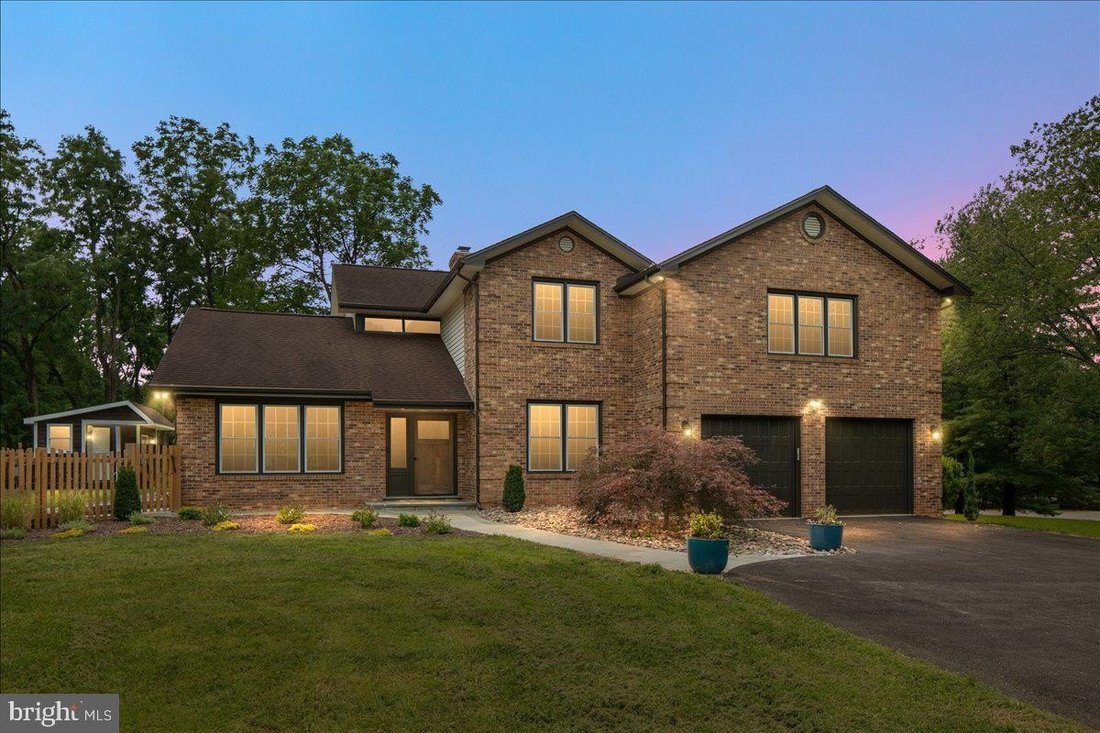
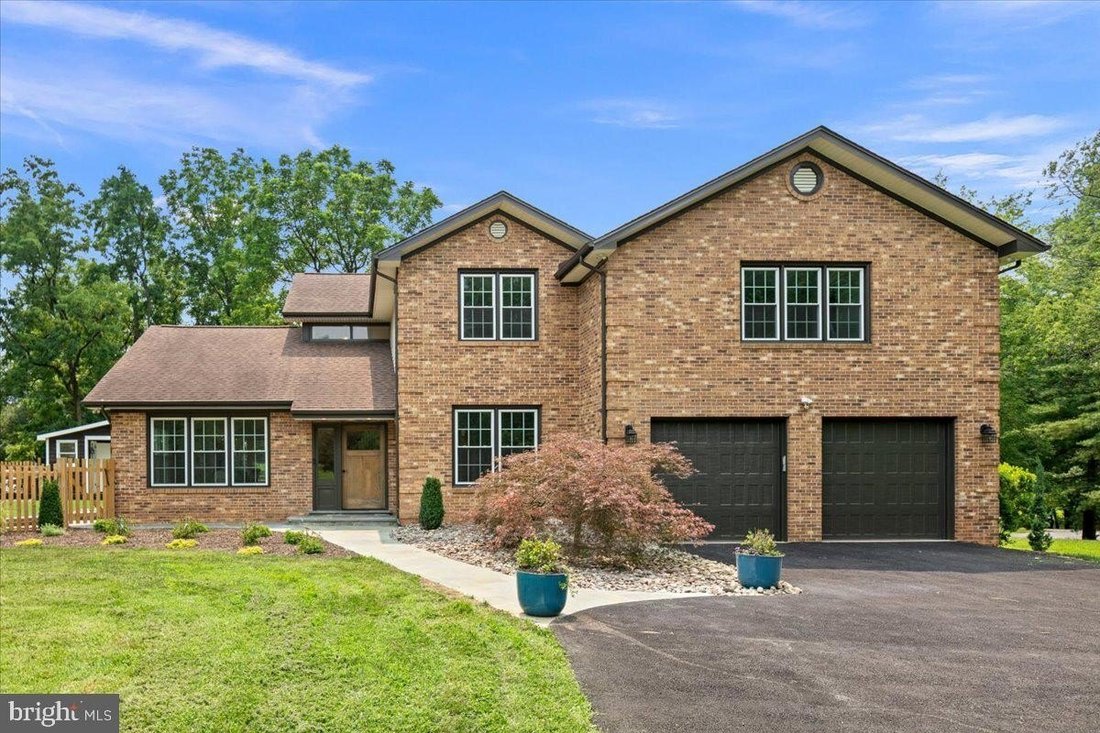
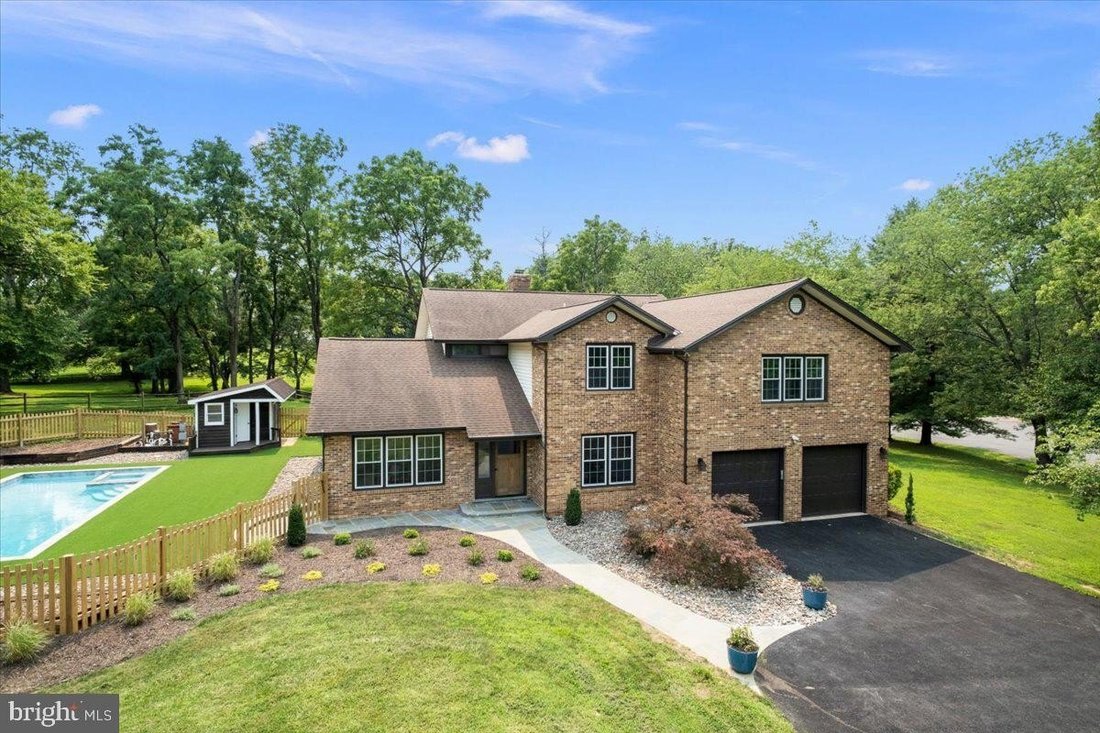
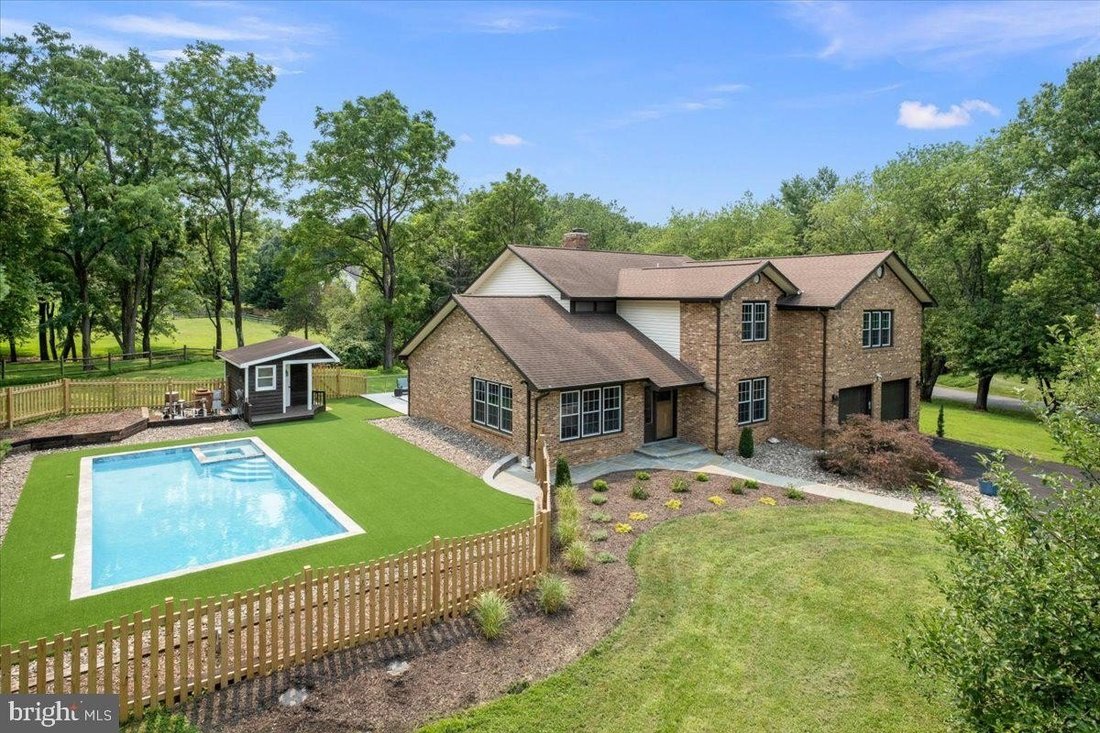
Some homes get flipped. This one was brought home. A brother and sister spent two years rebuilding their family home down to the studs. The result is a fully renovated Great Falls retreat on 2 private acres, now offered at 1,829,000, below its September 2026 appraisal of 1.95M. Step through the 42-inch solid mahogany door and the main level opens wide. The wall between the kitchen and dining room is gone, and light now moves freely across 7-inch wide-plank brushed white oak floors. Behind the walls are improvements you won’t see but will feel: closed-cell spray foam insulation and all-new drywall. The kitchen is built for the way people actually gather: Generous quartz peninsula and custom two-tone cabinetry. Induction cooktop with pot-filler. Integrated column refrigerator. Oversized stainless sink. Dedicated barista bar with its own water line. Soft LED lighting inside and above the cabinets. A mudroom with built-in cubbies keeps everyday life organized right at the door. Upstairs, the layouts were reimagined, not just refinished. Closets and baths were relocated so the primary and junior bedrooms finally live up to their potential. The primary bath is a true retreat: Floor-to-ceiling stone and marble. Deep soaking tub. Rain shower with body sprays. Radiant heated floors. Custom oak double vanity with integrated lighting. Anti-fog mirror. Bidet. The junior bath follows the same approach, and the guest bath gains a pocket door for en-suite access. A new upper-level laundry room means no more hauling baskets up and down the stairs. The lower level adds a modern media room with integrated lighting and plush carpet, plus a family room and flex space finished in luxury vinyl plank. Outside, the setting gets the same care. The fully renovated pool has been re-plastered and fitted with a new pump and electric heater. It sits behind a new wood privacy fence beside a remodeled pool house bath. The expanded Fiberon composite deck with modern wire railing overlooks it all. A redesigned front porch, new landscaping, a fresh asphalt driveway, new garage doors and professional tree canopy care complete the picture. This home was renovated with the care you’d give your own, because it was theirs. Schedule your private showing and see two years of devotion in person.
-
Art der Immobilie
Haus
-
Baujahr
1987
Funktionen
- Kamin
- Garten
- Pool
- Begehbarer Kleiderschrank
- Modern
- Garage
- Terrasse
- Tor
- Waschküche
Funktionen
Lot
- Privatsphäre
- Renoviert
- Modern
Innenbereich
- Hohe Decke
- Kamin
- Gasherd
- Bar
- Waschküche
- Keller
- Stein Arbeitsplatten
- Begehbarer Kleiderschrank
Outdoor
- Terrasse
- Pool
- Garage
- Wohnraum im Freien
- Tor
- Garten
Erkunden Sie die Gegend
353 GALLOP WOOD PL GREAT FALLS VA 22066, Virginia, Vereinigte Staaten
Auf Google Maps anzeigen
Preis pro sqft
Niedrig
Hoch
Vor 7 Monaten beigetreten
Sie haben sich nach diesem Objekt erkundigt
Der Agent wird sich in Kürze mit Ihnen in Verbindung setzen
Gelistet von
3
Angebote
2026
Beigetreten
Besichtigung mit Amanda P Jones buchen
Wählen Sie ein Datum und ob Sie eine virtuelle oder persönliche Besichtigung mit dem Makler wünschen.
Bevorzugtes Datum
Art der Tour

Long & Foster Real Estate Inc.
3975 Fair Ridge Drive, 22033, Fairfax, Virginia, United States
Agenturprofil anzeigen
Long & Foster Real Estate is part of The Long & Foster Companies, a subsidiary of HomeServices of America a
Long & Foster Real Estate is part of The Long & Foster Companies, a subsidiary of HomeServices of America and the industry pioneer of the all-inclusive approach to real estate. With Long & Foster, you have access to everything and everyone you need to buy, sell, rent, invest in and own a home. Real estate. Inspection. Mortgage. Insurance. Settlement. Moving. Property Management. It’s one company and one team with one goal - your real estate success.
Zuletzt aktualisiert
Oktober 30
Erstmalig gelistet
August 26
Angebotsreferenz
c0698b59-9fb0-11f1-831f-6045bdd61ac4
Ähnliche Immobilien in der Nähe
Neue Angebote in Great Falls Plaza





Entdecken Sie mehr Häuser zum Verkauf
Great Falls Plaza, VA, Vereinigte Staaten Immobilienarten
Great Falls Plaza, VA, Vereinigte Staaten beliebte Suchanfragen
- Immobilien mit Garten in Great Falls Plaza, VA, Vereinigte Staaten
- Immobilien mit Pool in Great Falls Plaza, VA, Vereinigte Staaten
- Immobilien mit Wasserblick in Great Falls Plaza, VA, Vereinigte Staaten
- Immobilien mit Aufzug in Great Falls Plaza, VA, Vereinigte Staaten
- Moderne Immobilien in Great Falls Plaza, VA, Vereinigte Staaten
- Anlageimmobilie Immobilien in Great Falls Plaza, VA, Vereinigte Staaten
- Immobilien mit Dampfsauna in Great Falls Plaza, VA, Vereinigte Staaten
- Immobilien mit Flussblick in Great Falls Plaza, VA, Vereinigte Staaten
- Pferdesport Immobilien in Great Falls Plaza, VA, Vereinigte Staaten
- am Wasser Immobilien in Great Falls Plaza, VA, Vereinigte Staaten
Verwandte Leitfäden & Geschichten
Das Vertrauen der führenden Makler der Welt
Die Makler hinter den außergewöhnlichsten Immobilien der Welt inserieren bei JamesEdition.
- Angebote von Sotheby's, Christie's, BARNES und Engel & Völkers
- Jedes Angebot wird vor der Veröffentlichung geprüft
- Verbinden Sie sich direkt mit verifizierten Maklern
Indem Sie fortfahren, akzeptieren Sie unsere Nutzungsbedingungen und Datenschutzrichtlinie.
brokerages we
partnered with
partnered with